

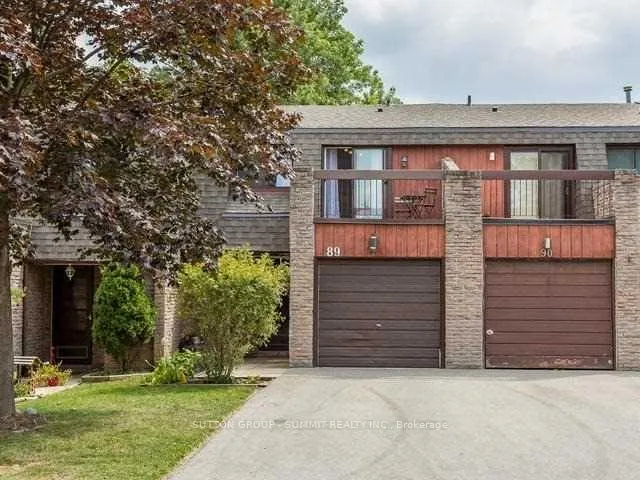
Unit 89, 7430 Copenhagen Road
Unit 89, 7430 Copenhagen Road
 See all 10 photos
Property history
- $3,300ExpiredList: 2026-05-05|End: 2026-08-31|118 daysW13083598
Facts and features
- BasementFinished
- LaundryIn basement
- Lease term12 months
- PetsAllowed
- Central air
The homeCondo Townhouse, 2-storey, 1,200–1,399 sq ft
- Type: Condo Townhouse
- Style: 2-storey
- Living space: 1,200–1,399 sq ft
- Basement: Finished
- Exposure: South West
InsideIn basement, lower level, Separate hydro meter, storage area lockers, Rooms above ground 6
- Laundry: In basement, lower level
- Features: Separate hydro meter, storage area lockers
- Rooms above ground: 6
- Rooms in the basement: 1
- Bedrooms: 3 + 1 in the basement
- Bathrooms: 3
- Kitchens: 1
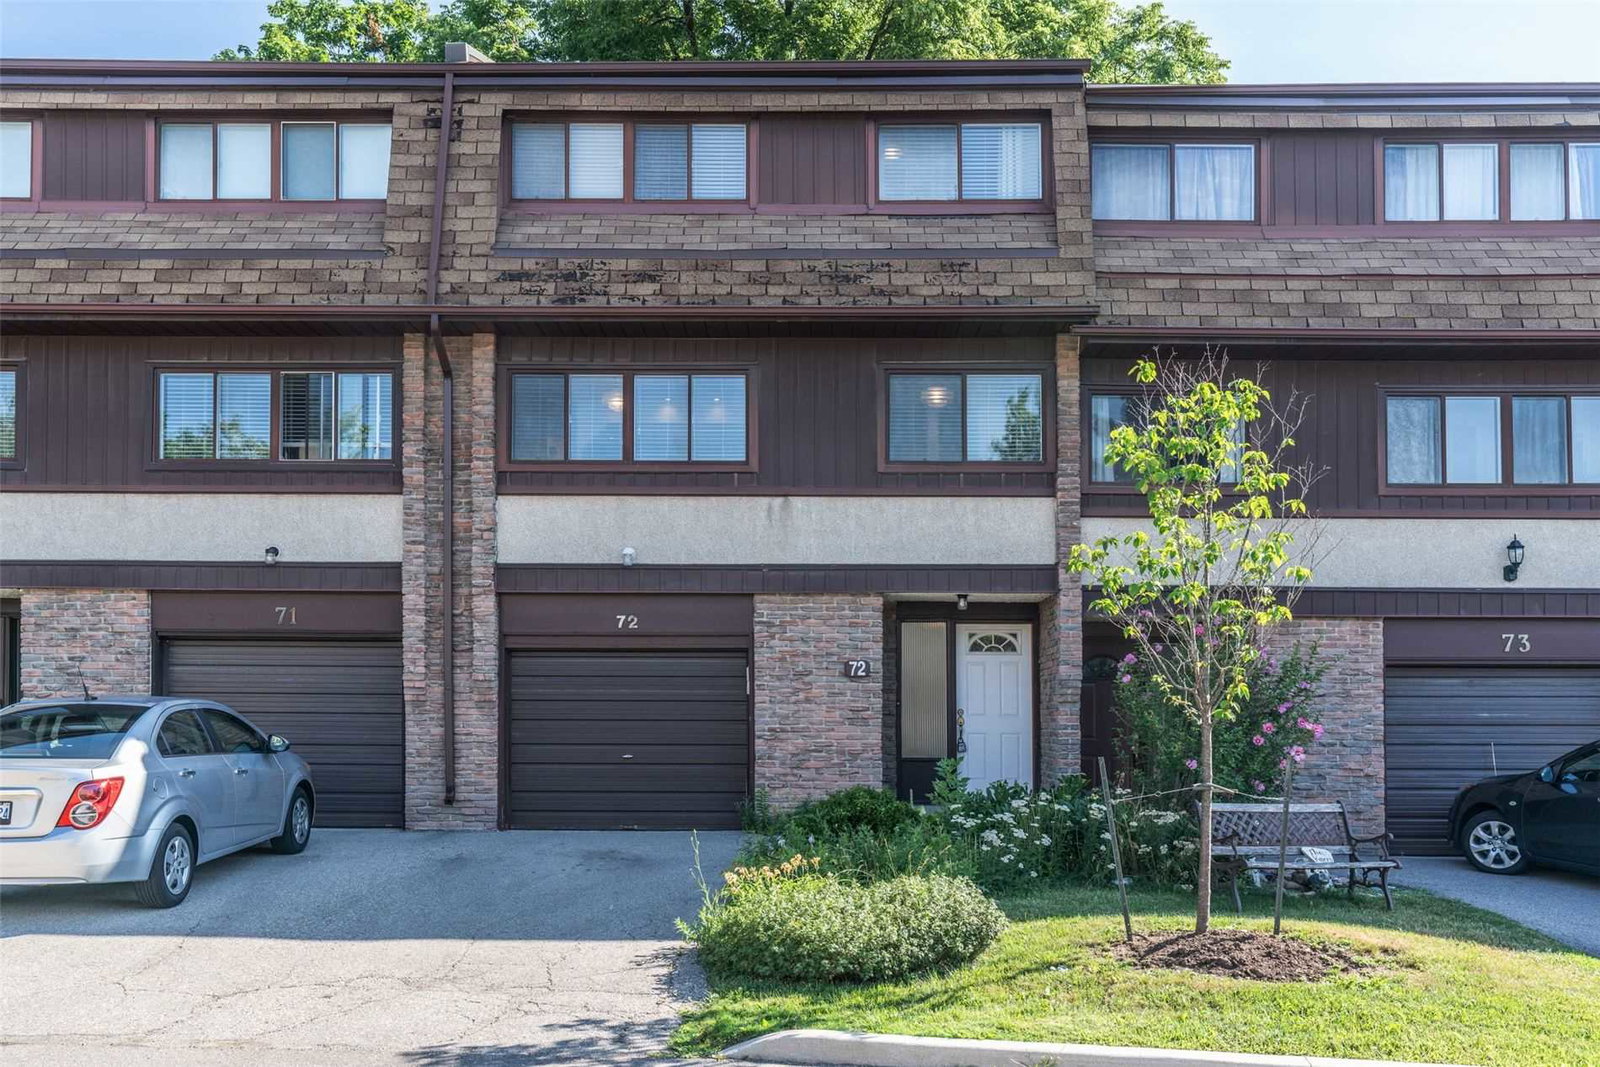
OutsideBrick, aluminum siding, Asphalt shingle, Concrete
- Exterior: Brick, aluminum siding
- Roof: Asphalt shingle
- Foundation: Concrete
- Balcony: Open
- Features: Patio
Parking and locker2 Parking (1 garage + 1 drive), Built-in, Exclusive
- Spaces: 2 Parking (1 garage + 1 drive)
- Garage: Built-in
- Parking type: Exclusive
- Driveway: Private
- Locker: None
Building7430 Copenhagen Road Townhomes, Storeys 2, Units 112
- Name: 7430 Copenhagen Road Townhomes
- Storeys: 2
- Units: 112
- Registered: 1976
- Condo corporation: 109
- Pets: Allowed
Heating, water and powerForced air, gas, Central air
- Heating: Forced air, gas
- Cooling: Central air
Rent and termsRent $3,300 a month, Entire property, Unfurnished
- Rent: $3,300 a month
- Space for rent: Entire property
- Furnished: Unfurnished
- Lease: 12 months
- Paid: Monthly
- Rent includes: Common elements, central air conditioning, parking, water
- Deposit: Required
- Credit check: Required
- Employment letter: Required
- Rental application: Required
- References: Required
- Rental items: Hwt
IncludedFridge , stove , dw , washer dryer
- Included: Fridge , stove , dw , washer dryer
NearbyLibrary, park, public transit, school
- Close to: Library, park, public transit, school
Listing detailsW13083598, Expired, May 5, 2026
- MLS® number: W13083598
- Status: Expired
- Listed on: May 5, 2026
- Days on market: 118
- Updated: Aug 31, 2026
- Possession: 2026-05-15 / Immediate
- Occupied by: Vacant
- Listing brokerage: SUTTON GROUP - SUMMIT REALTY INC.
About this home
Unit 89, 7430 Copenhagen Road, Mississauga (Meadowvale), ON L5H 2C4
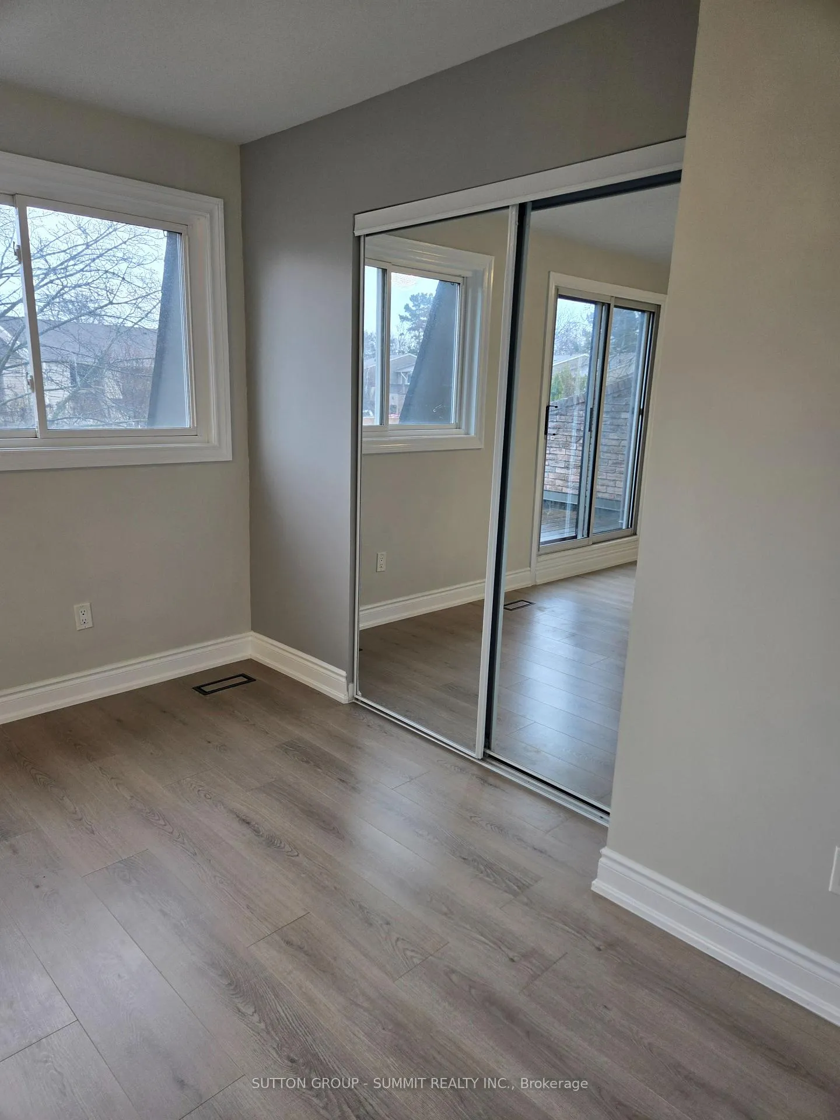
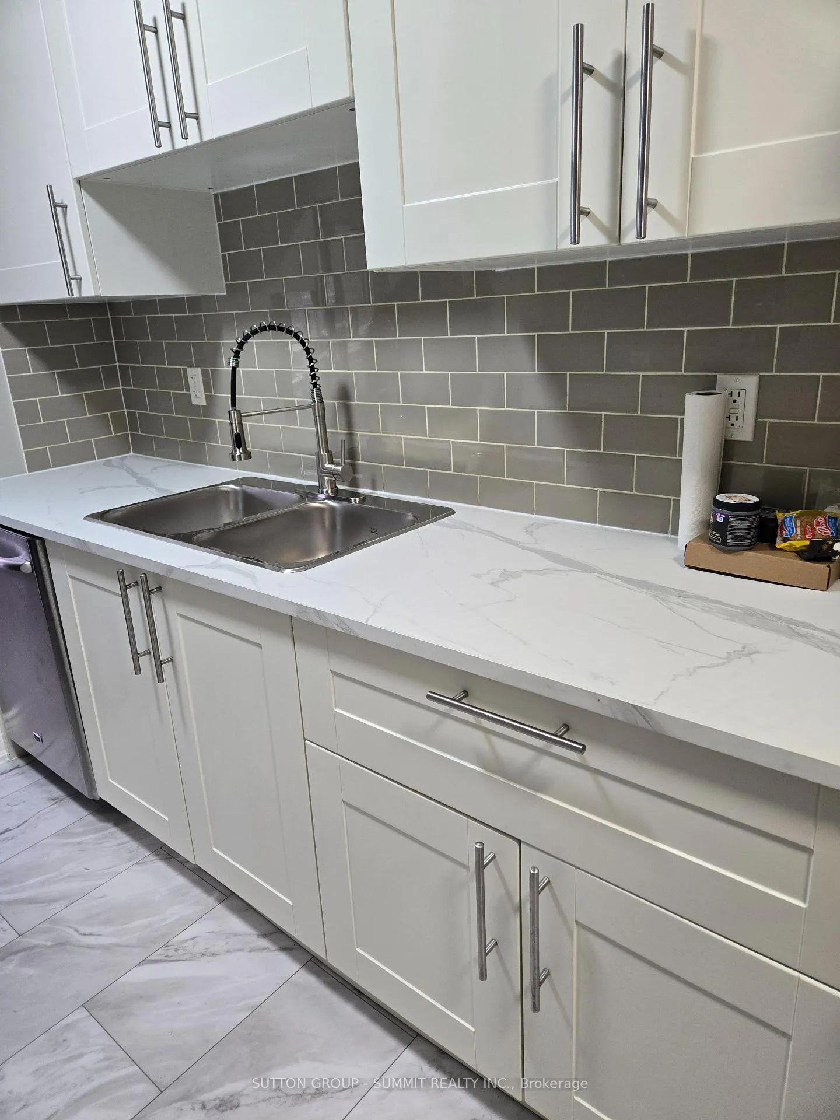
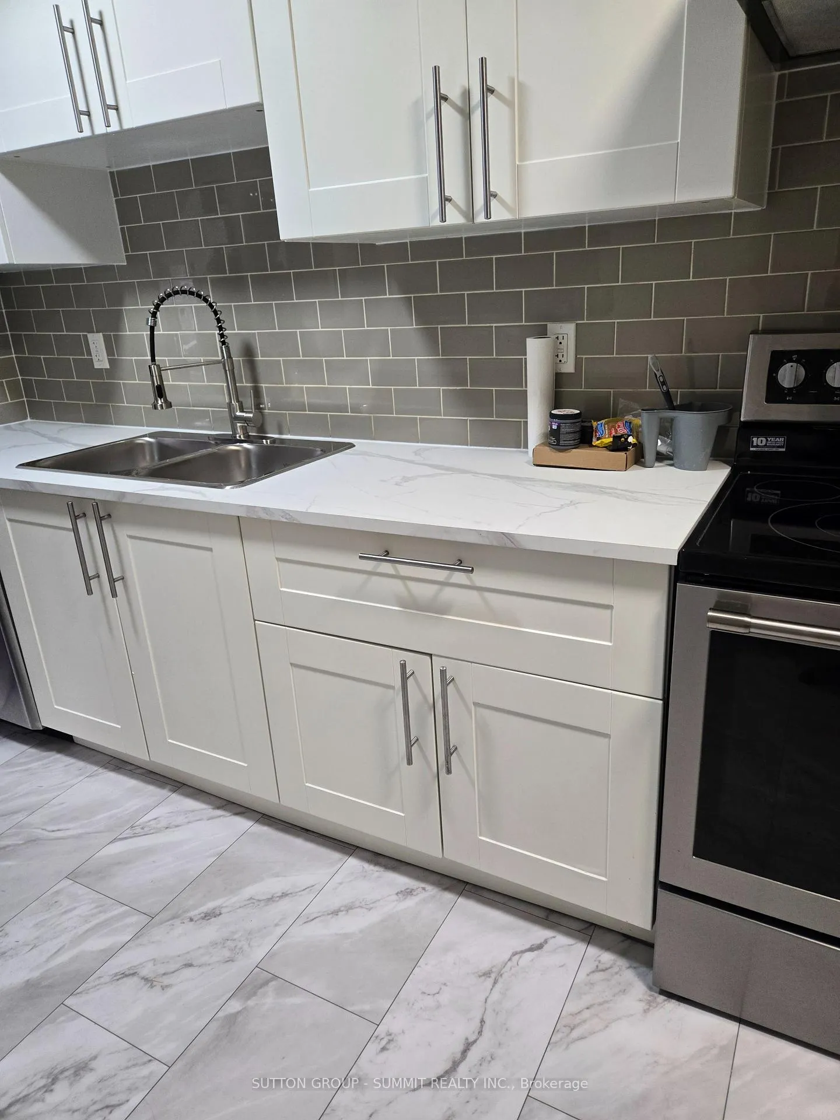
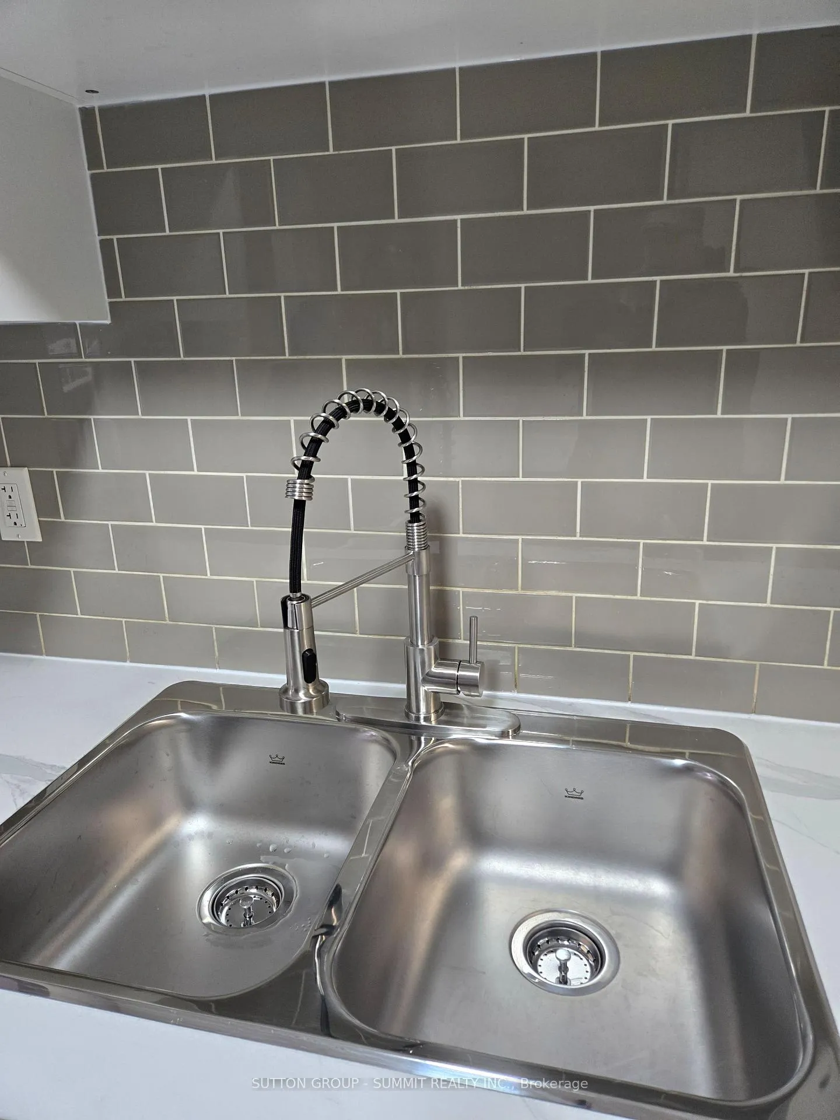
Step into this beautifully newly renovated, spacious 3-bedroom townhome offering a perfect blend of modern elegance and everyday comfort, nestled in a highly sought-after community. Designed with an open-concept layout, the bright and airy living and dining areas seamlessly flow into the kitchen, creating an ideal space for both entertaining and family living. Large windows fill the home with natural light, while a walkout leads to a private, fully fenced backyard complete with a BBQ patio and natural gas hookup-perfect for outdoor gatherings. Stylish laminate flooring runs throughout, enhancing the home's contemporary appeal. The primary bedroom serves as a serene retreat, featuring its own walkout to a generous private terrace-an inviting space to unwind, enjoy sunsets, and take in the fresh air. The fully finished basement adds exceptional versatility, offering a spacious recreation room or the option for a fourth bedroom, complete with its own 3-piece bathroom-ideal for guests or extended family. This home comes equipped with stainless steel appliances, including a fridge, stove, built-in dishwasher, as well as a washer and dryer tor added convenience. Additional highlights include parking and a location that truly delivers-just steps to transit, top-rated schools, shopping, and major highways. Thoughtfully upgraded with incredible potential to personalize further, this home is a rare opportunity to own a stylish and functional property in a prime location.
Ask about this home
A HOMEH agent will answer your questions about this home.
Know more about 7430 Copenhagen Road Townhomes
Condo building · 7430 Copenhagen Road
7430 Copenhagen Road Townhomes is a 2-storey condo with 112 suites, built in 1976. No units are on the market here right now.
- 2storeys
- 112suites
- $515/sq ft
- 1976built
No similar units for rent in 7430 Copenhagen Road Townhomes right now.
Around this home
Daily convenience, out of 100, from the distances below
Schools nearby
School rating, out of 10.
Helpful calculators
Your HOMEH agent

"I would see it this week."