

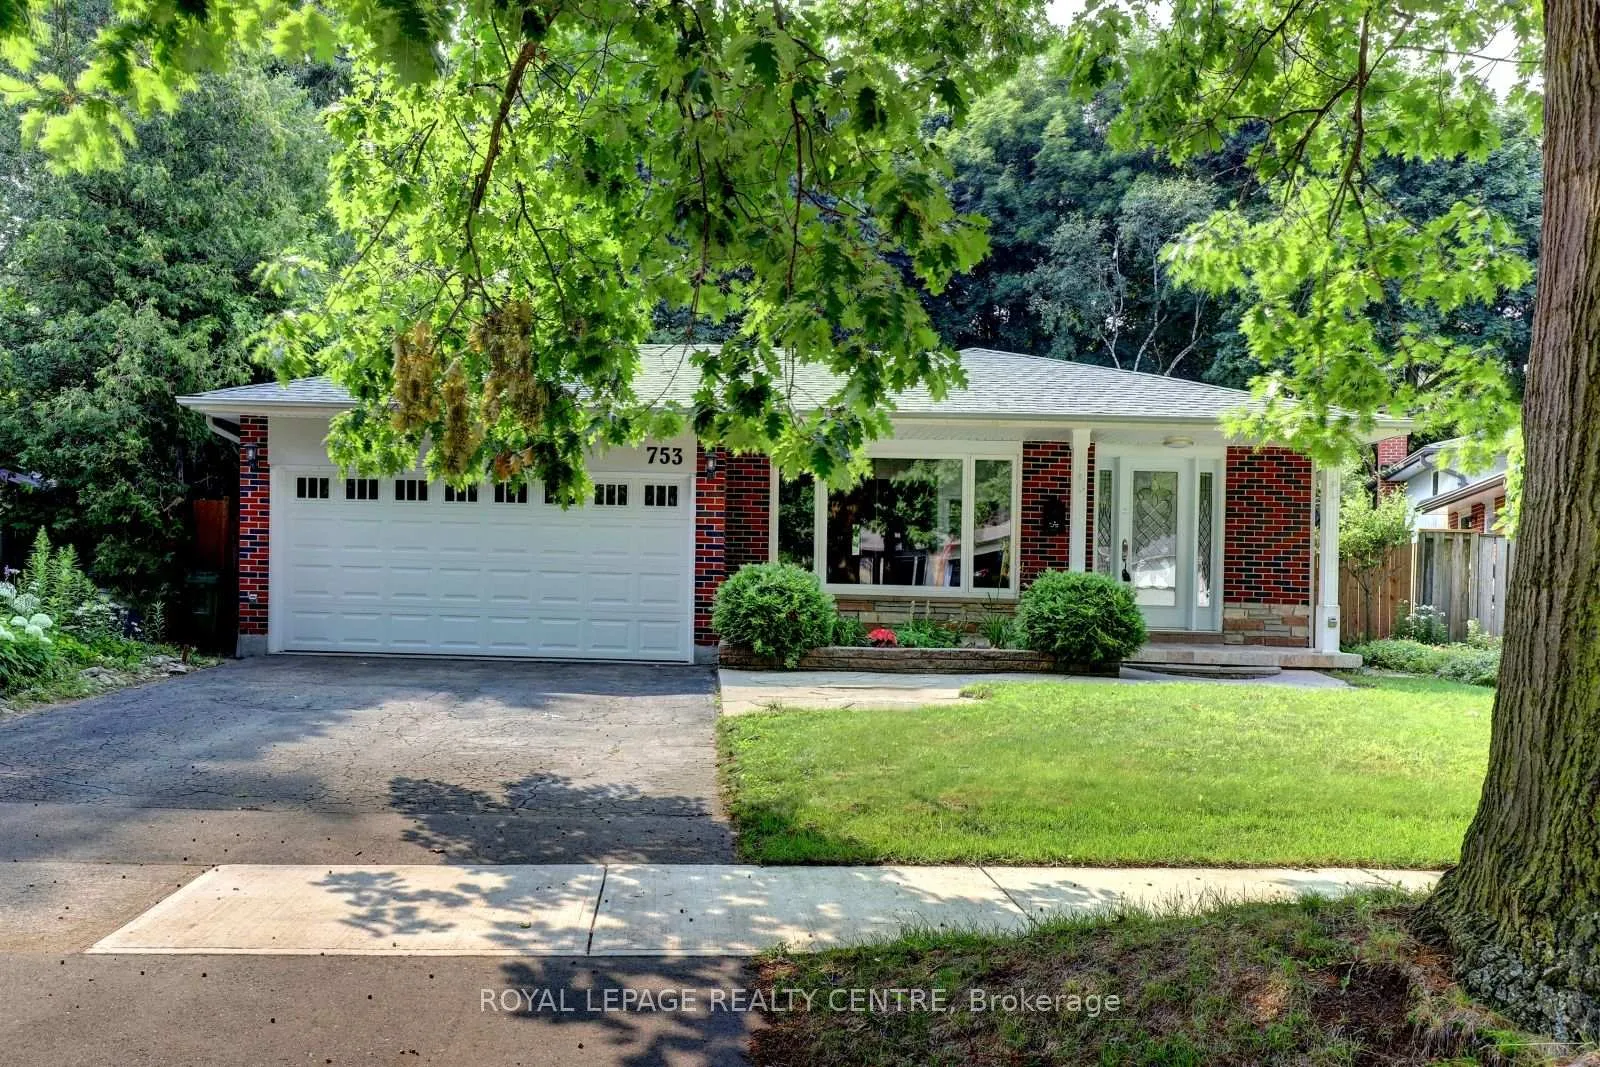
753 Fletcher Valley Crescent
753 Fletcher Valley Crescent
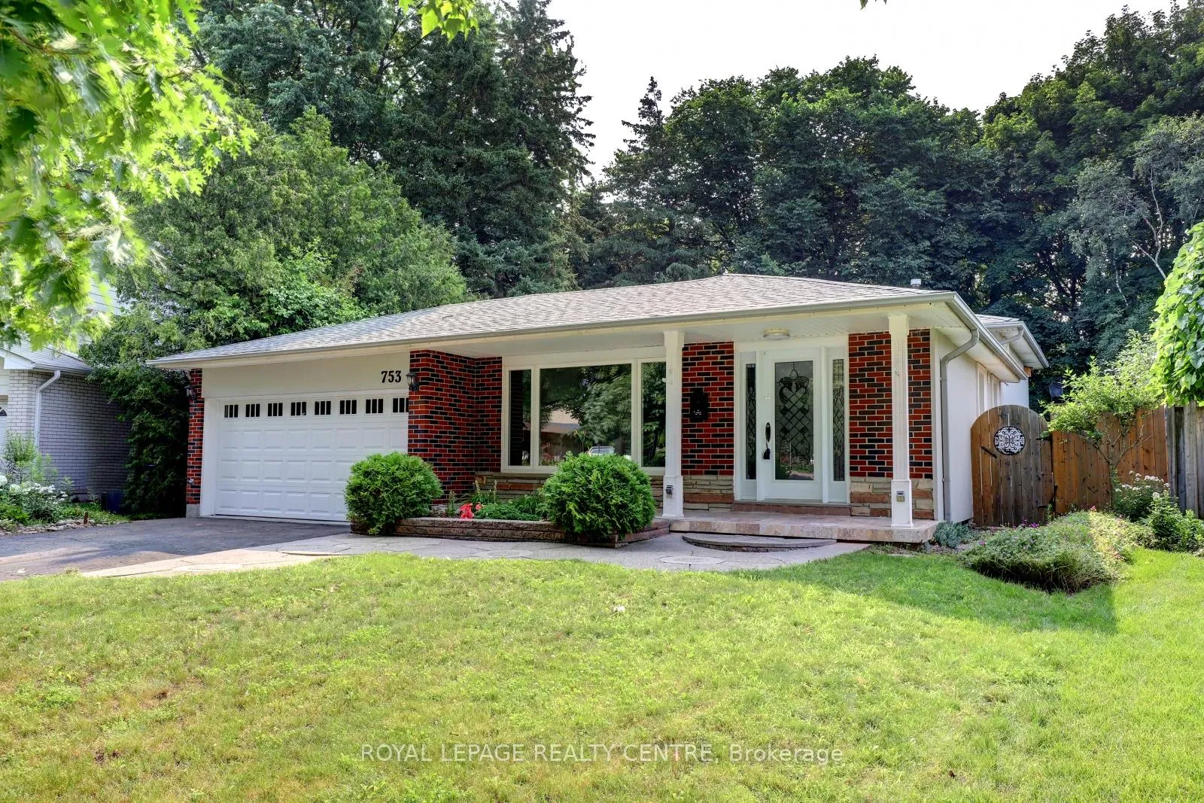
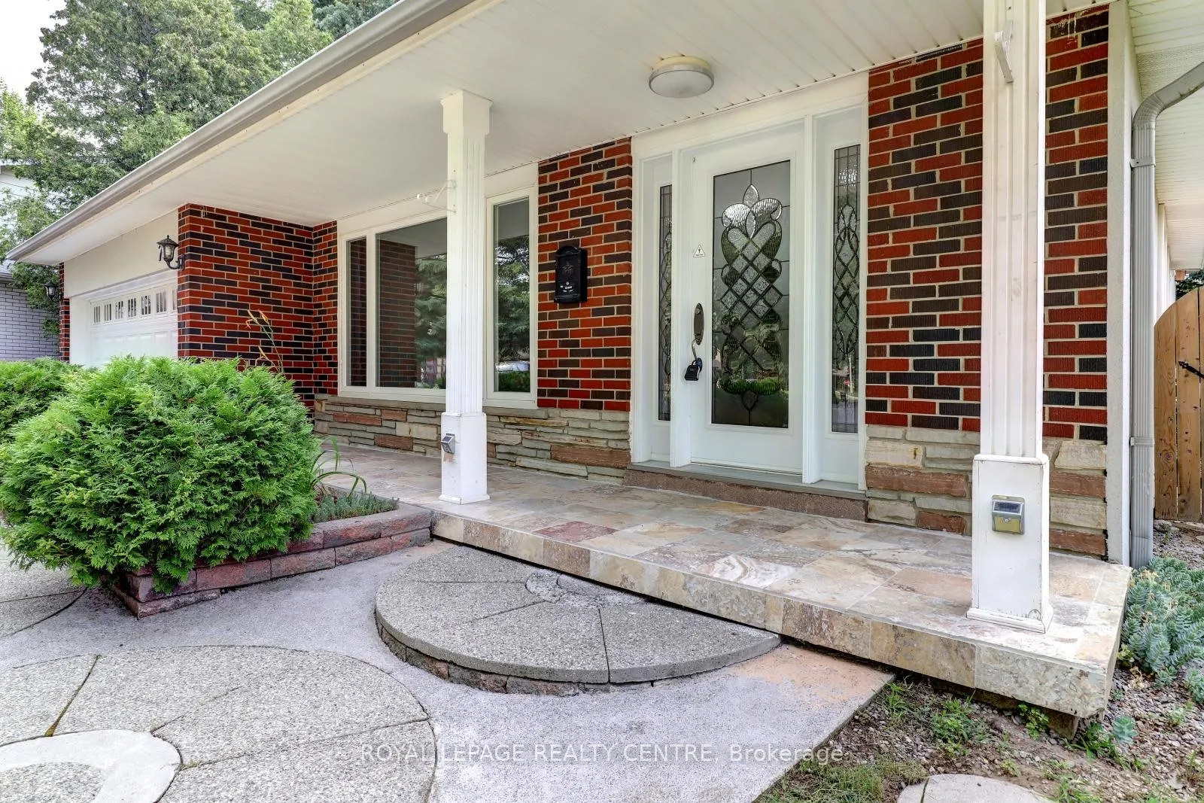
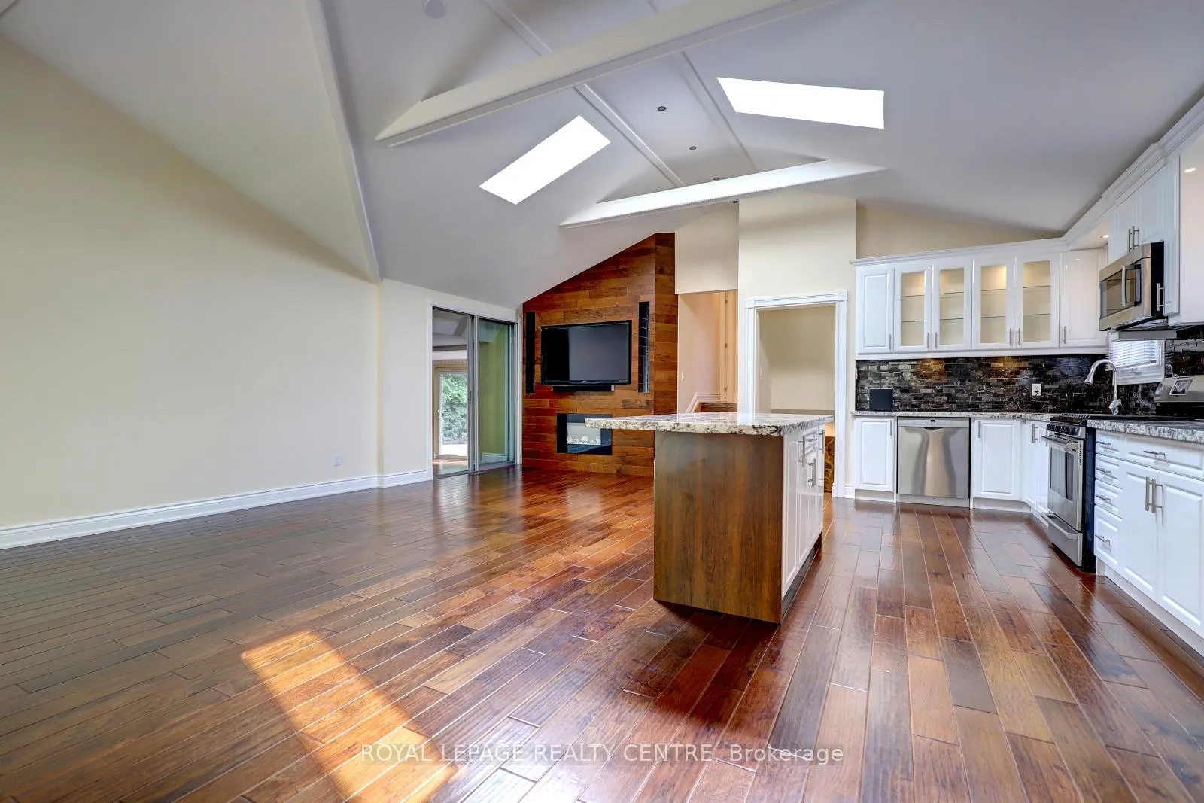
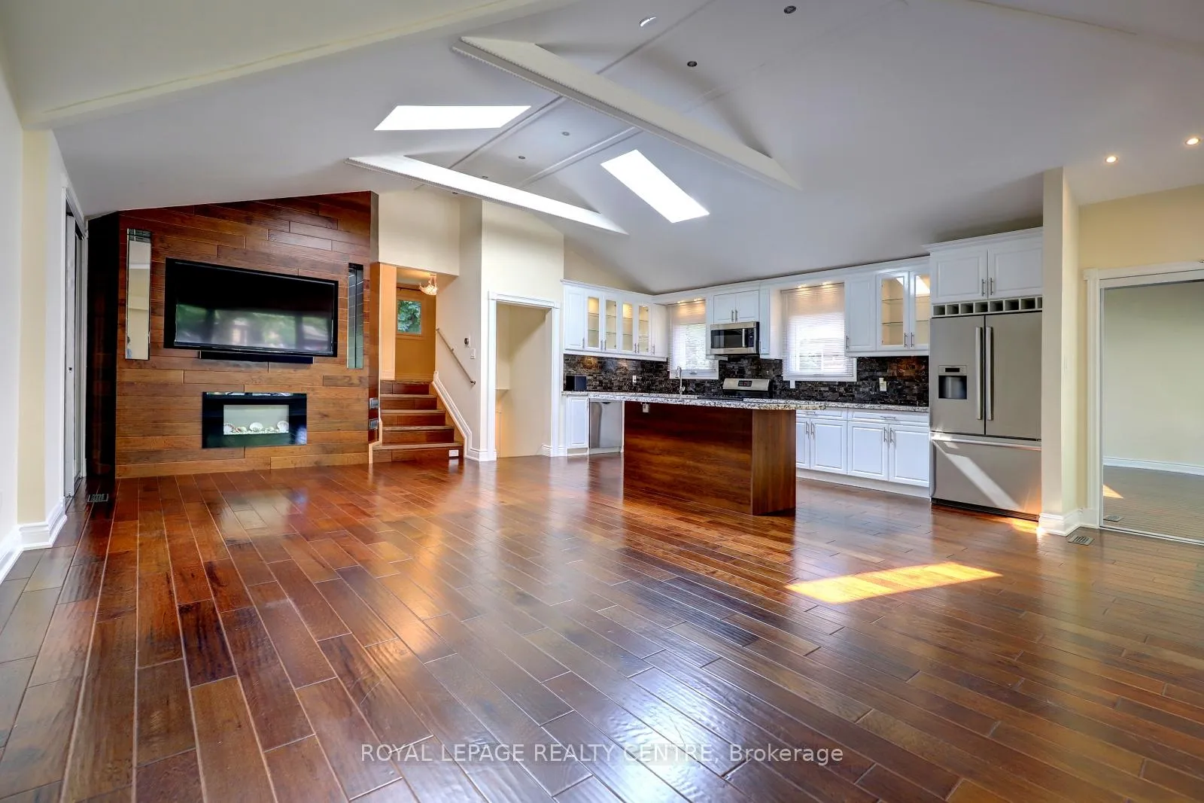 See all 38 photos
Property history
- $1,450,000TerminatedList: 2026-03-26|End: 2026-03-26|1 dayW12925740
- $1,450,000ExpiredList: 2025-05-24|End: 2025-08-24|92 daysW12173694
- $1,499,000ExpiredList: 2024-10-25|End: 2025-02-25|123 daysW9511814
Facts and features
- BasementFinished
- Water, sewerMunicipal
- HeatingForced air
- CoolingCentral air
- Hardwood floors
- Fireplace
- Central air
The homeDetached, Backsplit 3, Finished
- Type: Detached
- Style: Backsplit 3
- Basement: Finished
InsideFireplace Yes, Hardwood, Carpet free, storage, water heater
- Fireplace: Yes
- Flooring: Hardwood
- Features: Carpet free, storage, water heater
- Rooms above ground: 8
- Bedrooms: 3
- Bathrooms: 2
- Kitchens: 1
- Family room: Yes
Outside and lotBrick, stucco (plaster), Asphalt shingle, Concrete
- Exterior: Brick, stucco (plaster)
- Roof: Asphalt shingle
- Foundation: Concrete
- Size: 39.97 × 125.34 ft
Parking2 Garage, Attached, Private double
- Spaces: 2 Garage
- Garage: Attached
- Driveway: Private double
Heating, water and powerForced air, gas, Central air, Municipal water
- Heating: Forced air, gas
- Cooling: Central air
- Water: Municipal water
- Sewer: Municipal sewer
Costs and taxesTaxes $6,945 a year, HST included in the price, Hot water tank
- Taxes, 2023: $6,945 a year
- HST: HST included in the price
- Rental items: Hot water tank
Included in the saleS/s bosch appliances, stove, fridge, bosch washer, dryer, central vac, furnace, a/c, gdo & r, large shed, soundbar and subwoofer.
- Included: S/s bosch appliances, stove, fridge, bosch washer, dryer, central vac, furnace, a/c, gdo & r, large shed, soundbar and subwoofer.
NearbyCul de sac/dead end, fenced yard, lake access, park, rec./commun.centre
- Close to: Cul de sac/dead end, fenced yard, lake access, park, rec./commun.centre
Listing detailsW9511814, Expired, Oct 25, 2024
- MLS® number: W9511814
- Status: Expired
- Listed on: Oct 25, 2024
- Days on market: 123
- Updated: Feb 25, 2025
- Possession: Immediately/TBA
- Occupied by: Vacant
- Listing brokerage: ROYAL LEPAGE REALTY CENTRE
About this home
753 Fletcher Valley Crescent, Mississauga (Clarkson), ON L5J 2X4
High Demand Clarkson Area. Fully Renovated Show Stopper. Private Huge Main Floor Elegant Open Concept With Vaulted Ceilings, Skylight & Fireplace. Modern Gourmet Kitchen With Huge Granite Island, Countertops, Backsplash, S/S Bosch Appliances. Fantastic Family Room/Sunroom With Wrap-Around Windows & Fireplace. Three Spacious Bedrooms and 4-Piece Spa Like Bathroom. Walk-Out To Private Ravine Like Backyard With A Huge Pie Lot 89 Feet Wide At Rear. Mature Landscaping. Large Finished Basement, Excellent Entertainment Area With Custom Wet Bar, Fireplace & Modern 4-Piece Bath. Fantastic Location At The End Of The Court. Very Private, Short Walk To Ravine, Parks & Clarkson Village.
Ask about this home
A HOMEH agent will answer your questions about this home.
Around this home
Daily convenience, out of 100, from the distances below
Schools nearby
School rating, out of 10.
Helpful calculators
Your HOMEH agent

"I would see it this week."