

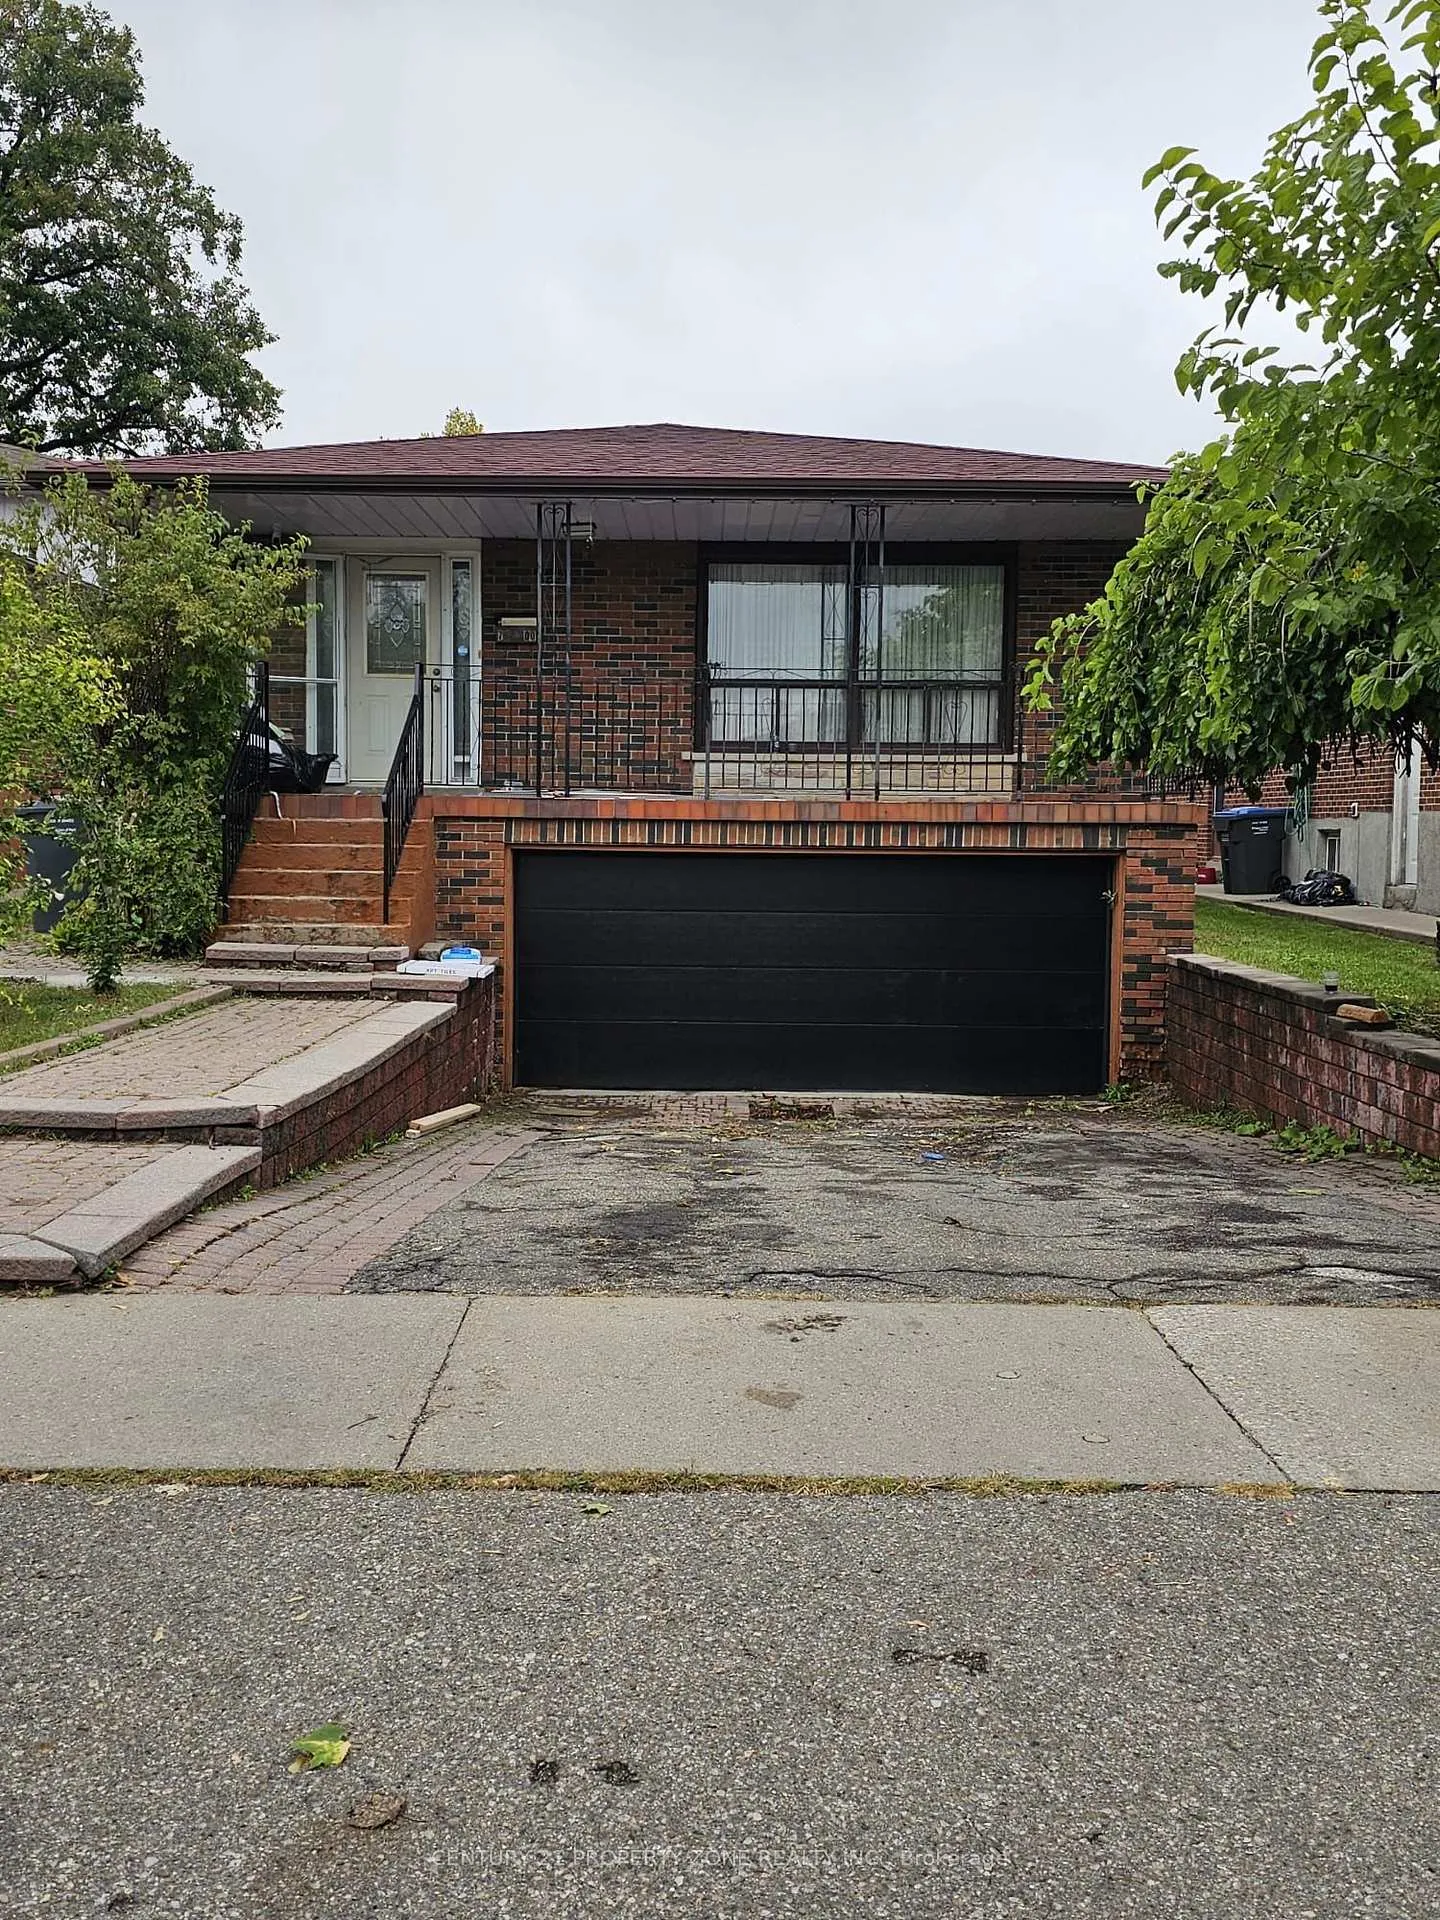
Upper, 7600 Middleshire Drive
Upper, 7600 Middleshire Drive
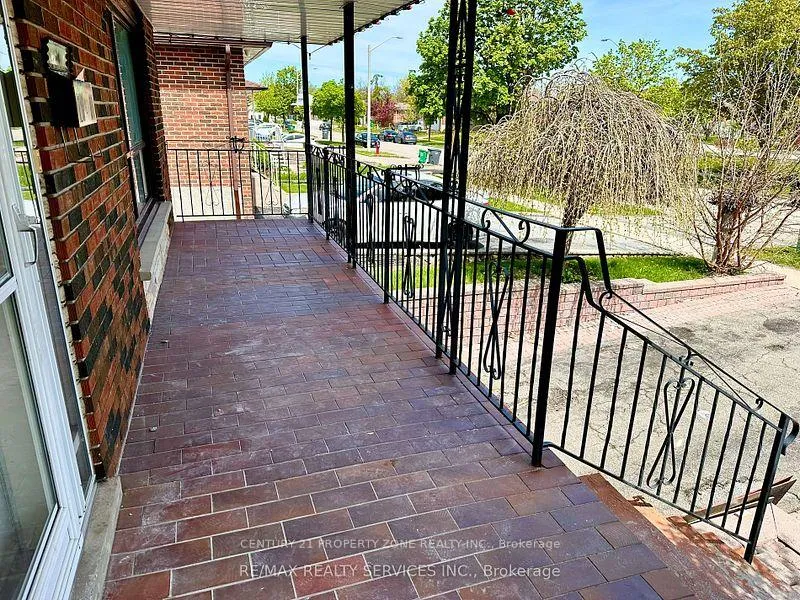
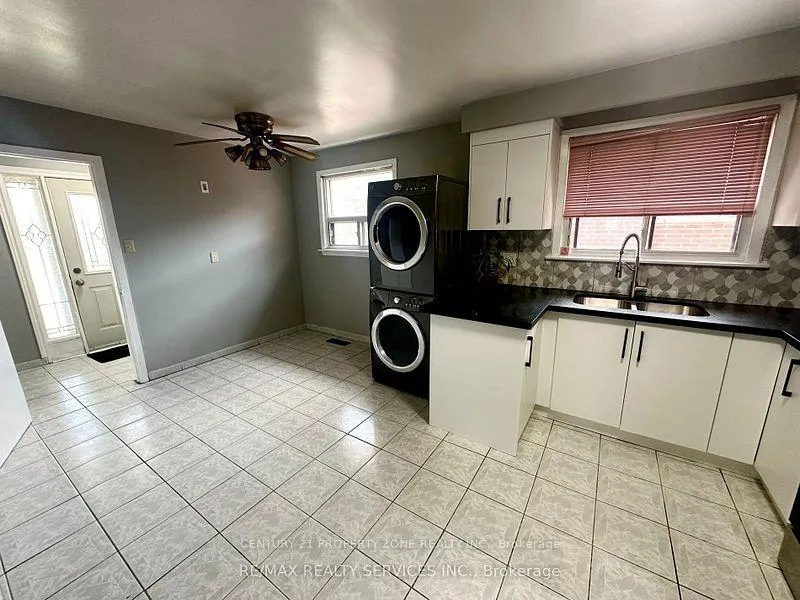 See all 9 photos
Property history
- $1,100ExpiredList: 2025-09-29|End: 2025-12-31|93 daysW12432944
- $1,000ExpiredList: 2025-09-29|End: 2025-12-31|93 daysW12433348
- $2,000ExpiredList: 2025-09-02|End: 2025-12-31|120 daysW12382115
Facts and features
- BasementNone
- Lease term12 months
- FurnishedUnfurnished
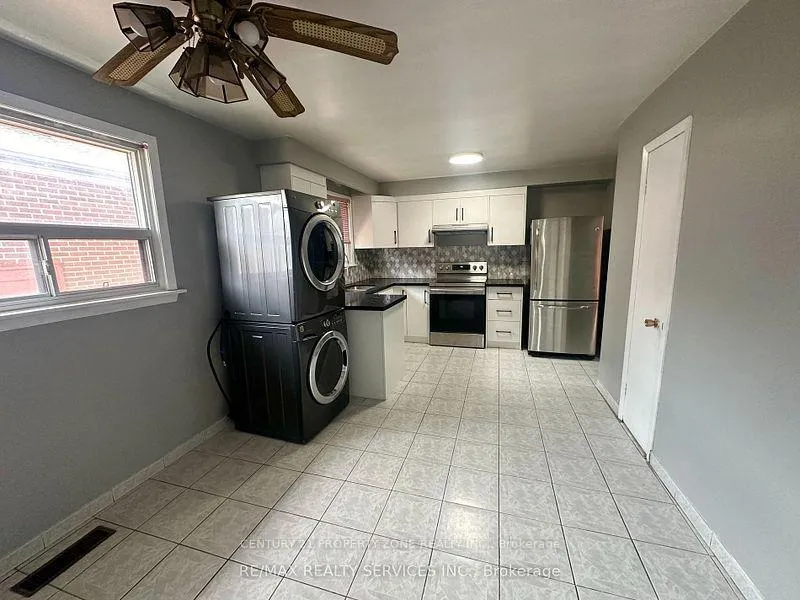
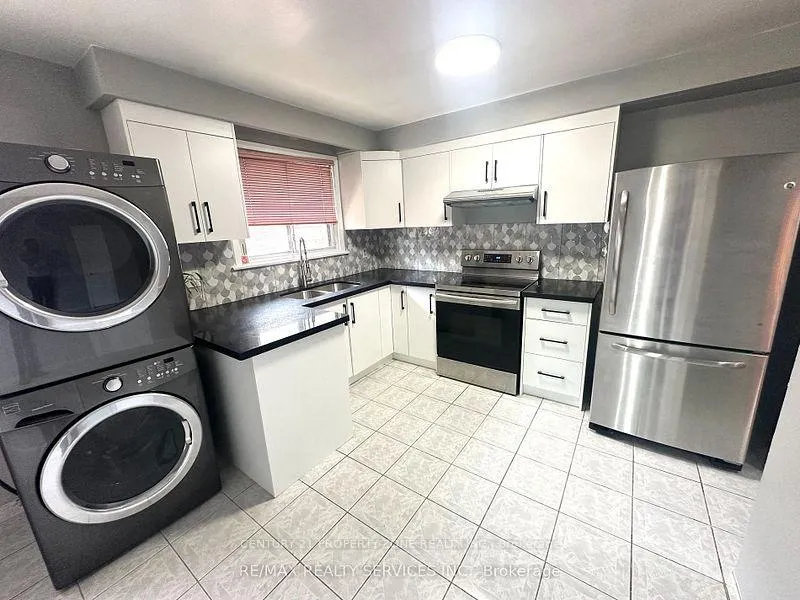
- LaundryEnsuite
- Hardwood floors
- Central air
The homeDetached, Bungalow, 1,100–1,500 sq ft
- Type: Detached
- Style: Bungalow
- Living space: 1,100–1,500 sq ft
- Basement: None
InsideHardwood, Ceramic, Ensuite, Other
- Flooring: Hardwood, Ceramic
- Laundry: Ensuite
- Features: Other
- Rooms above ground: 2
- Bedrooms: 2
- Bathrooms: 1
- Kitchens: 1
Outside and lotBrick, Asphalt shingle, Poured concrete
- Exterior: Brick
- Roof: Asphalt shingle
- Foundation: Poured concrete
Parking1 Parking, Attached, Available
- Spaces: 1 Parking
- Garage: Attached
- Driveway: Available
Heating, water and powerForced air, gas, Central air, Municipal water
- Heating: Forced air, gas
- Cooling: Central air
- Water: Municipal water
- Sewer: Municipal sewer
Rent and termsRent $2,000 a month, Main, Unfurnished
- Rent: $2,000 a month
- Space for rent: Main
- Furnished: Unfurnished
- Lease: 12 months
- Paid: Monthly
- Rent includes: Parking
- Deposit: Required
- Credit check: Required
- Employment letter: Required
- Rental application: Required
- References: Required
- Rental items: Hot water tank rental
IncludedAll existing appliances, window coverings, elf's.
- Included: All existing appliances, window coverings, elf's.
Listing detailsW12382115, Expired, Sep 2, 2025
- MLS® number: W12382115
- Status: Expired
- Listed on: Sep 2, 2025
- Days on market: 120
- Updated: Dec 31, 2025
- Possession: 2025-10-01 / Other
- Occupied by: Vacant
- Listing brokerage: CENTURY 21 PROPERTY ZONE REALTY INC.
About this home
Upper, 7600 Middleshire Drive, Mississauga (Malton), ON L4T 3S2
This lease offers two spacious bedrooms with a private 1-washroom setup, and 1 parking spot, perfect for small families, couples, or working professionals. The kitchen and laundry are shared with the other two rooms on the upper level, ensuring a well-maintained and accessible living space for all occupants. The home features a brand-new kitchen equipped with appliances, quartz countertops, and a sleek designer backsplash ideal for cooking and shared meal prep. The main level boasts upgraded hardwood floors and modern tiles throughout, enhancing the overall warmth and elegance. Located in the highly sought-after Malton community, this home is just minutes from schools, parks, plazas, Westwood Mall, Pearson Airport, places of worship, multiple transit options (MT, BT, TTC, GO), and major highways. A fantastic opportunity to lease a clean, move-in-ready space that offers comfort, convenience, and a desirable location in one of Mississauga's most established neighbourhoods.
Ask about this home
A HOMEH agent will answer your questions about this home.
Around this home
Daily convenience, out of 100, from the distances below
Schools nearby
School rating, out of 10.
Helpful calculators
Your HOMEH agent

"I would see it this week."