

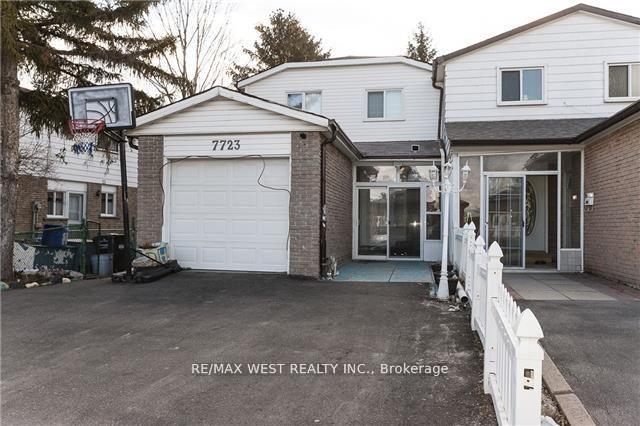
7723 Benavon Road
Semi-Detached Suspended
1/17723 Benavon Road
Semi-Detached Suspended
4 Bedrooms
3 Bathrooms
1 Garage
1.1K–1.5K sq.ft
28.54×125 ft
$3,606/yr
Property history
- $3,400TerminatedList: 2025-10-15|End: 2025-11-04|20 daysW12463594
- $819,900SuspendedList: 2025-05-25|End: 2025-06-17|23 daysW12174466
- $849,900TerminatedList: 2025-02-04|End: 2025-05-26|111 daysW11955545
- $849,900SuspendedList: 2024-12-16|End: 2024-12-19|3 daysW11894160
- $849,900TerminatedList: 2024-10-31|End: 2024-12-16|46 daysW9897027
Facts and features
- BasementFinished
- Price per sq ft~$631
- Water, sewerMunicipal
- HeatingForced air
What stands out
- Separate entrance
- Central air
The homeSemi-Detached, 2-storey, 1,100–1,500 sq ft
- Type: Semi-Detached
- Style: 2-storey
- Living space: 1,100–1,500 sq ft
- Basement: Finished, separate entrance
InsideCeramic, Other, Rooms above ground 7
- Flooring: Ceramic
- Features: Other
- Rooms above ground: 7
- Bedrooms: 4
- Bathrooms: 3
- Kitchens: 1
Outside and lotAluminum siding, brick, Roof Not applicable, Foundation Not applicable
Outside
- Exterior: Aluminum siding, brick
- Roof: Not applicable
- Foundation: Not applicable
- Size: 28.54 × 125 ft
Parking1 Garage, Attached, Private
- Spaces: 1 Garage
- Garage: Attached
- Driveway: Private
Heating, water and powerForced air, gas, Central air, Municipal water
- Heating: Forced air, gas
- Cooling: Central air
- Water: Municipal water
- Sewer: Municipal sewer
Costs and taxesTaxes $3,606 a year, HST included in the price, Hot water tank
- Taxes, 2024: $3,606 a year
- HST: HST included in the price
- Rental items: Hot water tank
Included in the saleFirdge, stove, dishwasher , dryer --all appliances in as is condition.
- Included: Firdge, stove, dishwasher , dryer --all appliances in as is condition.
NearbyHospital, park, place of worship, public transit, rec./commun.centre
- Close to: Hospital, park, place of worship, public transit, rec./commun.centre
Listing detailsW12174466, Suspended, May 25, 2025
- MLS® number: W12174466
- Status: Suspended
- Listed on: May 25, 2025
- Days on market: 23
- Updated: Jun 17, 2025
- Possession: 2025-07-01 / 60-89 days
- Occupied by: Tenant
- Listing brokerage: RE/MAX WEST REALTY INC.
About this home
7723 Benavon Road, Mississauga (Malton), ON L4T 3G5
OtherHospitalParkPlace Of WorshipPublic TransitRec./Commun.Centre
This well kept four bedroom semi detached home is located in a prime location close to many amenities, transit and highways! The basements is finished with a separate entrance. Great opportunity to invest! Home is being sold as is-no warranties under power of sale.
Read more
Ask about this home
A HOMEH agent will answer your questions about this home.
Ask a question
Thinking of selling your home?See what your home is worth today.
Around this home
Airport & Thamesgate
Errands
Parks
Schools
Daily convenience, out of 100, from the distances below
ParkAnaka Park · 2 within 1 km10 min walk601 m
GroceryCircle K16 min walk974 m
SchoolMarvin Heights Public School10 min walk590 m
PharmacyGuardian18 min walk1.1 km
Cafés & foodTim Hortons · 2 within 1 km10 min walk598 m
Gym & rec centreFit4Less27 min walk1.7 km
WalkDriveStraight-line distance, open map data
Grocery1.0 km
Park0.6 km
Coffee0.6 km
Dining0.6 km
Gym1.7 km
Schools nearby
School rating, out of 10.
Marvin Heights Public Schoolelementary · Public · 0.6 km
—
DPCDSB - ASCEN Summer Schoolsecondary · Public · 0.7 km
—
Ascension of Our Lord Secondary Schoolsecondary · Private · 0.8 km
4.9/10Low
Contact agent
Helpful calculators
Mortgage
Affordability
Closing costs
Land transfer tax
Property tax
Down payment
CMHC insurance
Stress test
Cashback Rebate
Your HOMEH agent

KimHOMEH agent · Mississauga
"I would see it this week."
Ask Kim