

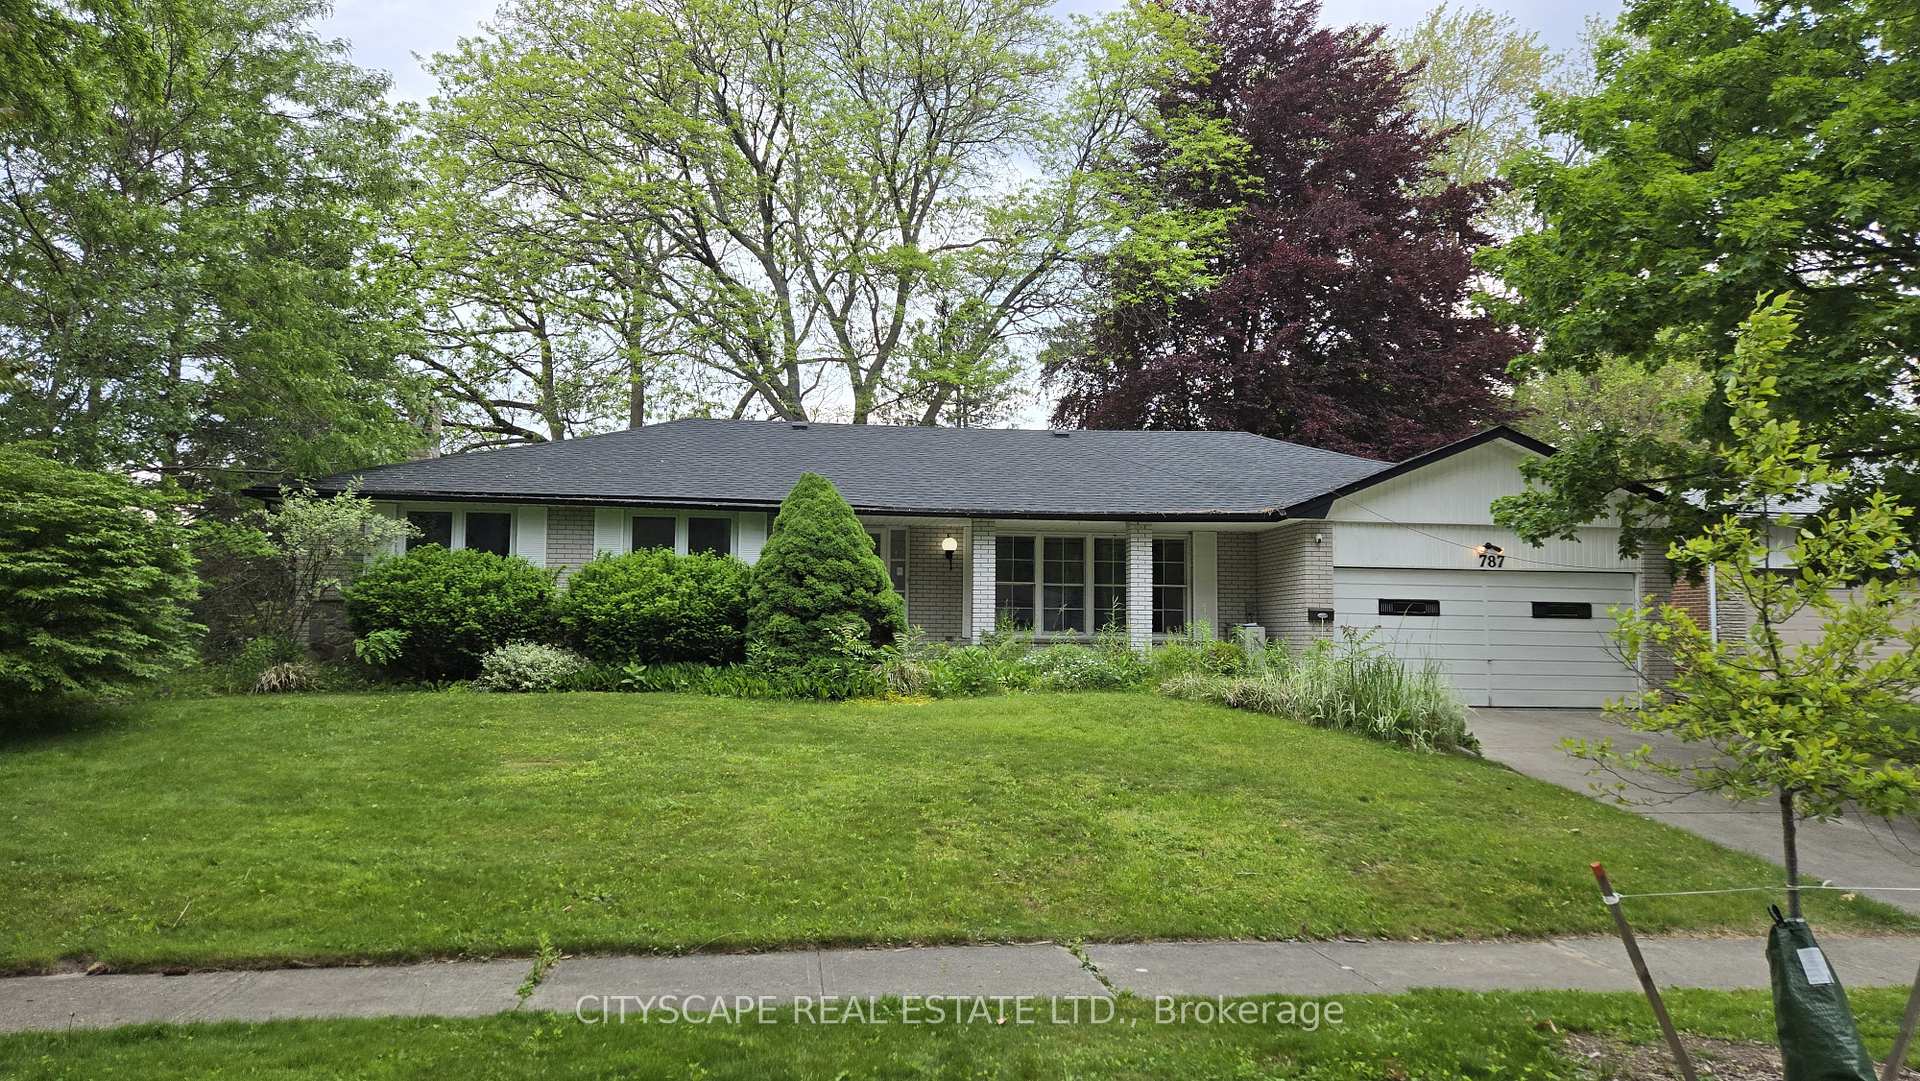
787 Dack Boulevard
Detached Terminated
1/18787 Dack Boulevard
Detached Terminated
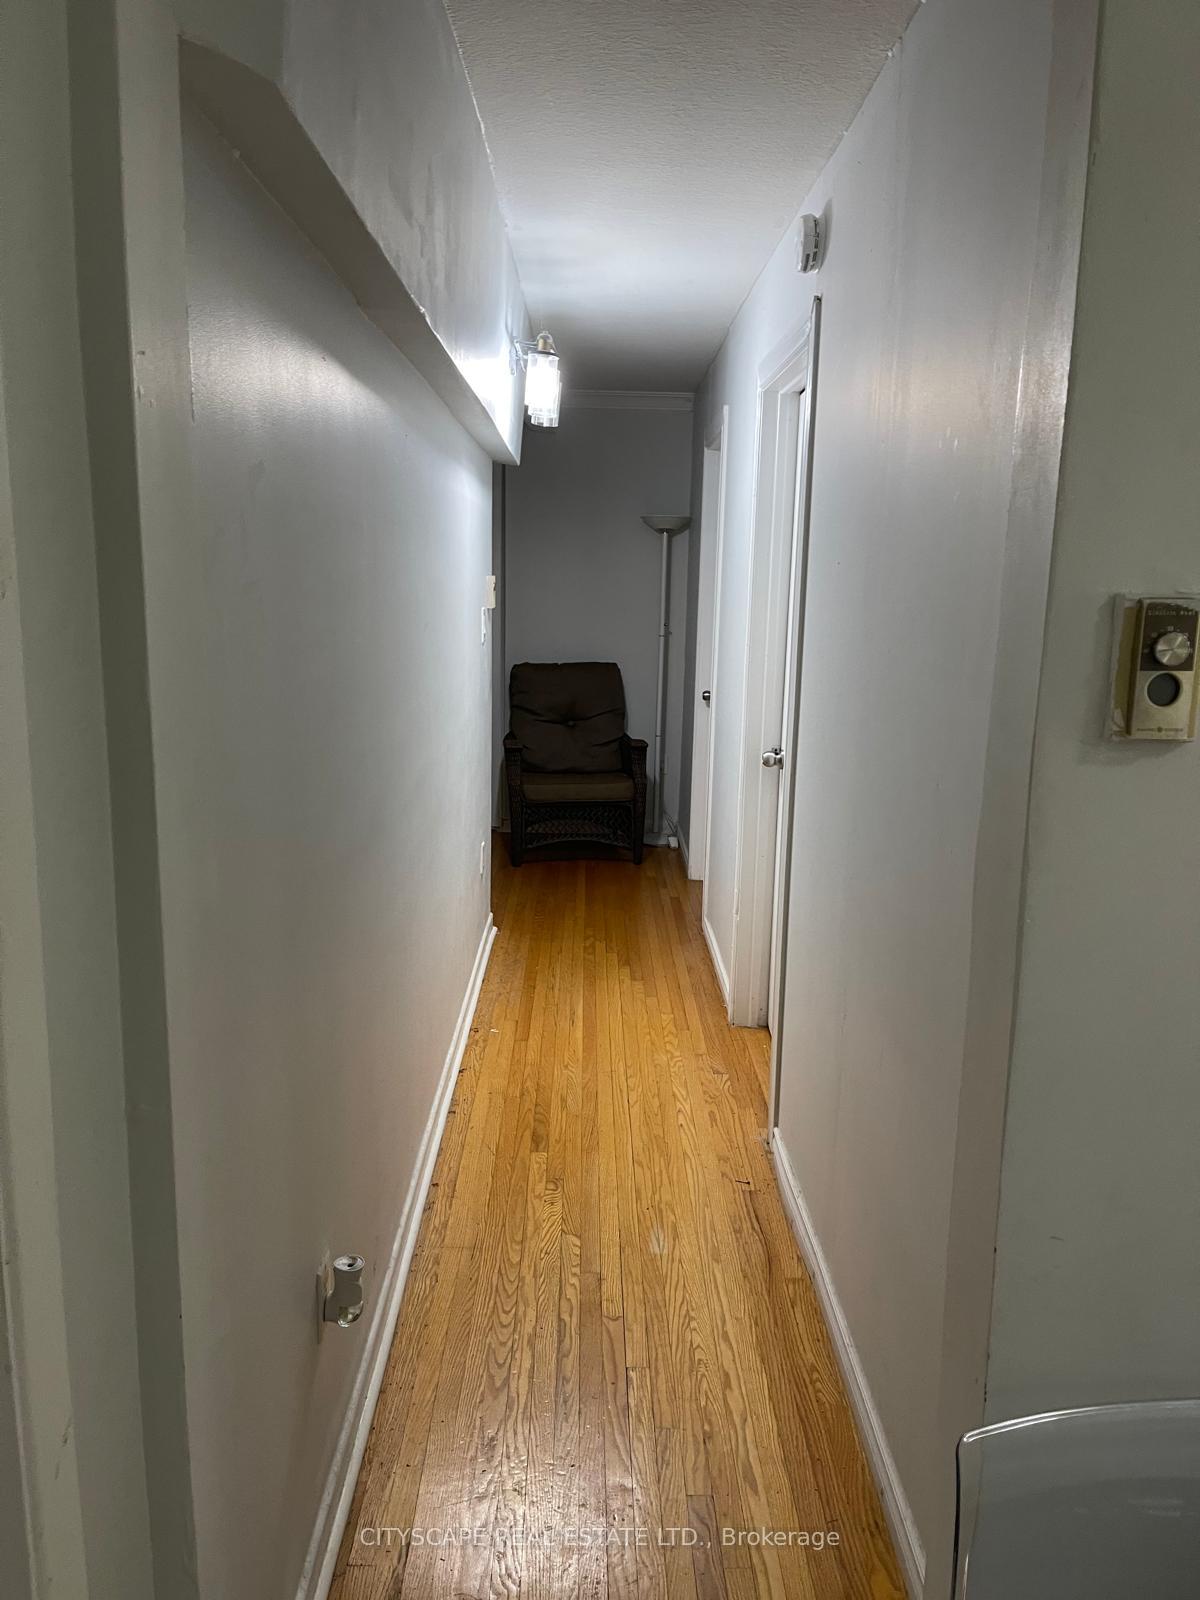 See all 18 photos
4+4 Bedrooms
3 Bathrooms
2 Garage
1.5K–2K sq.ft
80×149.43 ft
$9,617/yr
Property history
- $2,199,999TerminatedList: 2025-09-19|End: 2025-12-27|99 daysW12415718
- $2,199,999TerminatedList: 2025-05-01|End: 2025-08-10|101 daysW12117685
Facts and features
- BasementFinished
- Price per sq ft~$1,257
- Water, sewerMunicipal
- HeatingForced air
What stands out
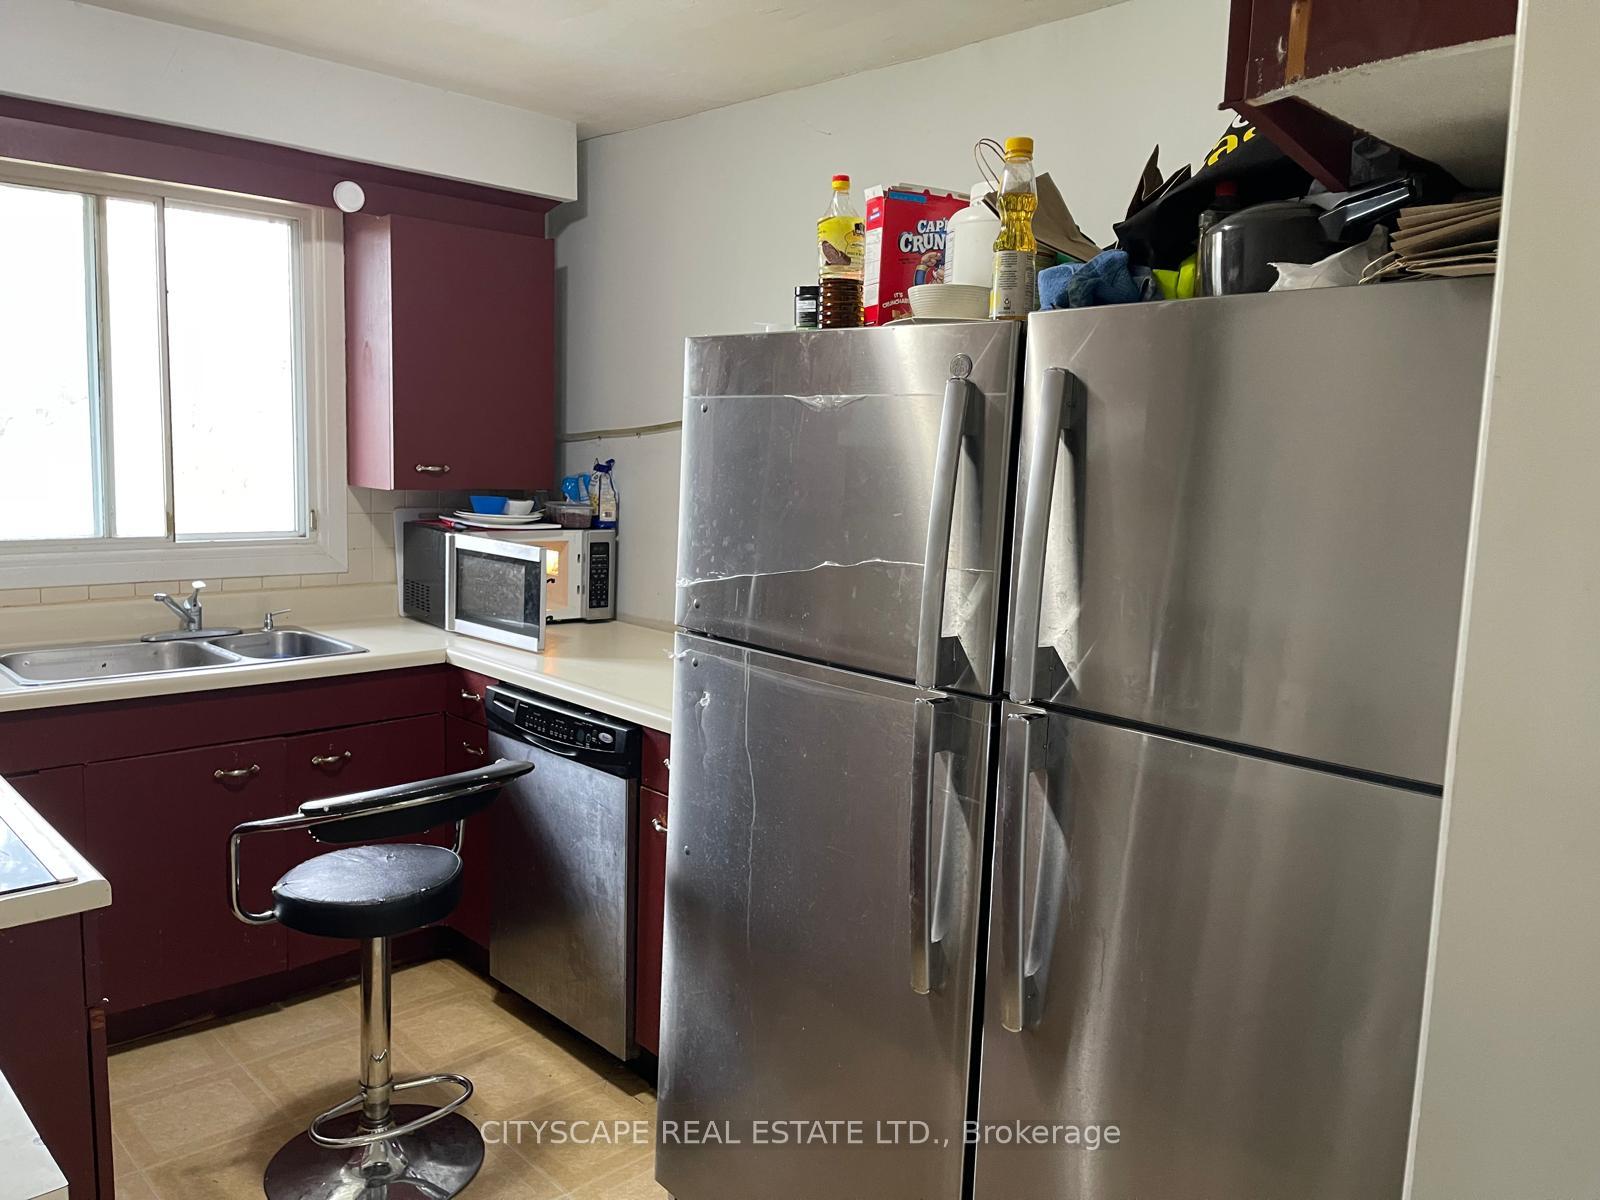
- Second kitchen
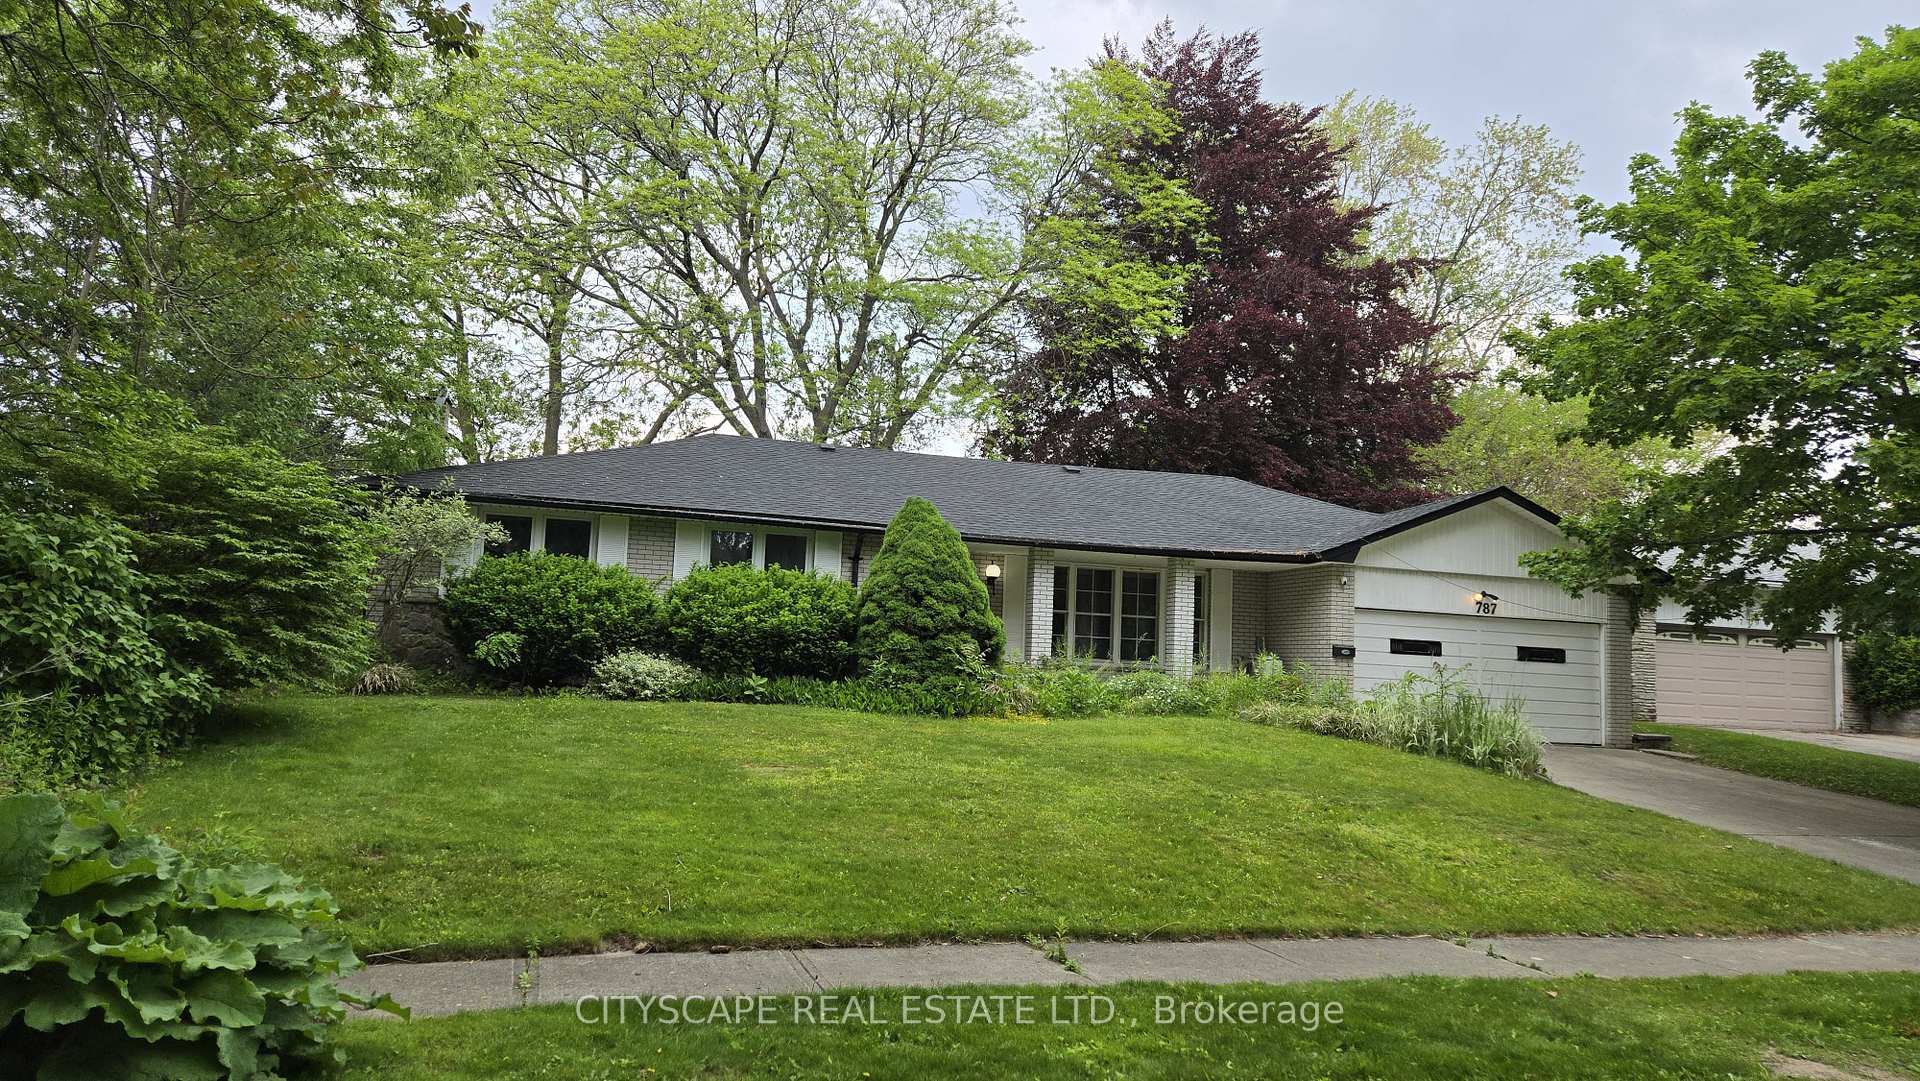
The homeDetached, Bungalow, 1,500–2,000 sq ft
- Type: Detached
- Style: Bungalow
- Living space: 1,500–2,000 sq ft
- Basement: Finished
InsideMain level, Rooms above ground 5, Rooms in the basement 6
- Laundry: Main level
- Rooms above ground: 5
- Rooms in the basement: 6
- Bedrooms: 4 + 4 in the basement
- Bathrooms: 3
- Kitchens: 2
- Family room: Yes
Outside and lotBrick, Shingles, Unknown
Outside
- Exterior: Brick
- Roof: Shingles
- Foundation: Unknown
- Size: 80 × 149.43 ft
Parking2 Garage, Attached
- Spaces: 2 Garage
- Garage: Attached
Heating, water and powerForced air, electric, Window unit(s), Municipal water
- Heating: Forced air, electric
- Cooling: Window unit(s)
- Water: Municipal water
- Sewer: Municipal sewer
Costs and taxesTaxes $9,617 a year, Plus HST
- Taxes, 2024: $9,617 a year
- HST: Plus HST
Included in the saleAll existing kitchen applainces,fridge,stove
- Included: All existing kitchen applainces,fridge,stove
Listing detailsW12117685, Terminated, May 1, 2025
- MLS® number: W12117685
- Status: Terminated
- Listed on: May 1, 2025
- Days on market: 101
- Updated: Aug 10, 2025
- Possession: 2025-06-25 / Flexible
- Occupied by: Tenant
- Listing brokerage: CITYSCAPE REAL ESTATE LTD.
About this home
787 Dack Boulevard, Mississauga (Lorne Park), ON L5H 1E5
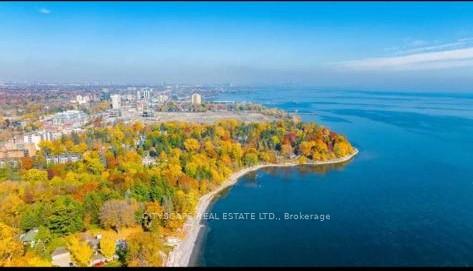
This beautiful renovated banglown 1st street south of Lakeshore Blvd w(between Lake and Lakeshore Road w) One side no house Lots of new Multi million dollars houses around,House is located on lake fron enclave of homes,short walk to Lake/Restaurant/shops and beautiful port credit. House is tenanted. selling as is where is condition, No retrofit warranty for er's basement. Buyer or buyer's agent to verify all measurments/all info prior to offer.A sought after area Lorne Park
Read more
Ask about this home
A HOMEH agent will answer your questions about this home.
Ask a question
Thinking of selling your home?See what your home is worth today.
Around this home
Lakeshore/Balboa
Errands
Parks
Schools
Daily convenience, out of 100, from the distances below
ParkRichard's Memorial Park · 6 within 1 km3 min walk180 m
GroceryN&N Variety10 min walk591 m
SchoolBrian J Fleming Adult Learning CentreN4 min walk260 m
PharmacyShoppers Drug Mart13 min walk825 m
Cafés & foodPizza Nostra · 3 within 1 km10 min walk622 m
Gym & rec centreEast West Karate Fitness19 min walk1.2 km
WalkDriveStraight-line distance, open map data
Grocery0.6 km
Park0.2 km
Coffee1.1 km
Dining1.1 km
Gym1.2 km
Schools nearby
School rating, out of 10.
Brian J Fleming Adult Learning CentreNsecondary · Public · 0.3 km
—
Dufferin-Peel Literacy and Numeracysecondary · Public · 0.3 km
—
Dufferin-Peel Literacy&Numeracy - Elemelementary · Public · 0.3 km
—
Contact agent
Helpful calculators
Mortgage
Affordability
Closing costs
Land transfer tax
Property tax
Down payment
CMHC insurance
Stress test
Cashback Rebate
Your HOMEH agent

KimHOMEH agent · Mississauga
"I would see it this week."
Ask Kim