

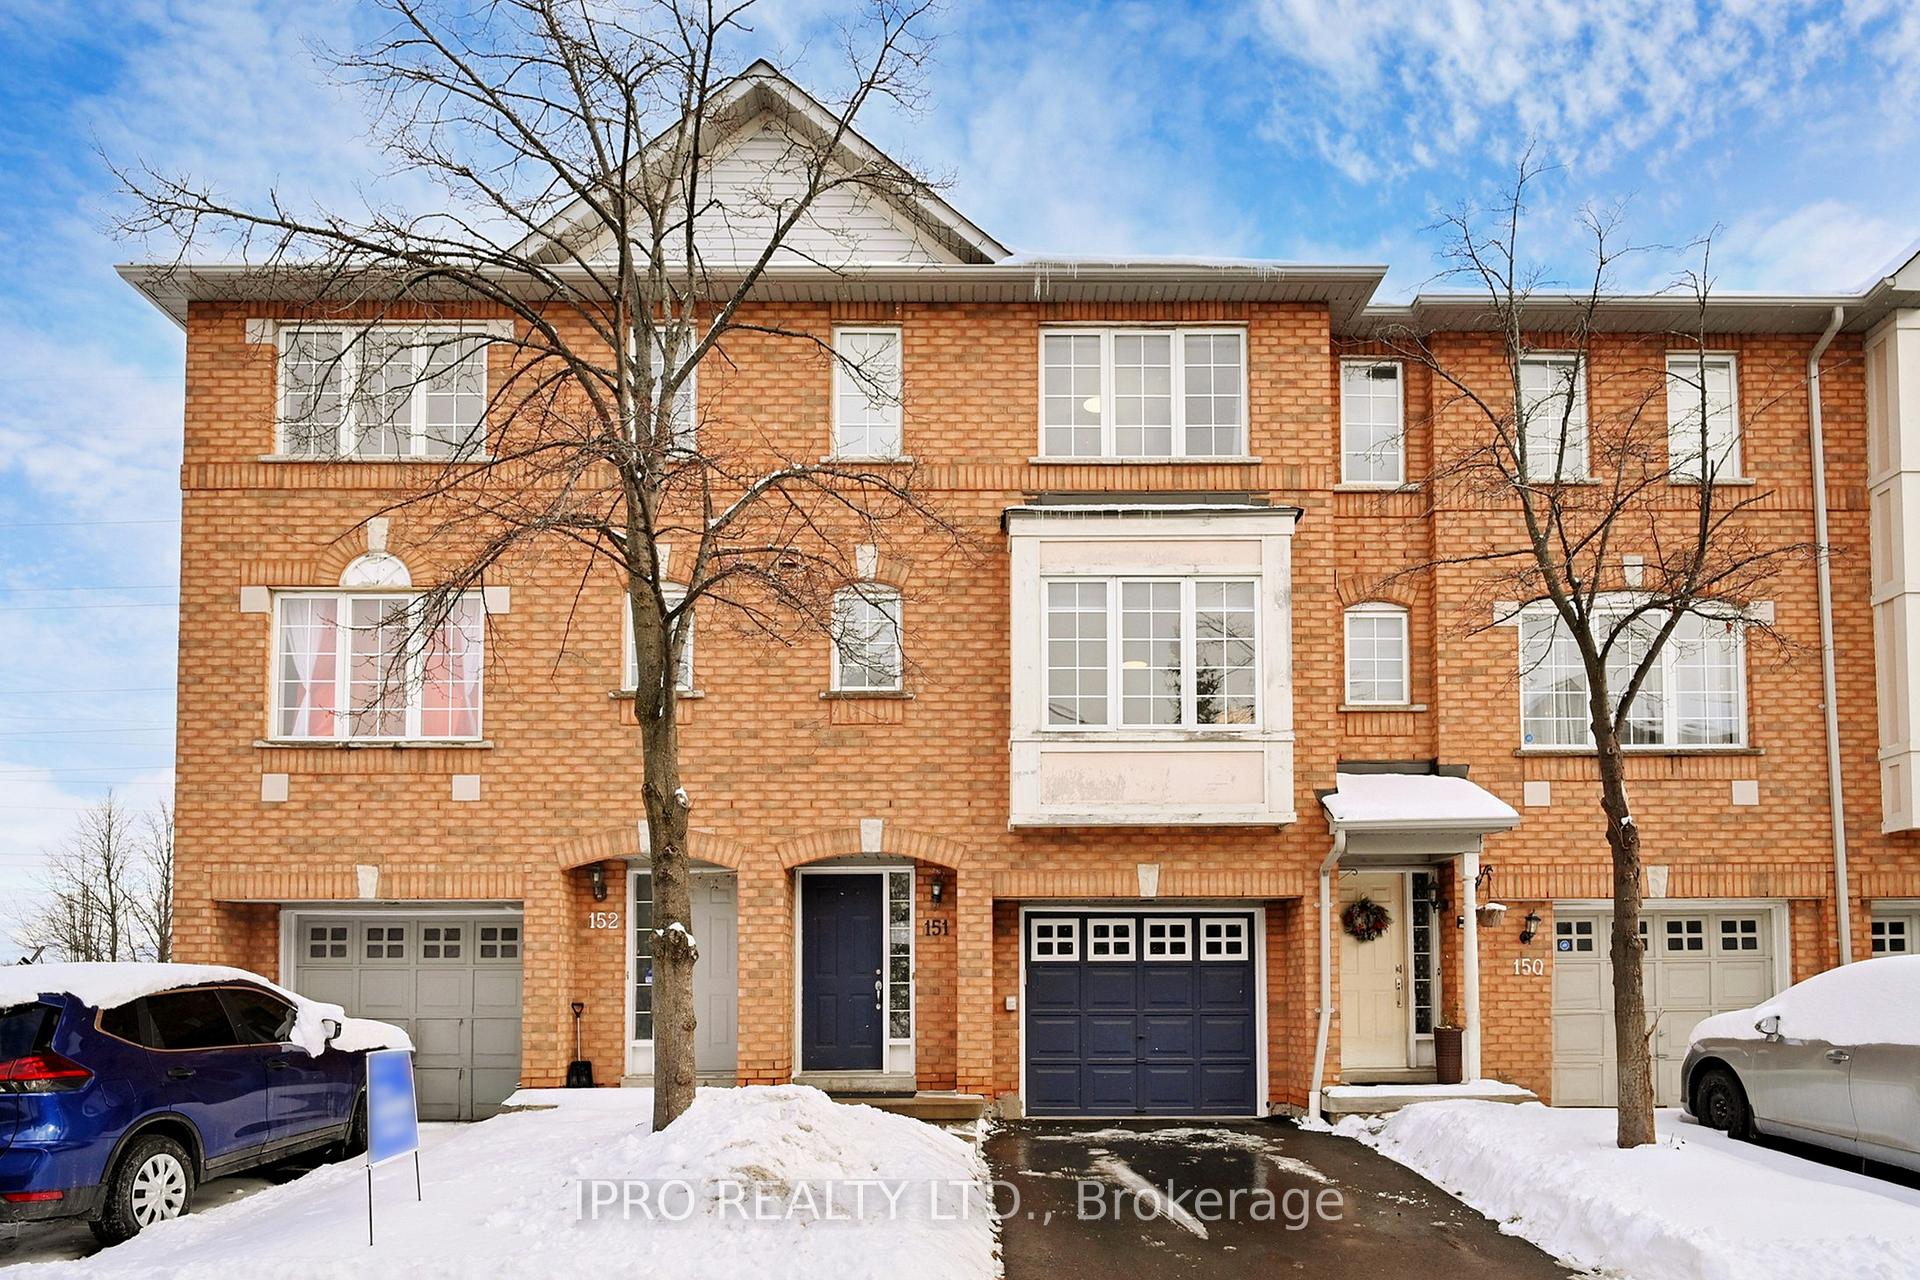
Unit 151, 80 Acorn Place
Unit 151, 80 Acorn Place
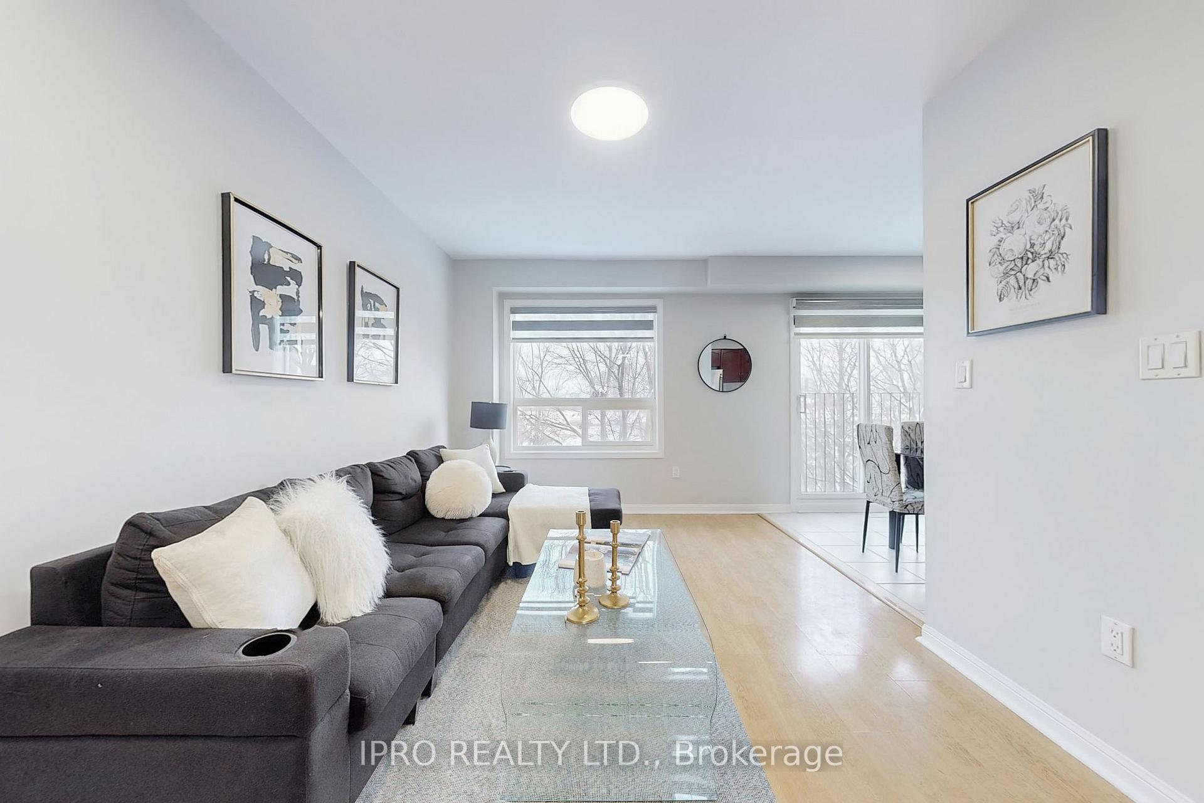
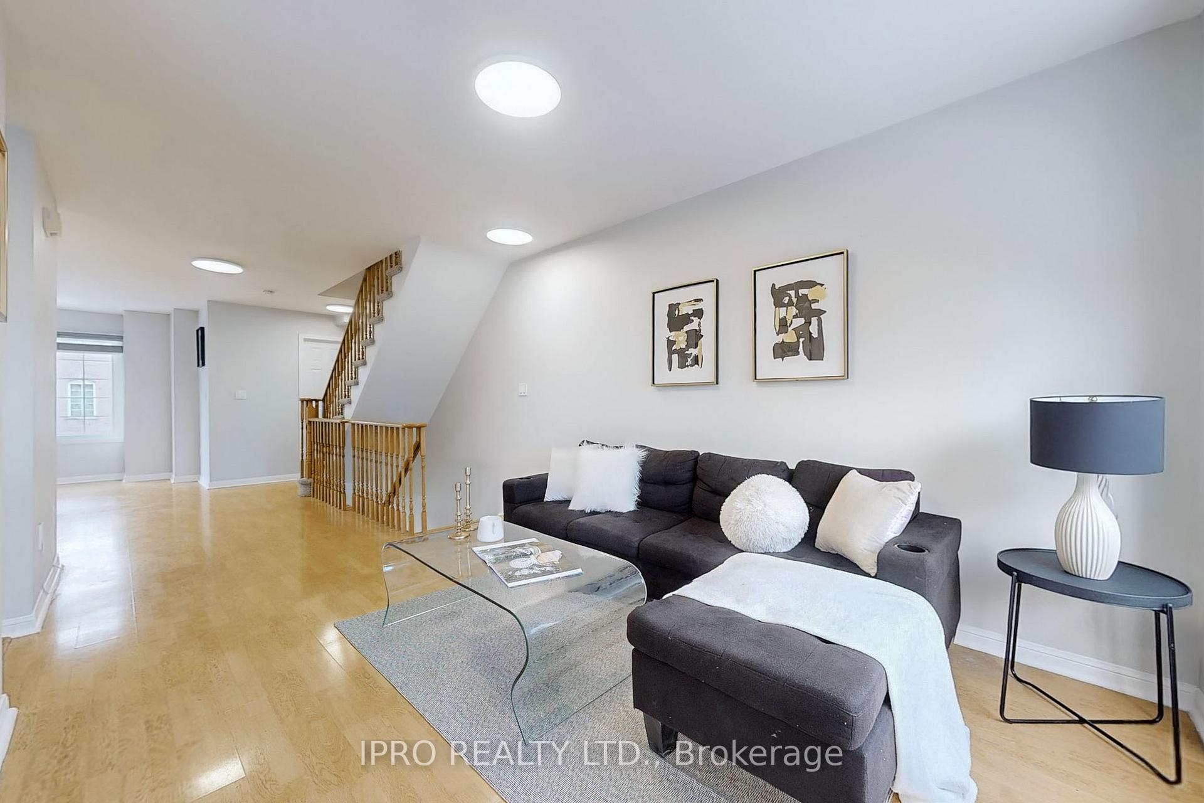
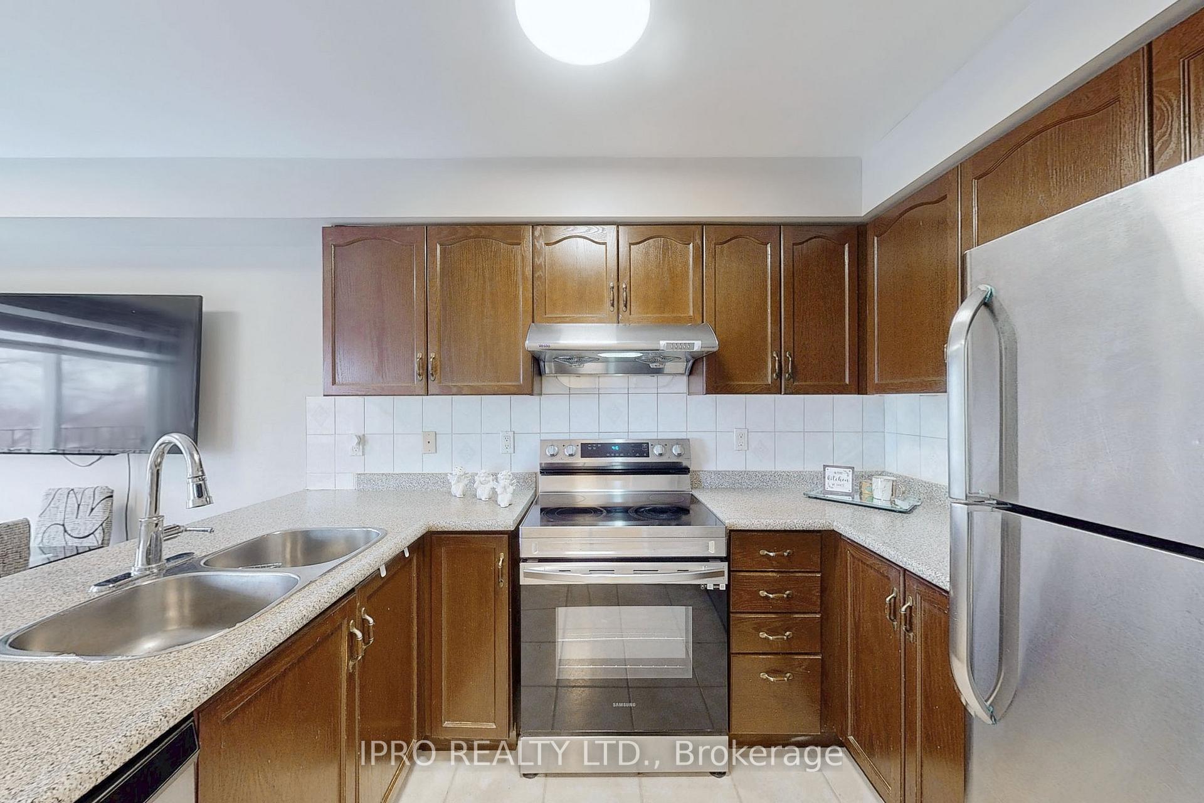
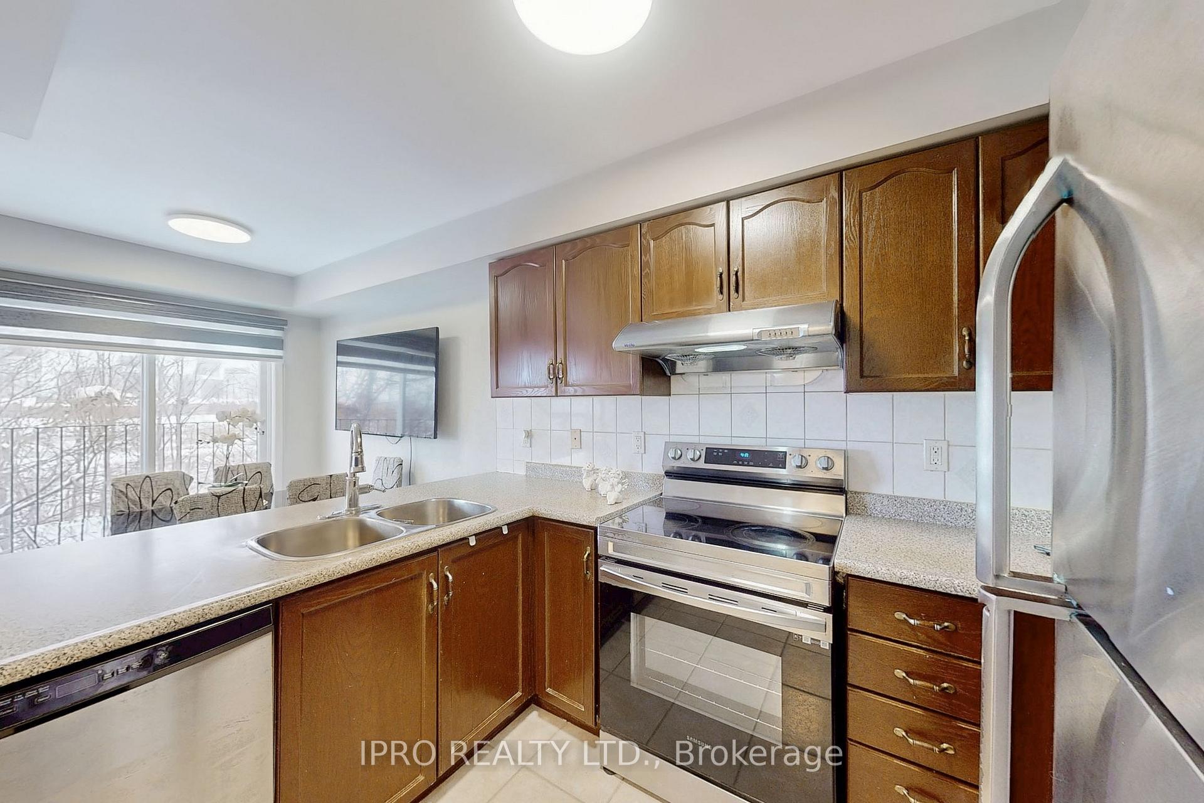 See all 30 photos
Property history
Facts and features
- BasementWalk-out
- ExposureNorth west
- LaundryIn-suite
- LockerNone
- Central air
The homeCondo Townhouse, 3-storey, 1,200–1,399 sq ft
- Type: Condo Townhouse
- Style: 3-storey
- Living space: 1,200–1,399 sq ft
- Basement: Finished with walk-out
- Exposure: North West
InsideCeramic, In-suite laundry, Rooms above ground 7
- Flooring: Ceramic
- Laundry: In-suite laundry
- Rooms above ground: 7
- Rooms in the basement: 1
- Bedrooms: 3 + 1 in the basement
- Bathrooms: 3
- Kitchens: 1
- Family room: Yes
OutsideBrick, Juliette
- Exterior: Brick
- Balcony: Juliette
Parking and locker2 Parking (1 garage + 1 drive), Attached, Parking type Owned
- Spaces: 2 Parking (1 garage + 1 drive)
- Garage: Attached
- Parking type: Owned
- Driveway: Private
- Locker: None
Building80 Acorn Place Townhomes, Storeys 3, Units 228
- Name: 80 Acorn Place Townhomes
- Storeys: 3
- Units: 228
- Registered: 2000
- Condo corporation: 625
- Pets: Allowed
Heating, water and powerForced air, gas, Central air
- Heating: Forced air, gas
- Cooling: Central air
Costs and taxesTaxes $4,162 a year, Condo fee $195 a month, Parking included, common elements included, building insurance included
- Taxes, 2024: $4,162 a year
- Condo fee: $195 a month
- Fee includes: Parking included, common elements included, building insurance included
- HST: No HST
- Rental items: Hwt & furnace/ac
Included in the saleS/s appliances including fridge, dishwasher, stove. washer/dryer, window coverings andlight fixtures., Fridge in garage
- Included: S/s appliances including fridge, dishwasher, stove. washer/dryer, window coverings andlight fixtures.
- Not included: Fridge in garage
Listing detailsW12046286, Sold, Mar 27, 2025
- MLS® number: W12046286
- Status: Sold
- Listed on: Mar 27, 2025
- Days on market: 30
- Updated: Apr 26, 2025
- Possession: 2025-06-16 / Other
- Occupied by: Owner
- Listing brokerage: IPRO REALTY LTD.
About this home
Unit 151, 80 Acorn Place, Mississauga (Hurontario), ON L4Z 4C7
Prime Location! Welcome to this bright and beautiful townhouse, situated in a highly sought-after, prestigious, and family-friendly neighborhood of Mississauga. Featuring 3 bedrooms and 3 bathrooms, the home boasts a stunning open-concept layout with distinct living, family, and dining areas. The primary suite features large window and closet, and updated full ensuite bathroom, creating a private sanctuary for relaxation. The finished walk-out basement with high ceilings offers versatile living space that can be used as a home office, rec room, or even a fourth bedroom, with direct access to the backyard. With incredibly low condo fees, this property offers exceptional value. The location is perfect, just minutes from major highways, top-rated schools, parks, Square One Mall, Frank McKechnie Community Centre, Cooksville GO Station, and the MiWay terminal. Additional access is available through Hurontario Street, and with the new LRT and Pearson Airport nearby, transportation is a breeze. The property backs onto lush greenery with no rear neighbors, and a childrens play area is just steps from the complex. With an abundance of natural light and a fresh, welcoming atmosphere, this home has everything youve been looking for!
Ask about this home
A HOMEH agent will answer your questions about this home.
Know more about 80 Acorn Place Townhomes
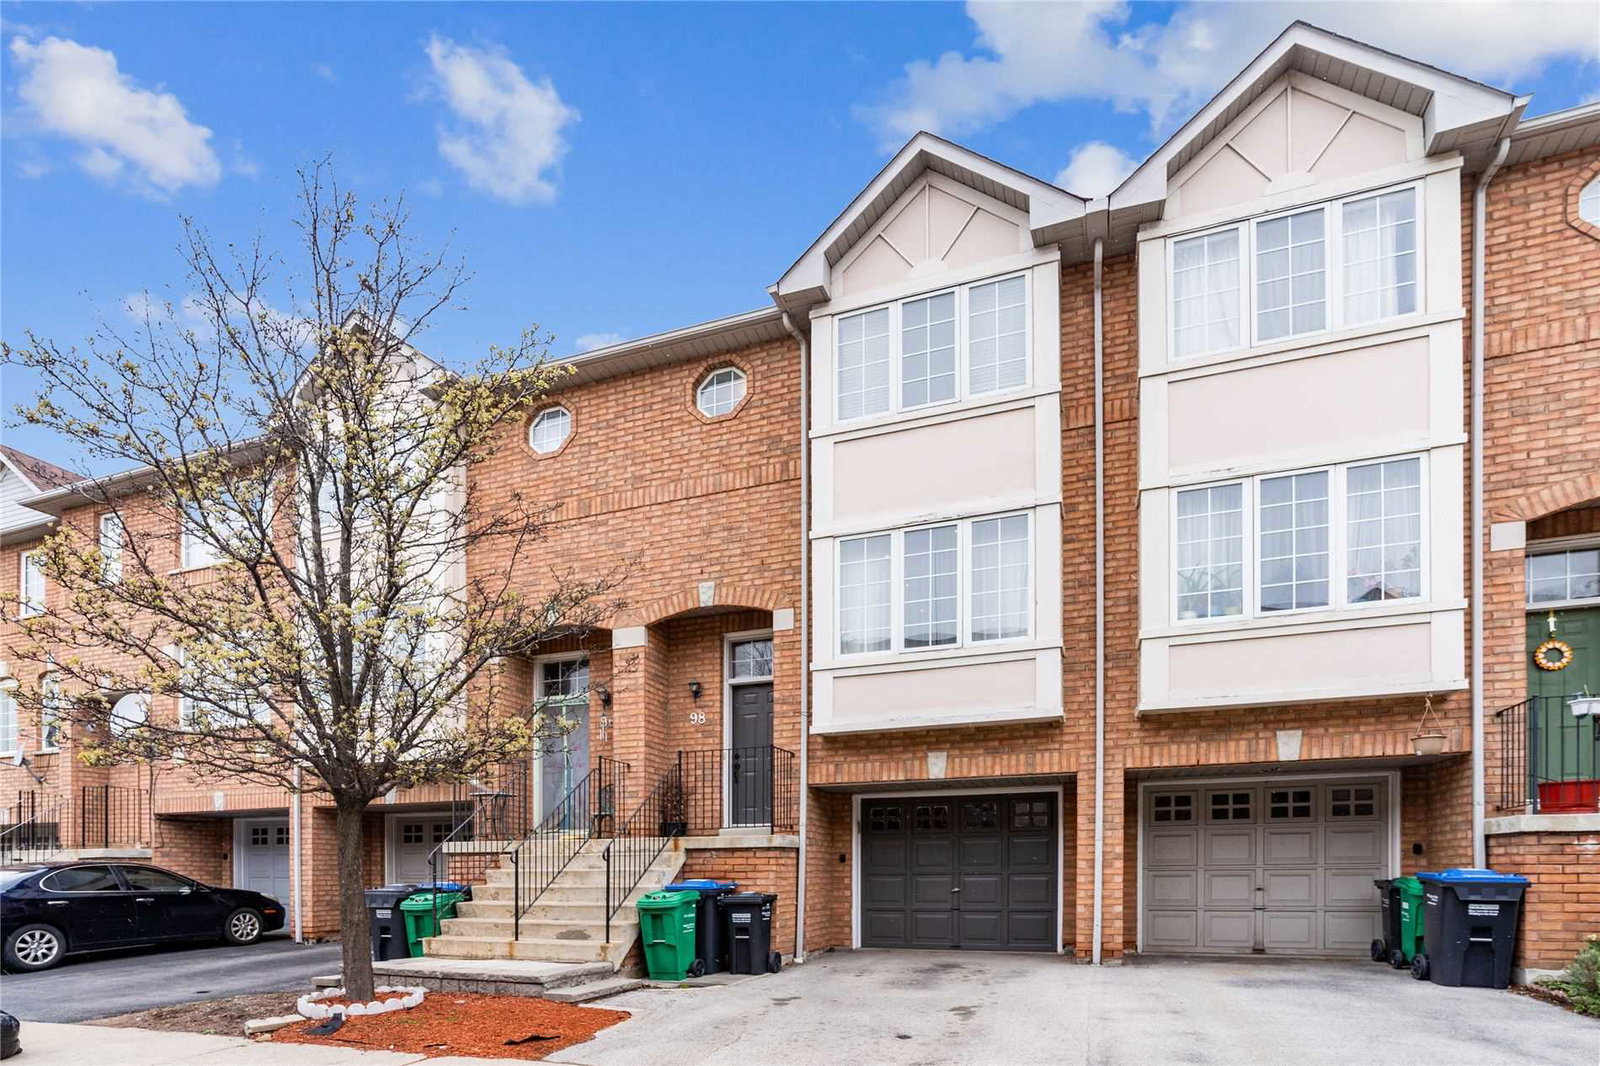
Condo building · 80 Acorn Place
80 Acorn Place Townhomes is a 3-storey condo with 228 suites, built in 2000. Right now 1 for sale and 1 for rent are on the market here.
- 3storeys
- 228suites
- $531/sq ft
- 2000built
No similar units for sale in 80 Acorn Place Townhomes right now.
Around this home
Daily convenience, out of 100, from the distances below
Schools nearby
School rating, out of 10.
Helpful calculators
Your HOMEH agent

"I would see it this week."