

Unit 25, 800 Dundas Street W
Unit 25, 800 Dundas Street W
 See all 35 photos
Property history
Facts and features
- BasementUnfinished
- Age of home16–30 years
- ExposureSouth
- LaundryIn basement
- Hardwood floors
- Central air
The homeCondo Townhouse, 3-storey, Age 16–30 years
- Type: Condo Townhouse
- Style: 3-storey
- Age: 16–30 years
- Living space: 2,000–2,249 sq ft
- Basement: Unfinished
- Exposure: South
InsideHardwood, Tile, Broadloom, In basement, Central vacuum, floor drain, sump pump
- Flooring: Hardwood, Tile, Broadloom
- Laundry: In basement
- Features: Central vacuum, floor drain, sump pump
- Rooms above ground: 5
- Bedrooms: 3
- Bathrooms: 3
- Kitchens: 1
OutsideBrick, stucco (plaster), Open, Backs on green belt, deck
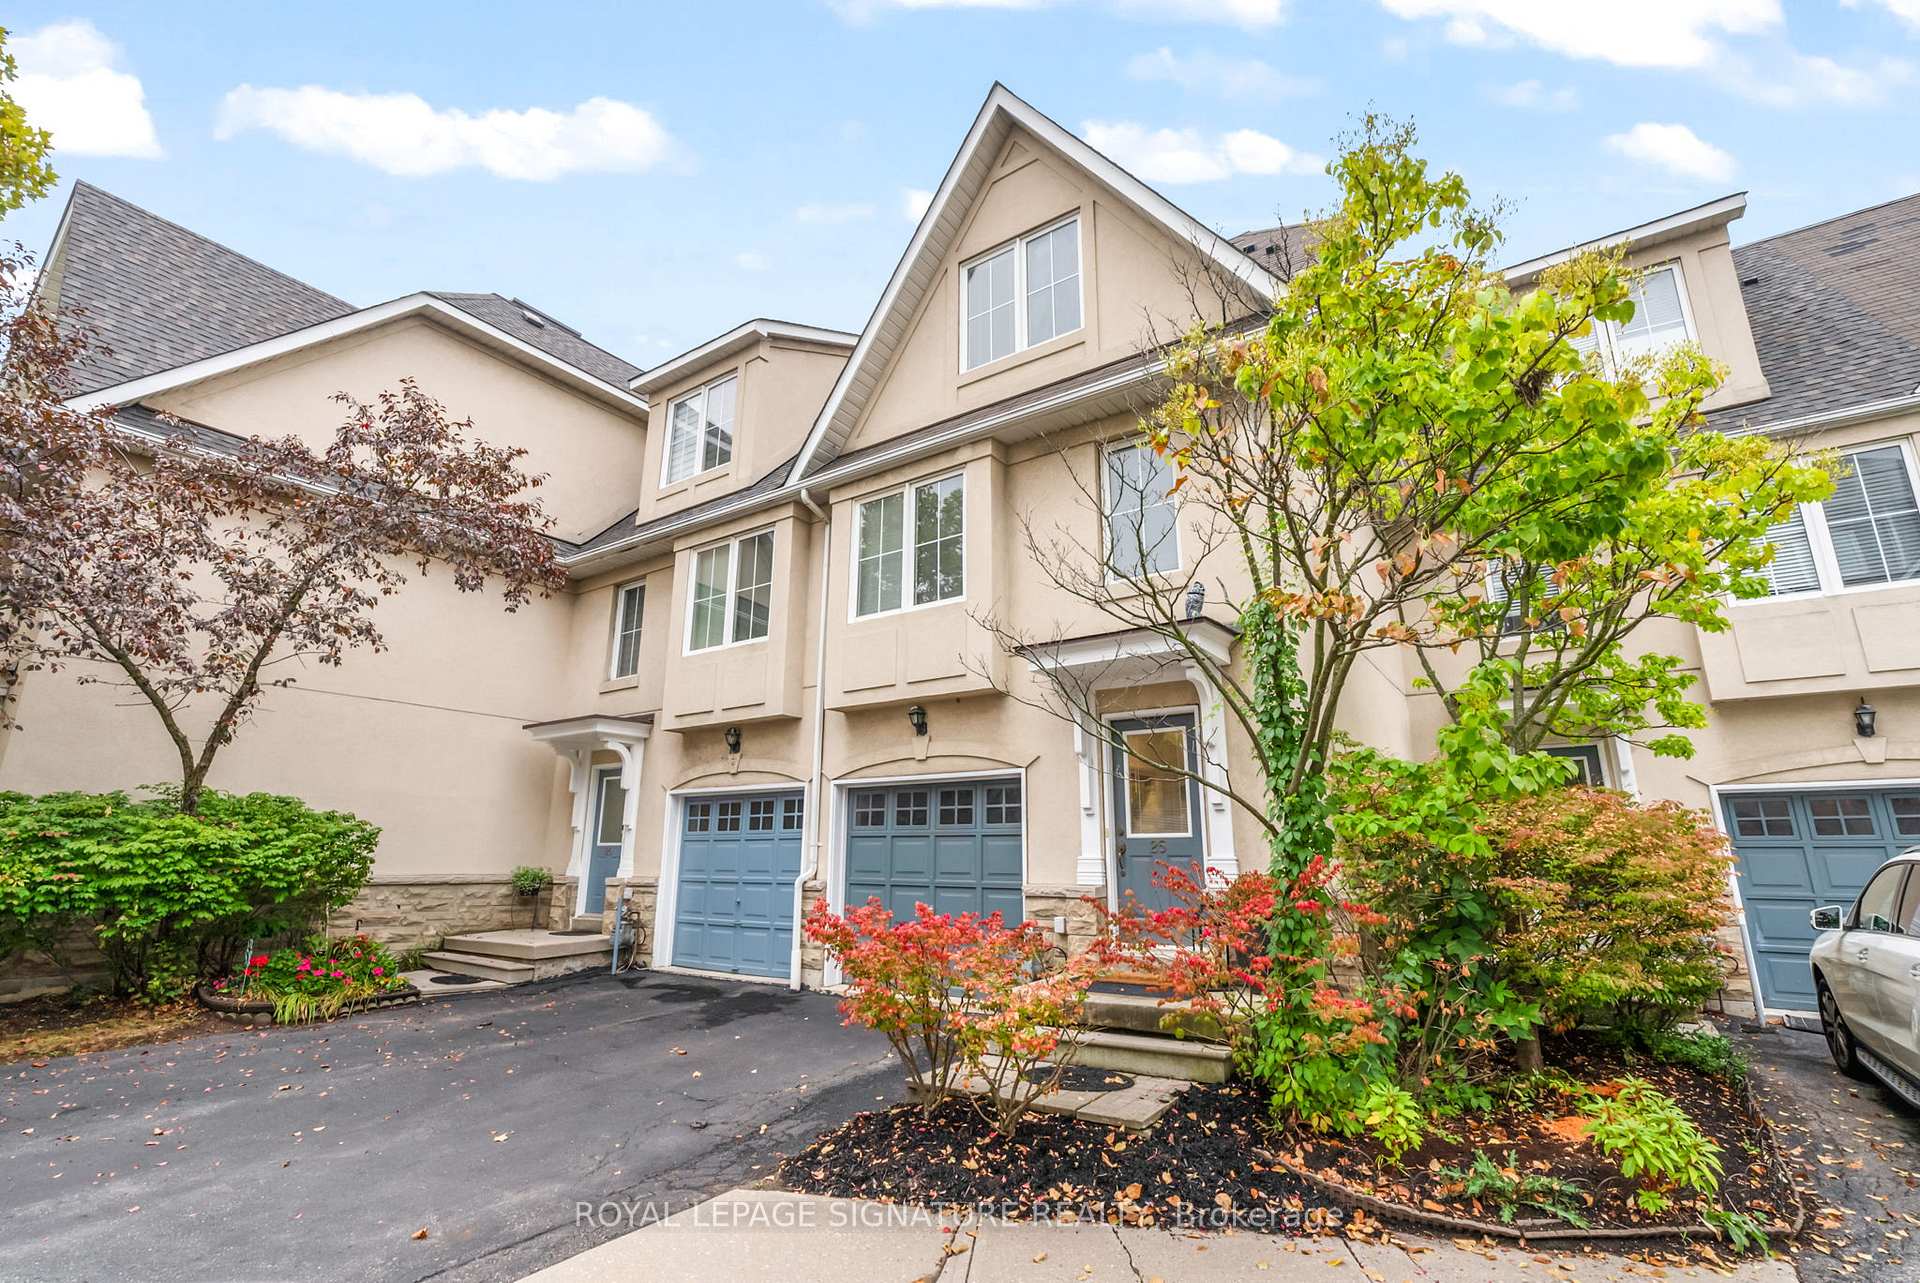
- Exterior: Brick, stucco (plaster)
- Balcony: Open
- Features: Backs on green belt, deck
Parking and locker2 Parking (1 garage + 1 drive), Built-in, Common
- Spaces: 2 Parking (1 garage + 1 drive)
- Garage: Built-in
- Parking type: Common
- Driveway: Mutual
- Locker: None
Building800 Dundas Street West Townhomes, Storeys 2, Units 41
- Name: 800 Dundas Street West Townhomes
- Storeys: 2
- Units: 41
- Registered: 2000
- Condo corporation: 636
- Pets: Allowed
Heating, water and powerForced air, gas, Central air
- Heating: Forced air, gas
- Cooling: Central air
Costs and taxesTaxes $6,048 a year, Condo fee $230 a month, Common elements included, building insurance included, parking included
- Taxes, 2025: $6,048 a year
- Condo fee: $230 a month
- Fee includes: Common elements included, building insurance included, parking included
- HST: HST included in the price
- Rental items: Hot water tank (enercare $39.45)
Included in the saleAll existing appliances (as-is), stove, refrigerator, dishwasher, washer, dryer, window coverings, light fixtures. metal shelves and cabinet in basement.
- Included: All existing appliances (as-is), stove, refrigerator, dishwasher, washer, dryer, window coverings, light fixtures. metal shelves and cabinet in basement.
NearbyHospital, place of worship, public transit, rec./commun.centre, school
- Close to: Hospital, place of worship, public transit, rec./commun.centre, school
Listing detailsW12427738, Sold, Sep 25, 2025
- MLS® number: W12427738
- Status: Sold
- Listed on: Sep 25, 2025
- Days on market: 25
- Updated: Oct 20, 2025
- Possession: 30-59 days
- Occupied by: Owner
- Listing brokerage: ROYAL LEPAGE SIGNATURE REALTY
About this home
Unit 25, 800 Dundas Street W, Mississauga (Erindale), ON L5C 4S8
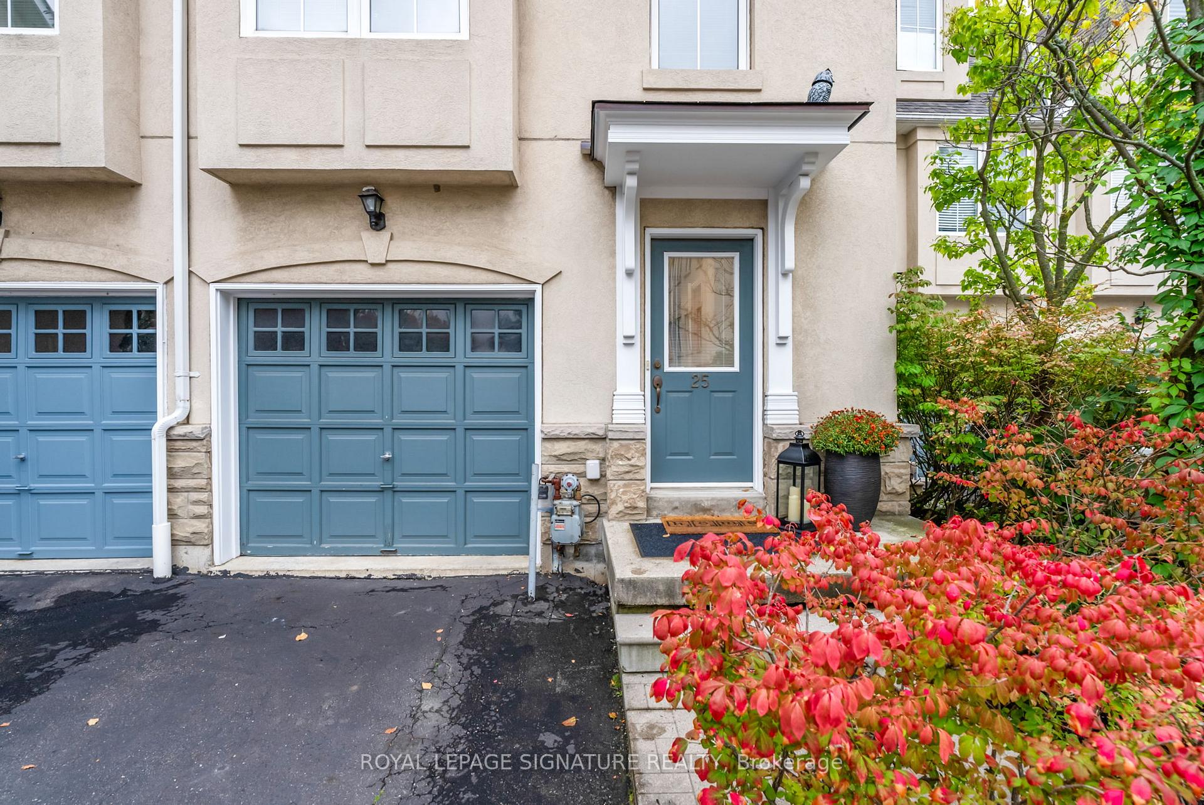
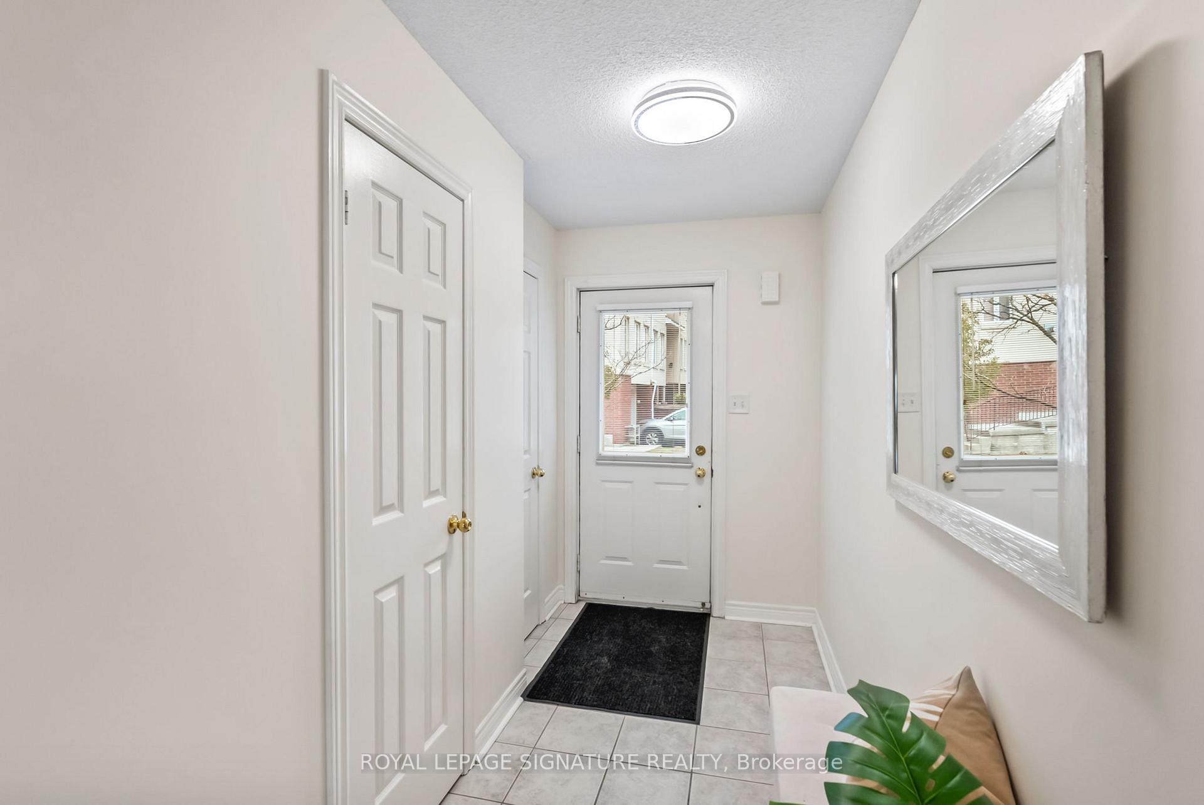
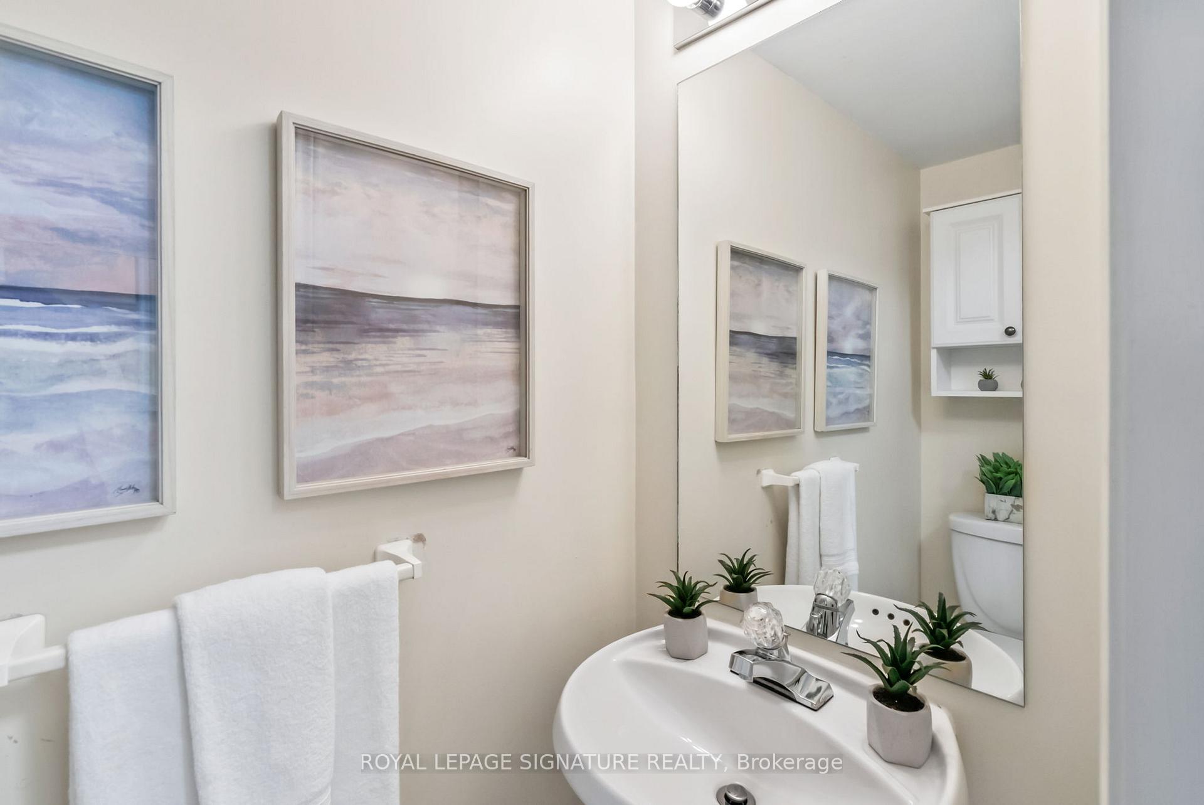
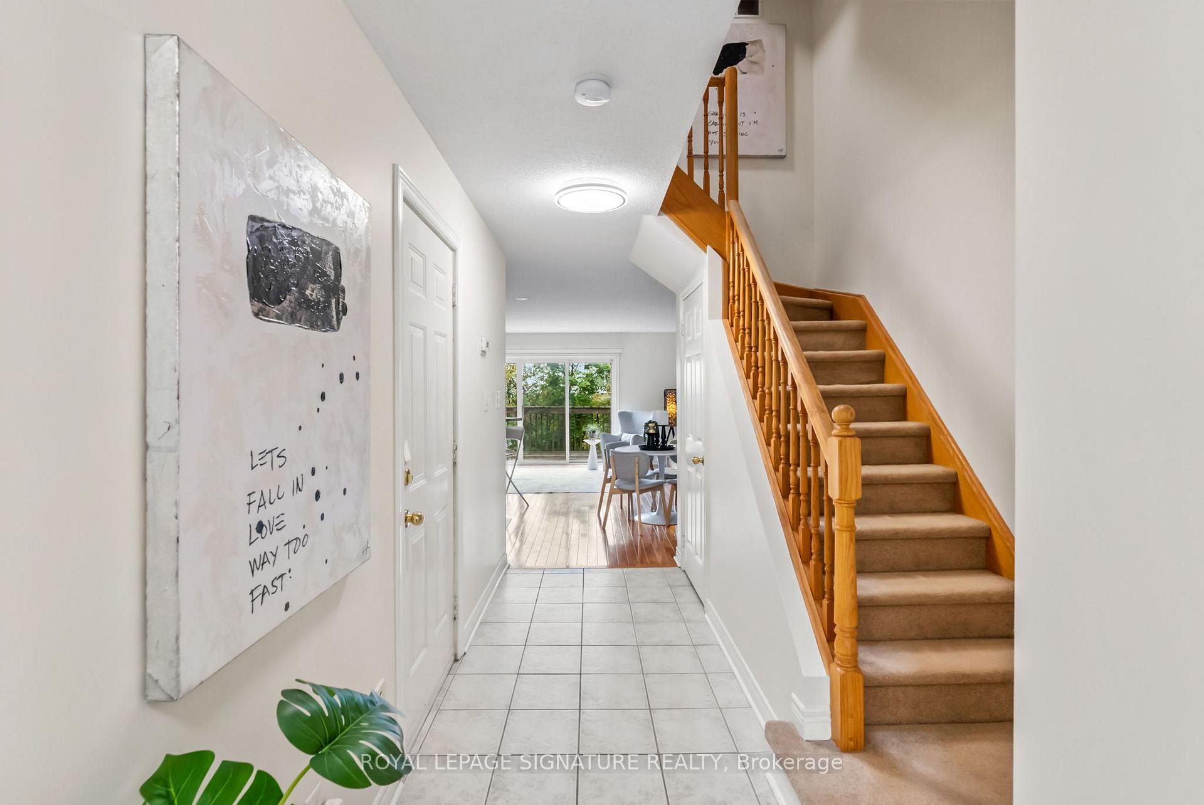
Welcome to one of the largest Executive Townhomes in this prestigious enclave with over 2,000 sq ft of living space, not including the lower level. You're greeted by a spacious foyer and a convenient two-piece powder. Remove your coat and enjoy interior access to the garage ideal for unloading groceries or kids, all while sheltered from the elements. The main floor unfolds to the living, dining and kitchen areas, bathed in natural light from south-facing sliding doors. The living room seamlessly extends to a private raised deck, with unobstructed views of the greenbelt, backyard, and even a glimpse of the lake beyond. Ascend to the second level,where you'll find two well-sized bedrooms in a desirable split layout perfect for added privacy, a dedicated home office, or a growing family. The main bath is thoughtfully designed for busy households with both function and space in mind. The top floor is a sanctuary a private third-storey retreat dedicated entirely to the primary suite. Enter through double doors into a sun-drenched haven featuring sloped ceilings and panoramic southern views. Crossthe hall past a large walk-in closet, under an upgraded skylight to reach your spa-inspired ensuite. Designed for total relaxation, it includes a full soaker tub, separate shower, dual vanities, and a private water closet. Fun Fact: The ensuite has never been used by the currentowner it's pristine and awaiting your first indulgent soak. The lower level offers endless potential to tailor the space to your lifestyle. Check out the walk-out to a private patio nestled against the lush green of the community. There's a laundry area, utility space, andample room for recreation or storage with a rough-in for an additional bathroom. You're just moments from public transit, U of Ts Mississauga campus, top-rated schools, parks, hospital,shopping, restaurants and more. With quick access to the QEW/Hwy 403/Downtown TO. Run to see this one!
Ask about this home
A HOMEH agent will answer your questions about this home.
Know more about 800 Dundas Street West Townhomes
Condo building · 800 Dundas Street W
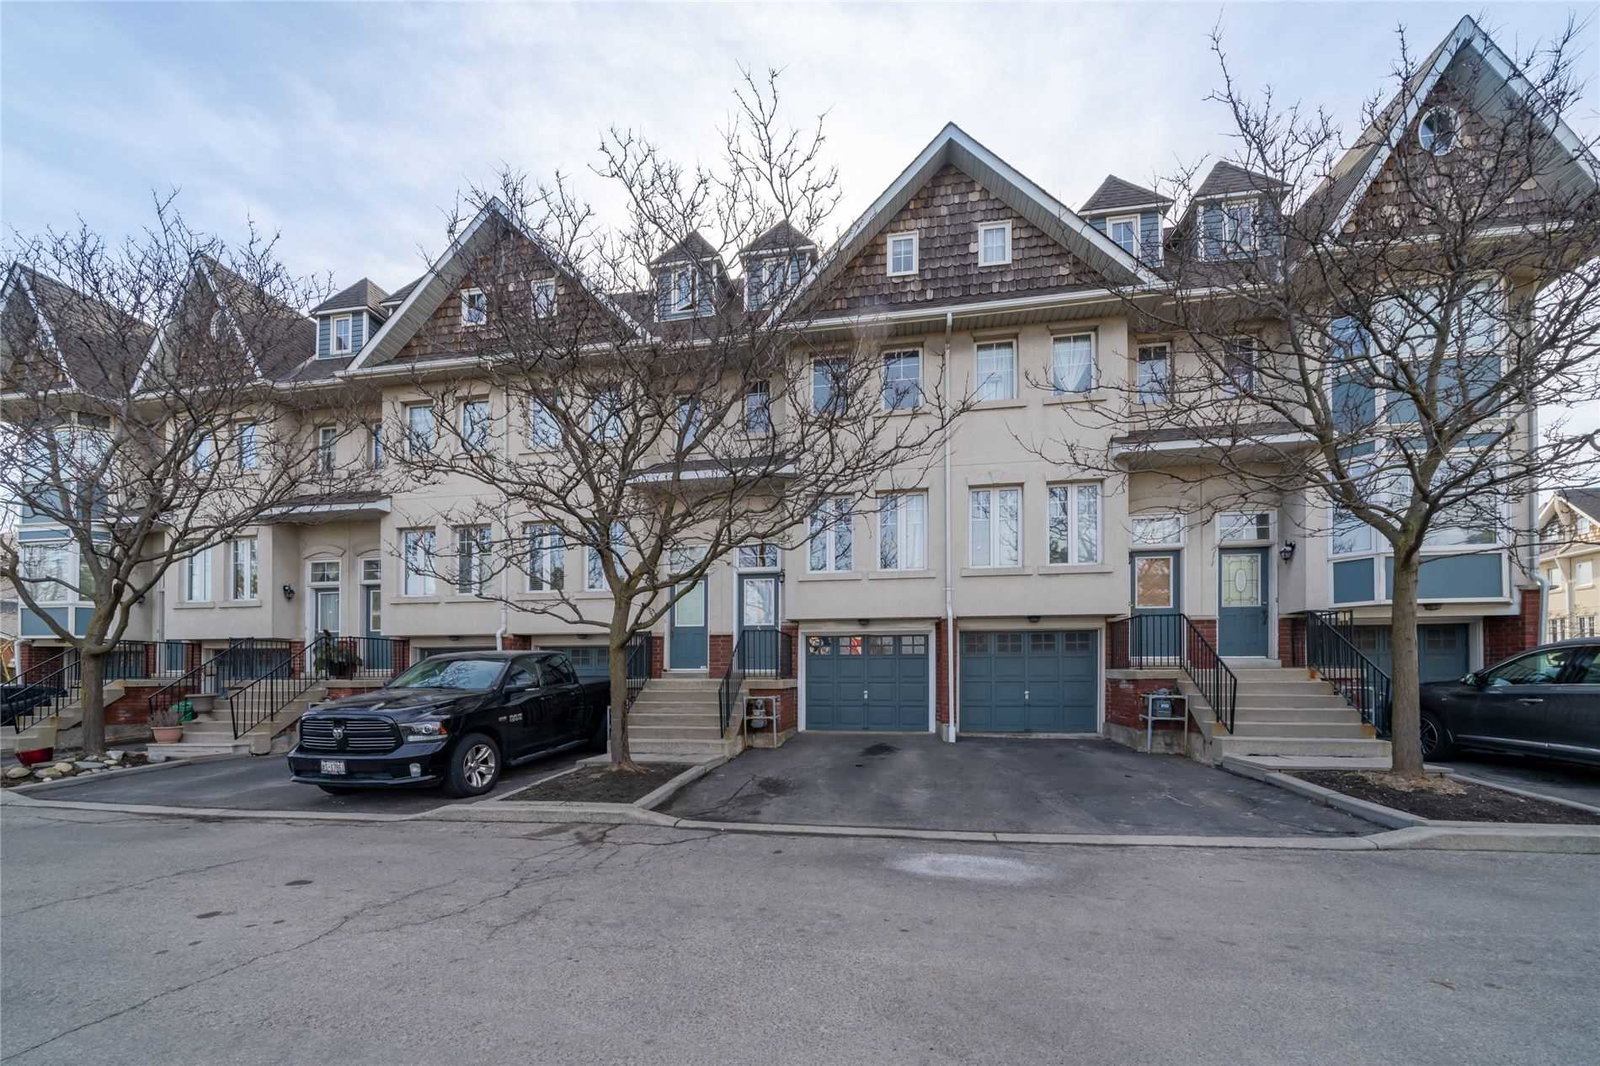
800 Dundas Street West Townhomes is a 2-storey condo with 41 suites, built in 2000 by Unknown. Right now 1 for sale and 1 for rent are on the market here.
- 2storeys
- 41suites
- 2000built
No similar units for sale in 800 Dundas Street West Townhomes right now.
Around this home
Daily convenience, out of 100, from the distances below
Schools nearby
School rating, out of 10.
Helpful calculators
Your HOMEH agent

"I would see it this week."