

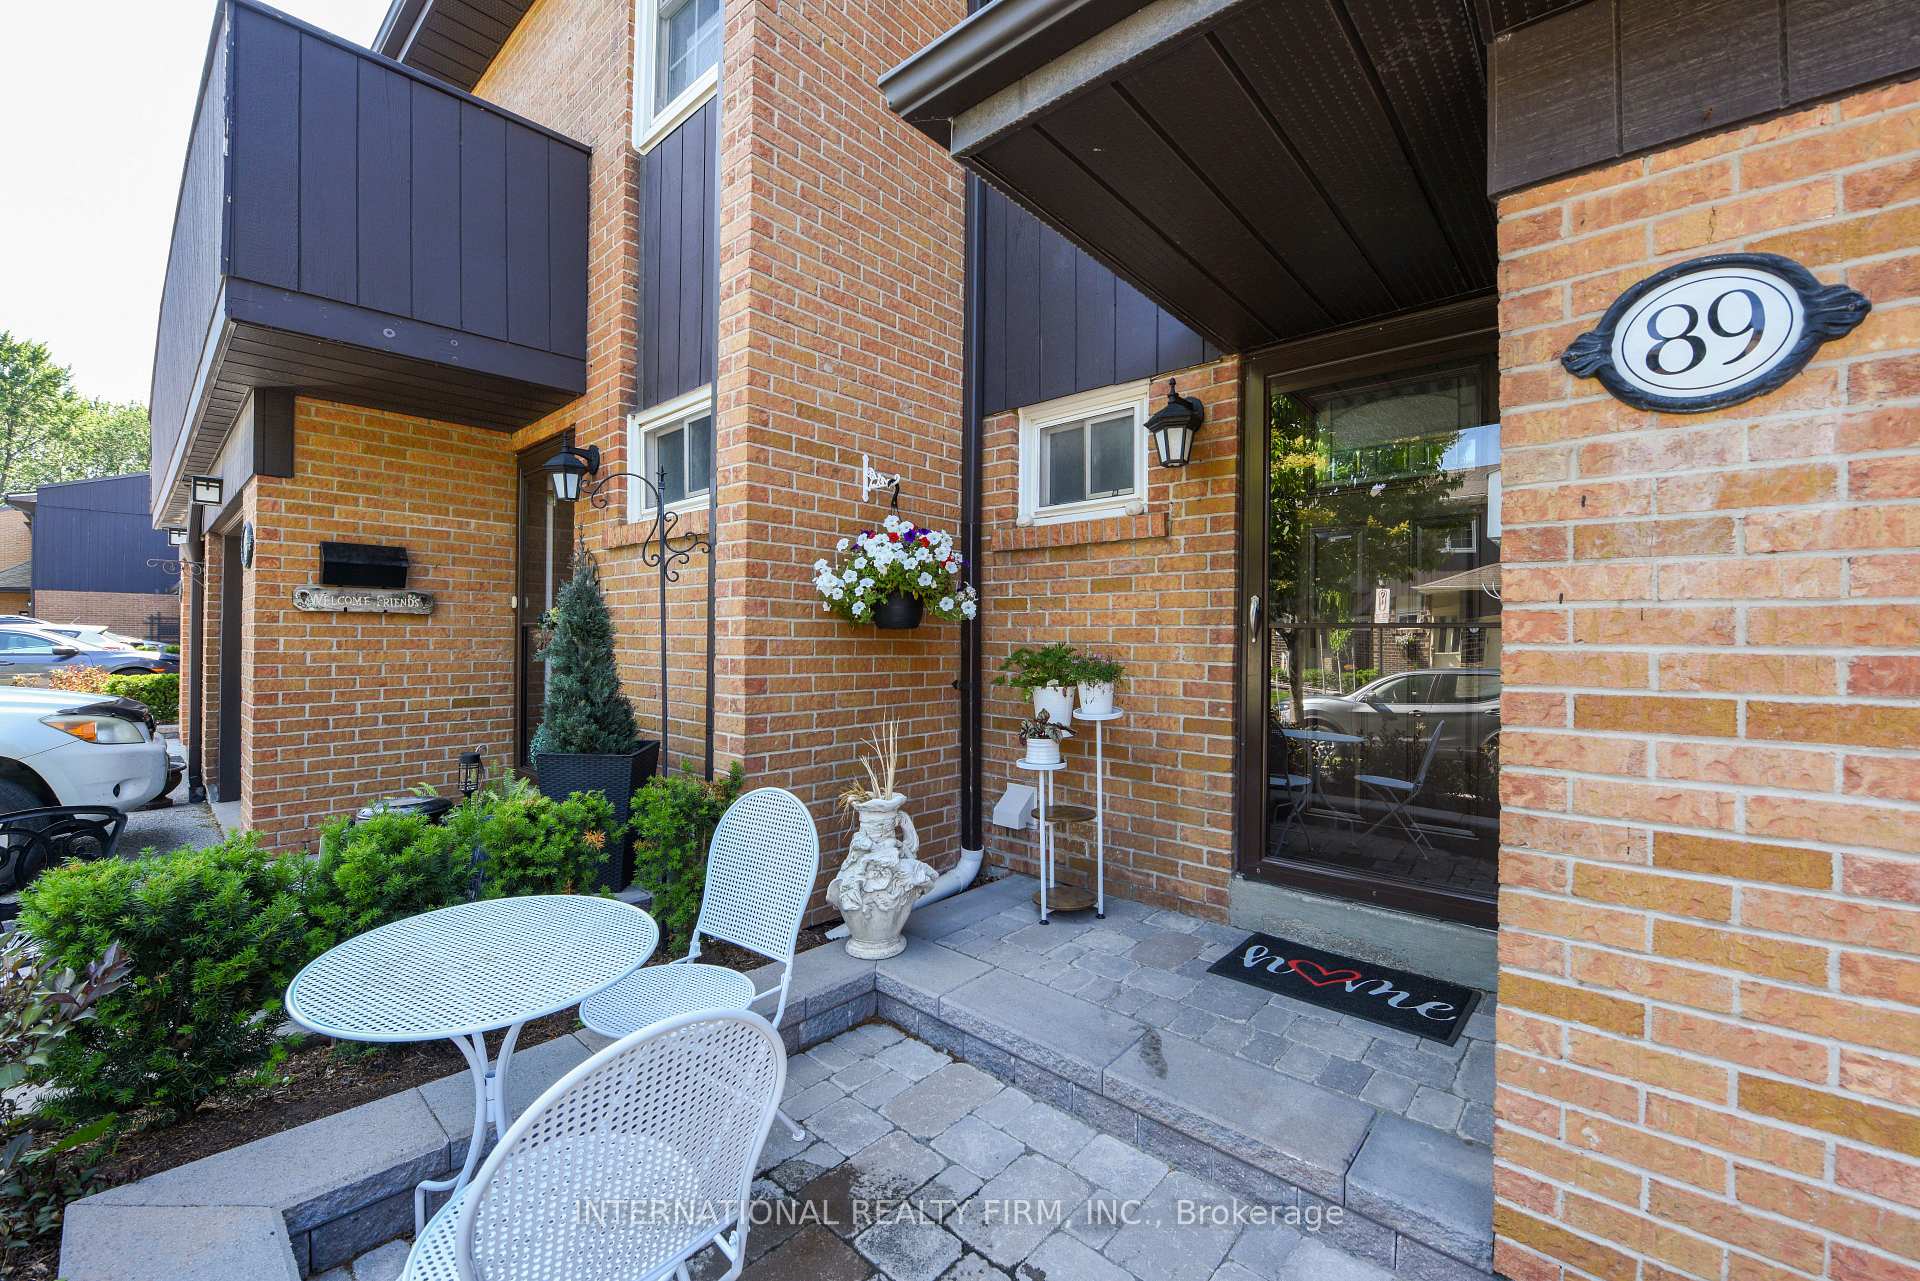
Unit 89, 1951 Rathburn Road E
Unit 89, 1951 Rathburn Road E
 See all 43 photos
Property history
- $814,000TerminatedList: 2025-07-05|End: 2025-08-22|48 daysW12265632
Facts and features
- BasementFinished
- ExposureNorth
- LaundryIn bathroom
- LockerEnsuite
- Hardwood floors
- Fireplace
- Central air
The homeCondo Townhouse, 2-storey, 1,400–1,599 sq ft
- Type: Condo Townhouse
- Style: 2-storey
- Living space: 1,400–1,599 sq ft
- Basement: Finished
- Exposure: North
InsideFireplace Yes, other, Hardwood, Ceramic, In bathroom, upper level
- Fireplace: Yes, other
- Flooring: Hardwood, Ceramic
- Laundry: In bathroom, upper level
- Features: Carpet free, water softener, water heater
- Rooms above ground: 6
- Bedrooms: 3 + 1 in the basement
- Bathrooms: 4
- Kitchens: 1
OutsideBrick, Open, Landscaped
- Exterior: Brick
- Balcony: Open
- Features: Landscaped
Parking and locker2 Parking (1 garage + 1 drive), Built-in, Parking type Owned
- Spaces: 2 Parking (1 garage + 1 drive)
- Garage: Built-in
- Parking type: Owned
- Driveway: Private
- Locker: Ensuite
Building1951 Rathburn Road Townhomes, Storeys 2, Units 100
- Name: 1951 Rathburn Road Townhomes
- Storeys: 2
- Units: 100
- Registered: 1980
- Condo corporation: 219
- Pets: Allowed
Heating, water and powerForced air, gas, Central air
- Heating: Forced air, gas
- Cooling: Central air
Costs and taxesTaxes $4,704 a year, Condo fee $675 a month, Cable tv included, common elements included, building insurance included, water included, parking included
- Taxes, 2025: $4,704 a year
- Condo fee: $675 a month
- Fee includes: Cable tv included, common elements included, building insurance included, water included, parking included
- HST: HST included in the price
- Rental items: Hot water tank
Included in the saleAll main appliances, light fixtures, retrofitted custom bookcase, window blinds, flower bed, gym equipment, Fridges in basement, microwave. all decorations and artwork, anything not fixed to the house, water filter in kitchen, water treatment in basement, everything in the garage aside from the garage door mechanism, key and keyfob
- Included: All main appliances, light fixtures, retrofitted custom bookcase, window blinds, flower bed, gym equipment
- Not included: Fridges in basement, microwave. all decorations and artwork, anything not fixed to the house, water filter in kitchen, water treatment in basement, everything in the garage aside from the garage door mechanism, key and keyfob
Listing detailsW12265632, Terminated, Jul 5, 2025
- MLS® number: W12265632
- Status: Terminated
- Listed on: Jul 5, 2025
- Days on market: 48
- Updated: Aug 22, 2025
- Possession: 2025-08-15 / 30-59 days
- Occupied by: Owner
- Listing brokerage: INTERNATIONAL REALTY FIRM, INC.
About this home
Unit 89, 1951 Rathburn Road E, Mississauga (Rathwood), ON L4W 2N9
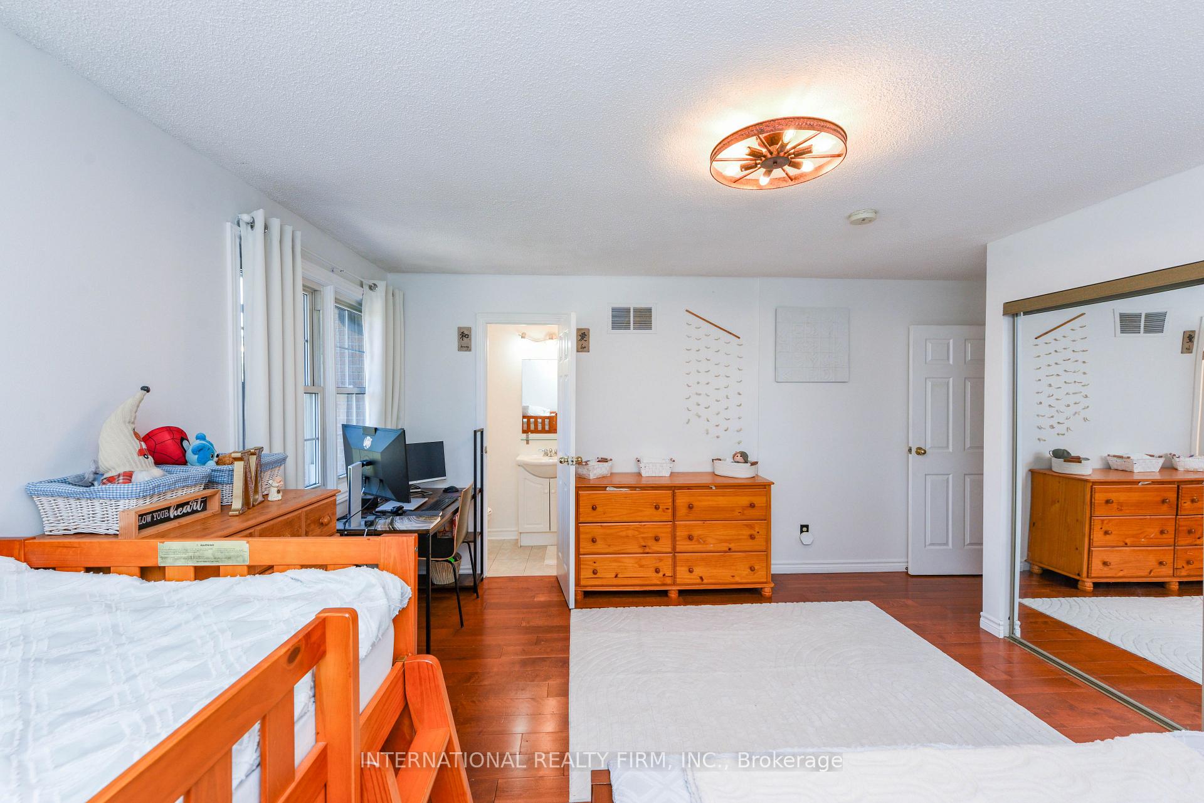
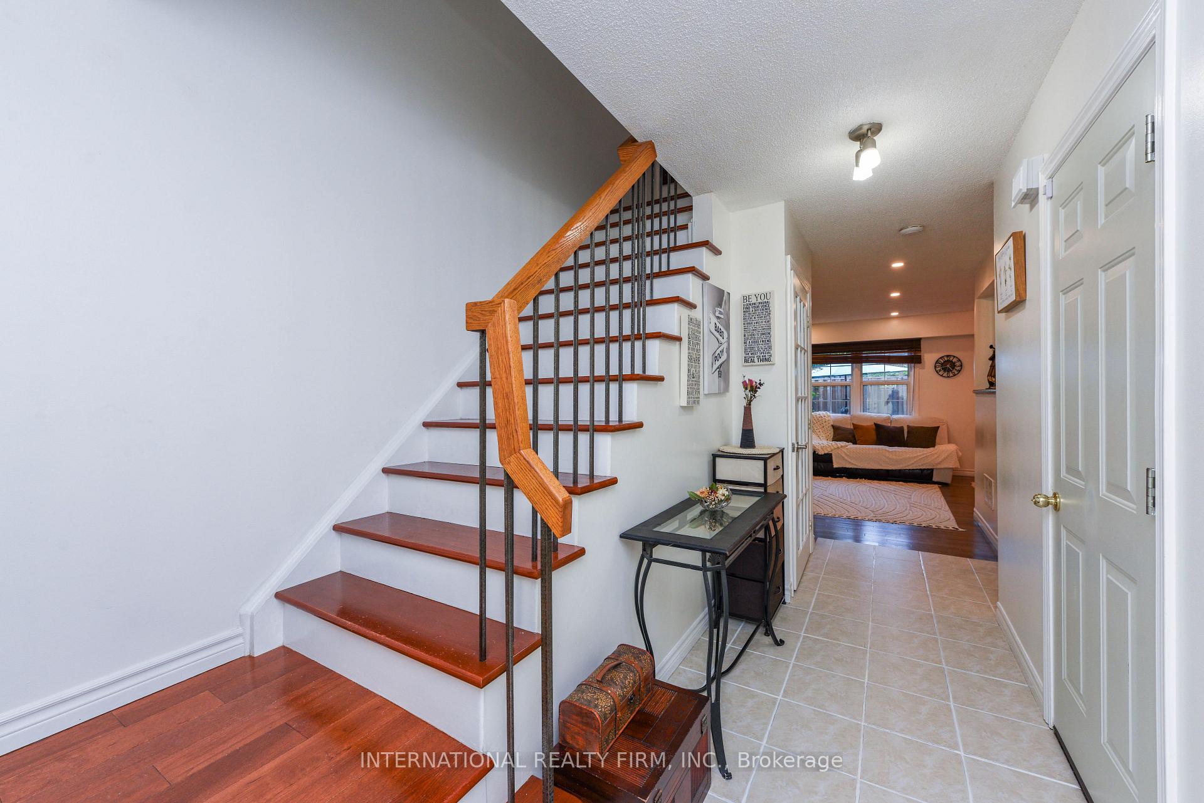
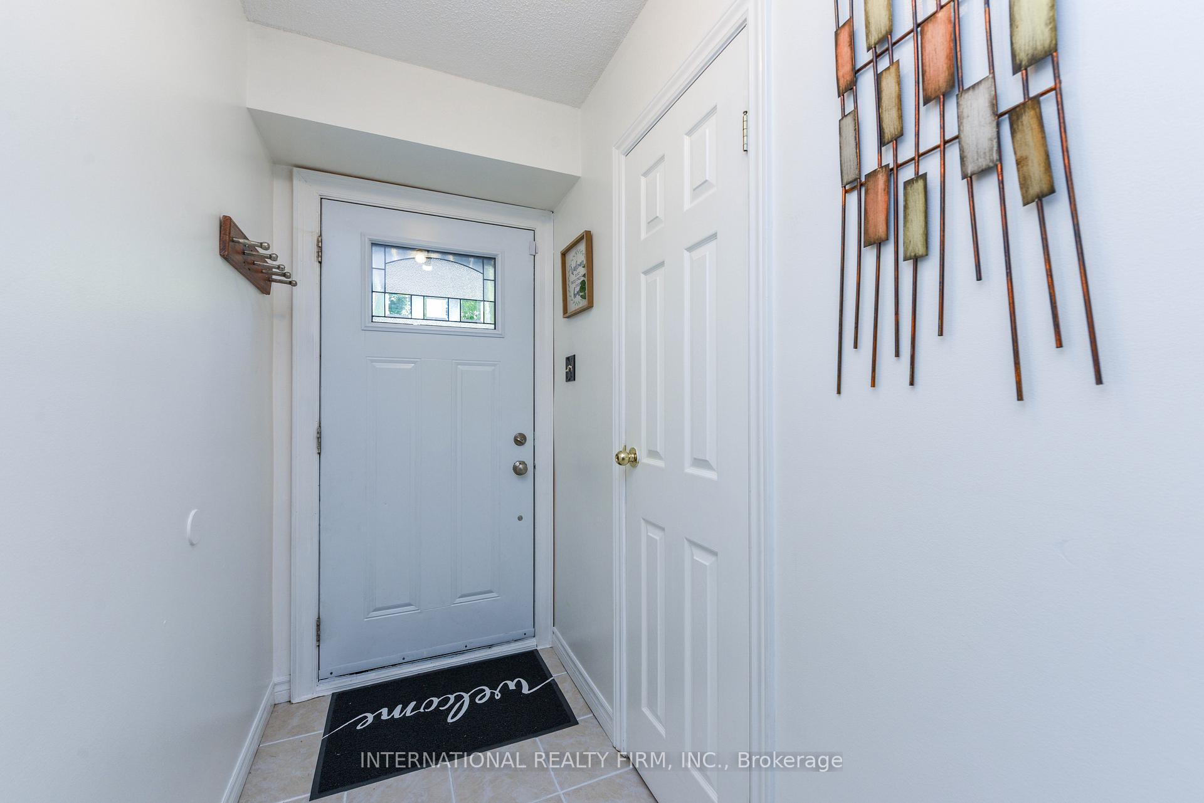
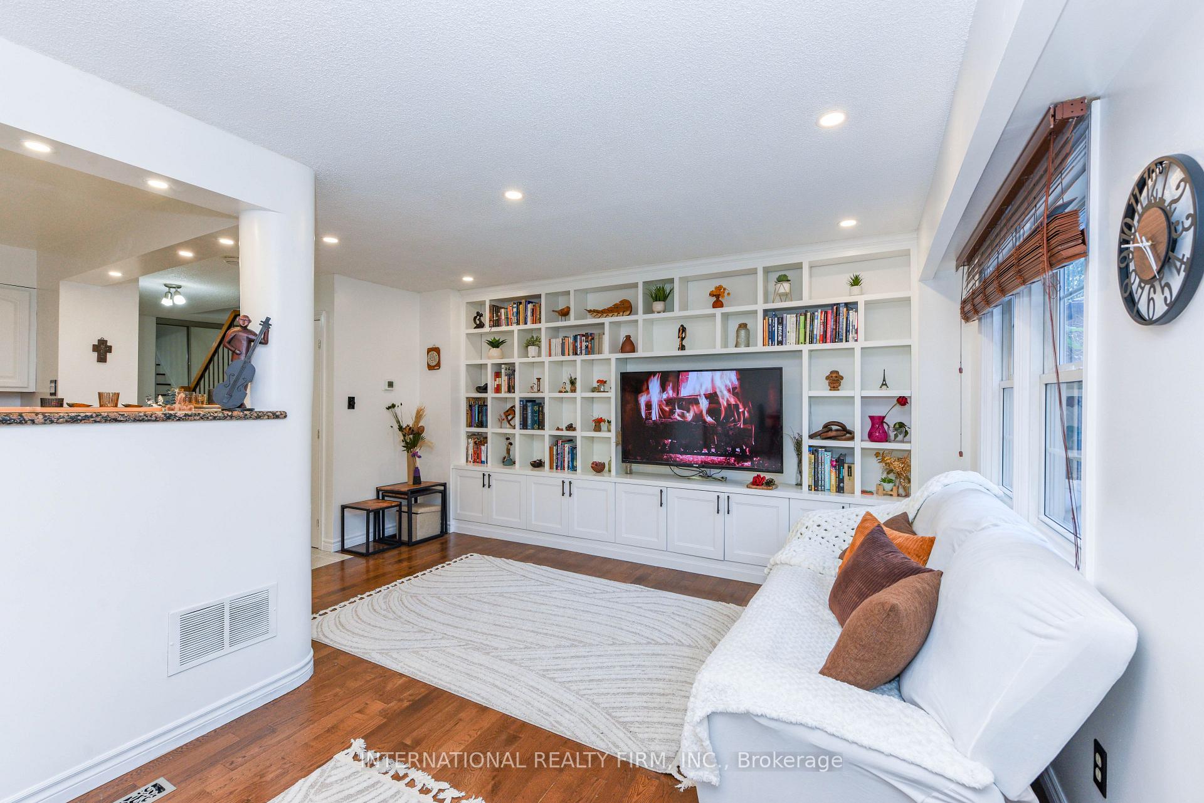
Welcome to Unit 89 1951 Rathburn Road East, Mississauga! This cozy and updated townhouse, away from the 2 main entrances for more privacy, is nestled in the sought-after Rathburn enclave in East Mississauga, near the Etobicoke creek the perfect blend of comfort, charm, and convenience. Freshly painted and move-in ready, this home is ideal for families, investors, or first-time buyers looking for a smart opportunity in a thriving neighborhood. Minutes from main highways, airport, Dixie GO, schools and steps from Longos, Shoppers Drug Mart, Scotiabank and adjacent specialty stores. Step inside to discover a thoughtfully upgraded interior featuring an elegant custom-built customizable bookcase (2022), a brand-new walk-out mini deck, and a custom-designed flower bed perfect for enjoying the outdoors in your private, fenced backyard. Pot lights throughout on the main floor as well as in the basement. The very spacious basement is newly finished and incredibly versatile ideal as a recreational lounge, additional living space, or your dream home office. As a bonus, it comes equipped with an AM Sport universal gym in excellent condition (valued over $3,000) yours to enjoy or pass on if you want more space! Fireplace swagger includes a 2025 mantle and tiles upgrade. Other highlights include a conveniently located laundry setup in the main bathroom, a two-year-old washer and dryer, a modern furnace (2022), Refrigerator (2022), Range (2022) and generously sized bedrooms. Mirror closet doors all around! The master suite impresses with its size and features a 3-piece ensuite with shower. The motivated sellers are offering a flexible closing date to suit your needs whether you need to move in 30 days or later, they are ready to work with you. Don't miss this opportunity to own a well-maintained home in a desirable community. Schedule a viewing today and make Unit 89 your future home!
Ask about this home
A HOMEH agent will answer your questions about this home.
Know more about 1951 Rathburn Road Townhomes
Condo building · 1951 Rathburn Road E
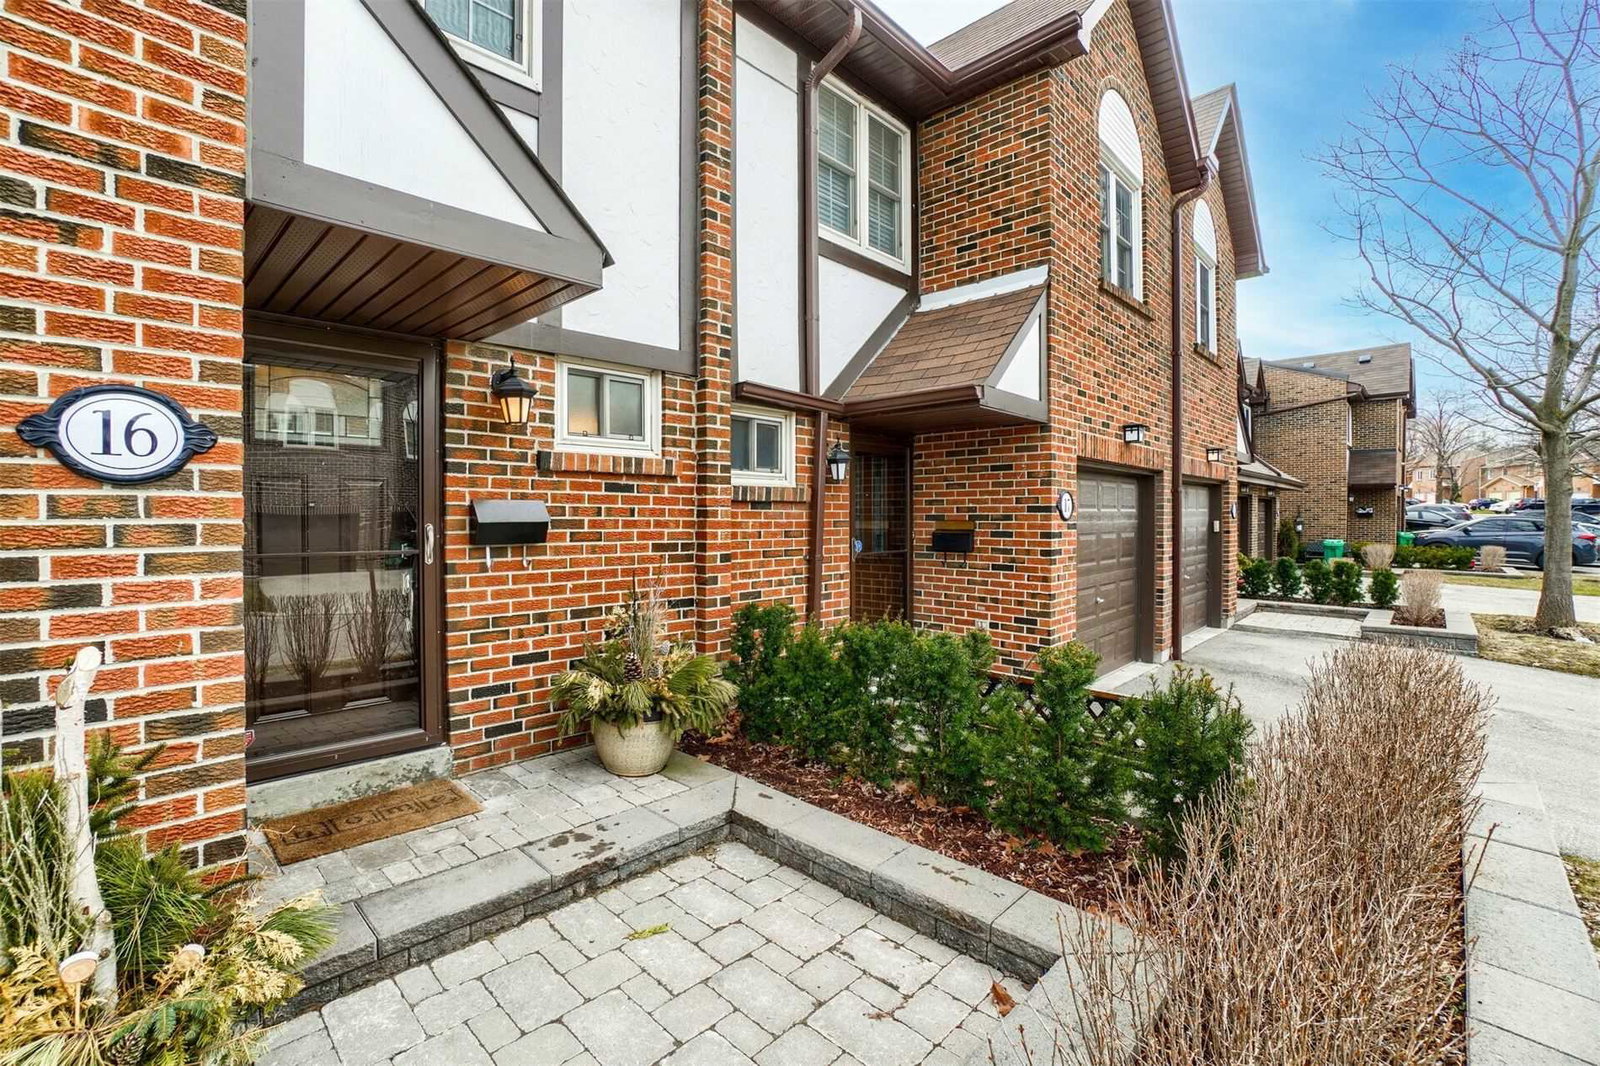
1951 Rathburn Road Townhomes is a 2-storey condo with 100 suites, built in 1980. Right now 2 for sale are on the market here.
- 2storeys
- 100suites
- $508/sq ft
- 1980built
No similar units for sale in 1951 Rathburn Road Townhomes right now.
Around this home
Daily convenience, out of 100, from the distances below
Schools nearby
School rating, out of 10.
Helpful calculators
Your HOMEH agent

"I would see it this week."