

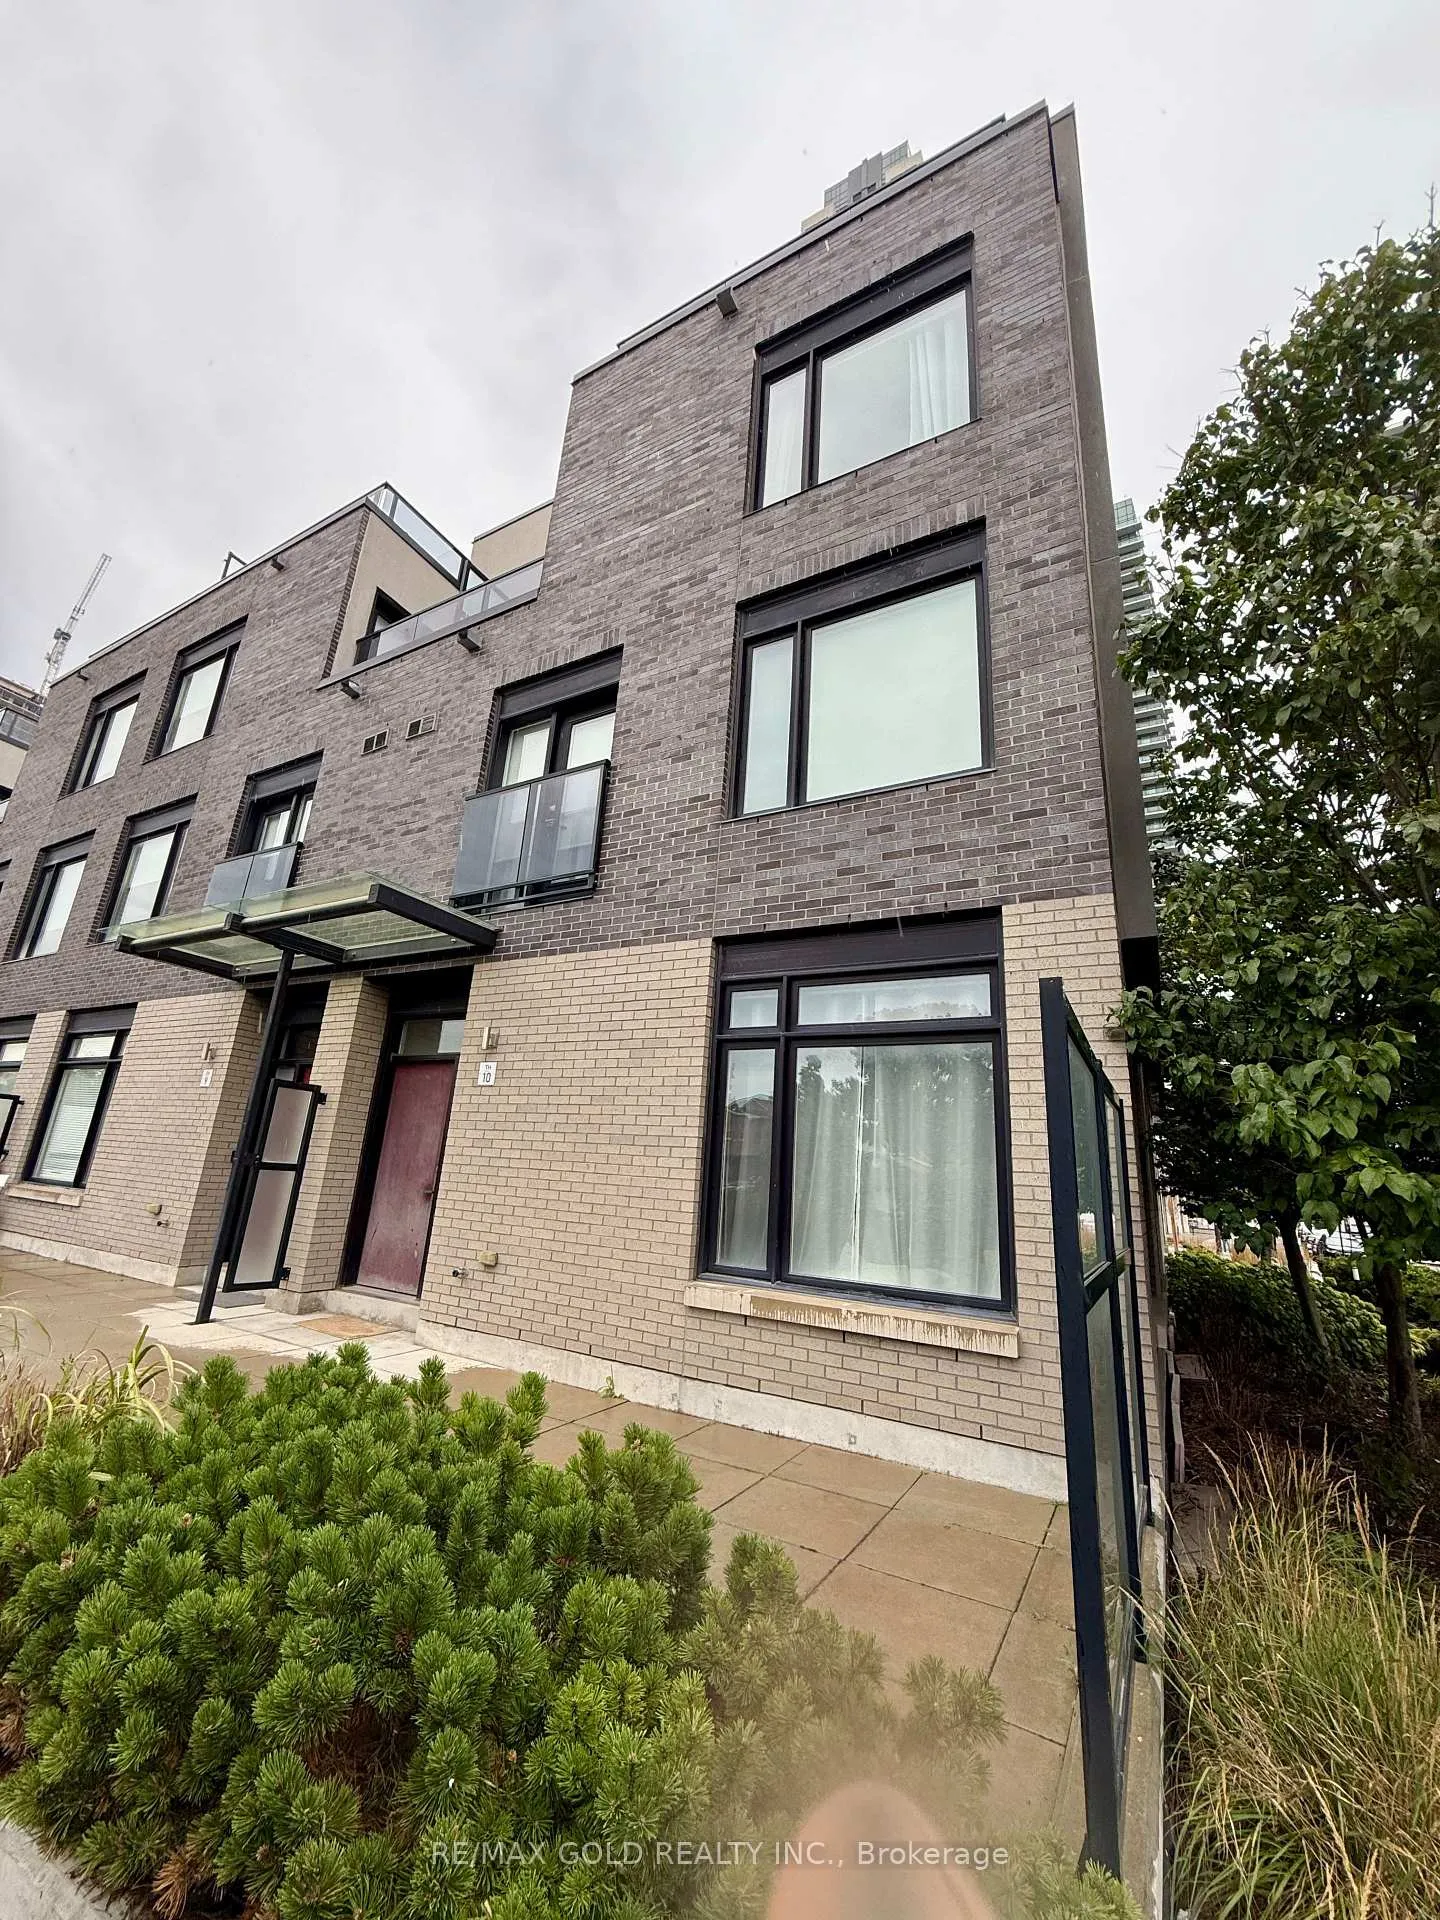
Unit 10, 4050 Parkside Village Drive
Unit 10, 4050 Parkside Village Drive
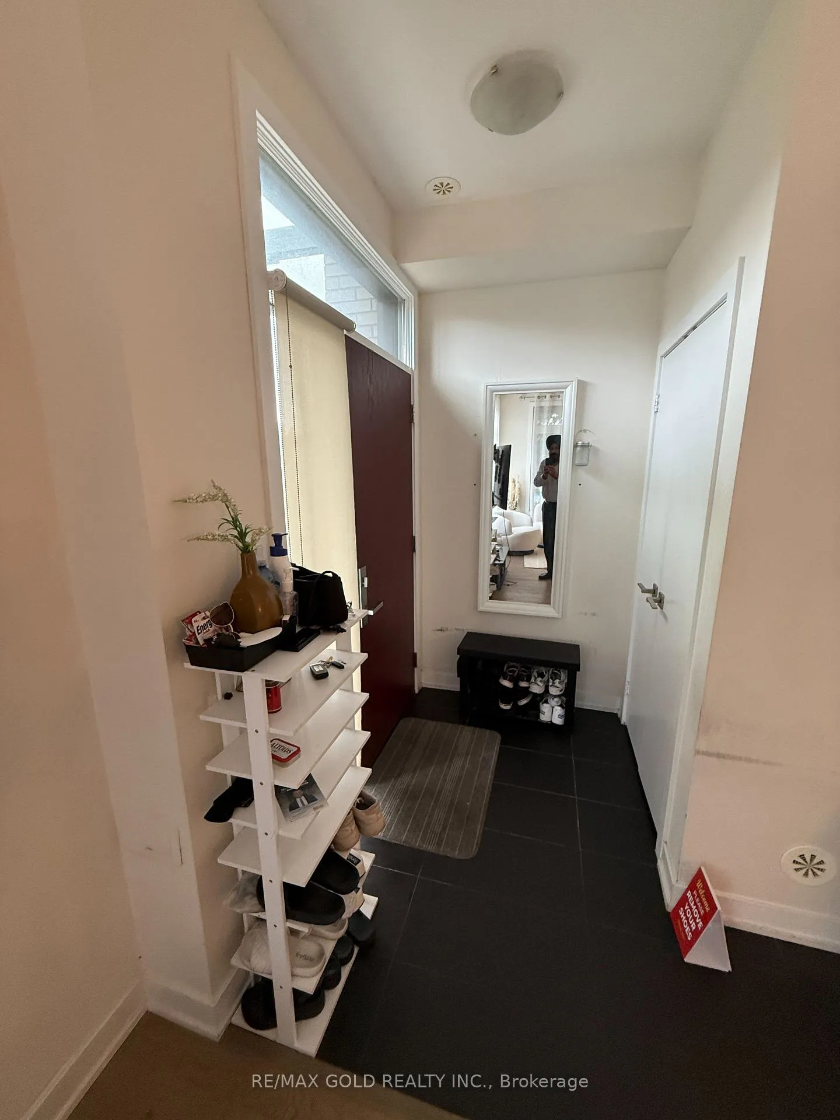
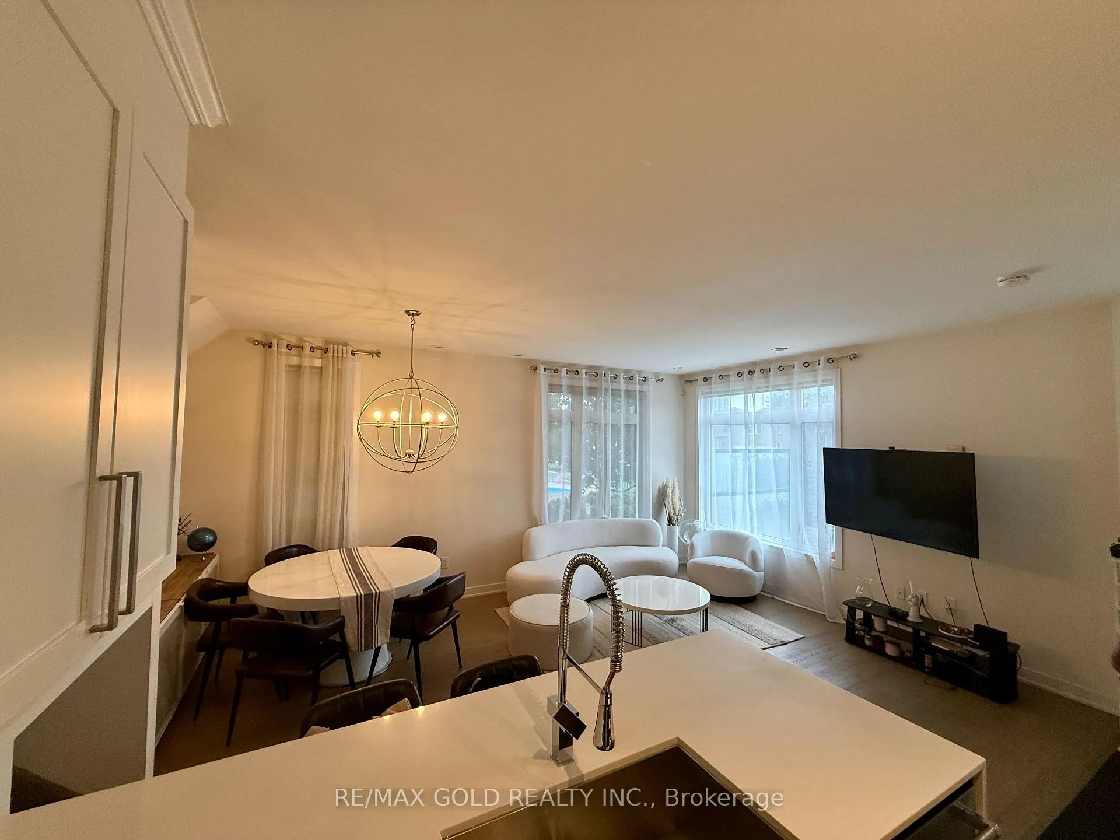
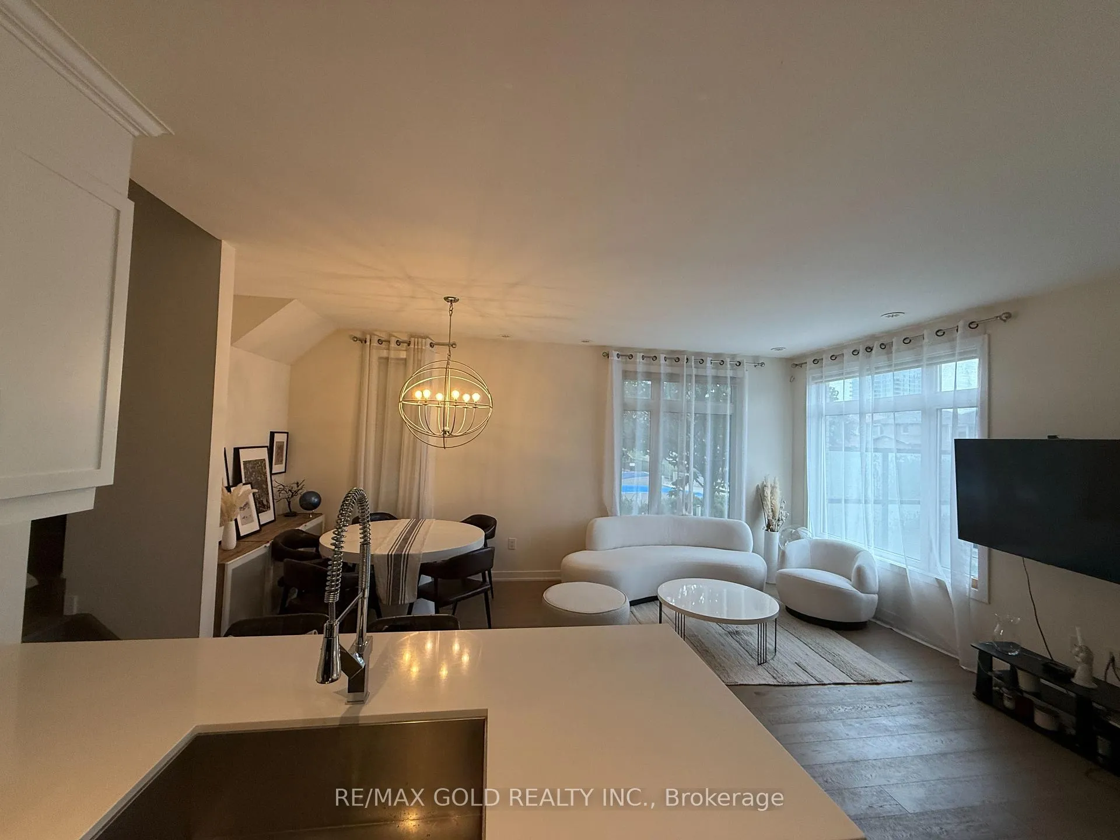
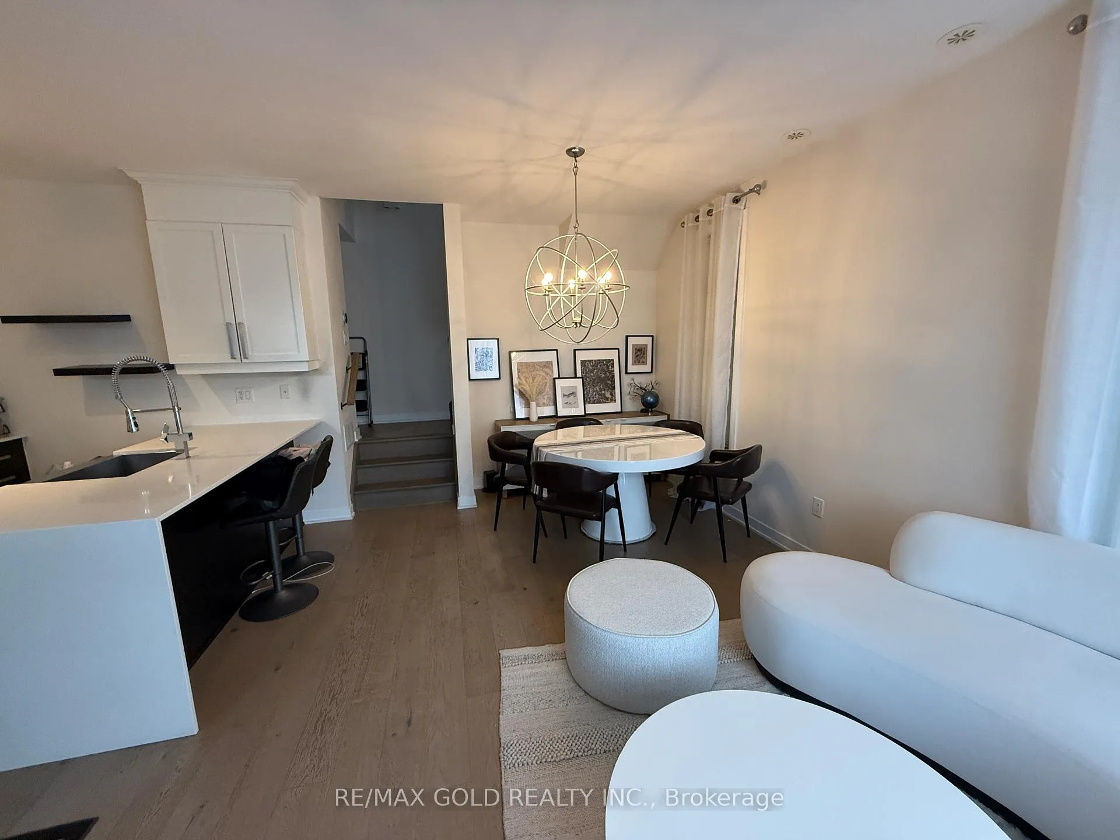 See all 21 photos
Included in condo fee: Water, Parking, Common Elements, Building Insurance
Property history
- $859,900ExpiredList: 2025-08-31|End: 2026-01-31|153 daysW12372168
Facts and features
- BasementNone
- ExposureSouth west
- LaundryEnsuite
- LockerOwned
- Hardwood floors
- Central air
The homeCondo Townhouse, 3-storey, 1,600–1,799 sq ft
- Type: Condo Townhouse
- Style: 3-storey
- Living space: 1,600–1,799 sq ft
- Basement: None
- Exposure: South West
InsideHardwood, Ensuite, upper level, Auto garage door remote, carpet free, central vacuum
- Flooring: Hardwood
- Laundry: Ensuite, upper level
- Features: Auto garage door remote, carpet free, central vacuum
- Rooms above ground: 6
- Bedrooms: 3
- Bathrooms: 3
- Kitchens: 1
OutsideBrick, Terrace
- Exterior: Brick
- Balcony: Terrace
Parking and locker2 Parking, Underground, Parking type Owned
- Spaces: 2 Parking
- Garage: Underground
- Parking type: Owned
- Driveway: Underground
- Locker: Owned
Building4080 Parkside Village Townhomes, Units 68, Registered 2015
- Name: 4080 Parkside Village Townhomes
- Units: 68
- Registered: 2015
- Condo corporation: 982
- Amenities: Bbqs allowed, visitor parking
- Pets: Allowed
Heating, water and powerForced air, gas, Central air
- Heating: Forced air, gas
- Cooling: Central air
Costs and taxesTaxes $5,924 a year, Condo fee $963 a month, Common elements included, building insurance included, parking included, water included
- Taxes, 2025: $5,924 a year
- Condo fee: $963 a month
- Fee includes: Common elements included, building insurance included, parking included, water included
- HST: HST included in the price
- Rental items: Hot water tank, air conditioner and furnace
Included in the saleS/s appl- fridge, stove, d/w & microwave. front-loading washer & dryer. hot water tank is a rental. all elfs. all window coverings. 2 parking spots. 1 locker.
- Included: S/s appl- fridge, stove, d/w & microwave. front-loading washer & dryer. hot water tank is a rental. all elfs. all window coverings. 2 parking spots. 1 locker.
NearbyLibrary, park, public transit, school bus route
- Close to: Library, park, public transit, school bus route
Listing detailsW12372168, Expired, Aug 31, 2025
- MLS® number: W12372168
- Status: Expired
- Listed on: Aug 31, 2025
- Days on market: 153
- Updated: Jan 31, 2026
- Possession: Flexible
- Occupied by: Owner
- Listing brokerage: RE/MAX GOLD REALTY INC.
About this home
Unit 10, 4050 Parkside Village Drive, Mississauga (City Centre), ON L5B 0K2
Surrounded By Parks On Both Sides With An Additional $100,000 Invested For Prime Location! This Stunning 3 Bedrooms Three storey end unit Townhome In The Heart Of City Centre Is A Bright S/W Corner Unit With Plenty Of Sun. Many Upgrades T/O, Hardwood Flooring, Crown Molding, Quartz Counters In Kitchen, Spacious Living room, Dining room and family size kitchen. Master W/Spa-Like Ensuite. Huge Walk In Closet, W/O To Private Terrance, Large Window With Clear View.Laundry on 2nd Floor. Easy Access To Underground Parking, Enjoy Beautiful Sunsets From The Large Rooftop Patio. Great Location, Walking Distance To Square One Mall, YMCA, Wal-Mart,Banks, Restaurants, Transit/GO Terminal, Sheridan College, Convenient Access To Qew & Utm.
Ask about this home
A HOMEH agent will answer your questions about this home.
Know more about 4080 Parkside Village Townhomes
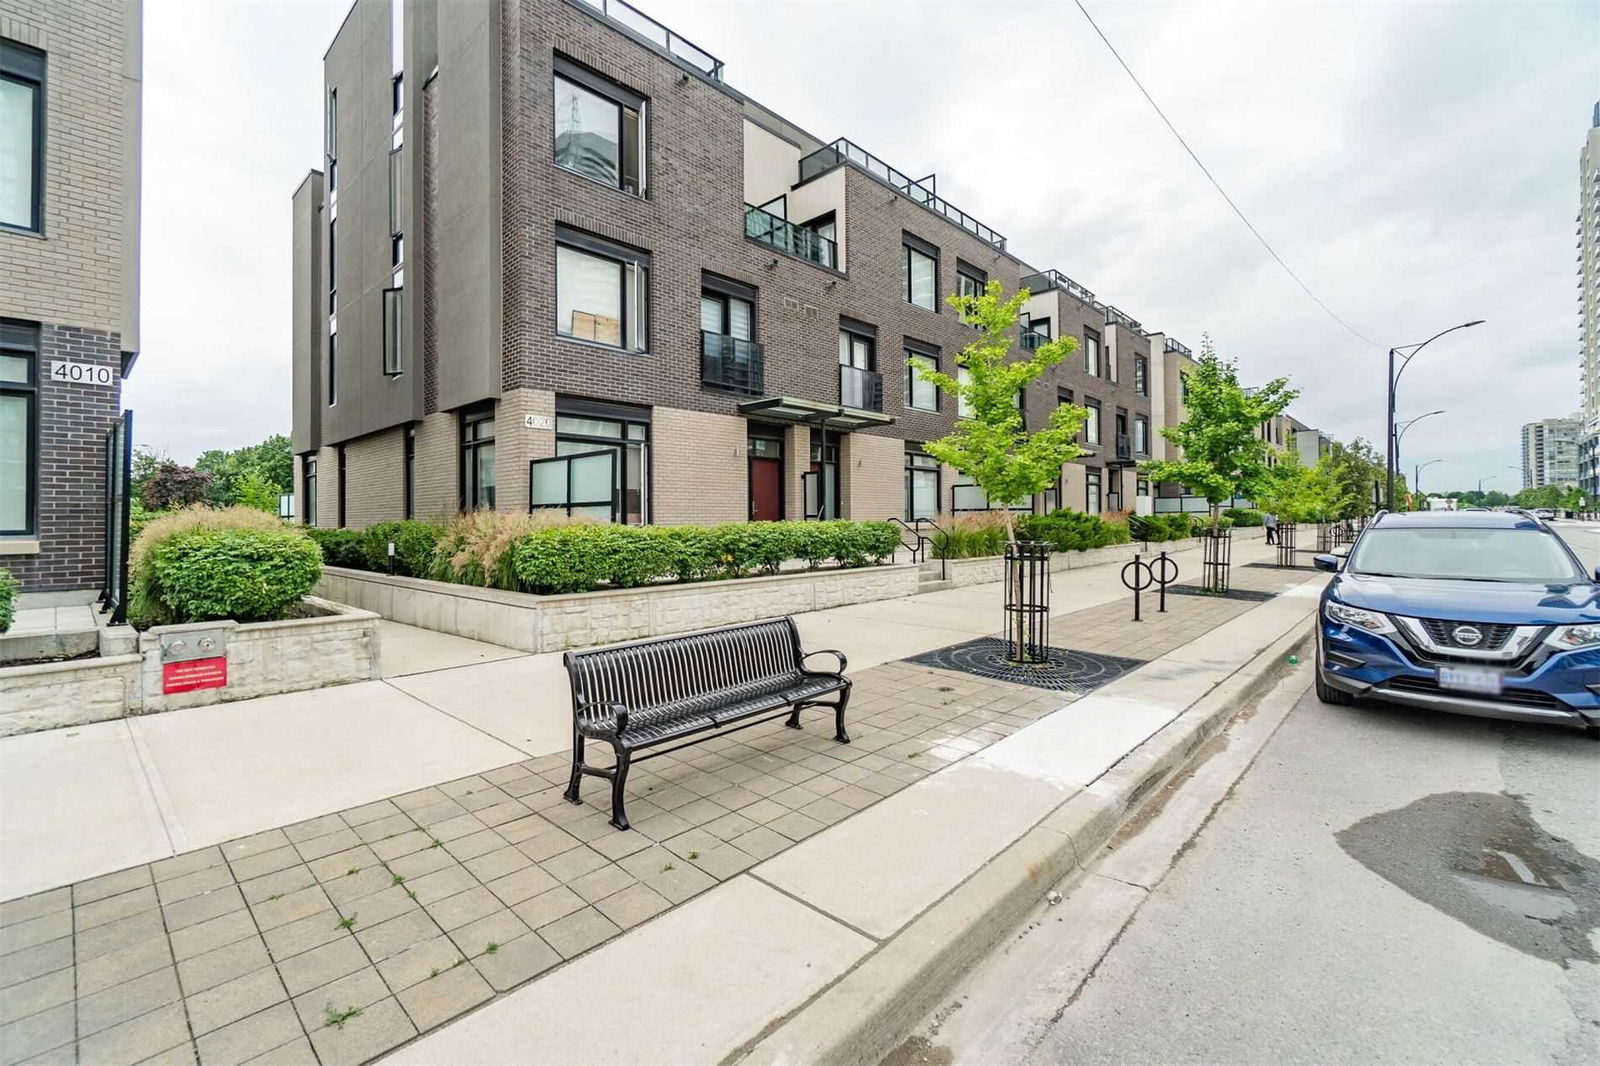
Condo building · 4010-4080 Parkside Village Drive
4080 Parkside Village Townhomes is a condo with 68 suites, built in 2015 by Unknown. Right now 2 for sale and 1 for rent are on the market here.
- 1storey
- 68suites
- 2015built
No similar units for sale in 4080 Parkside Village Townhomes right now.
Around this home
Daily convenience, out of 100, from the distances below
Schools nearby
School rating, out of 10.
Helpful calculators
Your HOMEH agent

"Priced 13% over the Hestimate. I would see it this week."