

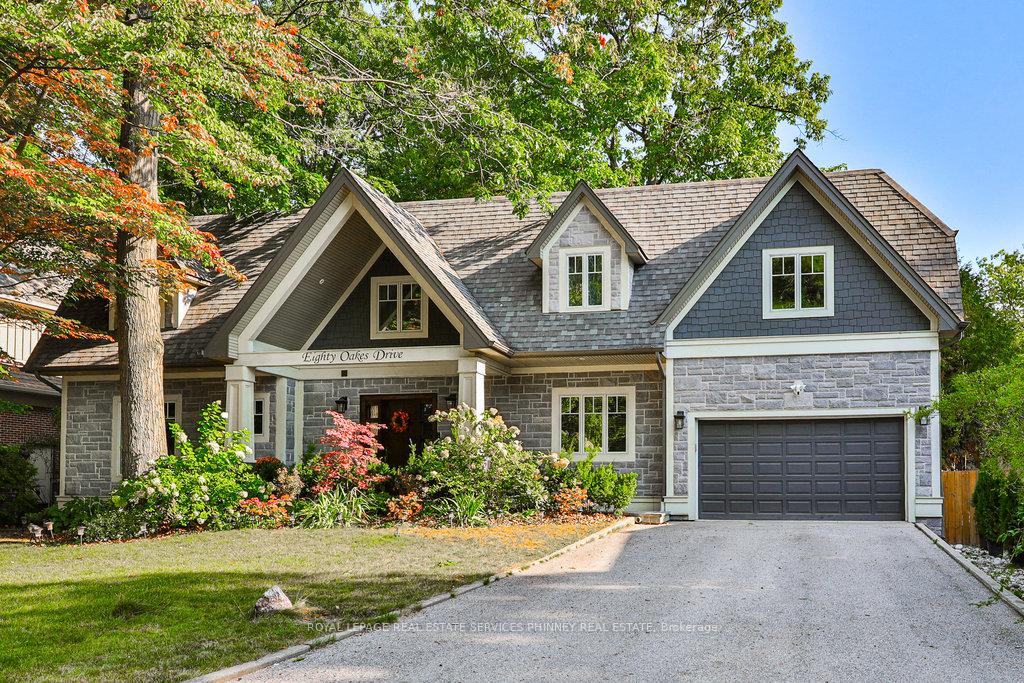
80 Oakes Drive
80 Oakes Drive
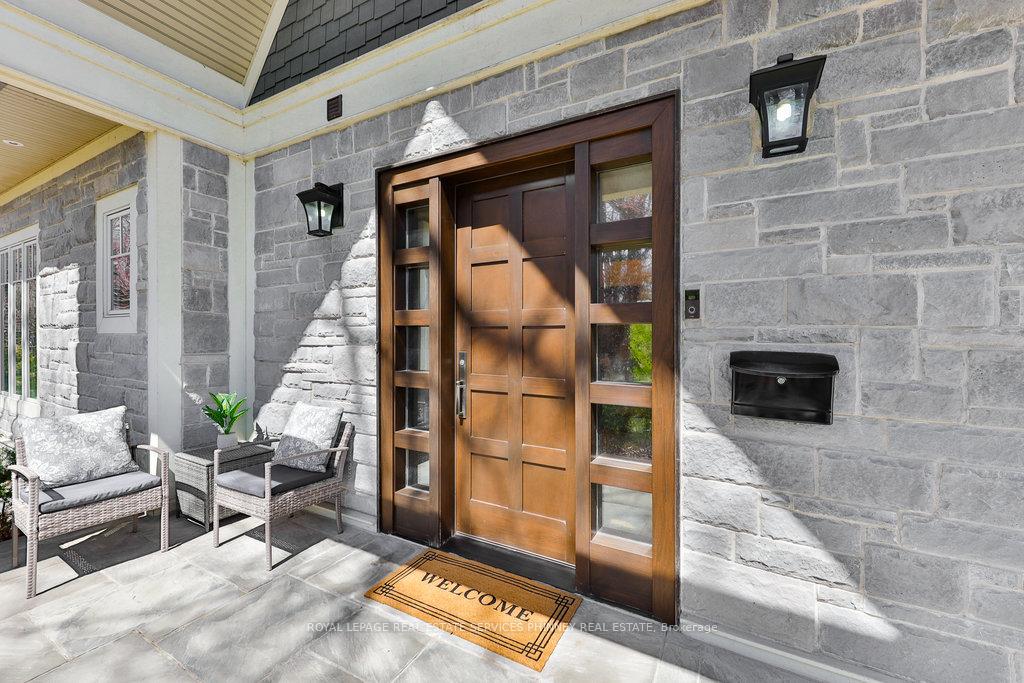
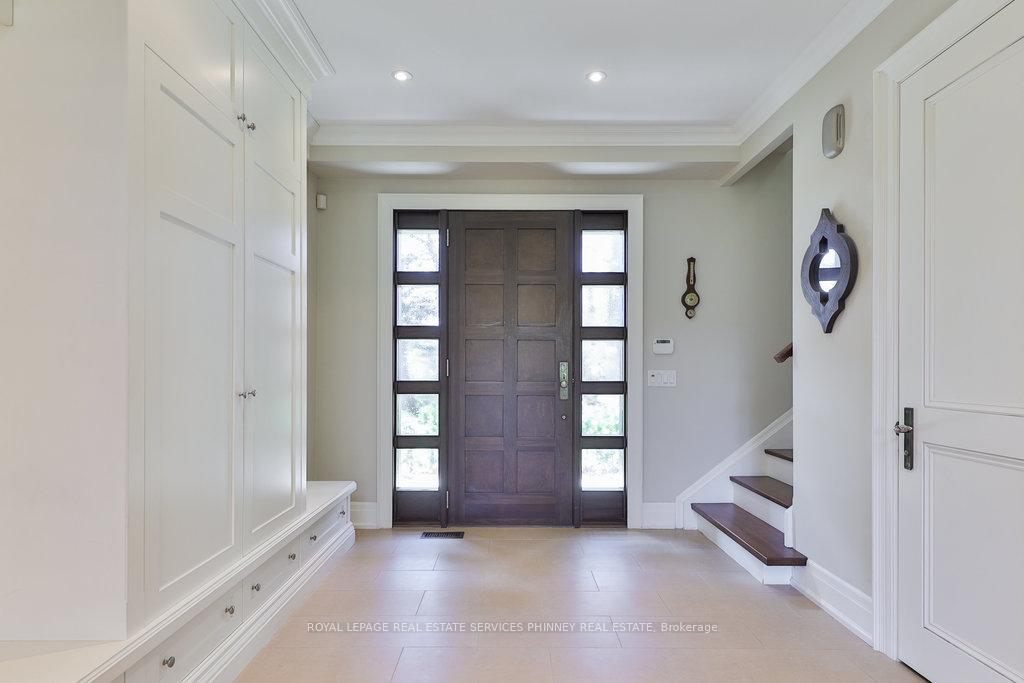
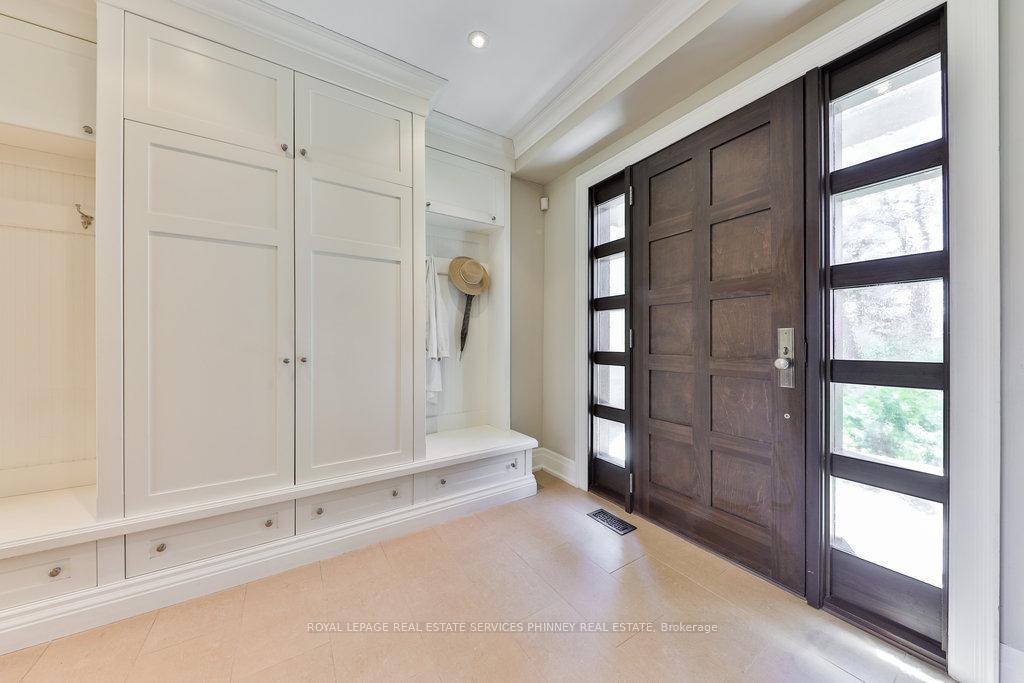
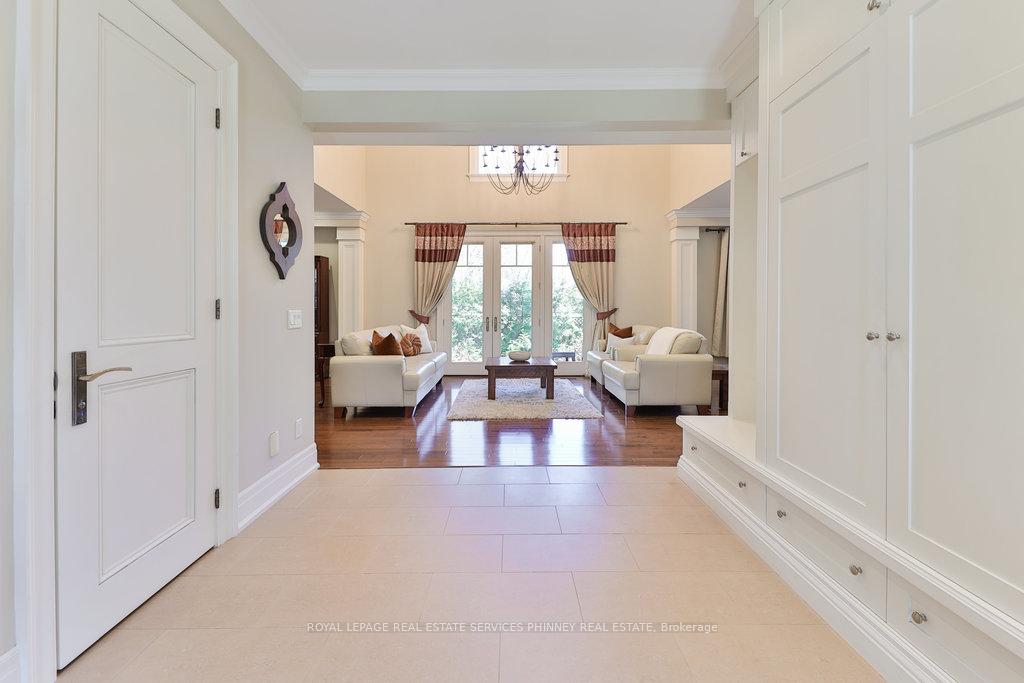 See all 48 photos
Property history
- $2,799,999ExpiredList: 2026-04-08|End: 2026-07-14|97 daysW12970090
- $2,888,800SuspendedList: 2025-04-23|End: 2025-06-30|68 daysW12099202
Facts and features
- BasementFinished
- Price per sq ft~$889
- Water, sewerMunicipal
- HeatingForced air
- Hardwood floors
- Fireplace
- Central air
The homeDetached, 2-storey, 3,000–3,500 sq ft
- Type: Detached
- Style: 2-storey
- Living space: 3,000–3,500 sq ft
- Basement: Full, finished
InsideFireplace Yes, family room, natural gas, rec room, Hardwood, Broadloom, Upper level
- Fireplace: Yes, family room, natural gas, rec room
- Flooring: Hardwood, Broadloom
- Laundry: Upper level
- Features: Auto garage door remote, central vacuum, in-law capability, storage, water heater
- Security: Carbon monoxide detectors, smoke detector
- Rooms above ground: 8
- Rooms in the basement: 2
- Bedrooms: 4 + 2 in the basement
- Bathrooms: 4
- Kitchens: 1
- Family room: Yes
Outside and lotStone, vinyl siding, Asphalt shingle, Concrete block
- Exterior: Stone, vinyl siding
- Roof: Asphalt shingle
- Foundation: Concrete block
- Features: Landscaped, patio, paved yard, porch
- Size: 75 × 100 ft
- Zoning: R3
Parking2 Garage, Attached, Private double
- Spaces: 2 Garage
- Garage: Attached
- Driveway: Private double
Heating, water and powerForced air, gas, Central air, Municipal water
- Heating: Forced air, gas
- Cooling: Central air
- Water: Municipal water
- Sewer: Municipal sewer
Costs and taxesTaxes $8,245 a year, HST included in the price, Rental items None
- Taxes, 2025: $8,245 a year
- HST: HST included in the price
- Rental items: None
Included in the saleS/s refrigerator, gas range ('23). dishwasher ('25), microwave. washer/dryer ('23). central vac & access, garage door opener & remote(s), all electric light fixtures and window coverings.
- Included: S/s refrigerator, gas range ('23). dishwasher ('25), microwave. washer/dryer ('23). central vac & access, garage door opener & remote(s), all electric light fixtures and window coverings.
NearbyFenced yard, golf, hospital, lake access, marina, park
- Close to: Fenced yard, golf, hospital, lake access, marina, park
Listing detailsW12099202, Suspended, Apr 23, 2025
- MLS® number: W12099202
- Status: Suspended
- Listed on: Apr 23, 2025
- Days on market: 68
- Updated: Jun 30, 2025
- Possession: Other
- Occupied by: Owner
- Listing brokerage: ROYAL LEPAGE REAL ESTATE SERVICES PHINNEY REAL ESTATE
About this home
80 Oakes Drive, Mississauga (Mineola), ON L5G 3M1
Step into refined living in this elegant 4+2 bedroom, 4-bath home, perfectly located in the sought-after Mineola community. Extensively renovated in 2010, the main and upper level addition offer soaring ceilings and a flowing open-concept layout ideal for family life and entertaining. At its heart is a stunning gourmet kitchen featuring custom cabinetry, high-end appliances, and views of the beautifully landscaped gardens. The open concept main floor offers unparalleled flexibility for everyday living and entertaining large gatherings. Rich finishes like crown molding, custom built-ins, and quality craftsmanship add character throughout. The upper level offers a peaceful retreat with a spacious primary suite, complete with a luxurious 5-piece ensuite, including a deep soaker tub with spa jets, glass-enclosed shower, and dual vanities. Three additional well-appointed bedrooms and a stylish 3-piece bathroom provide plenty of space for family and guests. A conveniently located laundry room on this level adds extra practicality to your daily routine. The bright, finished basement boasts oversized windows, a generous rec room, exercise room, two bedrooms, and another full bath perfect for guests, teens, or extended family. Outside, lush gardens create a private oasis for relaxing or entertaining. Located minutes from top-rated schools, parks, shops, and restaurants, this home offers luxury living in one of the area's most desirable neighborhoods. Located in sought-after Mineola, this home is just moments from top rated schools, golf, the charming boutiques, dining, the Go-train, marina and lakeside trails of Port Credit. A rare gem in Mineola schedule your private tour today!
Ask about this home
A HOMEH agent will answer your questions about this home.
Around this home
Daily convenience, out of 100, from the distances below
Schools nearby
School rating, out of 10.
Helpful calculators
Your HOMEH agent

"I would see it this week."