

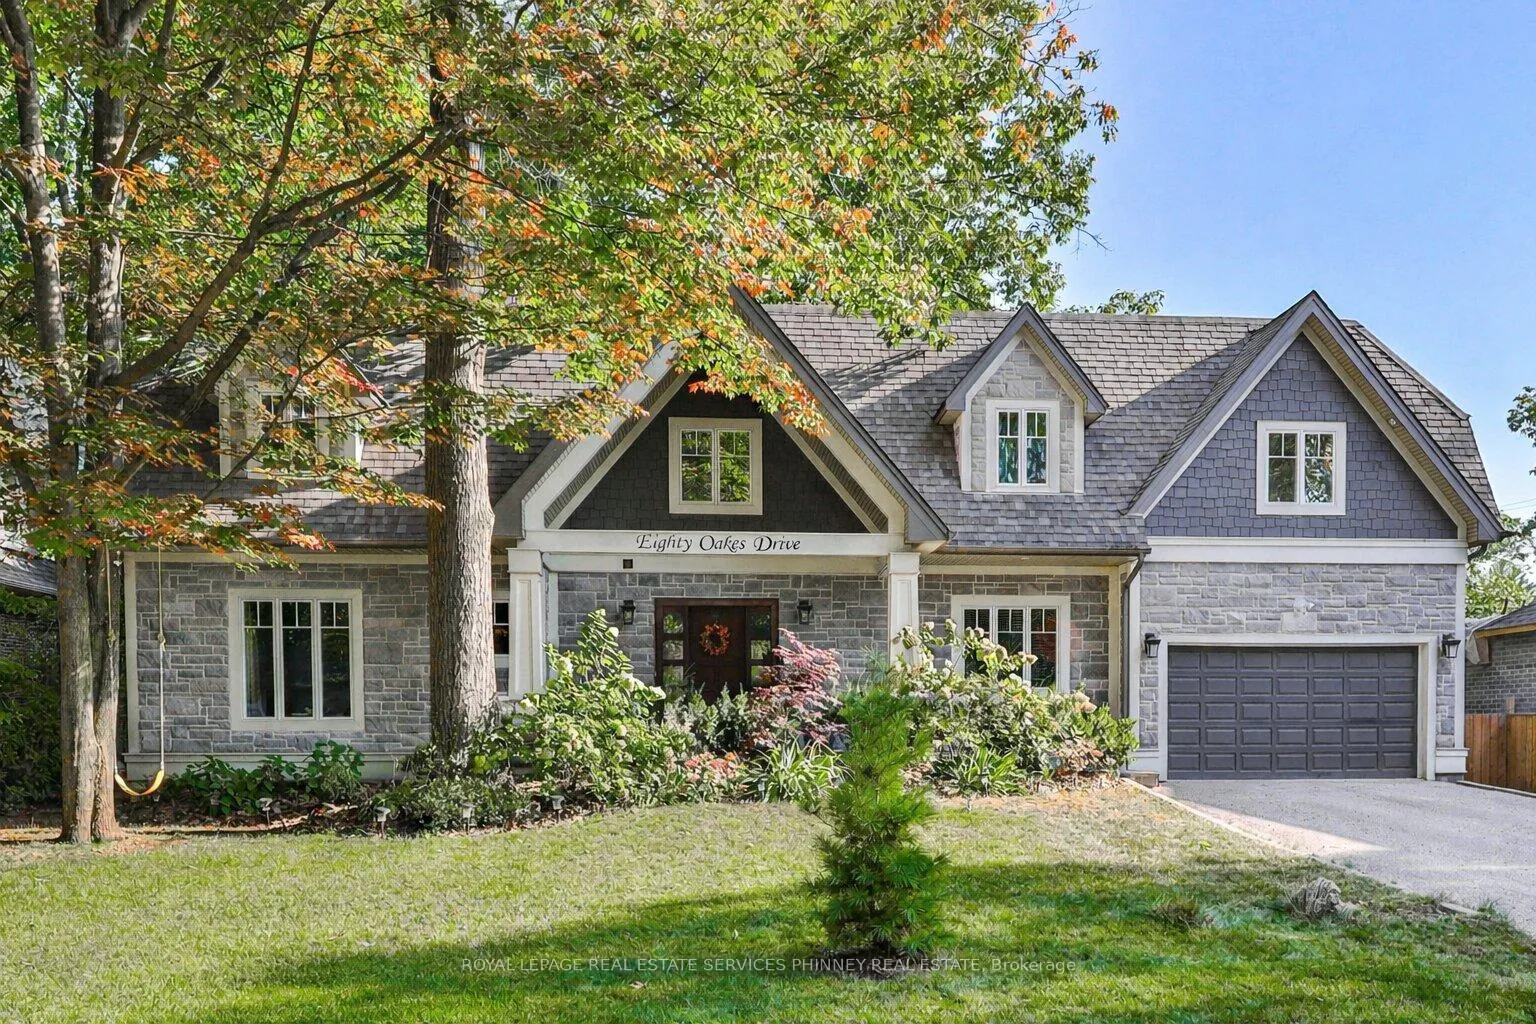
80 Oakes Drive
80 Oakes Drive
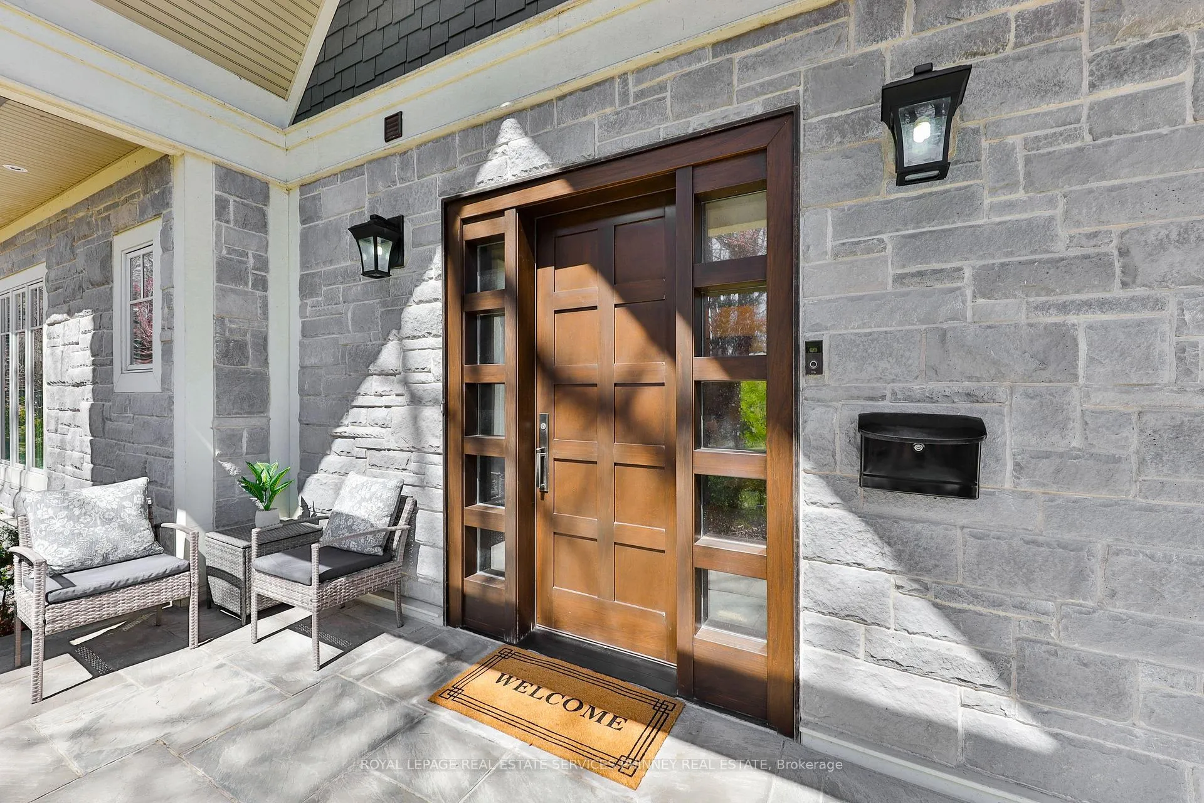
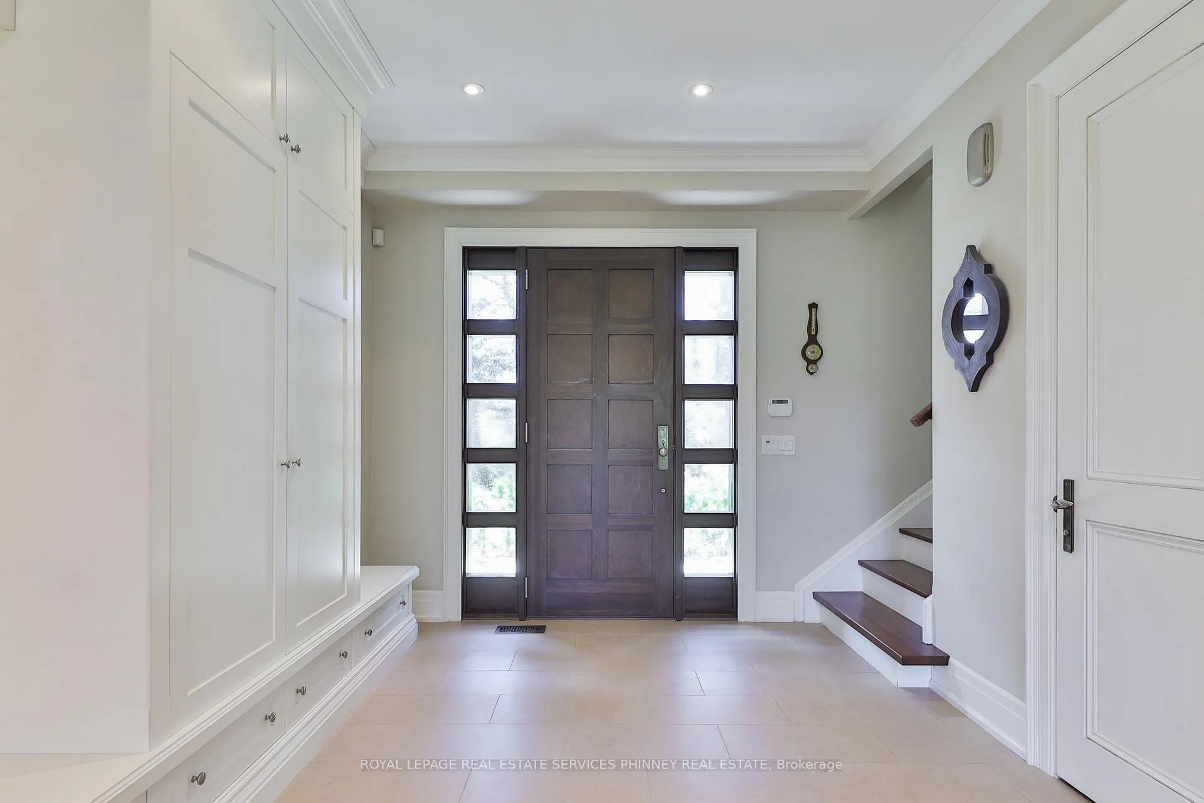
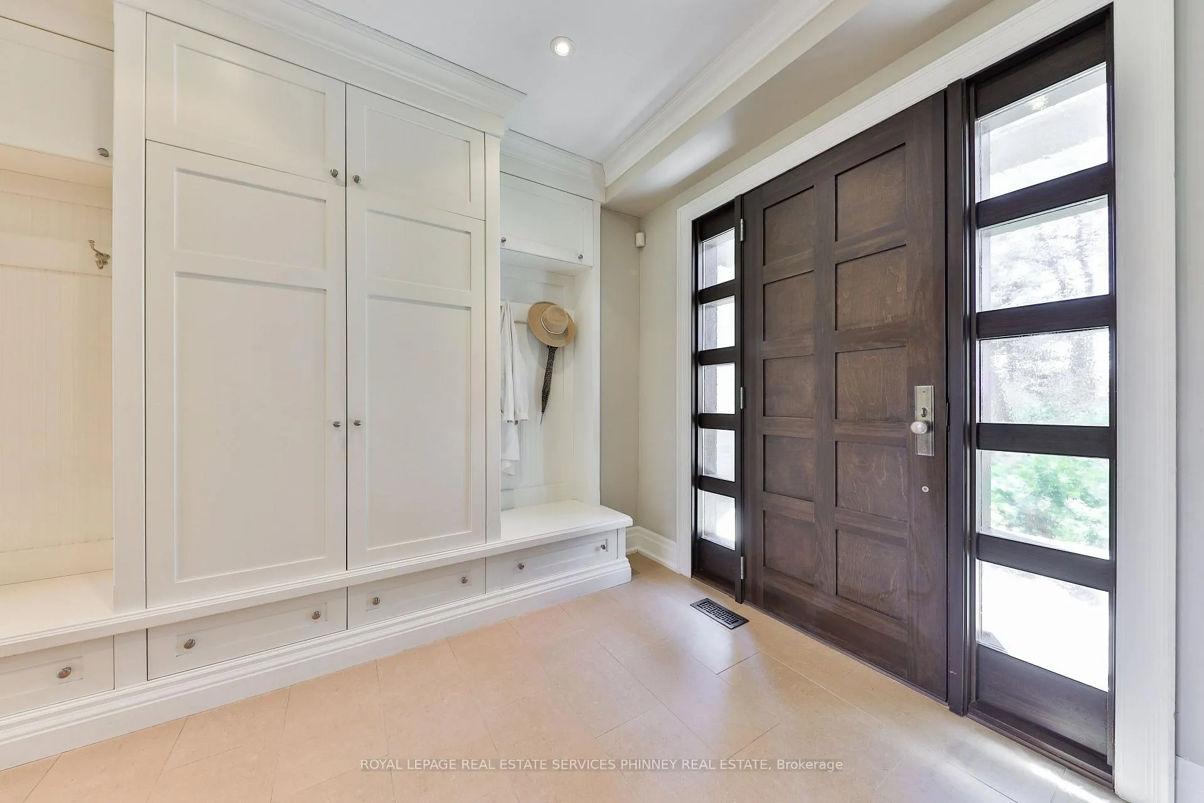
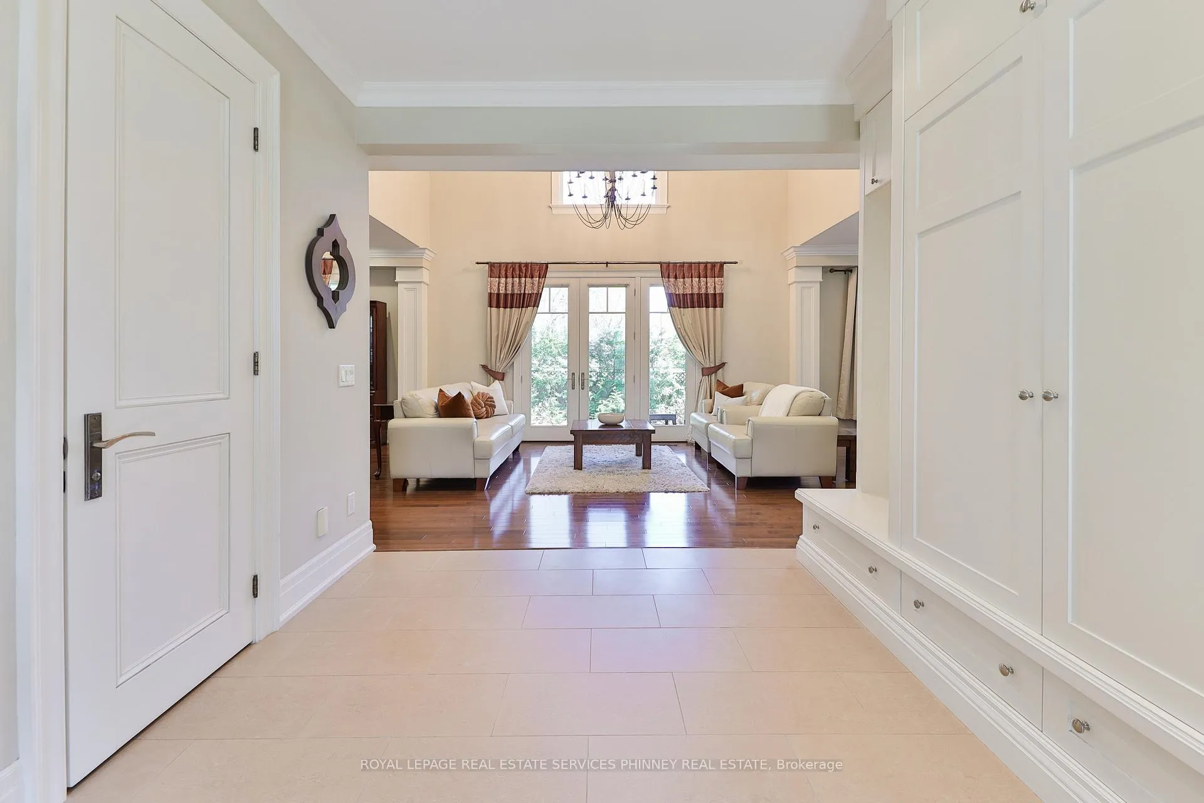 See all 49 photos
Property history
- $2,799,999ExpiredList: 2026-04-08|End: 2026-07-14|97 daysW12970090
- $2,888,800SuspendedList: 2025-04-23|End: 2025-06-30|68 daysW12099202
Facts and features
- BasementFinished
- Price per sq ft~$862
- Water, sewerMunicipal
- HeatingForced air
- Hardwood floors
- Fireplace
- Central air
The homeDetached, 2-storey, 3,000–3,500 sq ft
- Type: Detached
- Style: 2-storey
- Living space: 3,000–3,500 sq ft
- Basement: Finished
InsideFireplace Yes, Hardwood, Upper level
- Fireplace: Yes
- Flooring: Hardwood
- Laundry: Upper level
- Features: Auto garage door remote, central vacuum, in-law capability, storage, water heater owned
- Security: Carbon monoxide detectors, smoke detector
- Rooms above ground: 8
- Rooms in the basement: 2
- Bedrooms: 4 + 2 in the basement
- Bathrooms: 4
- Kitchens: 1
- Family room: Yes
Outside and lotVinyl siding, Asphalt shingle, Concrete block
- Exterior: Vinyl siding
- Roof: Asphalt shingle
- Foundation: Concrete block
- Size: 75 × 100 ft
Parking2 Garage, Attached
- Spaces: 2 Garage
- Garage: Attached
Heating, water and powerForced air, gas, Central air, Municipal water
- Heating: Forced air, gas
- Cooling: Central air
- Water: Municipal water
- Sewer: Municipal sewer
Costs and taxesTaxes $18,010 a year, HST included in the price
- Taxes, 2025: $18,010 a year
- HST: HST included in the price
Included in the saleS/s refrigerator, range, dishwasher, microwave, washer/dryer, central vac & access, garage door opener & remote(s), all electric light fixtures and window coverings
- Included: S/s refrigerator, range, dishwasher, microwave, washer/dryer, central vac & access, garage door opener & remote(s), all electric light fixtures and window coverings
NearbyFenced yard, golf, hospital, lake access, marina, park
- Close to: Fenced yard, golf, hospital, lake access, marina, park
Listing detailsW12970090, Expired, Apr 8, 2026
- MLS® number: W12970090
- Status: Expired
- Listed on: Apr 8, 2026
- Days on market: 97
- Updated: Jul 14, 2026
- Possession: Flexible
- Occupied by: Owner
- Listing brokerage: ROYAL LEPAGE REAL ESTATE SERVICES PHINNEY REAL ESTATE
About this home
80 Oakes Drive, Mississauga (Mineola), ON L5G 3M1
Discover elevated living in this beautifully appointed carpet free 4-bedroom, 4-bath home in the coveted Mineola neighbourhood. Renovated in 2011, the expanded main and upper levels showcase high ceilings and a bright, open-concept layout designed for both comfortable family living and effortless entertaining. The gourmet kitchen is a standout, featuring custom cabinetry, upscale appliances, and views of the manicured gardens, while crown molding and custom millwork add timeless appeal throughout. The upper level offers a serene primary suite with a spa-inspired 5-piece ensuite, complete with a soaker tub, glass shower, and double vanities. Three additional bedrooms, a well-designed 3-piece bath, and a conveniently located laundry room provide functionality for busy households. The finished basement is filled with natural light from large, oversized windows and includes a spacious rec room, exercise area, two bedrooms, and a full bath-ideal for guests, teens, or in-law suite. Outside, the lush, landscaped grounds offer a private escape for relaxation or entertaining. Located close to top-rated schools, golf courses, boutique shopping, dining, the GO train, marina, and the scenic waterfront trails of Port Credit. A rare gem in Mineola-schedule your private tour today!
Ask about this home
A HOMEH agent will answer your questions about this home.
Around this home
Daily convenience, out of 100, from the distances below
Schools nearby
School rating, out of 10.
Helpful calculators
Your HOMEH agent

"I would see it this week."