

Unit 305, 830 Scollard Court
Unit 305, 830 Scollard Court
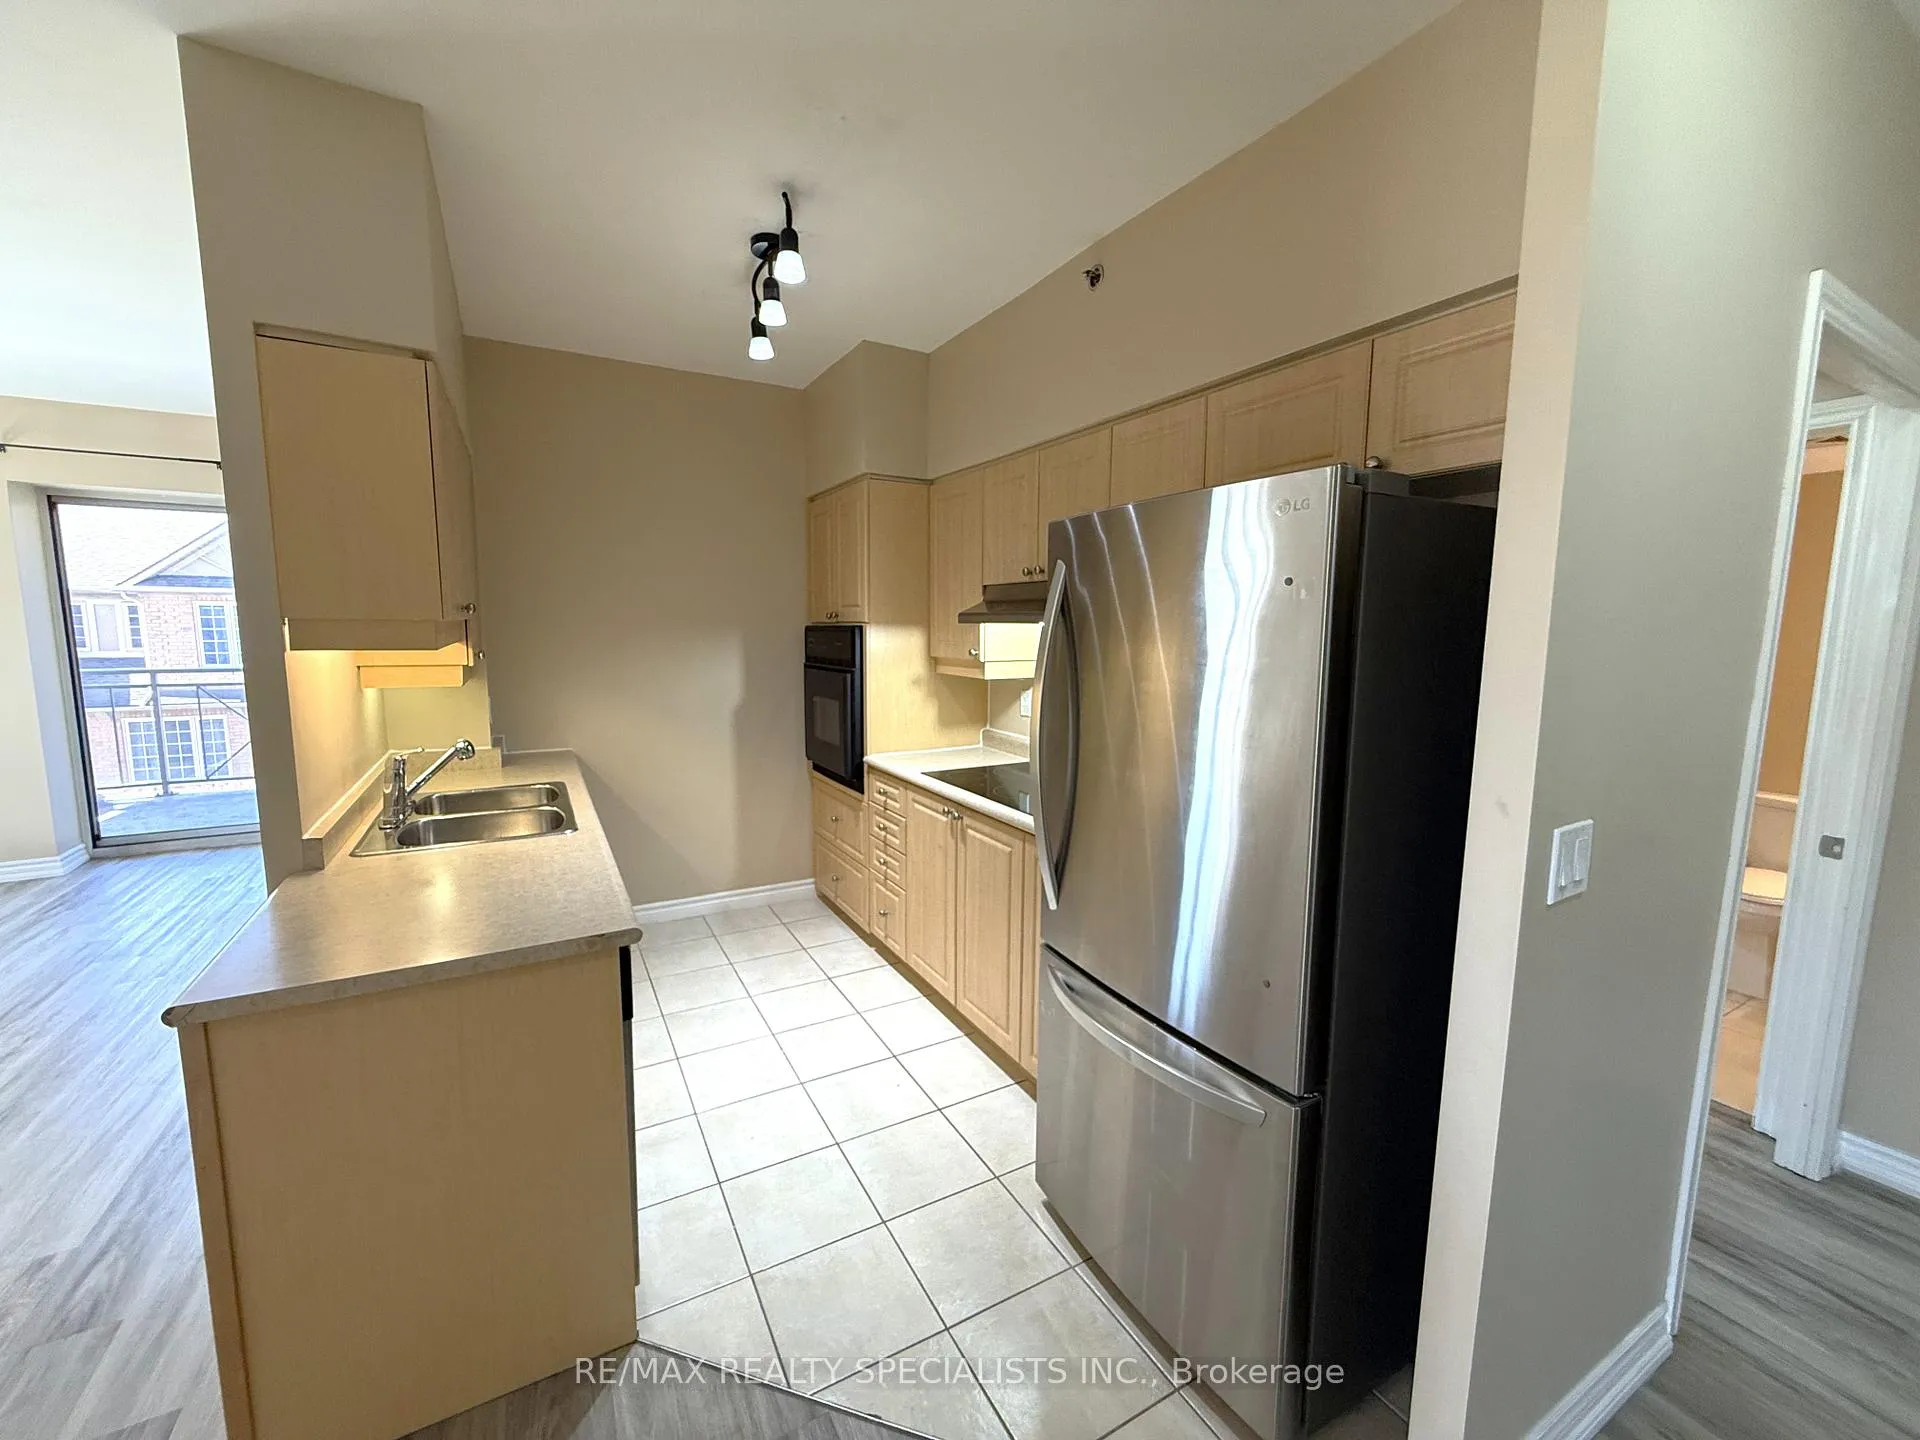 See all 48 photos
Included in condo fee: Heat, Water, Central air, Parking, Common Elements, Building Insurance, Cable TV
Property history
- $619,900TerminatedList: 2026-04-22|End: 2026-07-22|91 daysW13033752
Facts and features
- ExposureNorth west
- LaundryEnsuite
- LockerOwned
- BalconyOpen
- Central air
- Exercise room
- Gym
- Indoor pool
- Party room/meeting room
The homeCondo Apartment, Apartment, Age 16–30 years
- Type: Condo Apartment
- Style: Apartment
- Age: 16–30 years
- Living space: 1,000–1,199 sq ft
- Basement: None
- Exposure: North West
InsideCeramic, Broadloom, Ensuite, main level, Built-in oven
- Flooring: Ceramic, Broadloom
- Laundry: Ensuite, main level
- Features: Built-in oven
- Security: Security system
- Rooms above ground: 5
- Bedrooms: 2 + 1 in the basement
- Bathrooms: 2
- Kitchens: 1
OutsideBrick, Open
- Exterior: Brick
- Balcony: Open
Parking and locker1 Parking, Underground, Parking type Owned
- Spaces: 1 Parking
- Garage: Underground
- Parking type: Owned
- Spot: 88
- Locker: Owned
- Locker number: 208
- Locker level: A
BuildingEvergreen, Storeys 13, Units 160
- Name: Evergreen
- Storeys: 13
- Units: 160
- Registered: 2009
- Condo corporation: 855
- Amenities: Elevator, exercise room, gym, indoor pool, party room/meeting room, visitor parking
- Pets: Allowed
Heating, water and powerForced air, gas, Central air
- Heating: Forced air, gas
- Cooling: Central air
Costs and taxesTaxes $3,681 a year, Condo fee $979 a month, Heat included, common elements included, building insurance included, water included, parking included, cable tv included, cac included
- Taxes, 2025: $3,681 a year
- Condo fee: $979 a month
- Fee includes: Heat included, common elements included, building insurance included, water included, parking included, cable tv included, cac included
- HST: HST included in the price
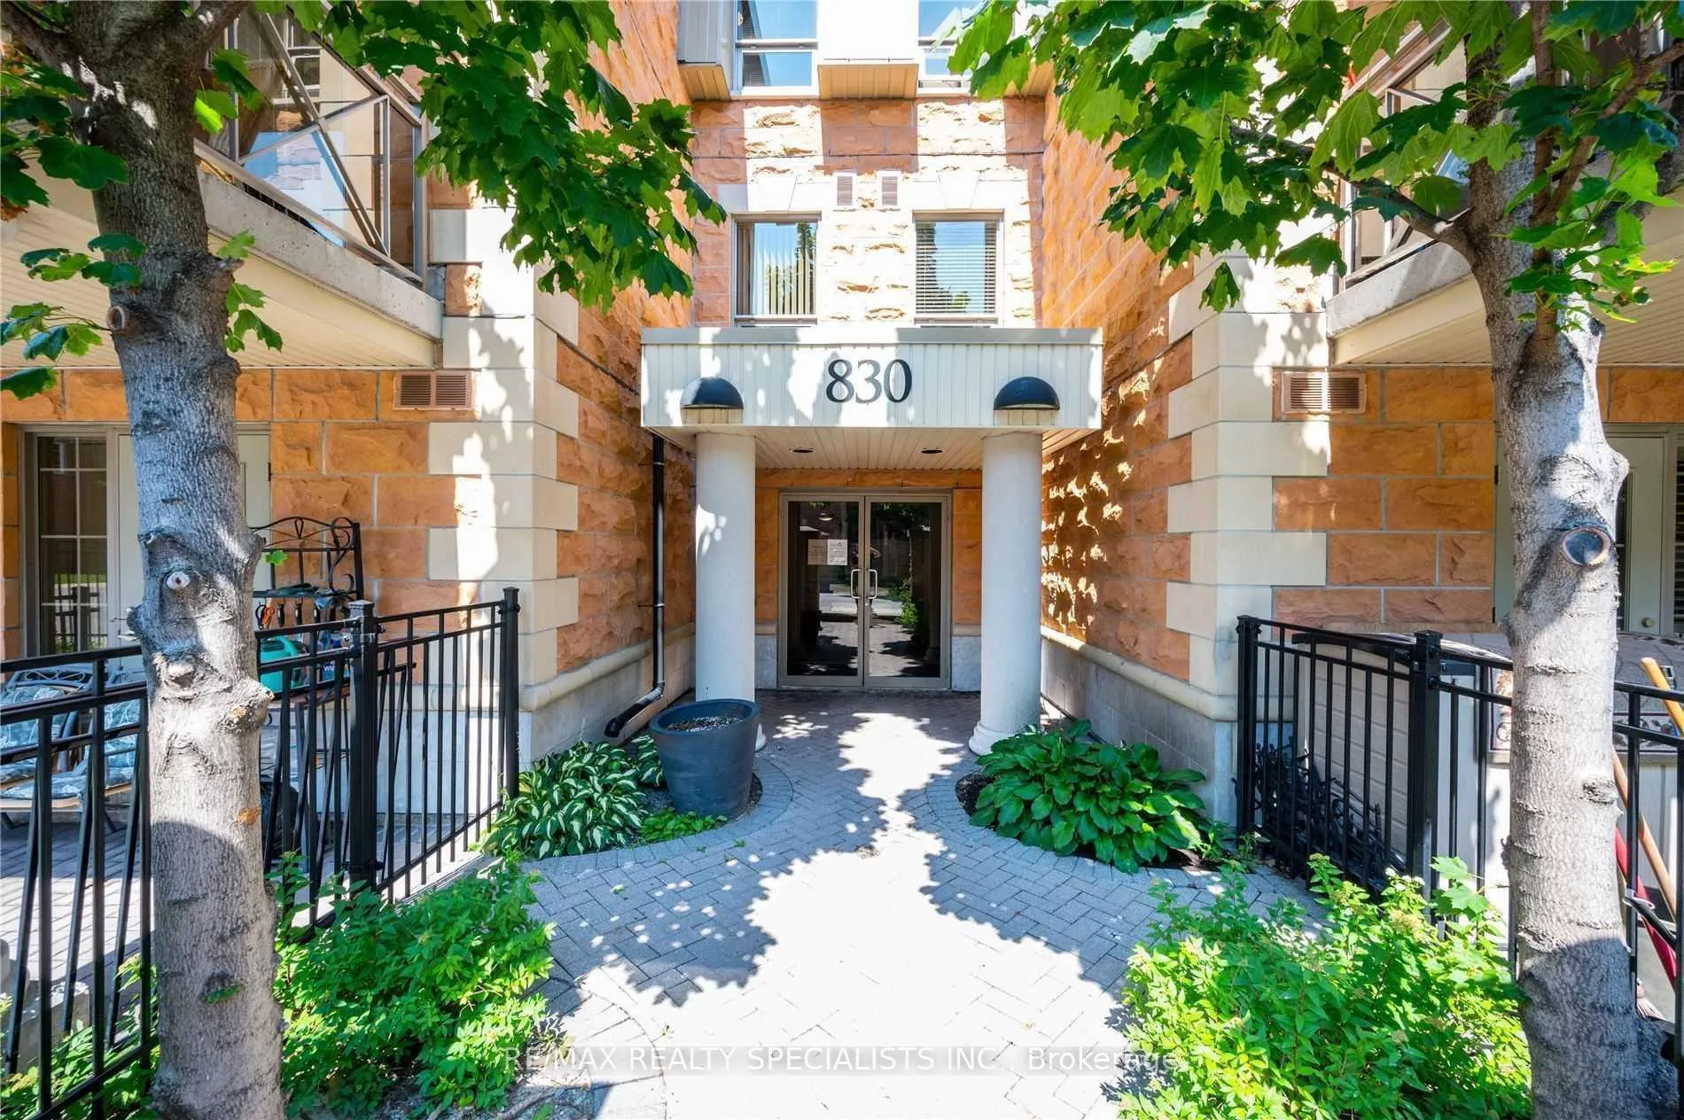
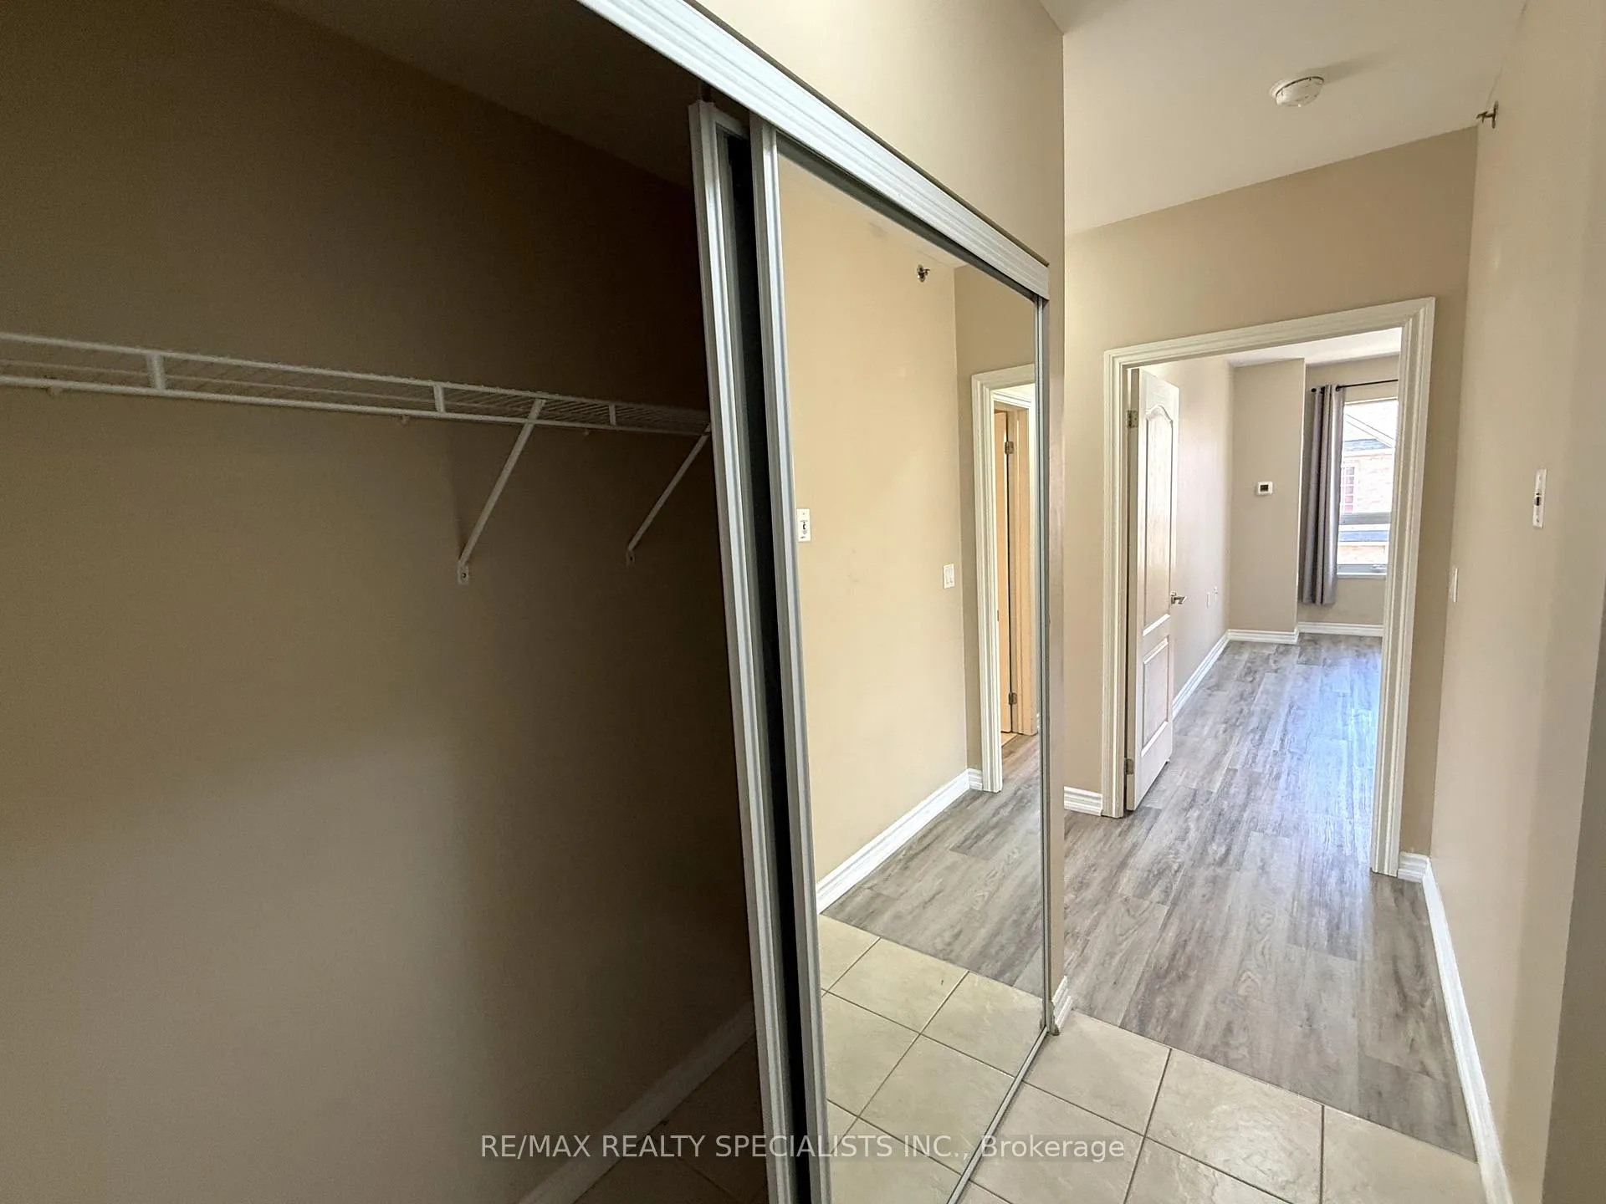
Included in the saleExisting stainless steel fridge, stove cooktop, b/i dishwasher, b/i wall oven, washer & dryer. existing light fixtures & window coverings. mirrored closet doors, granite counters in kitchen and baths. maintenance fees include first rate amenities, heat, water & cable. enjoy a beautiful garden walk down the path to the entrance to this building that sits apart from the other tower. only 3 stories tall so no noisy neighbours above you! a one of a kind opportunity awaits.
- Included: Existing stainless steel fridge, stove cooktop, b/i dishwasher, b/i wall oven, washer & dryer. existing light fixtures & window coverings. mirrored closet doors, granite counters in kitchen and baths. maintenance fees include first rate amenities, heat, water & cable. enjoy a beautiful garden walk down the path to the entrance to this building that sits apart from the other tower. only 3 stories tall so no noisy neighbours above you! a one of a kind opportunity awaits.
NearbyArts centre, golf, hospital, library, park, place of worship
- Close to: Arts centre, golf, hospital, library, park, place of worship
Listing detailsW13033752, Terminated, Apr 22, 2026
- MLS® number: W13033752
- Status: Terminated
- Listed on: Apr 22, 2026
- Days on market: 91
- Updated: Jul 22, 2026
- Possession: 2026-04-22 / Flexible
- Occupied by: Vacant
- Listing brokerage: RE/MAX REALTY SPECIALISTS INC.
About this home
Unit 305, 830 Scollard Court, Mississauga (East Credit), ON L5V 0A2
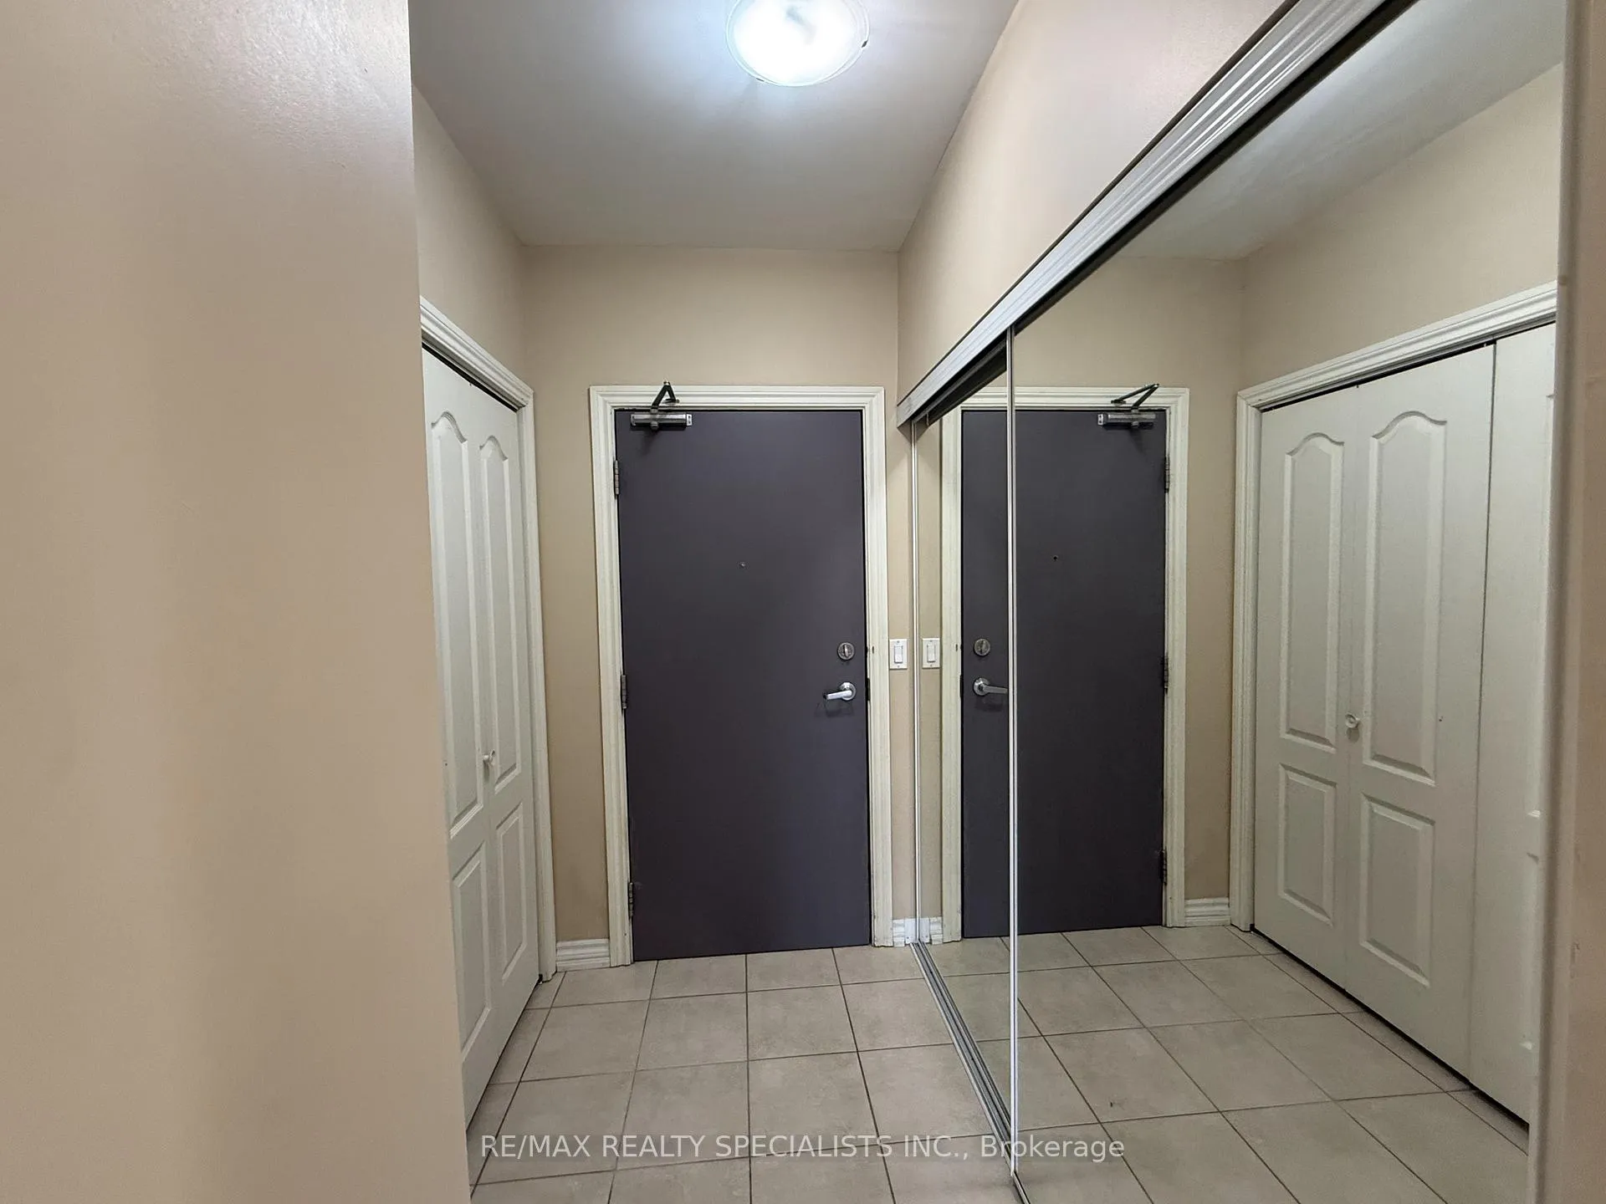
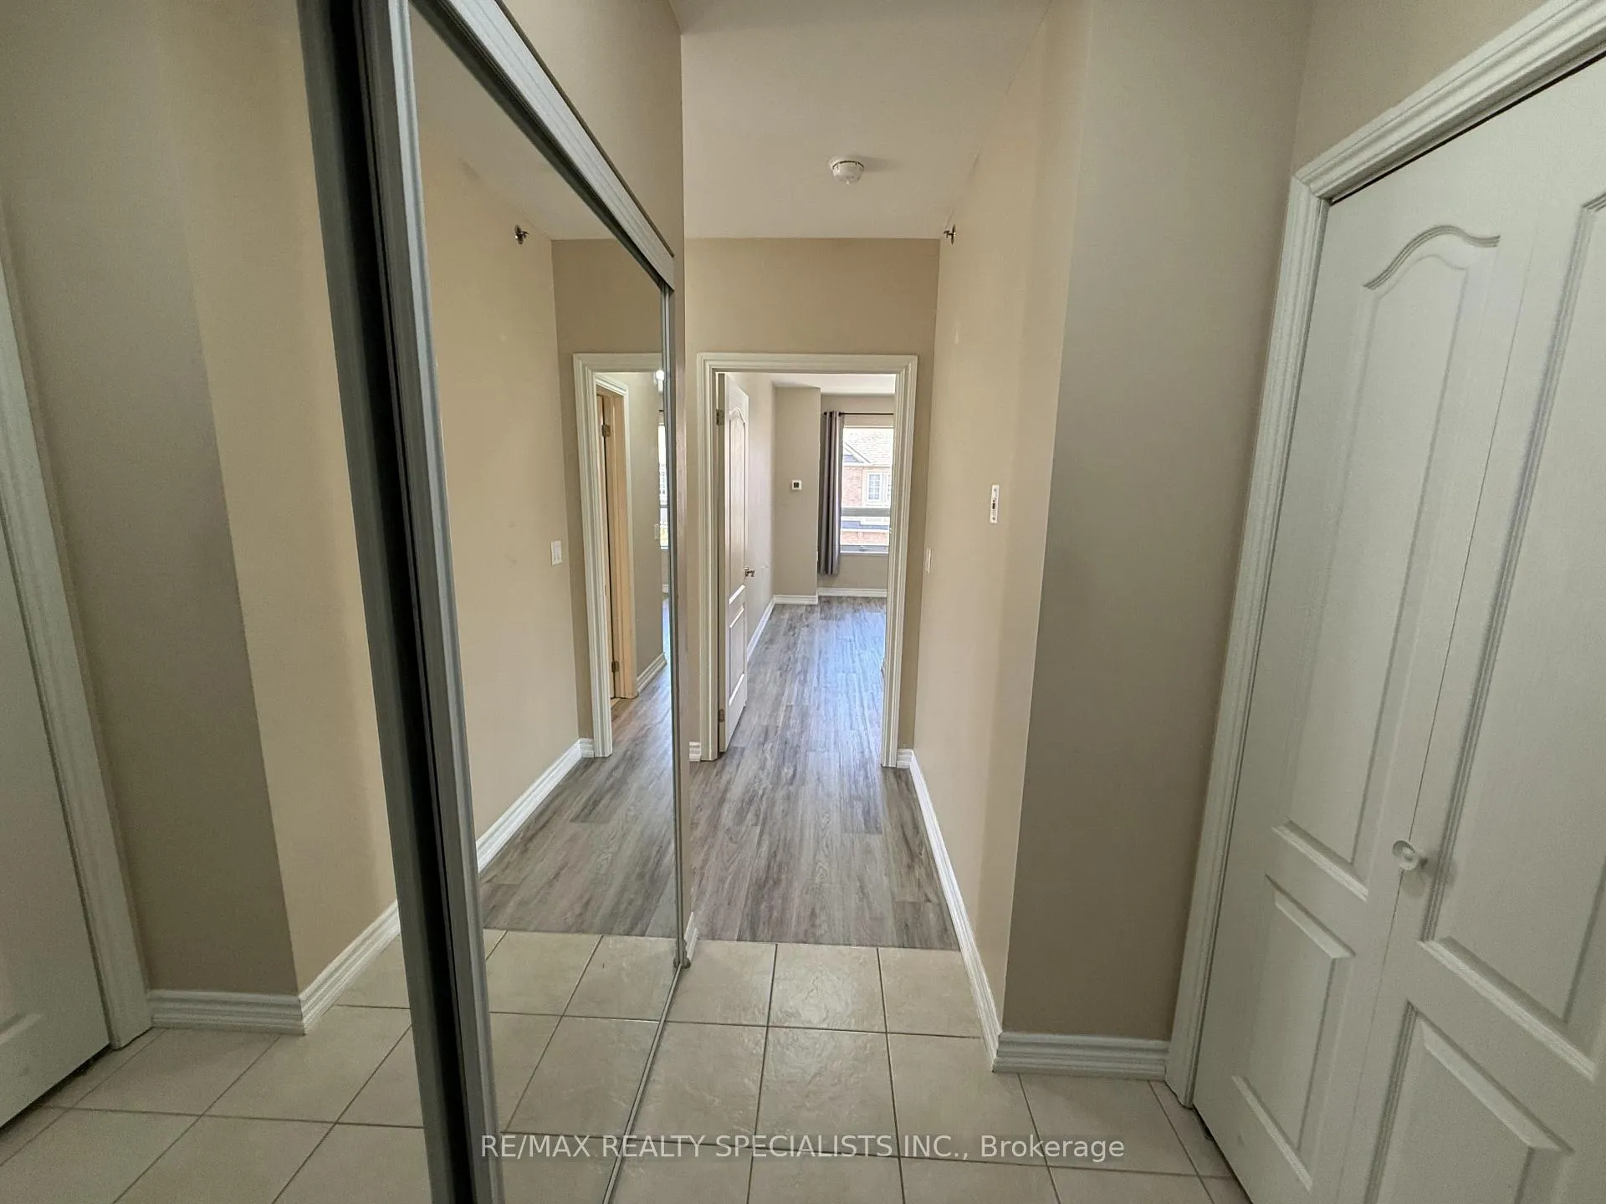
Sought After Garden Flat Location Featuring A Design Rarely Available! Unique In That it Maximizes Every Inch Of Space. Bright, Open Concept 2 Bedroom + Den End-Unit Offers A Spacious And Functional Layout With 9-Foot Ceilings, Upgraded Laminate Flooring And Freshly Painted Bedrooms & Living Room With Two 4-Piece Bathrooms. This Suite Is Designed For Comfortable Everyday Living. Generously Sized Bedrooms With Spacious Closets Provides Ample Space And Natural Light Creating A Welcoming Atmosphere Ready To Be Personalized By Its Next Owner. Open Concept Living-Dining Room Is Perfect For Both Relaxing And Entertaining. The Enclosed Den With A Door Is Ideal As A Private Home Office Or Guest Bedroom. The Kitchen Is Equipped With A Built-In Wall Oven, Cooktop And Stainless Steel Fridge, Tucked Away Yet Open To The Main Living Space. Walk Out To A Large Open Balcony, Perfect For Those With Pets Or A Green Thumb And Faces West For Sunset Viewing. A Brightly Lit Parking Spot (Easily Accessed) And Spacious Floor To Ceiling Locker Is Included. Situated In A Very Safe And Well-Maintained Complex. Unique Range Of Amenities, Enjoy Two Fitness Centres (Standard And Rehab), Indoor PooI, An in House Spa/Grooming Services, A Garden Room For Plant Lovers. An Industrial Kitchen Is Available For Use Anytime. Also A Bowling Alley, Movie Theatre, BBQ Areas And Multiple Entertaining Spaces. Dining Meals Also Available At An Extra Cost. Additional Features Include A Well Curated Library, Quiet Indoor & Outdoor Retreats, And An Optional Private Shuttle Service Throughout The GTA At A Low Cost. Centrally Located With Great Walkability To Everyday Conveniences And Major Retailers. Very Quick Access To Transit, Highways, Minutes From Square One And GO Bus. A Rare Opportunity To Own In An Amenity Rich Community Offering Comfort, Convenience And Secure Community!
Ask about this home
A HOMEH agent will answer your questions about this home.
Know more about Origin Evergreen Condos
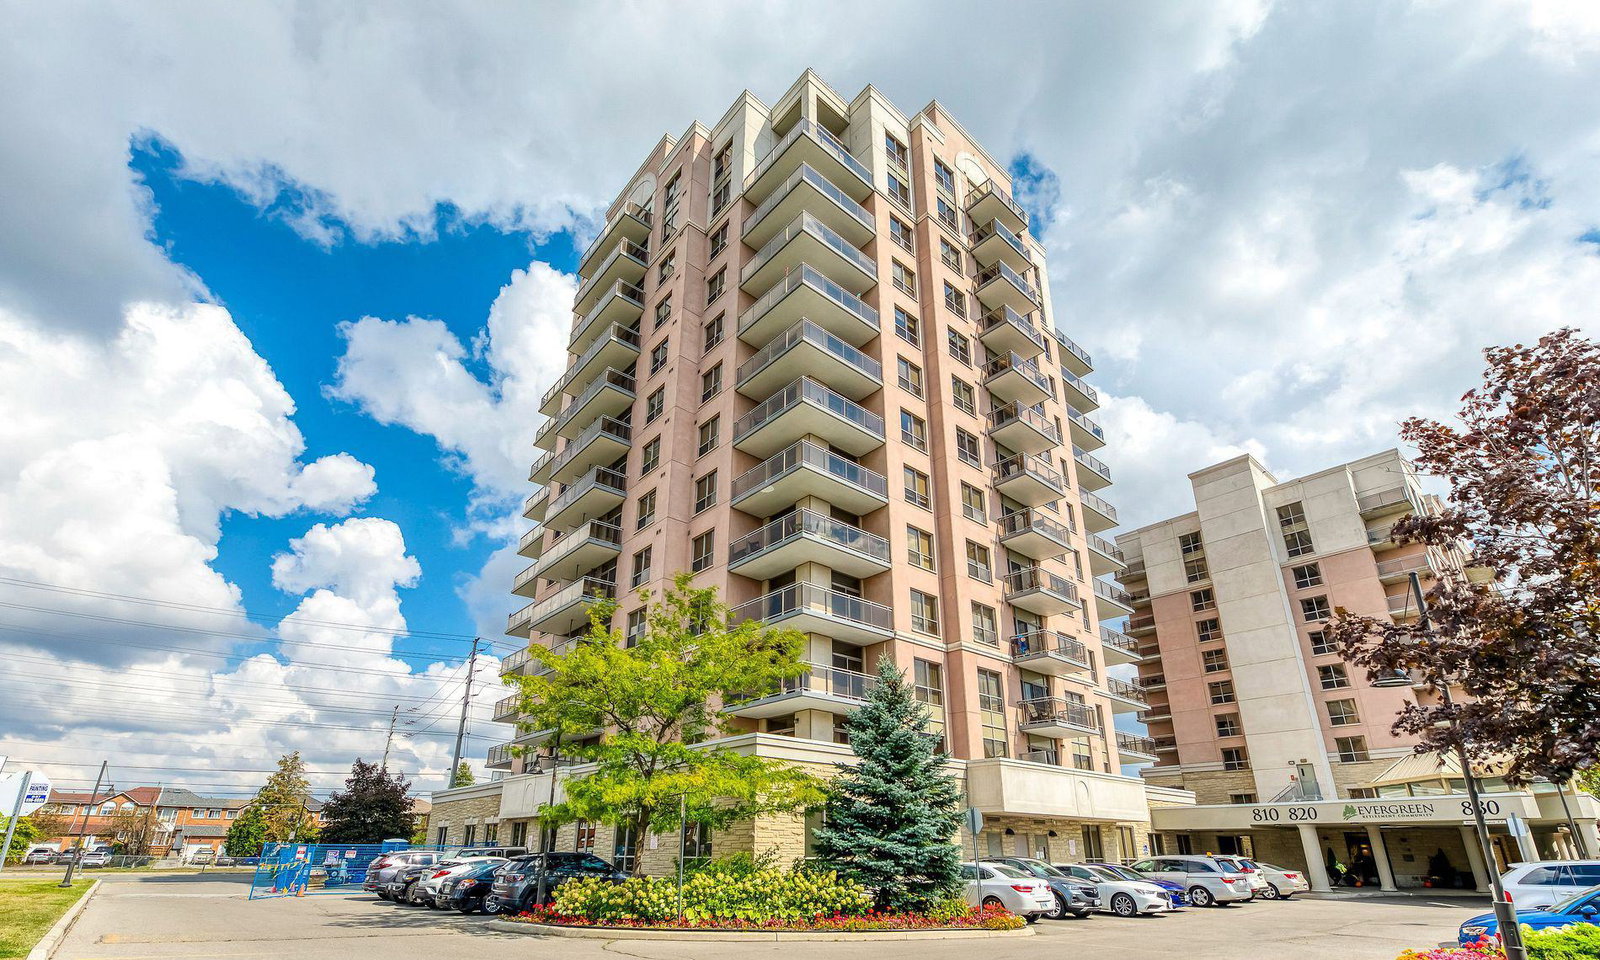
Condo building · 810 Scollard Court
Origin Evergreen Condos is a 13-storey condo with 160 suites, built in 2009 by The Daniels Corporation. Right now 5 for sale are on the market here.
- 13storeys
- 160suites
- $592/sq ft
- 2009built
No similar units for sale in Origin Evergreen Condos right now.
Around this home
Daily convenience, out of 100, from the distances below
Schools nearby
School rating, out of 10.
Helpful calculators
Your HOMEH agent

"Priced 10% over the Hestimate. I would see it this week."