

12 Elmer West Street
12 Elmer West Street
 See all 23 photos
Property history
- $615,000TerminatedList: 2025-01-07|End: 2025-02-05|29 daysX11912124
- $615,000ExpiredList: 2024-09-05|End: 2024-12-31|117 daysX9519997
Facts and features
- BasementFinished
- Water, sewerMunicipal
- HeatingForced air
- CoolingCentral air
- Central air
The homeFreehold Townhouse, Bungalow, Full, finished
- Type: Freehold Townhouse
- Style: Bungalow
- Basement: Full, finished
InsideUnknown, Unknown, Rooms above ground 10
- Features: Unknown
- Security: Unknown
- Rooms above ground: 10
- Rooms in the basement: 0
- Bedrooms: 2 + 1 in the basement
- Bathrooms: 2
Outside and lotStucco (plaster), stone, Unknown, Concrete
- Exterior: Stucco (plaster), stone
- Roof: Unknown
- Foundation: Concrete
- Size: 29.78 × 97.07 ft
- Zoning: RESIDENTIAL
Parking3 Garage, Attached, Unknown
- Spaces: 3 Garage
- Garage: Attached
- Driveway: Unknown
Heating, water and powerForced air, gas, Central air, Municipal water
- Heating: Forced air, gas
- Cooling: Central air
- Water: Municipal water
- Sewer: Municipal sewer
- Natural gas: Yes
Costs and taxesTaxes $2,720 a year, Hot water tank
- Taxes, 2024: $2,720 a year
- Rental items: Hot water tank
Included in the saleStove, dryer, washer, refrigerator, dishwasher
- Included: Stove, dryer, washer, refrigerator, dishwasher
NearbyPark
- Close to: Park
Listing detailsX9519997, Expired, Sep 5, 2024
- MLS® number: X9519997
- Status: Expired
- Listed on: Sep 5, 2024
- Days on market: 117
- Updated: Dec 31, 2024
- Possession: Flexible
- Occupied by: Vacant
- Listing brokerage: RE/MAX ABSOLUTE REALTY INC.
About this home
12 Elmer West Street, Mississippi Mills (Almonte), ON K0A 1A0
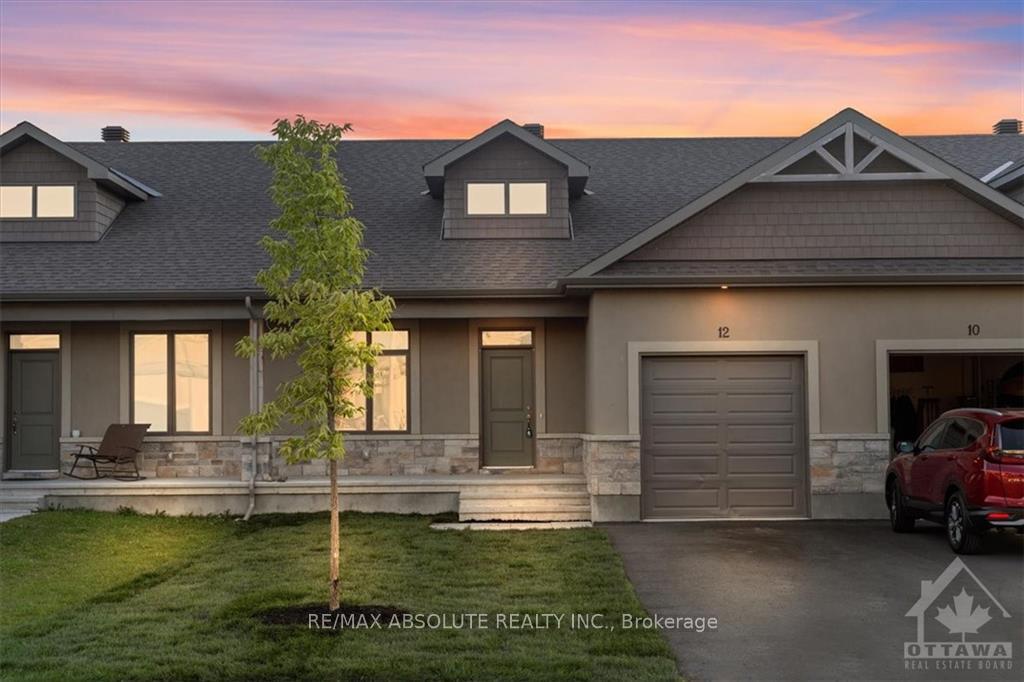
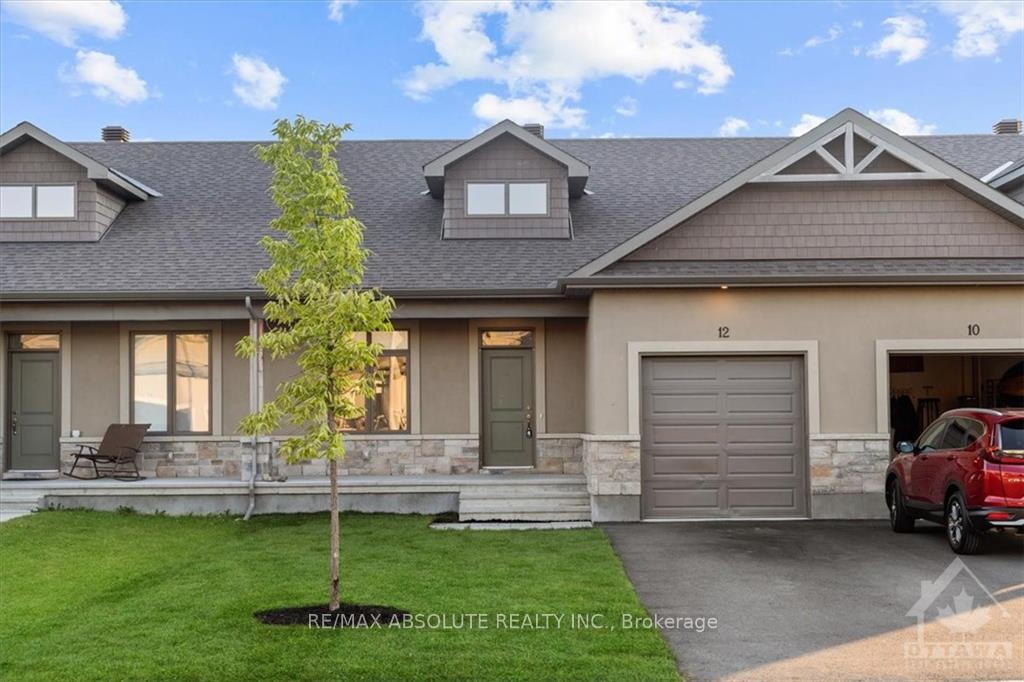
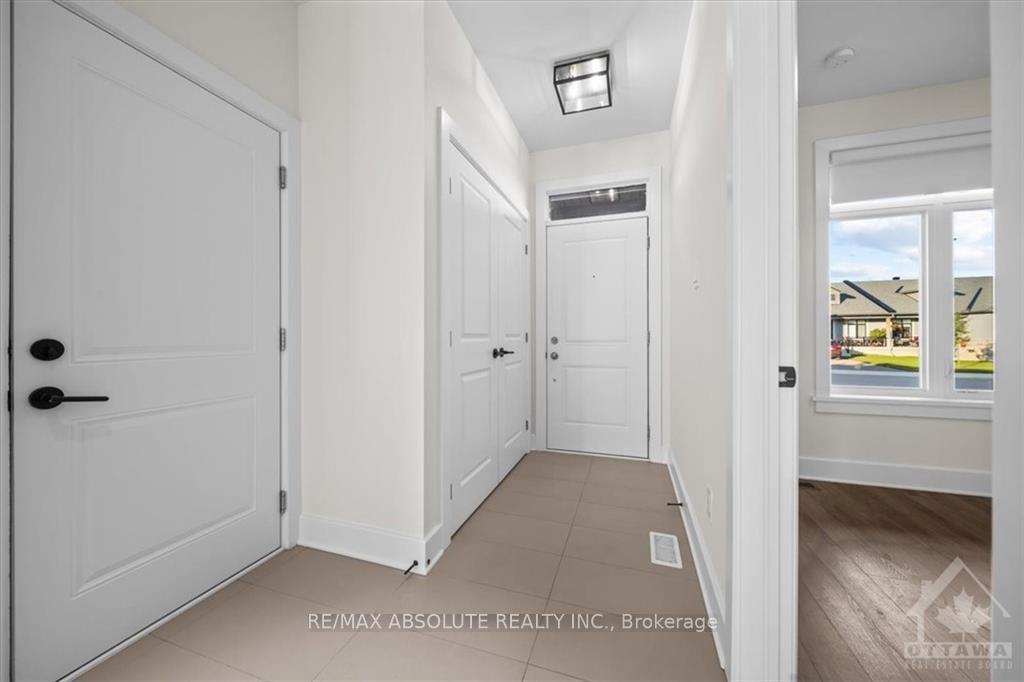
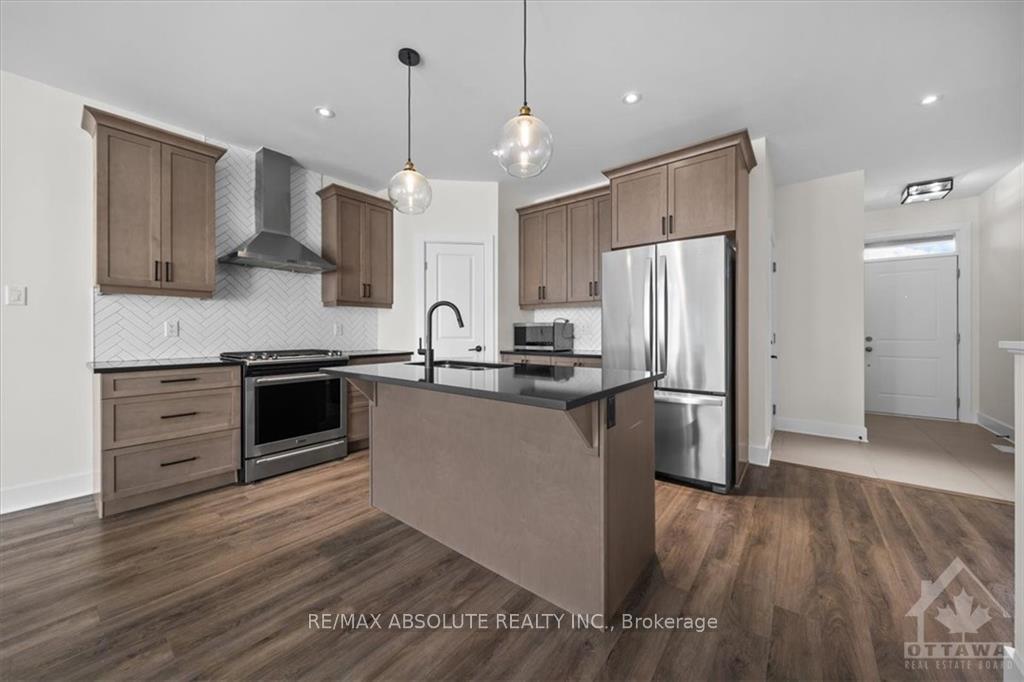
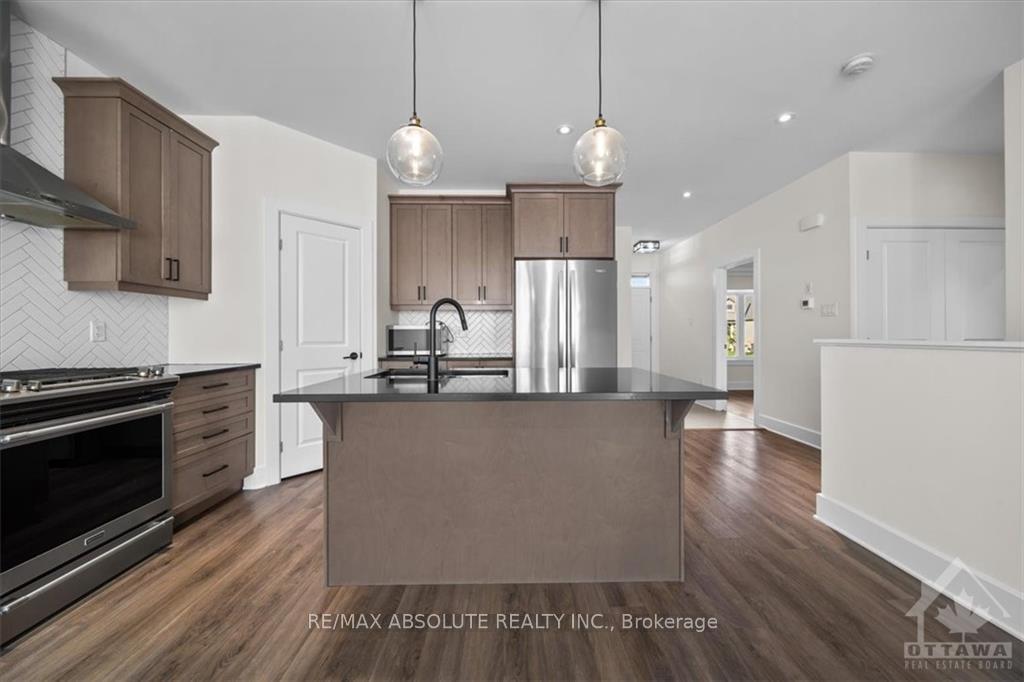
Flooring: Tile, Flooring: Vinyl, The stone & stucco front (no siding) & covered front porch provides lots of curb appeal! Spacious foyer! This home backs onto the side of a home so the backyard is VERY provate. Wide plank flooring throughout, there is NO carpet in this home! The kitchen is STUNNING! Wood cabinets w black granite countertops plus a cream herringbone tile that all match BEAUTIFULLY- modern farmhouse!! Stainless appliances PLUS a walk-in pantry are features you will enjoy! There is a wall of windows in the great room that allow for LOTS of northwestern light! The large primary has a GREAT size WALK in closet! Walk in shower in the ensuite plus granite countertops- all the cabinetry in the home is the same allowing for a easy flow from room to room! FULLY finished lower level offers a rec room with a large window, the 3rd bedroom PLUS loads of storage! Sunshine in the backyard ALL afternoon! Steps to the water & minutes to Historical Almonte! This is a VERY quiet street., Flooring: Laminate
Ask about this home
A HOMEH agent will answer your questions about this home.
Around this home
Daily convenience, out of 100, from the distances below
Schools nearby
School rating, out of 10.
Helpful calculators
Your HOMEH agent

"I would see it this week."