

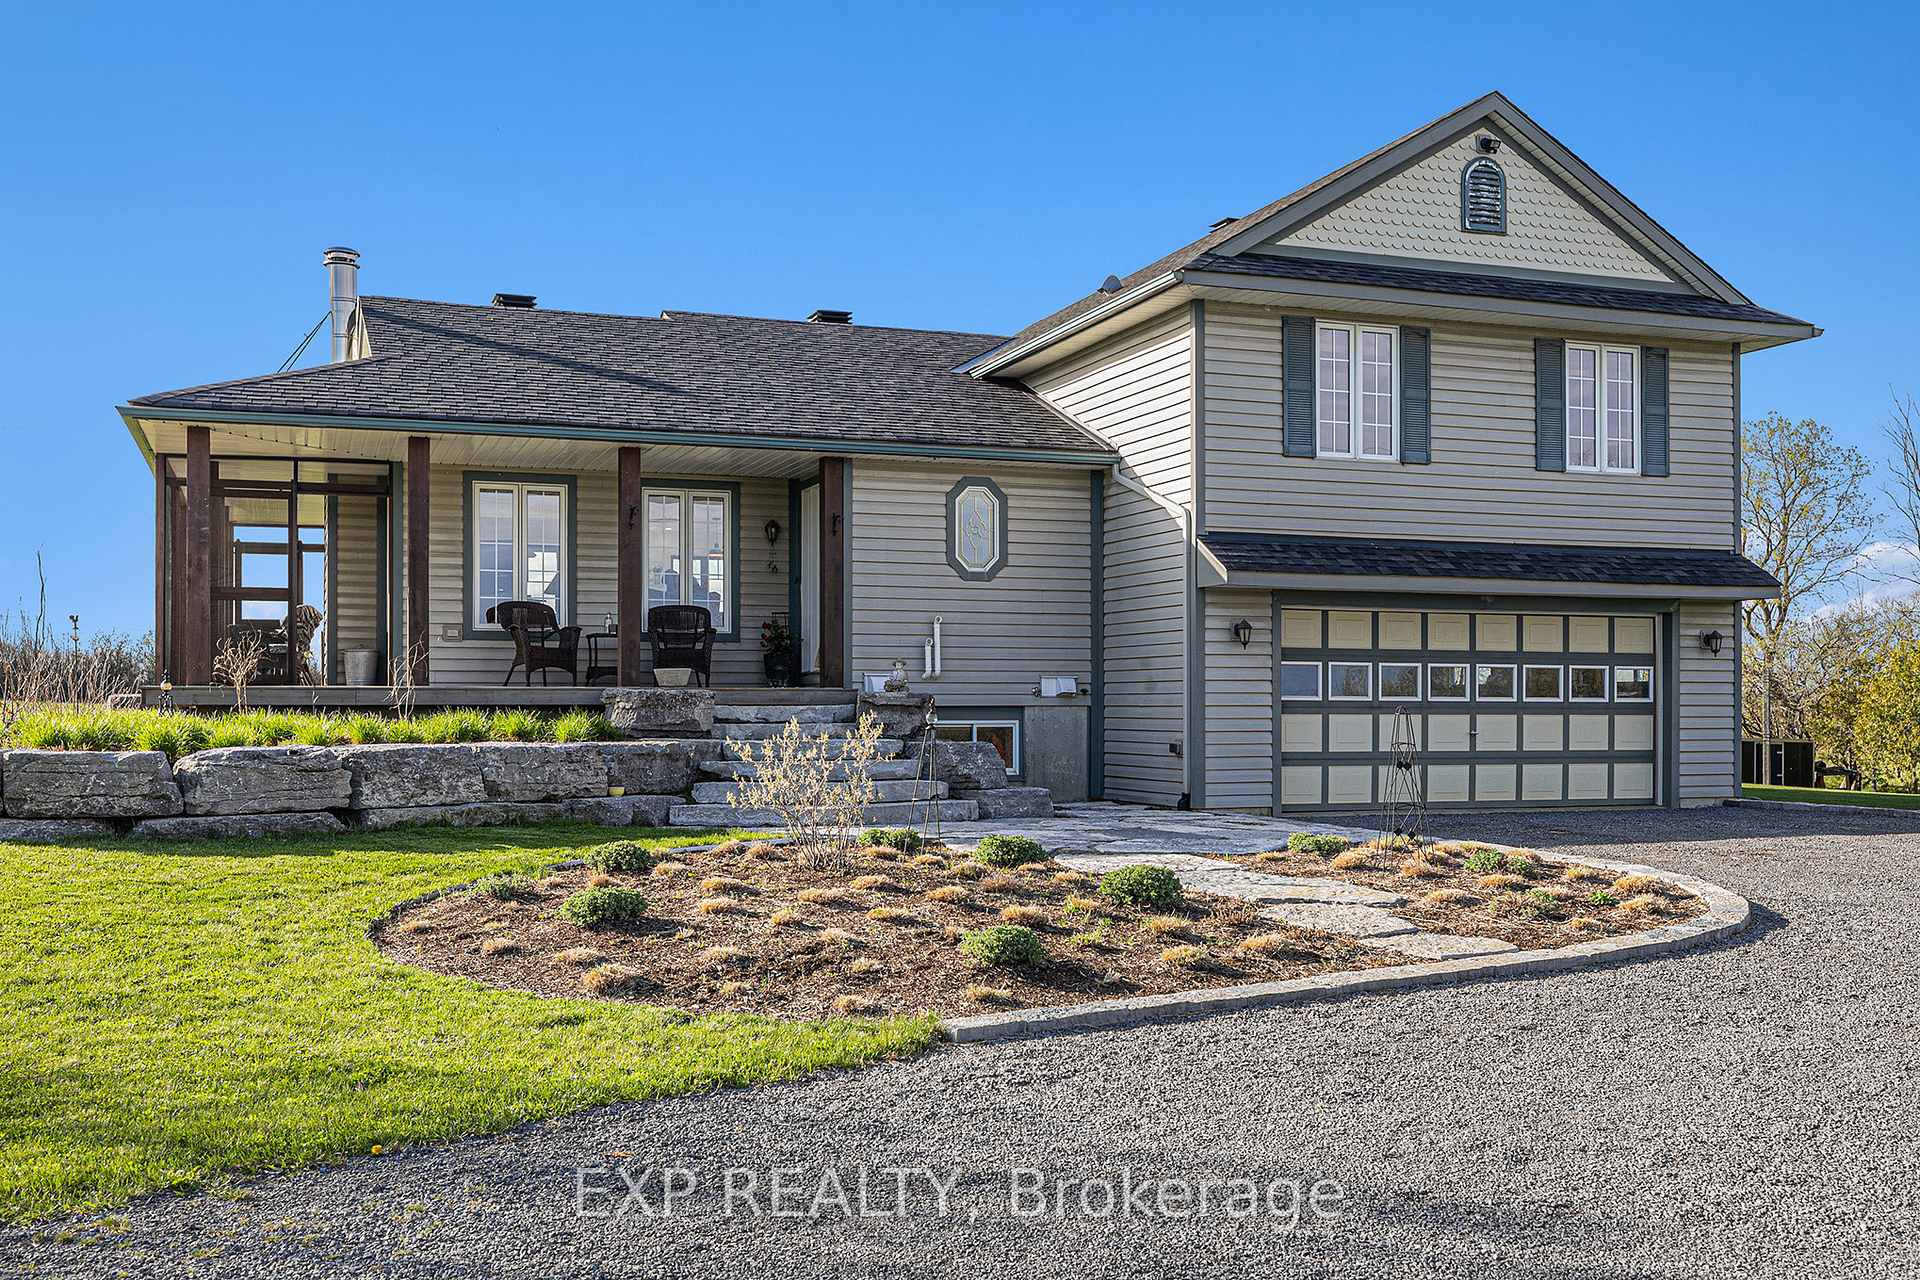
134 Rae Road
134 Rae Road
 See all 42 photos
Property history
Facts and features
- BasementFinished
- Age of home16–30 years
- Water, sewerWell, septic
- HeatingForced air
- Hardwood floors
- Fireplace
- Central air
The homeDetached, 1 1/2 storey, Age 16–30 years
- Type: Detached
- Style: 1 1/2 storey
- Age: 16–30 years
- Living space: 2,000–2,500 sq ft
- Basement: Finished
- View: Pasture
- Waterfront: None
InsideFireplace Yes, wood, living room, Hardwood, Lower level
- Fireplace: Yes, wood, living room
- Flooring: Hardwood
- Laundry: Lower level
- Features: Air exchanger, on demand water heater, sump pump, upgraded insulation, water softener, workbench, auto garage door remote, carpet free, propane tank, storage, water treatment
- Rooms above ground: 16
- Bedrooms: 3
- Bathrooms: 3
- Kitchens: 1
- Family room: Yes
Outside and lotVinyl siding, Asphalt shingle, Poured concrete
- Exterior: Vinyl siding
- Roof: Asphalt shingle
- Foundation: Poured concrete
- Features: Deck, landscaped, patio, porch enclosed, hot tub
- Other structures: Garden shed, out buildings, workshop
- Size: 210.21 × 208 ft
Parking2 Garage, Attached, Circular drive
- Spaces: 2 Garage
- Garage: Attached
- Driveway: Circular drive
Heating, water and powerForced air, propane, Central air, Well
- Heating: Forced air, propane
- Cooling: Central air
- Water: Well
- Sewer: Septic
- Hydro: Available
- Cable: Available
- Telephone: Available
Costs and taxesTaxes $4,109 a year, HST included in the price
- Taxes, 2024: $4,109 a year
- HST: HST included in the price
Included in the saleHot tub (as is); wood shelves in garage; storage cabinet and deep freezer in basement;frig, stove, washer, dryer, dishwasher, microwave, Lawn mower
- Included: Hot tub (as is); wood shelves in garage; storage cabinet and deep freezer in basement;frig, stove, washer, dryer, dishwasher, microwave
- Not included: Lawn mower
NearbyClear view, hospital, library, school, school bus route
- Close to: Clear view, hospital, library, school, school bus route
Listing detailsX12137878, Sold, May 7, 2025
- MLS® number: X12137878
- Status: Sold
- Listed on: May 7, 2025
- Days on market: 20
- Updated: May 27, 2025
- Possession: 2025-08-01 / Flexible
- Occupied by: Owner
- Listing brokerage: eXp Realty
About this home
134 Rae Road, Mississippi Mills (Mississippi Mills, Ramsay Twp), ON K0A 1A0
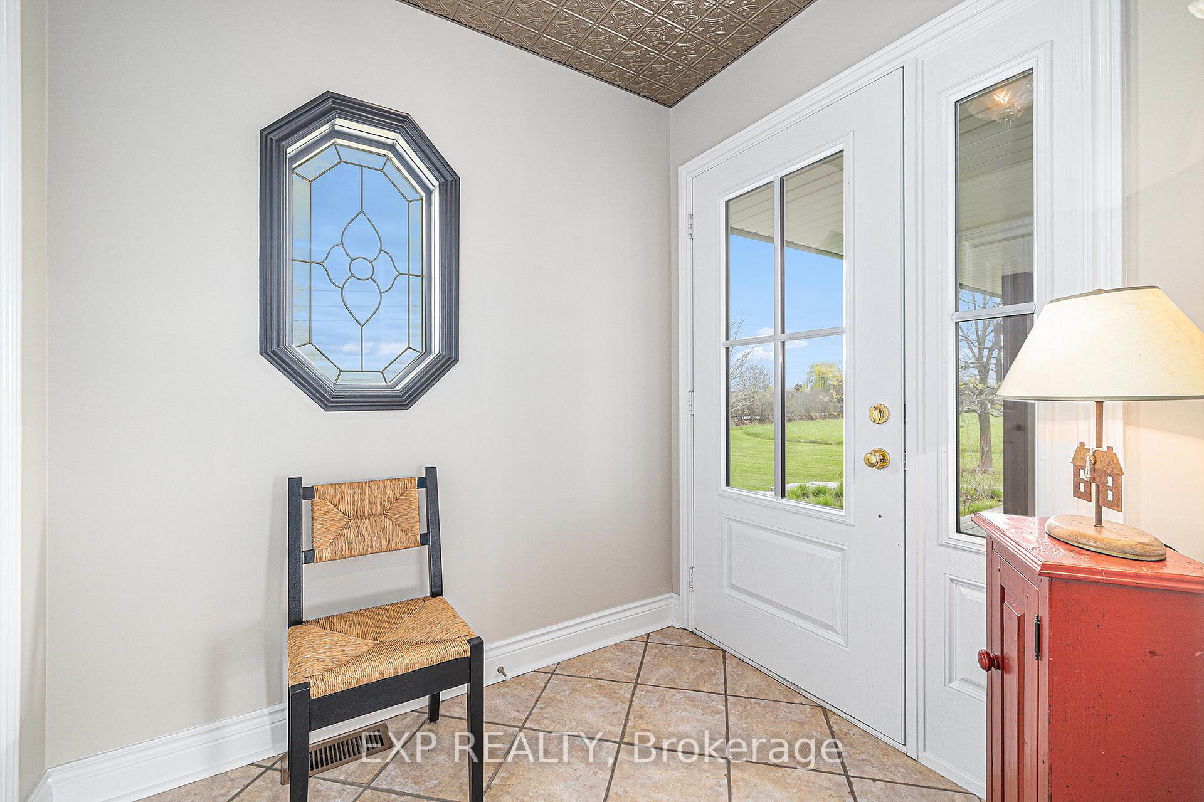
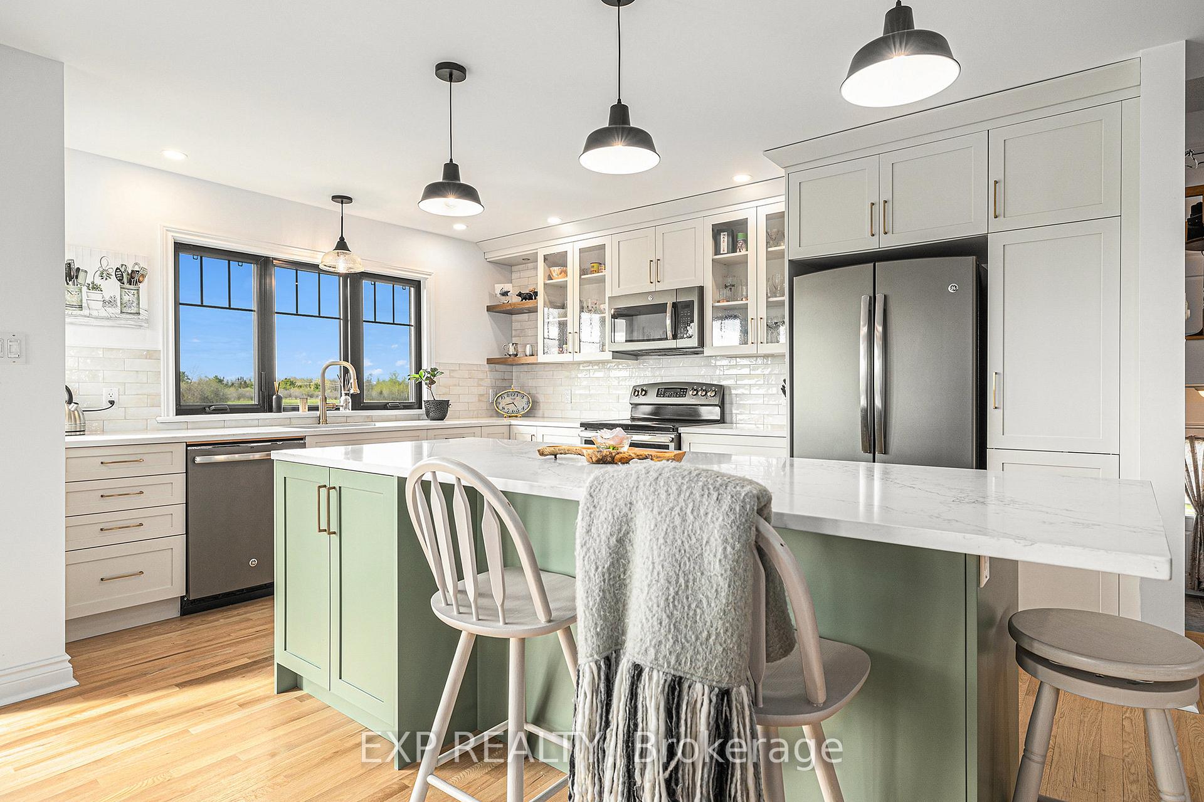
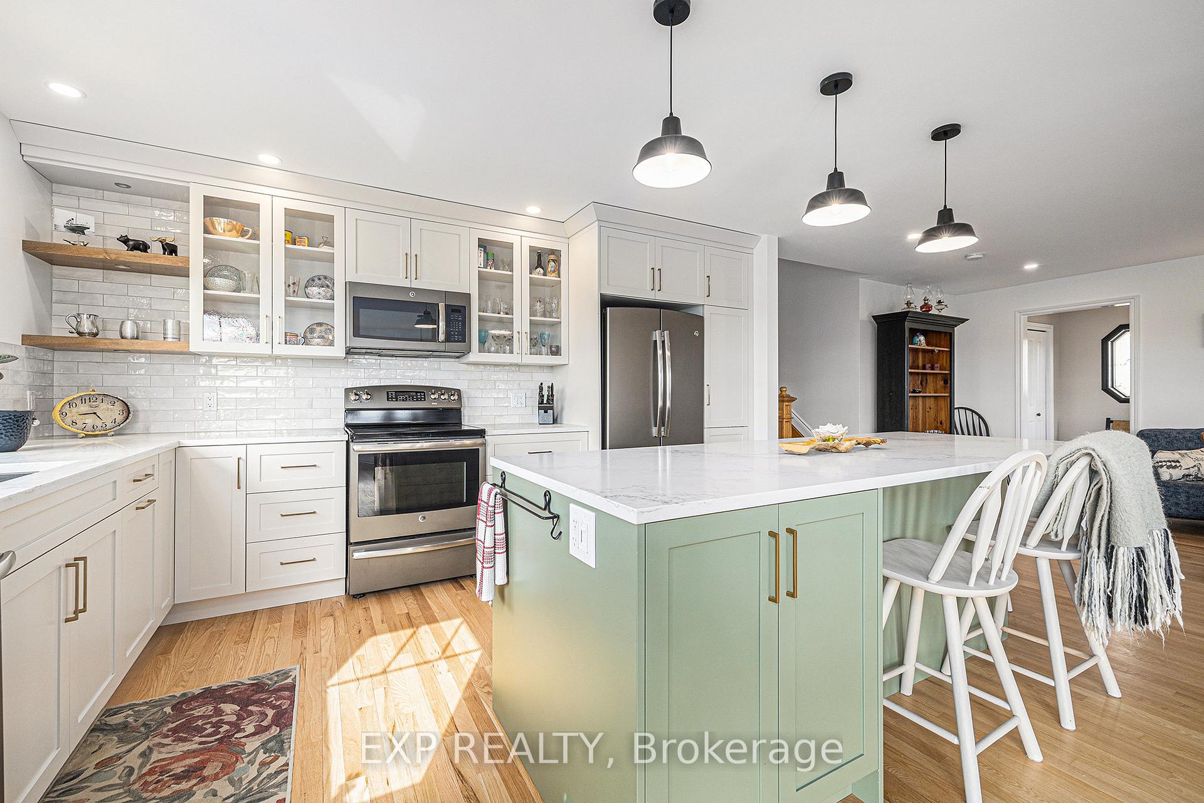
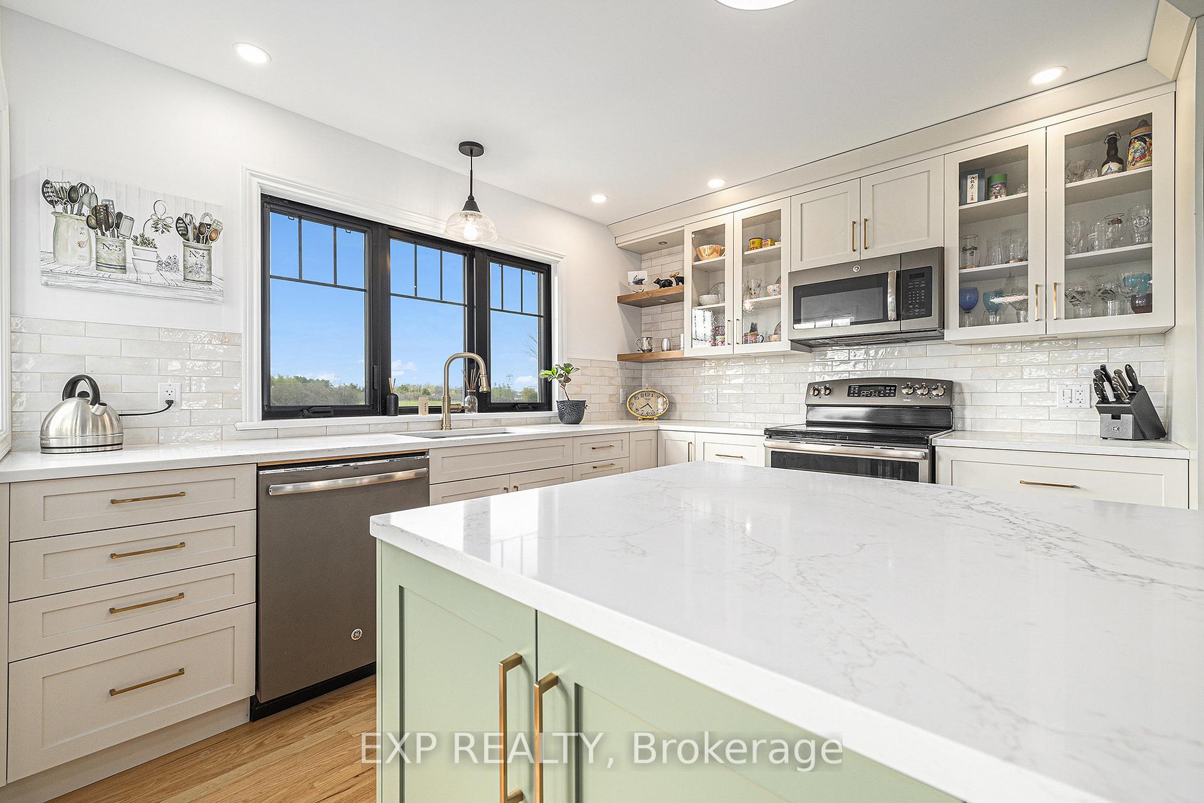
Welcome to 134 Rae Road a beautifully crafted custom side-split home professionally built and meticulously maintained property offers refined comfort, modern upgrades, and a picturesque setting with breathtaking sunrises and sunsets. Open-concept living, dining, and kitchen with gleaming hardwood and tile flooring throughout. Brazilian hardwood in the family room with walkout to patio and hot tub. Kitchen features quartz counters, soft-close cabinetry, and LED pot lighting. Stunning Granite hearth with Vermont Castings "Winter Warm" wood-burning fireplace. Solid wood trim throughout and "California Closets" organizers in all bedrooms. Spacious primary suite featuring huge walk-in closet, spa-like ensuite, double sinks, and heated floors. All Bathrooms fully renovated in 2024. Abundant storage, fully ducted HVAC system; Copper plumbing throughout; 3" Styrofoam insulation on foundation walls in entire basement; HRV (2021) & Saskatoon vent for make-up air supply; New propane On Demand hot water tank (2021), high-efficiency propane furnace (2021), and water softener (2021); New roof (2020); Recent extensive landscaping & rockwork; Large wrap-around deck and screened-in porch perfect for entertaining; Detached outbuilding with wrap-around deck ideal for studio, workshop or hobbyist's dream. Additional shed with lean-to for toy storage; Mudroom entry with 2-piece bath; Located in the charming Town of Mississippi Mills, known for its vibrant community, local artisans, and natural beauty. Enjoy a peaceful lifestyle with small-town charm, all while being just a 5 minute walk to The Canadian Trail, for access to walking, cycling, cross country skiing, snowmobiling and ATV adventures. Convenient for a leisure stroll or bike ride to Town and Schools. This home offers high-end finishes, thoughtful design, & exceptional value. Whether you're a growing family, an artist, or a retiree looking for quality and tranquility, 134 Rae Road is a rare find in a sought-after location.
Ask about this home
A HOMEH agent will answer your questions about this home.
Around this home
Schools nearby
School rating, out of 10.
Helpful calculators
Your HOMEH agent

"I would see it this week."