

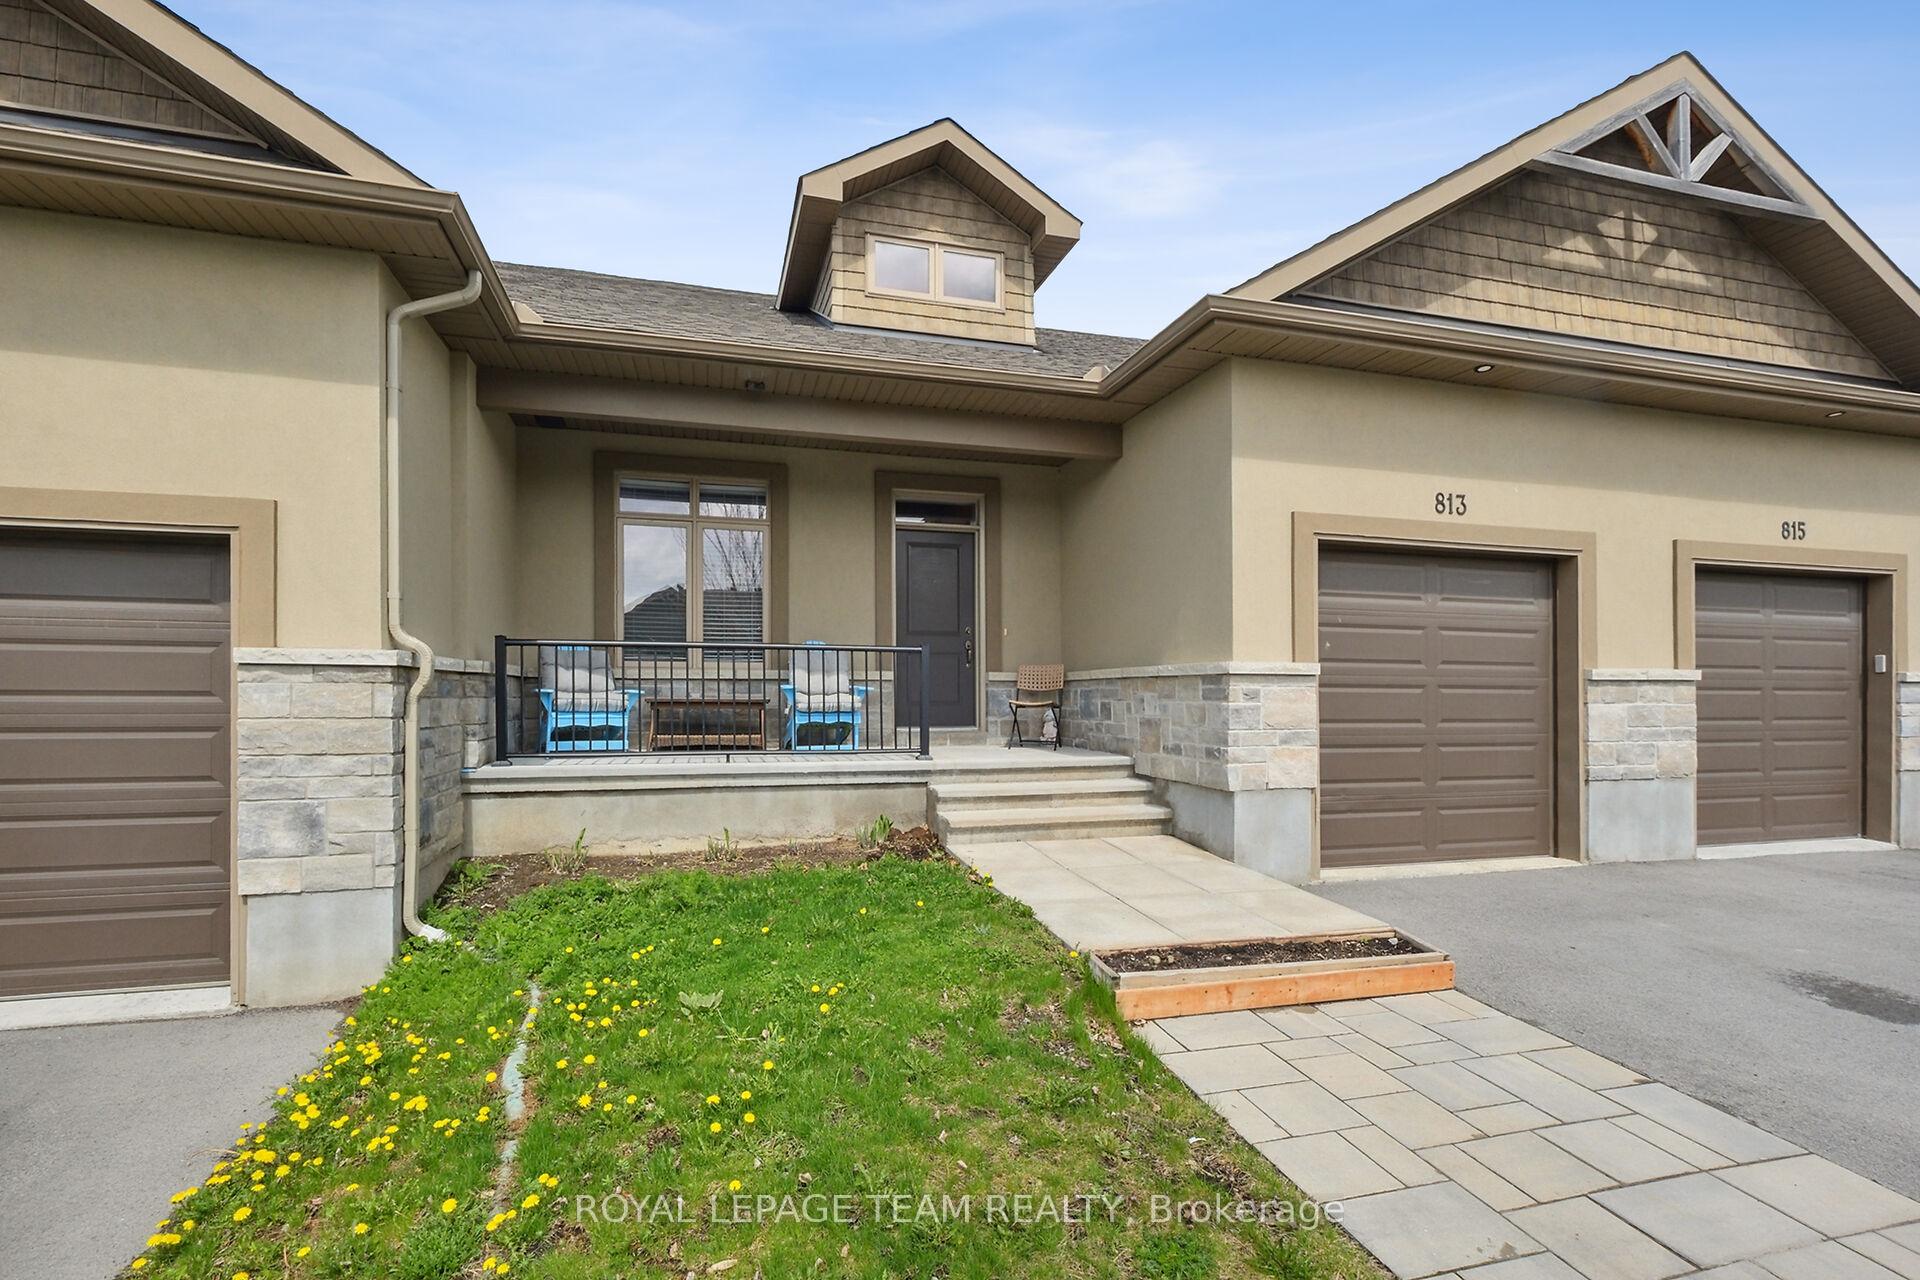
813 Jack Dalgity Street
813 Jack Dalgity Street
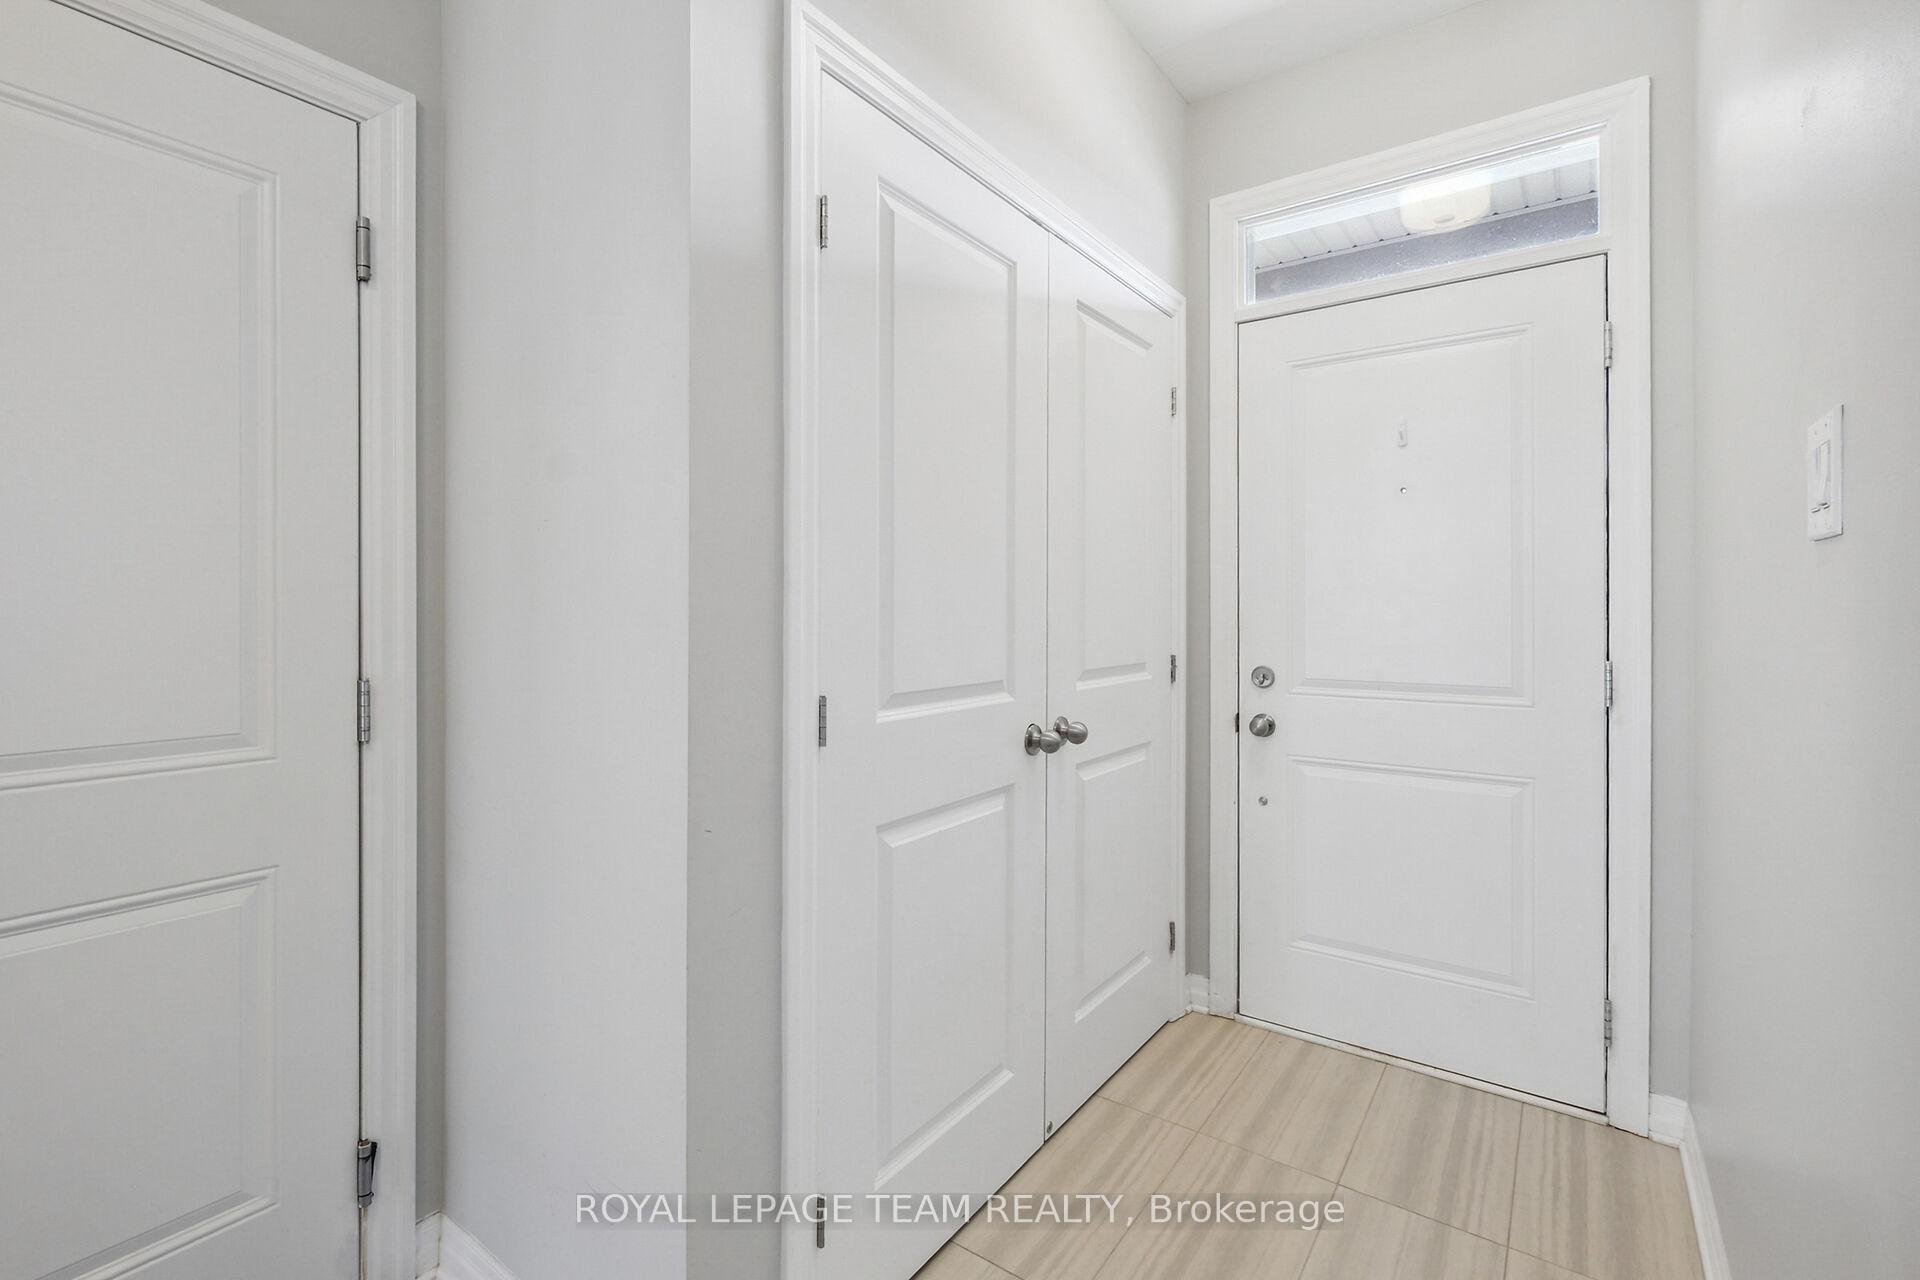 See all 39 photos
Property history
Facts and features
- BasementFinished
- Age of home6–15 years
- Water, sewerMunicipal
- Lot shapeRectangular
- Central air
The homeFreehold Townhouse, Bungalow, Age 6–15 years
- Type: Freehold Townhouse
- Style: Bungalow
- Age: 6–15 years
- Living space: 700–1,100 sq ft
- Basement: Finished, full
InsidePrimary bedroom - main floor, rough-in bath, water softener, Rooms above ground 9, 2 + 1 in the basement
- Features: Primary bedroom - main floor, rough-in bath, water softener
- Rooms above ground: 9
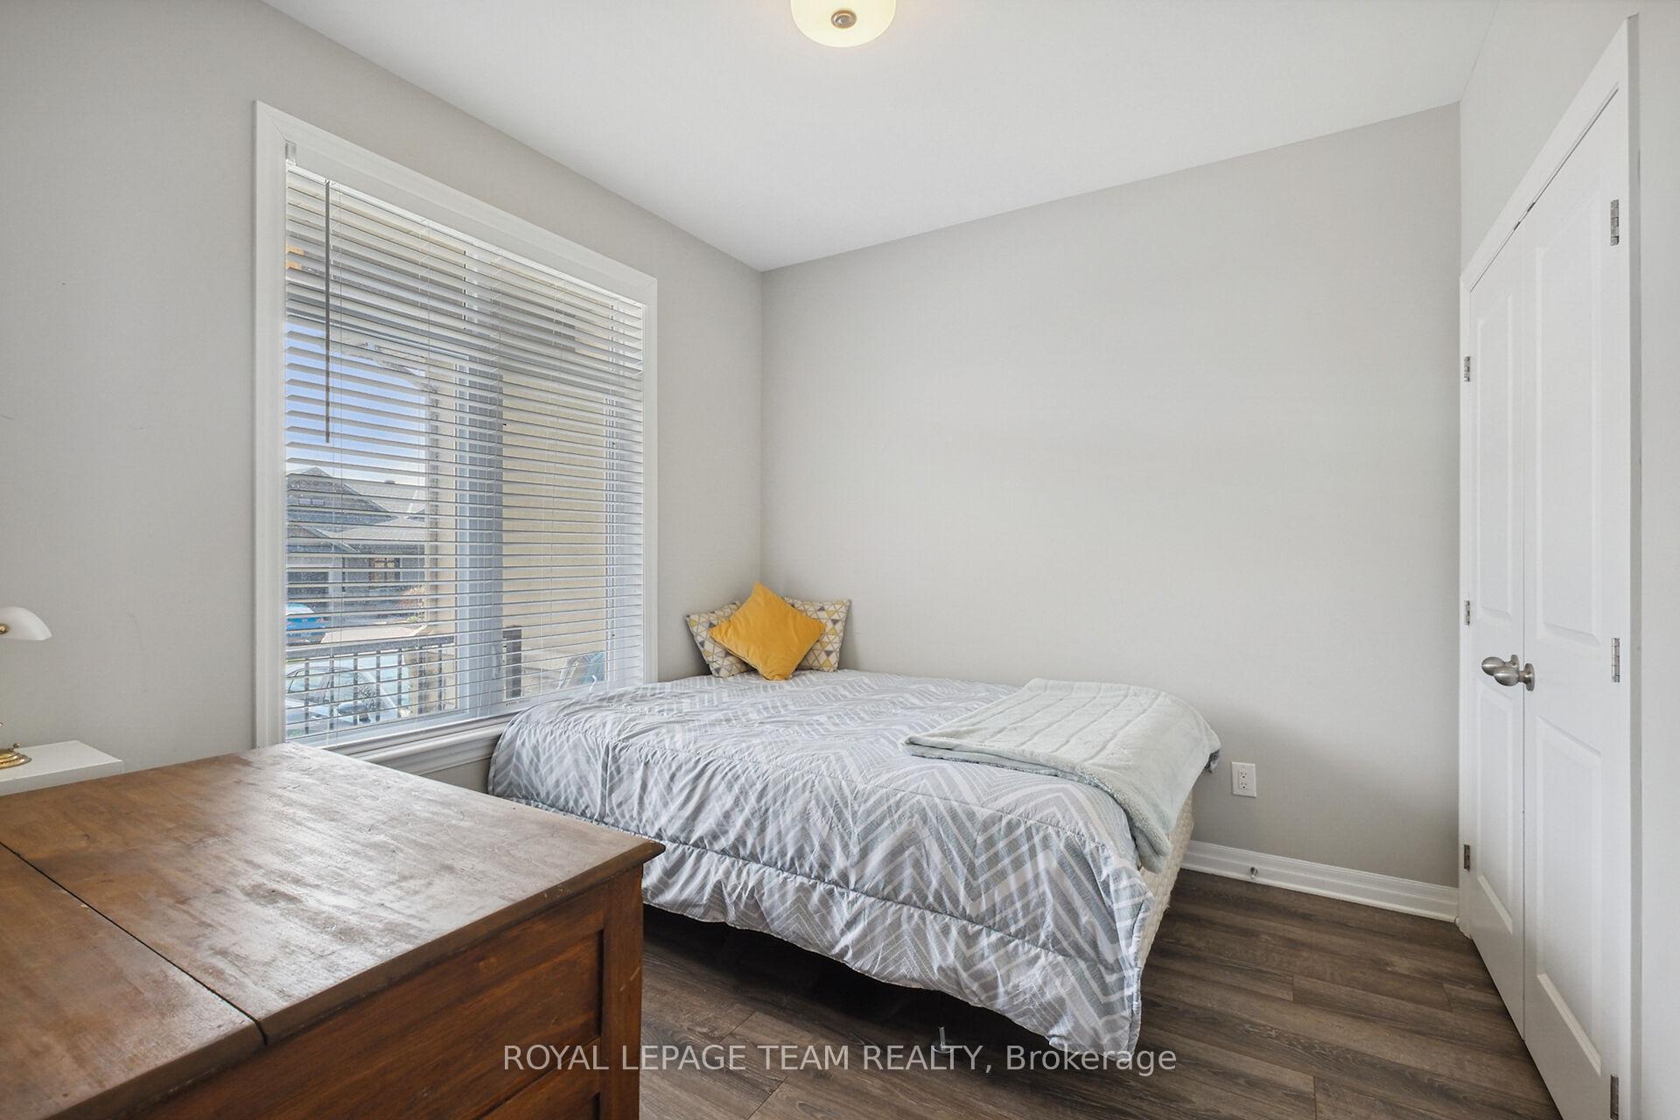
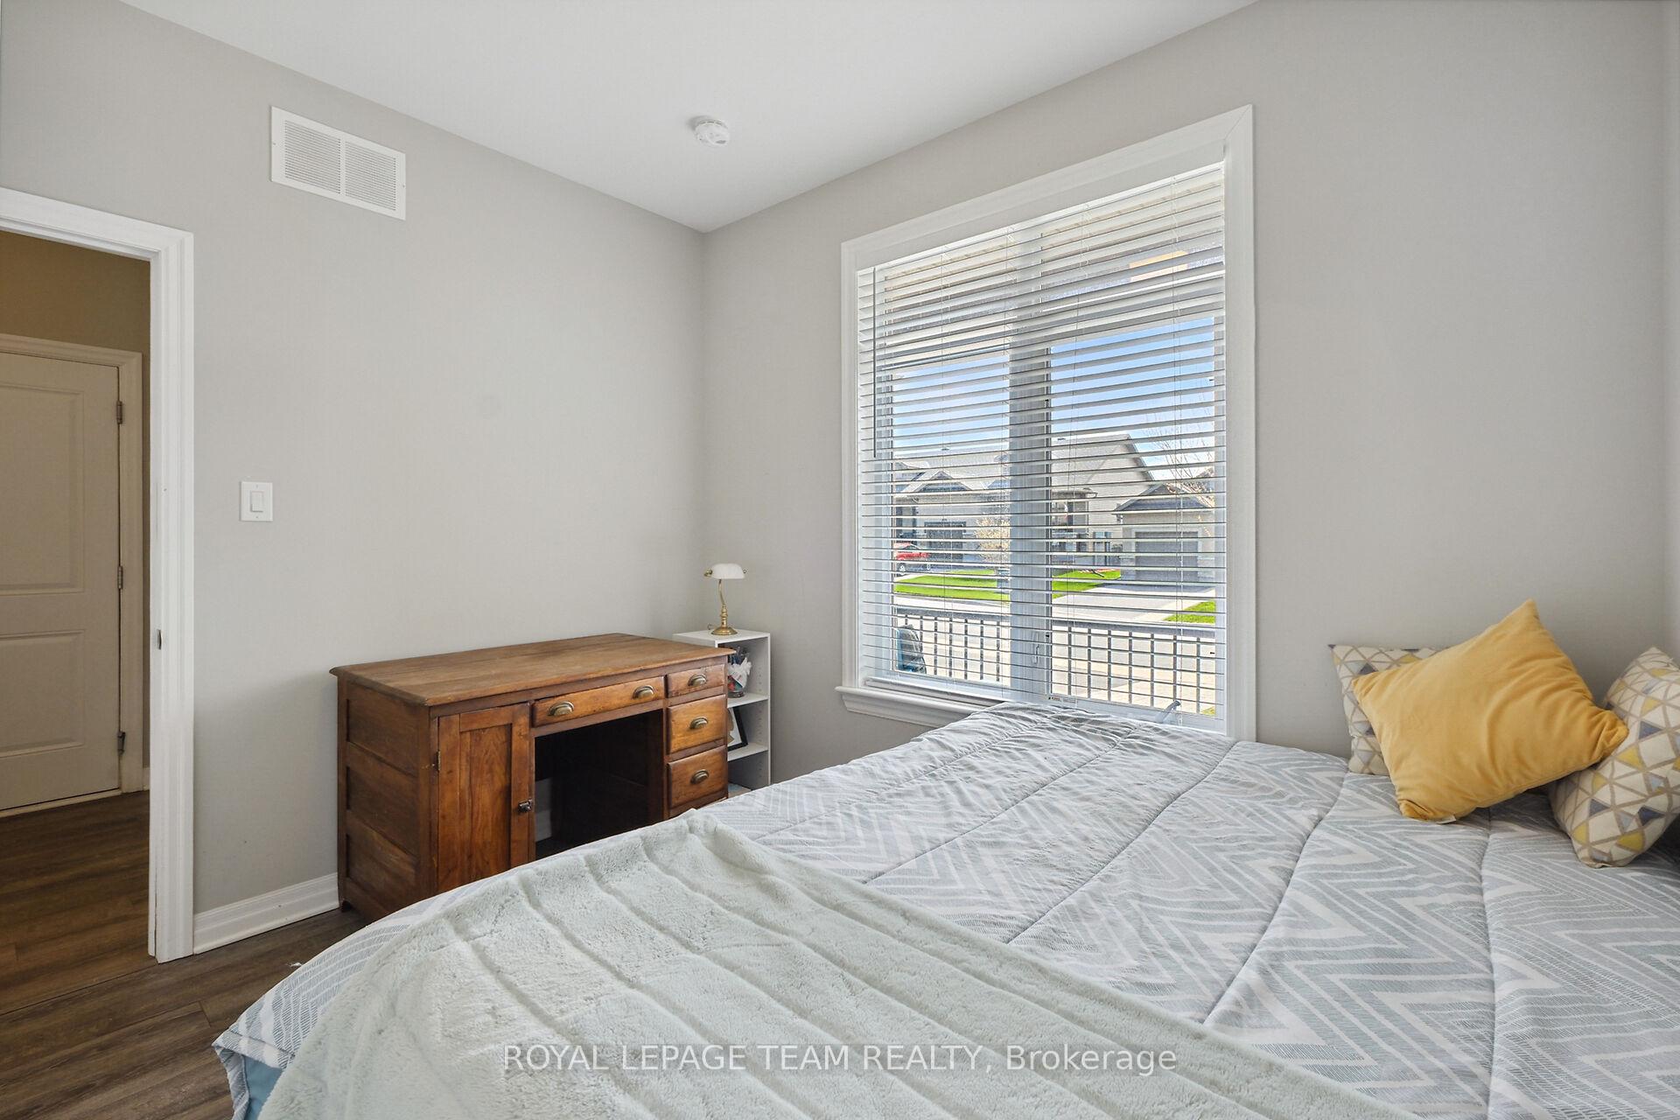
- Bedrooms: 2 + 1 in the basement
- Bathrooms: 2
- Kitchens: 1
- Family room: Yes
Outside and lotBrick, stucco (plaster), Asphalt shingle, Concrete
- Exterior: Brick, stucco (plaster)
- Roof: Asphalt shingle
- Foundation: Concrete
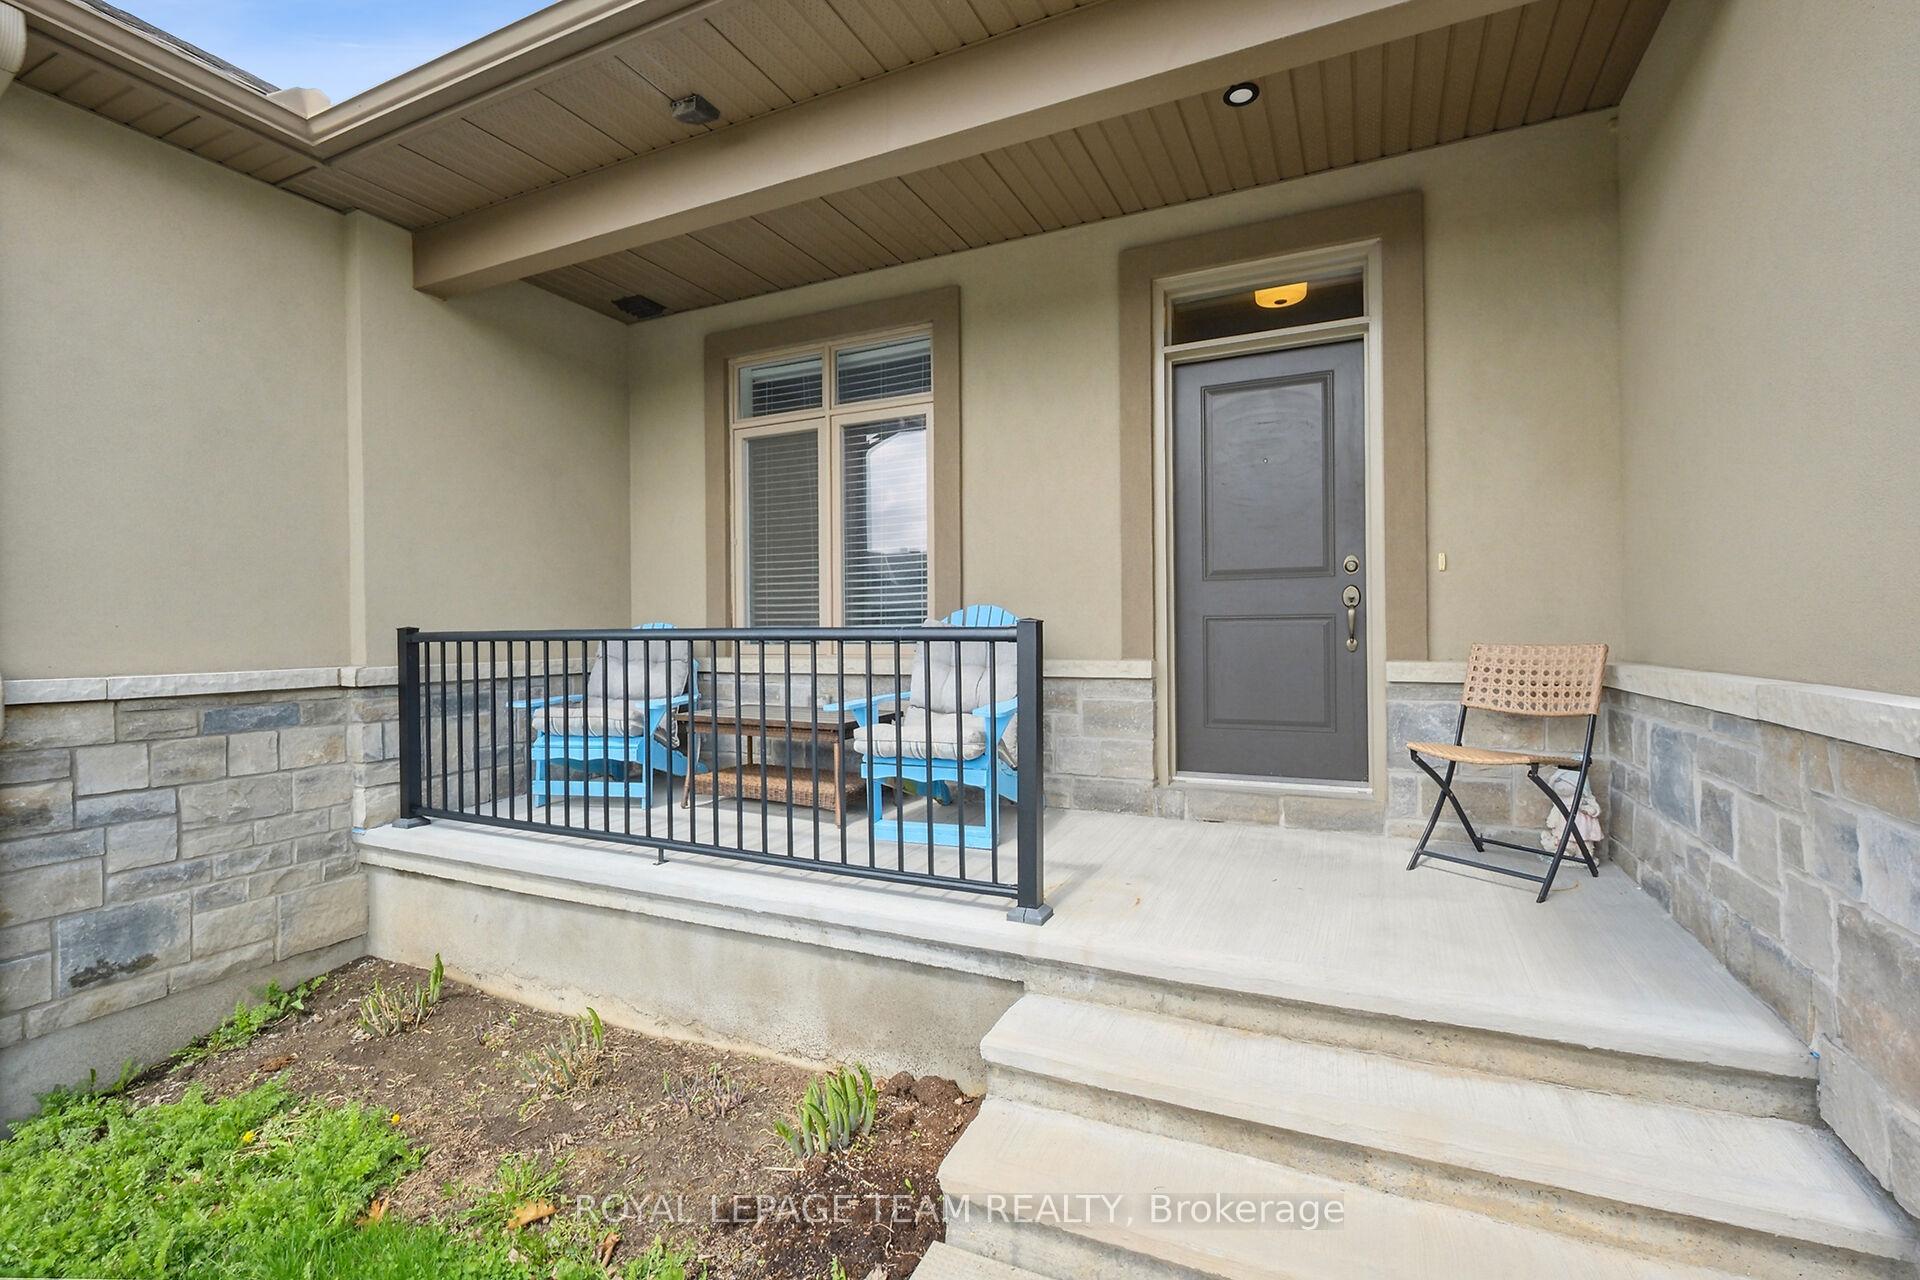
- Features: Deck, porch
- Other structures: Shed
- Size: 29.79 × 100.07 ft
- Shape: Rectangular
- Zoning: Residential
Parking1 Garage, Attached
- Spaces: 1 Garage
- Garage: Attached
Heating, water and powerForced air, gas, Central air, Municipal water
- Heating: Forced air, gas
- Cooling: Central air
- Water: Municipal water
- Sewer: Municipal sewer
- Natural gas: Yes
- Hydro: Yes
Costs and taxesTaxes $3,603 a year, HST included in the price, Hot water tank
- Taxes, 2024: $3,603 a year
- HST: HST included in the price
- Rental items: Hot water tank
- Under contract: Water softener
Included in the saleRefrigerator, stove, dishwasher, microwave, washer, dryer
- Included: Refrigerator, stove, dishwasher, microwave, washer, dryer
Listing detailsX12135846, Sold, May 5, 2025
- MLS® number: X12135846
- Status: Sold
- Listed on: May 5, 2025
- Days on market: 23
- Updated: May 28, 2025
- Possession: 2025-05-08 / Flexible
- Occupied by: Owner
- Listing brokerage: ROYAL LEPAGE TEAM REALTY
About this home
813 Jack Dalgity Street, Mississippi Mills (Almonte), ON K0A 1A0
Welcome to 813 Jack Dalgity St, a beautifully maintained 3 bedroom, 2 bathroom bungalow townhome situated in the beautiful town of Almonte. This lovely home in Riverfront Estates offers easy access to the water and walking trails, and is minutes to all the amenities Almonte has to offer. This thoughtfully designed home offers bright, open concept living. The main floor features a spacious primary bedroom with 3pc ensuite and walk-in closet, second bedroom, main floor laundry and second 3 pc bathroom. The kitchen features shaker style cabinets, granite countertops, centre island with seating, and a walk in pantry. Dining and living space are bright and spacious and rear sliding door opens to an inviting deck and access to a custom shed for extra storage or seasonal living space. The finished lower level includes a generous family room, third bedroom and ample unfinished storage room with a rough-in for a 3rd bathroom. This home is a MUST SEE! 24hr Irrevocable
Ask about this home
A HOMEH agent will answer your questions about this home.
Around this home
Daily convenience, out of 100, from the distances below
Schools nearby
School rating, out of 10.
Helpful calculators
Your HOMEH agent

"I would see it this week."