

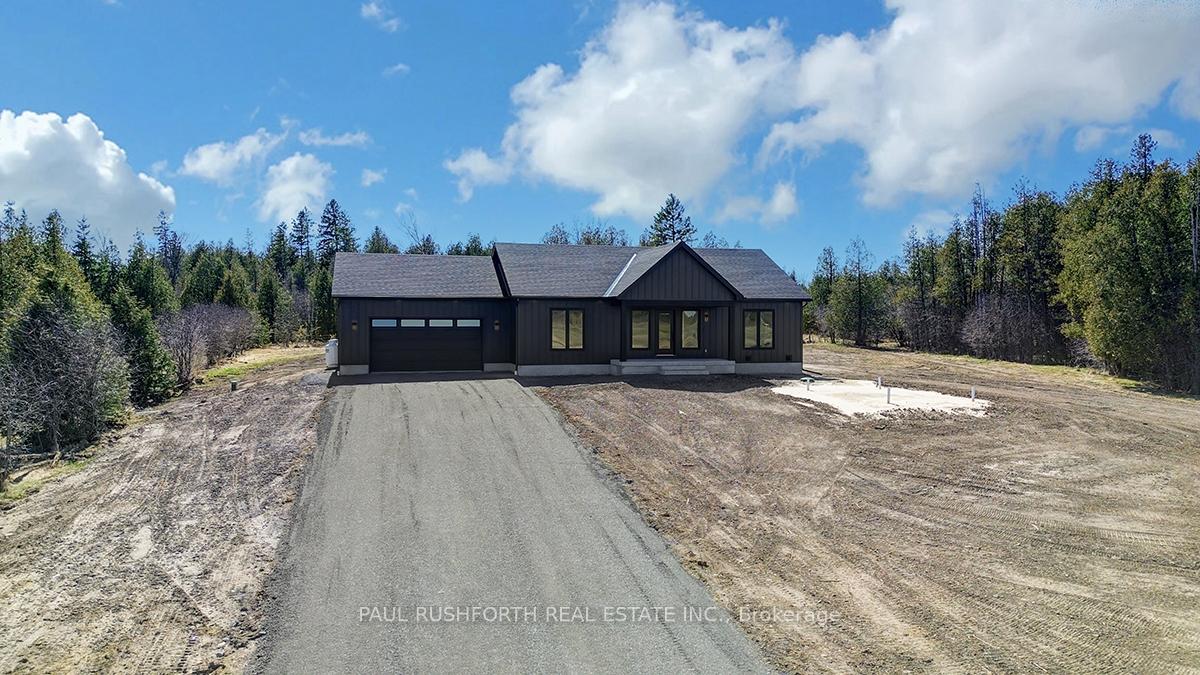
425 12th Con Pakenham Concession
425 12th Con Pakenham Concession
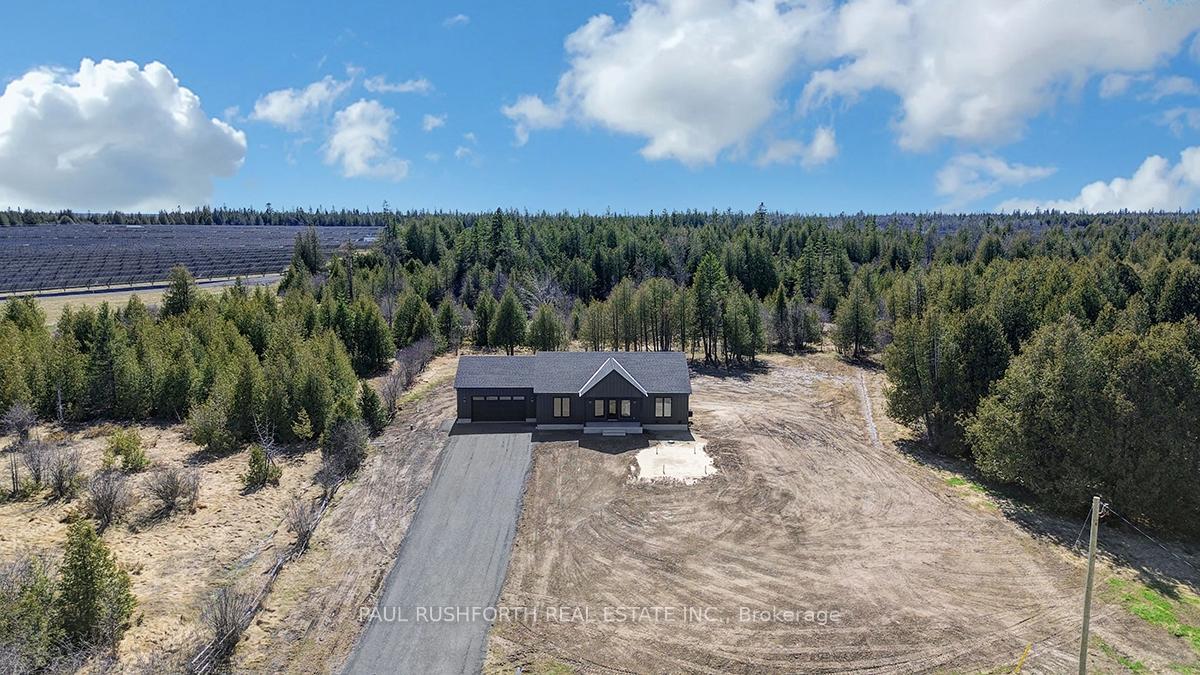
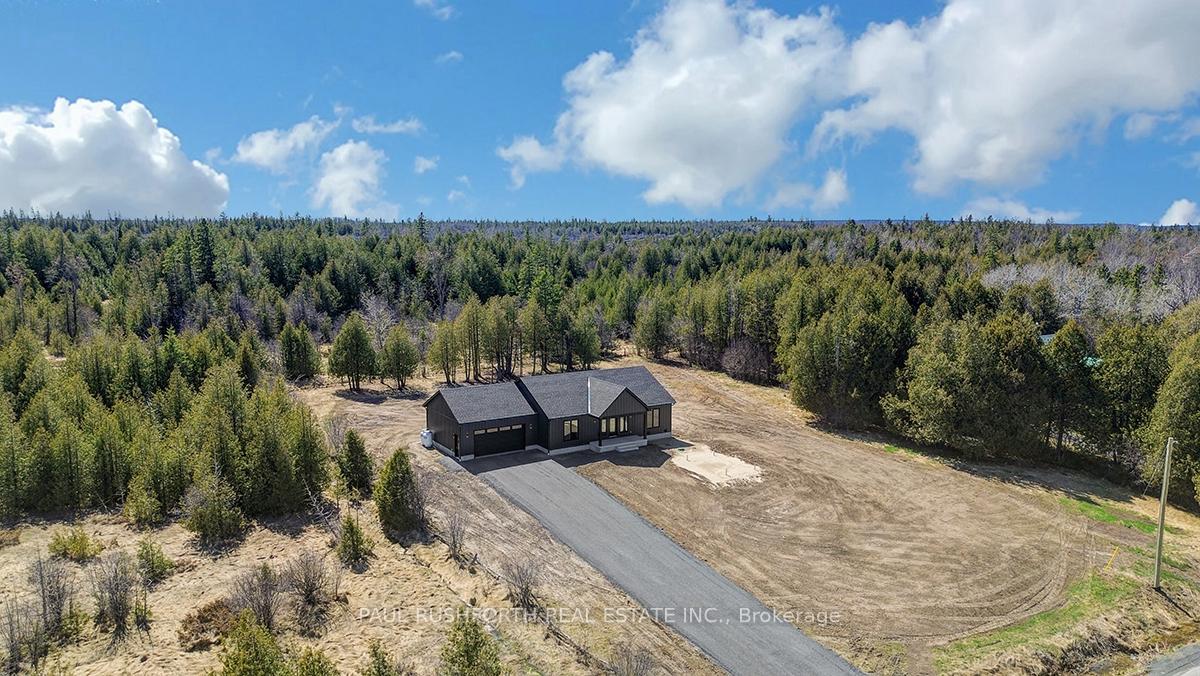
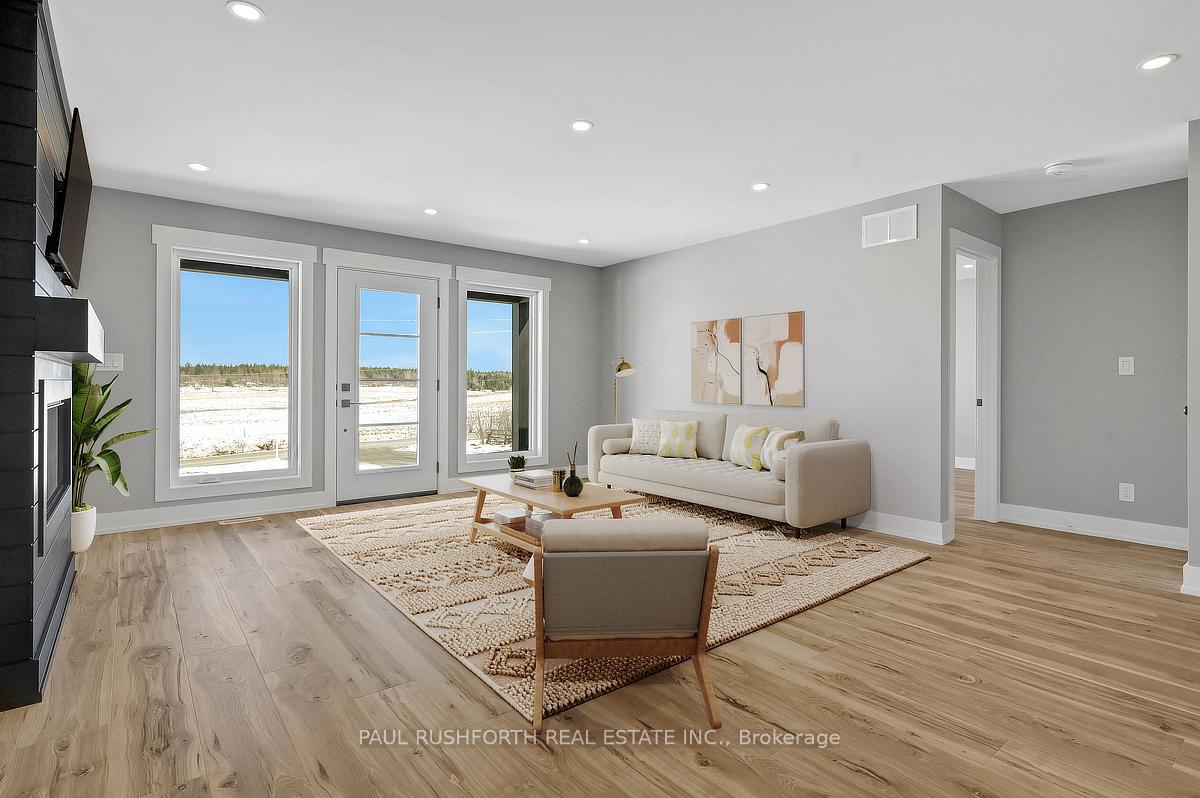 See all 32 photos
Property history
Facts and features
- BasementUnfinished
- Water, sewerWell, septic
- HeatingForced air
- CoolingCentral air
- Fireplace
- Central air
The homeDetached, Bungalow, 1,100–1,500 sq ft
- Type: Detached
- Style: Bungalow
- Living space: 1,100–1,500 sq ft
- Basement: Full, unfinished
- View: Trees/woods, meadow, panoramic
- Waterfront: None
InsideFireplace Yes, electric, living room, Main level, Auto garage door remote, carpet free, erv/hrv, primary bedroom - main floor, storage, water treatment, water heater
- Fireplace: Yes, electric, living room
- Laundry: Main level
- Features: Auto garage door remote, carpet free, erv/hrv, primary bedroom - main floor, storage, water treatment, water heater
- Rooms above ground: 9
- Bedrooms: 3
- Bathrooms: 2
- Kitchens: 1
Outside and lotBoard & batten , other, Asphalt shingle, Insulated concrete form
- Exterior: Board & batten , other
- Roof: Asphalt shingle
- Foundation: Insulated concrete form
- Features: Privacy, porch
- Size: 200 × 260 ft
Parking2 Garage, Attached, Inside entry
- Spaces: 2 Garage
- Garage: Attached
- Driveway: Inside entry
Heating, water and powerForced air, propane, Central air, Well
- Heating: Forced air, propane
- Cooling: Central air
- Water: Well
- Sewer: Septic
Costs and taxesHST included in the price, Nil
- HST: HST included in the price
- Rental items: Nil
Included in the saleRefrigerator, washer, dryer, dishwasher, stove, hot water tank, furnace, a/c, garage door opener w/remote, Nil
- Included: Refrigerator, washer, dryer, dishwasher, stove, hot water tank, furnace, a/c, garage door opener w/remote
- Not included: Nil
NearbyClear view, wooded/treed
- Close to: Clear view, wooded/treed
Listing detailsX12059670, Sold, Mar 29, 2025
- MLS® number: X12059670
- Status: Sold
- Listed on: Mar 29, 2025
- Days on market: 66
- Updated: Jun 4, 2025
- Possession: Flexible
- Occupied by: Vacant
- Listing brokerage: PAUL RUSHFORTH REAL ESTATE INC.
About this home
425 12th Con Pakenham Concession, Mississippi Mills (Mississippi Mills - Pakenham), ON K0A 2X0
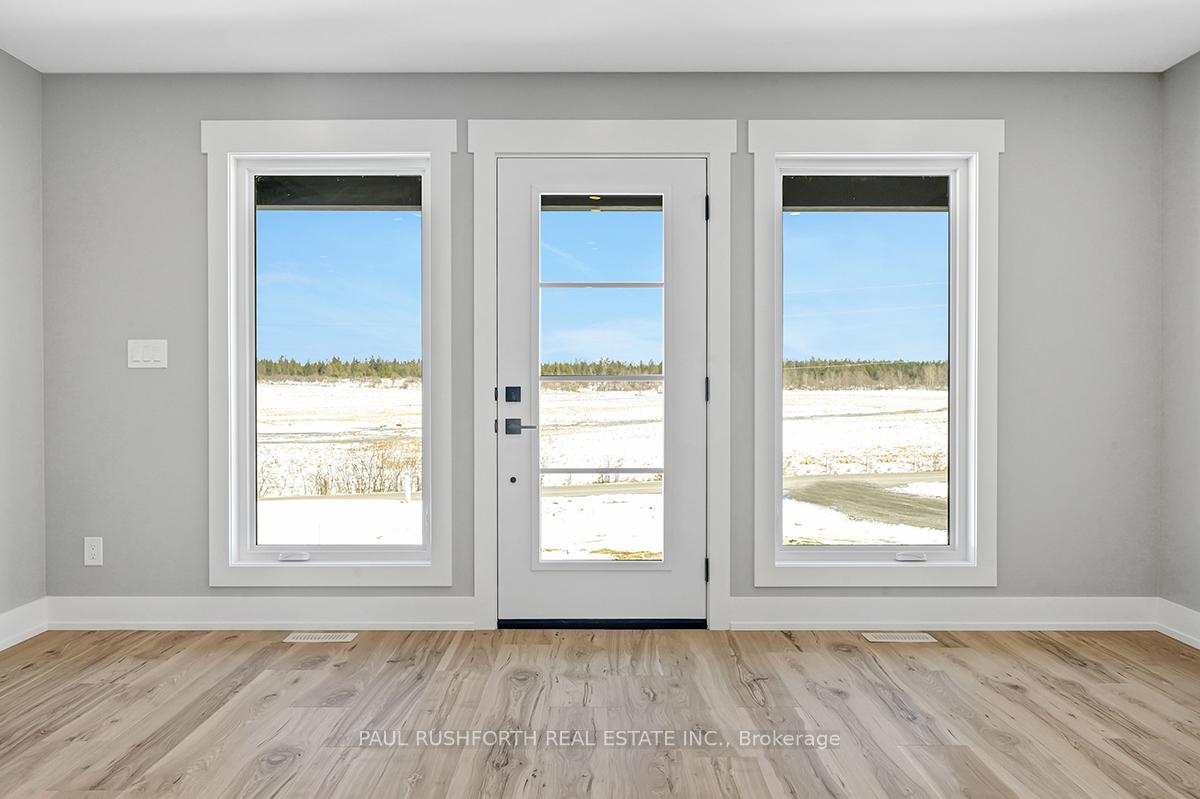
A Stunning BRAND NEW Retreat with Expansive Views. Nestled on a picturesque treed lot, the Mylestone by Countryside Developments offers an exceptional blend of modern comfort and natural beauty. This thoughtfully designed three-bedroom, two-bathroom home boasts 1,453 sq. ft. of finished living space, perfectly positioned to capture glorious views of the surrounding countryside. Step inside to a bright and airy open-concept living area, where oversized windows frame the serene landscape beyond. The gourmet kitchen, outfitted with quartz countertops, premium cabinetry, and high-end appliances, seamlessly flows into the dining and great room ideal for both relaxed evenings and entertaining. The primary suite is a private sanctuary, featuring a spa-like ensuite and a spacious walk-in closet. Two additional bedrooms offer versatility for guests, a home office, or a growing family. A covered porch provides the perfect space to unwind while enjoying the expansive, tree-lined surroundings. Built with superior craftsmanship, this home includes high-efficiency HVAC, a cozy electric fireplace, and energy-efficient windows to ensure year-round comfort. The oversized mudroom/laundry area adds convenience and functionality. Located in Pakenham, ON, this home is a tranquil escape while remaining close to modern amenities. With final landscaping included, enjoy the beauty of your lush, natural surroundings from day one. Don't miss the opportunity to make this stunning property your home! ICF foundation, Composite Board and Batten Siding, TARION warranty, appliances included. Gorgeous! Some photos have been virtually staged.
Ask about this home
A HOMEH agent will answer your questions about this home.
Around this home
Daily convenience, out of 100, from the distances below
Schools nearby
School rating, out of 10.
Helpful calculators
Your HOMEH agent

"I would see it this week."