

200 Jamieson Street
200 Jamieson Street
 See all 24 photos
Property history
Facts and features
- BasementFinished
- Age of home31–50 years
- Water, sewerMunicipal
- Lot shapeIrregular
- Fireplace
- Central air
The homeFreehold Townhouse, Bungalow, Age 31–50 years
- Type: Freehold Townhouse
- Style: Bungalow
- Age: 31–50 years
- Living space: 700–1,100 sq ft
- Basement: Full, finished
- Waterfront: None
InsideFireplace Yes, natural gas, Main level, Water softener
- Fireplace: Yes, natural gas
- Laundry: Main level
- Features: Water softener
- Rooms above ground: 6
- Bedrooms: 1
- Bathrooms: 2
- Kitchens: 1
- Family room: Yes
Outside and lotBrick, vinyl siding, Shingles, Concrete
- Exterior: Brick, vinyl siding
- Roof: Shingles
- Foundation: Concrete
- Features: Deck
- Other structures: Shed
- Size: 28.09 × 213.82 ft
- Shape: Irregular
- Zoning: Res
Parking1 Garage, Attached, Available
- Spaces: 1 Garage
- Garage: Attached
- Driveway: Available
Heating, water and powerForced air, gas, Central air, Municipal water
- Heating: Forced air, gas
- Cooling: Central air
- Water: Municipal water
- Sewer: Municipal sewer
- Natural gas: Yes
- Hydro: Yes
- Cable: Yes
- Telephone: Yes
Costs and taxesTaxes $3,071 a year, HST No HST, Gas hot water tank
- Taxes, 2024: $3,071 a year
- HST: No HST
- Rental items: Gas hot water tank
Included in the saleRefrigerator, stove, built in dishwasher washer, dryer, all bathroom mirrors, all window coverings including hardware, water softener, automatic garage door opener all inclusions are "as is", Not included None
- Included: Refrigerator, stove, built in dishwasher washer, dryer, all bathroom mirrors, all window coverings including hardware, water softener, automatic garage door opener all inclusions are "as is"
- Not included: None
NearbySchool, fenced yard
- Close to: School, fenced yard
Listing detailsX12082952, Sold, Apr 15, 2025
- MLS® number: X12082952
- Status: Sold
- Listed on: Apr 15, 2025
- Days on market: 45
- Updated: May 30, 2025
- Possession: 2025-09-30 / Other
- Occupied by: Vacant
- Listing brokerage: ROYAL LEPAGE TEAM REALTY
About this home
200 Jamieson Street, Mississippi Mills (Almonte), ON K0A 1A0
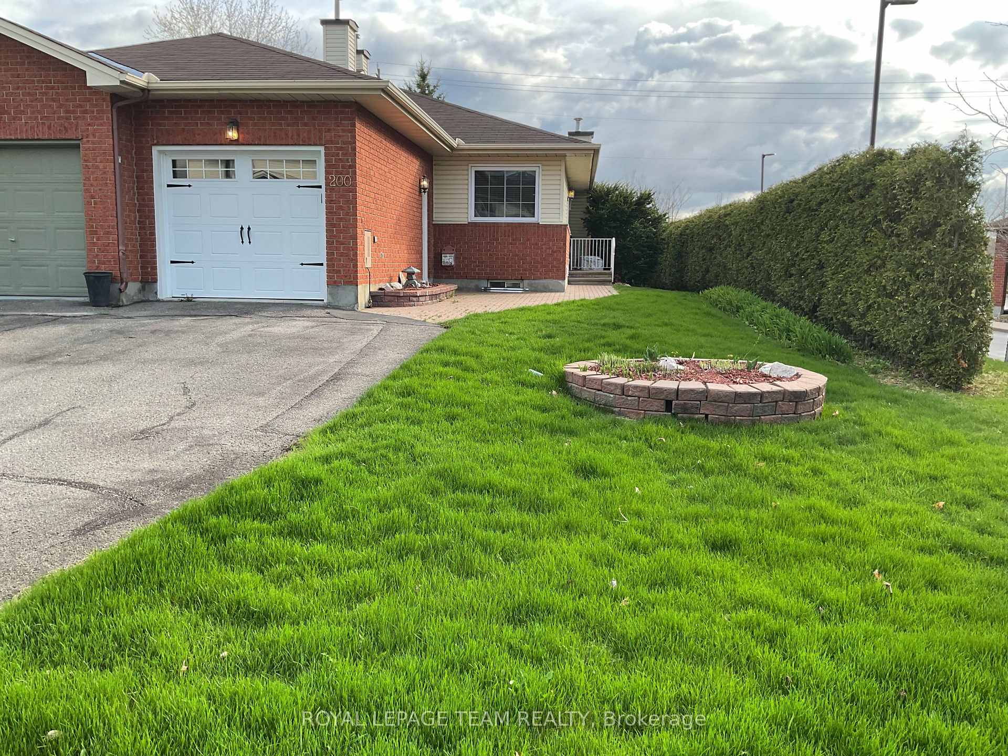
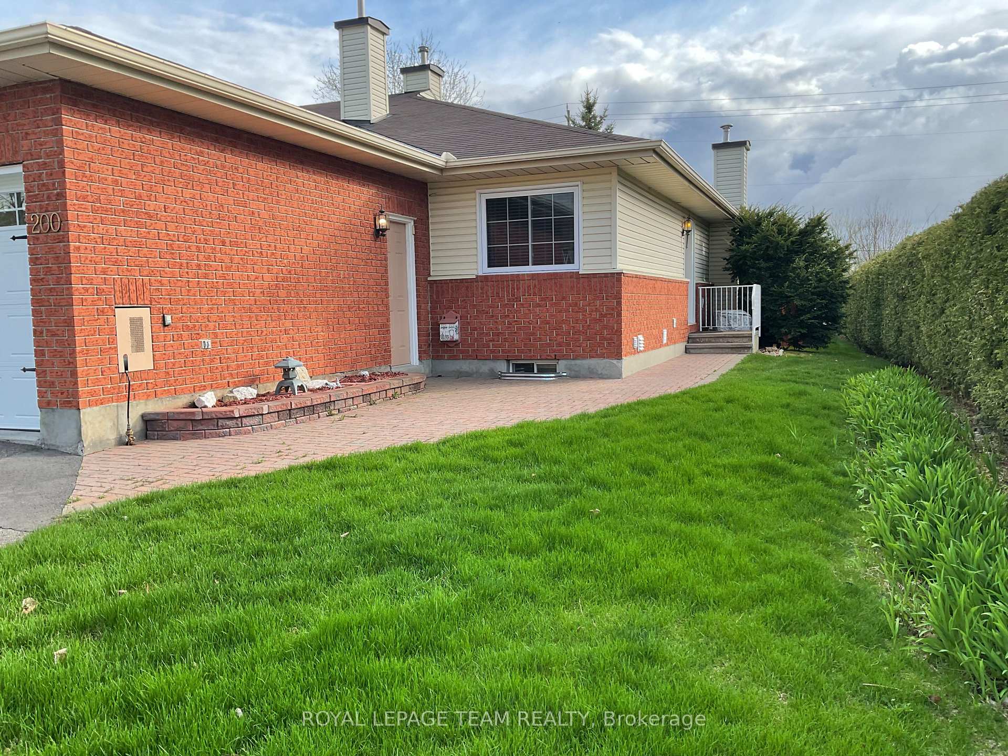
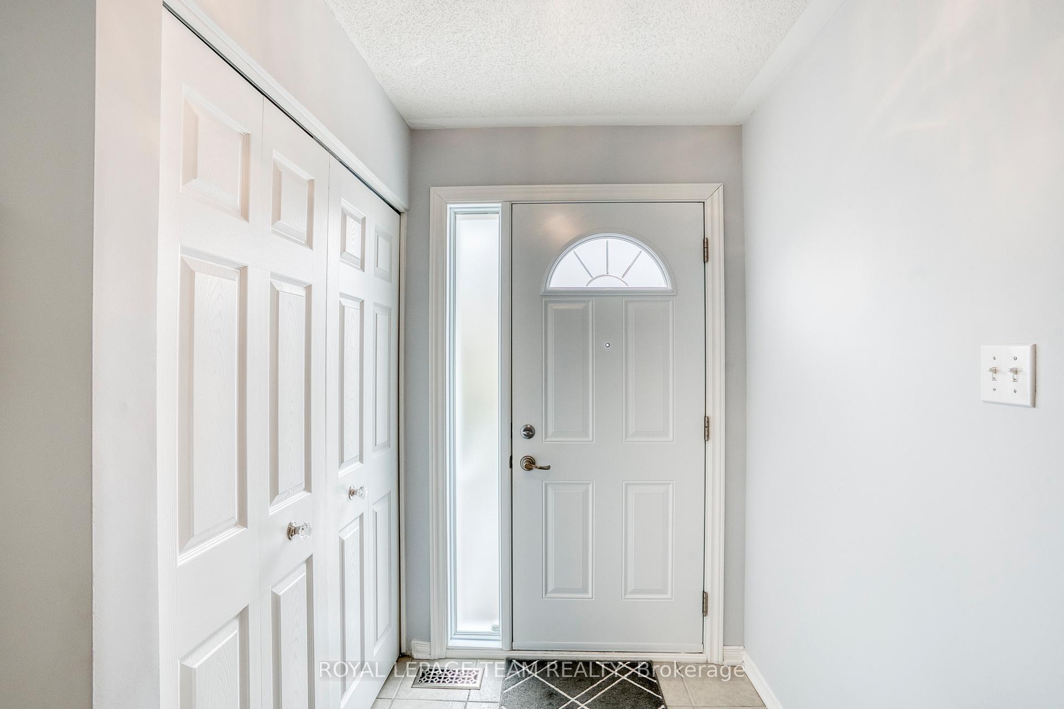
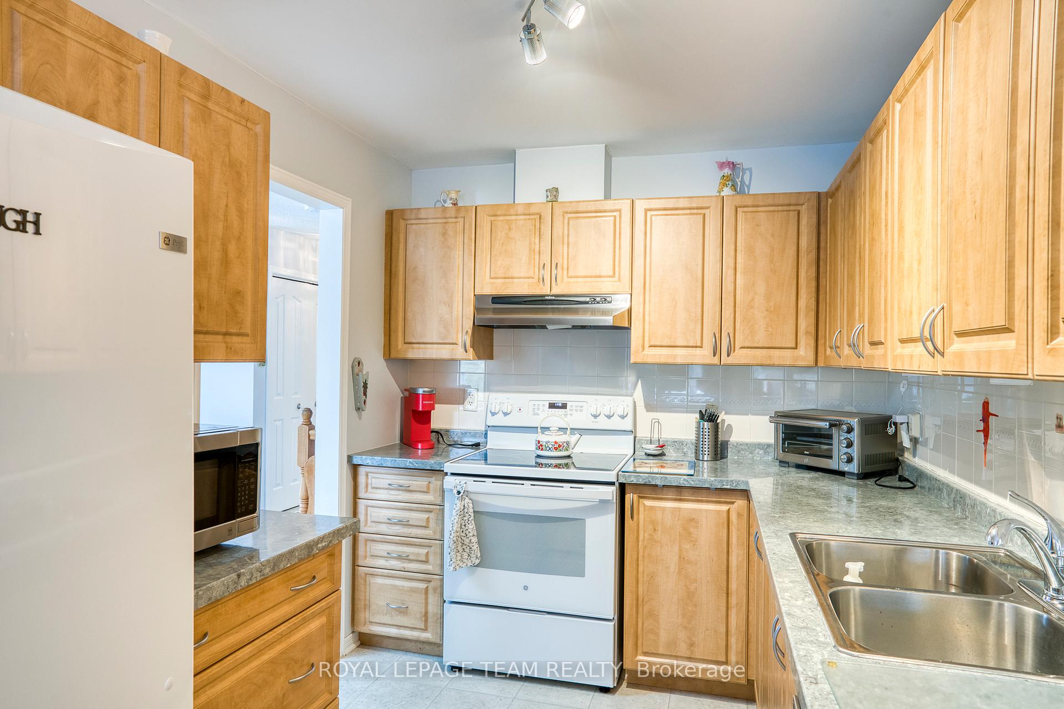
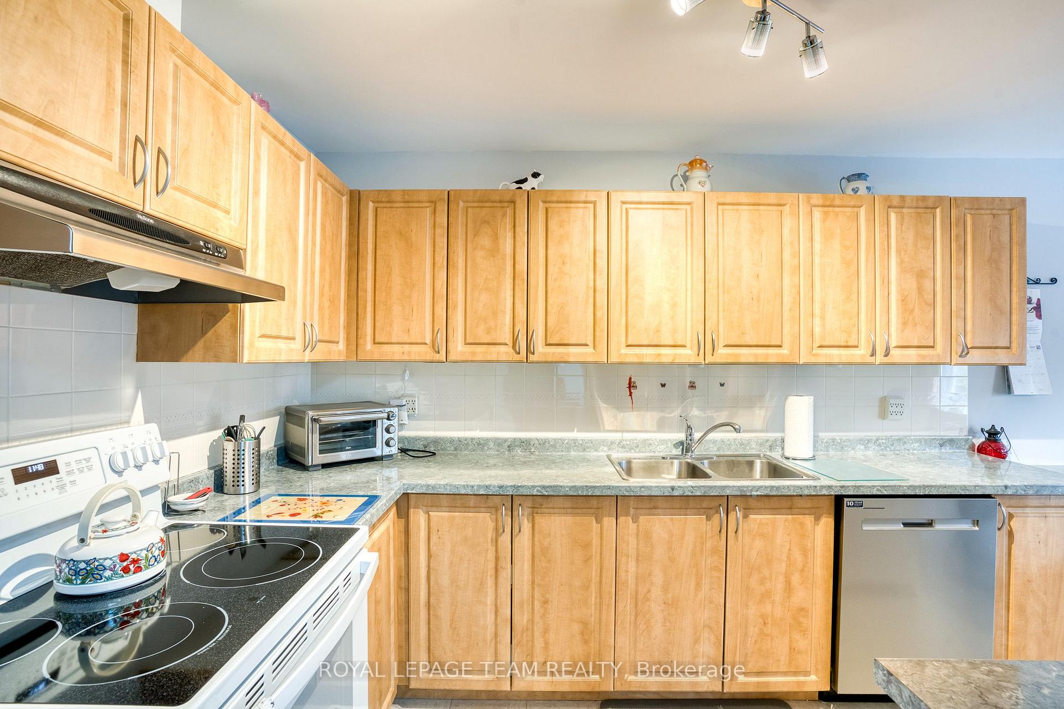
END UNIT row house offering ONE LEVEL LIVING!!! An interlocking brick walkway leads you to this well maintained home. Spacious foyer with tile floors and a double closet. Kitchen with a generous supply of cupboards and counterspace which leads to the eating area. The eating area is next to a sitting room where you have a relaxing view and direct access to your fenced back yard which is ideal for pets and for the gardener in the family. The back deck is a perfect place for your next BBQ. The open dining room/living room is complete with two sky lights + a gas fireplace. Huge primary bedroom with a full wall of closets. Handy main floor laundry. The lower level offers a large, open family room area. The den is ideal for a guest bedroom plus a three piece bathroom is conveniently located in the lower level. Hydro was approx $80-$85 per month and Gas including hot water rental was approx $125 per month
Ask about this home
A HOMEH agent will answer your questions about this home.
Around this home
Daily convenience, out of 100, from the distances below
Schools nearby
School rating, out of 10.
Helpful calculators
Your HOMEH agent

"I would see it this week."