

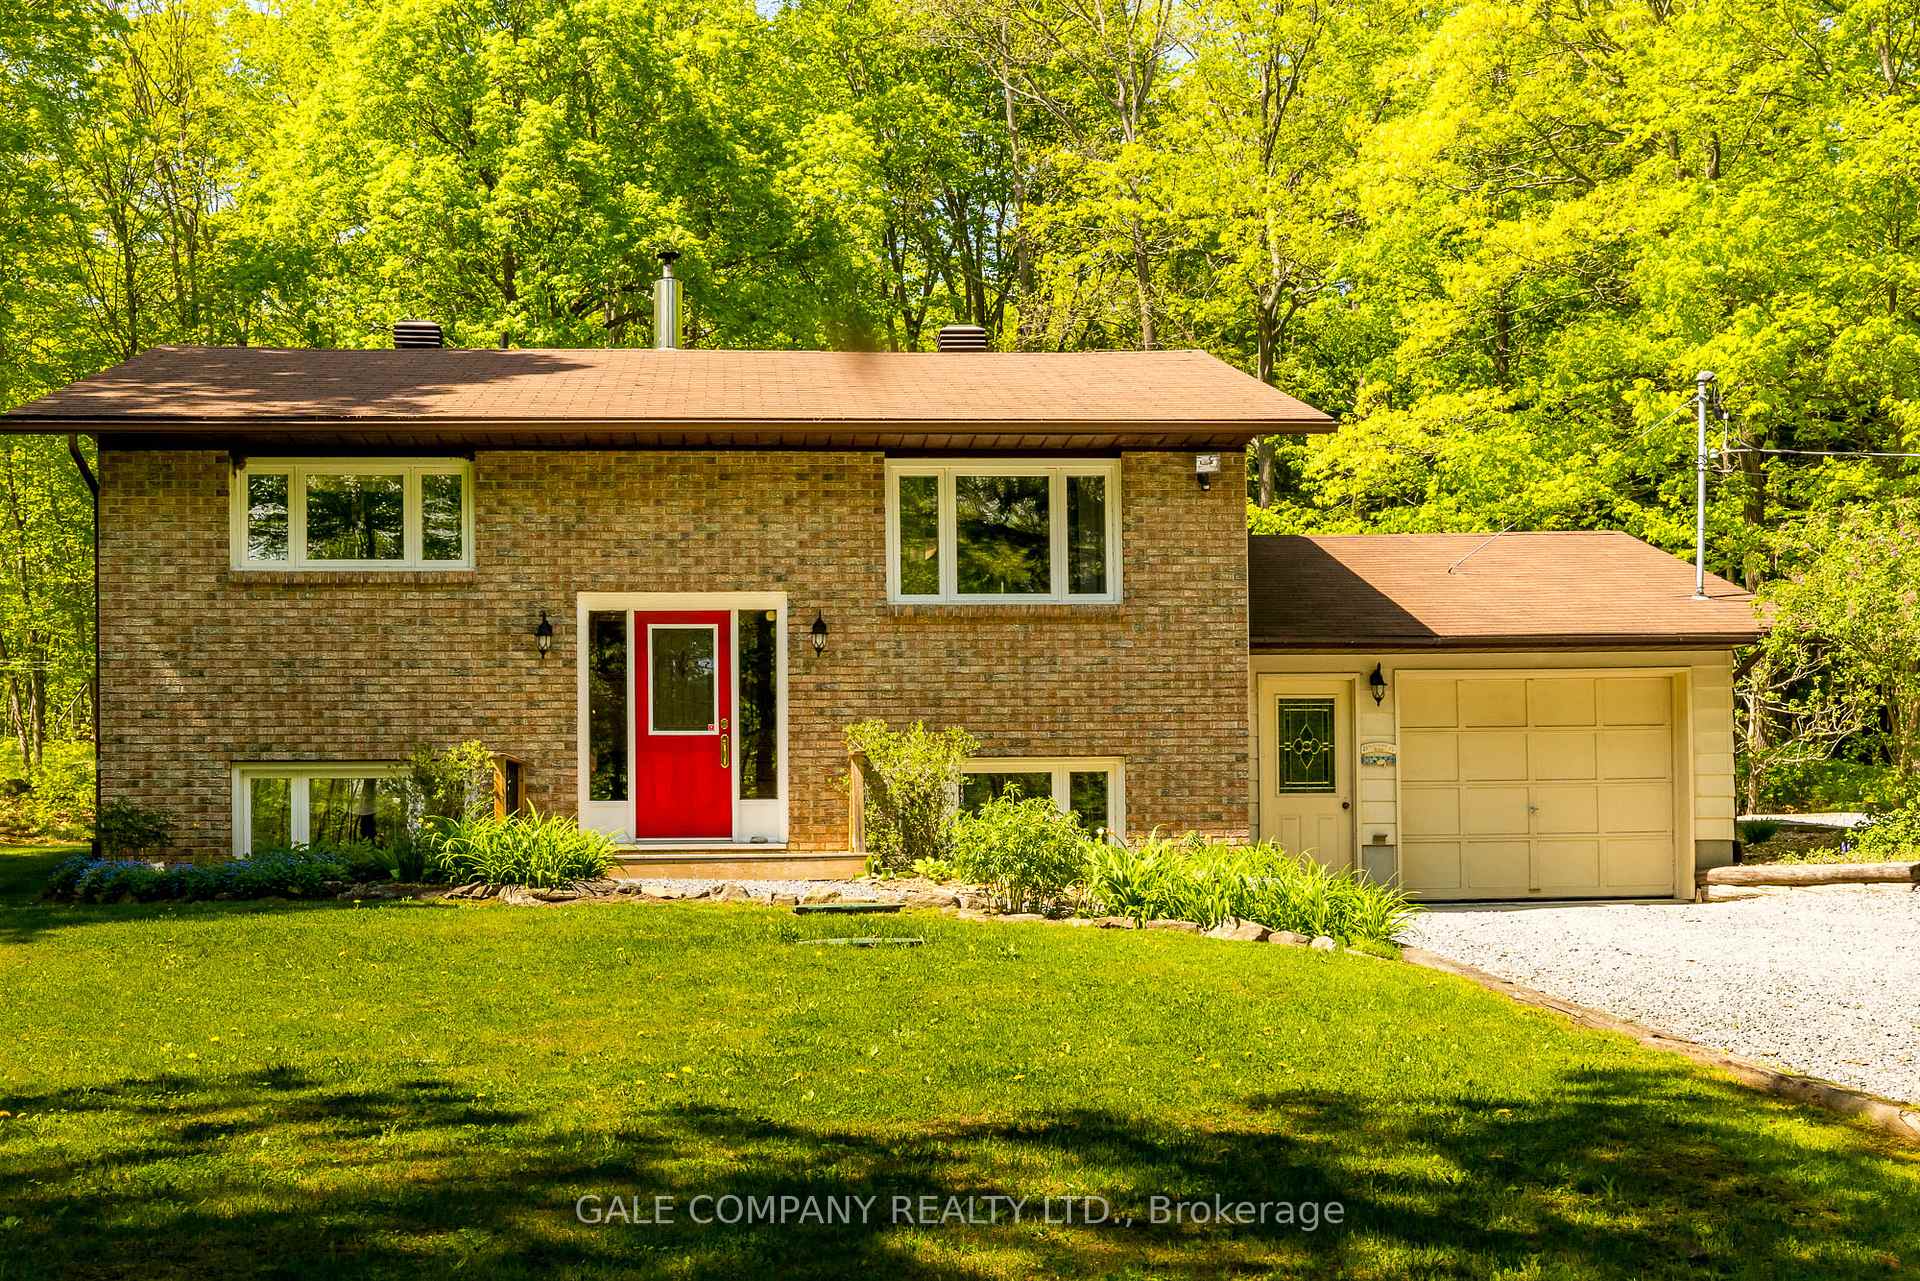
1739 Old Perth Road
1739 Old Perth Road
 See all 40 photos
Property history
Facts and features
- BasementFinished
- Age of home31–50 years
- Water, sewerWell, septic
- HeatingHeat pump
- Hardwood floors
- Fireplace
The homeDetached, Other, Age 31–50 years
- Type: Detached
- Style: Other
- Age: 31–50 years
- Living space: 700–1,100 sq ft
- Basement: Full, finished
- View: Trees/woods
- Waterfront: None
InsideFireplace Yes, propane, Hardwood, Carpet free, Cushion, Main level
- Fireplace: Yes, propane
- Flooring: Hardwood, Carpet free, Cushion
- Laundry: Main level
- Features: Auto garage door remote, central vacuum, in-law capability, primary bedroom - main floor, separate heating controls, storage, sump pump, water softener
- Security: Carbon monoxide detectors, smoke detector
- Rooms above ground: 13
- Bedrooms: 4
- Bathrooms: 2
- Kitchens: 1
- Family room: Yes
Outside and lotBrick, aluminum siding, Asphalt shingle, Block
- Exterior: Brick, aluminum siding
- Roof: Asphalt shingle
- Foundation: Block
- Features: Year round living, deck, landscaped, privacy
- Other structures: Shed, out buildings, drive shed, garden shed, other, workshop
- Size: 1,364 ft frontage, 7.58 ac
- Zoning: RU
Parking1 Garage, Attached, Inside entry, private, rv/truck
- Spaces: 1 Garage
- Garage: Attached
- Driveway: Inside entry, private, rv/truck
Heating, water and powerHeat pump, electric, Wall unit(s), Well
- Heating: Heat pump, electric
- Cooling: Wall unit(s)
- Water: Well
- Sewer: Septic
- Natural gas: No
- Hydro: Yes
- Telephone: Available
Costs and taxesTaxes $4,056 a year, HST included in the price, See realtor remarks
- Taxes, 2024: $4,056 a year
- HST: HST included in the price
- Rental items: See realtor remarks
Included in the saleRefrigerator, stove, dishwasher, washer, dryer, hoodfan, water softner, hot water tank, central vacuum(lower level), window treatments. (please see realtor remarks), Generator, central vacuum in garage, tv's and brackets, portable shelving in basement and garage.
- Included: Refrigerator, stove, dishwasher, washer, dryer, hoodfan, water softner, hot water tank, central vacuum(lower level), window treatments. (please see realtor remarks)
- Not included: Generator, central vacuum in garage, tv's and brackets, portable shelving in basement and garage.
NearbyGolf, hospital, school bus route, skiing, wooded/treed, place of worship
- Close to: Golf, hospital, school bus route, skiing, wooded/treed, place of worship
Listing detailsX12156847, Sold, May 17, 2025
- MLS® number: X12156847
- Status: Sold
- Listed on: May 17, 2025
- Days on market: 13
- Updated: May 30, 2025
- Possession: Flexible
- Occupied by: Owner
- Listing brokerage: GALE COMPANY REALTY LTD.
About this home
1739 Old Perth Road, Mississippi Mills (Mississippi Mills, Ramsay Twp), ON K0A 1A0
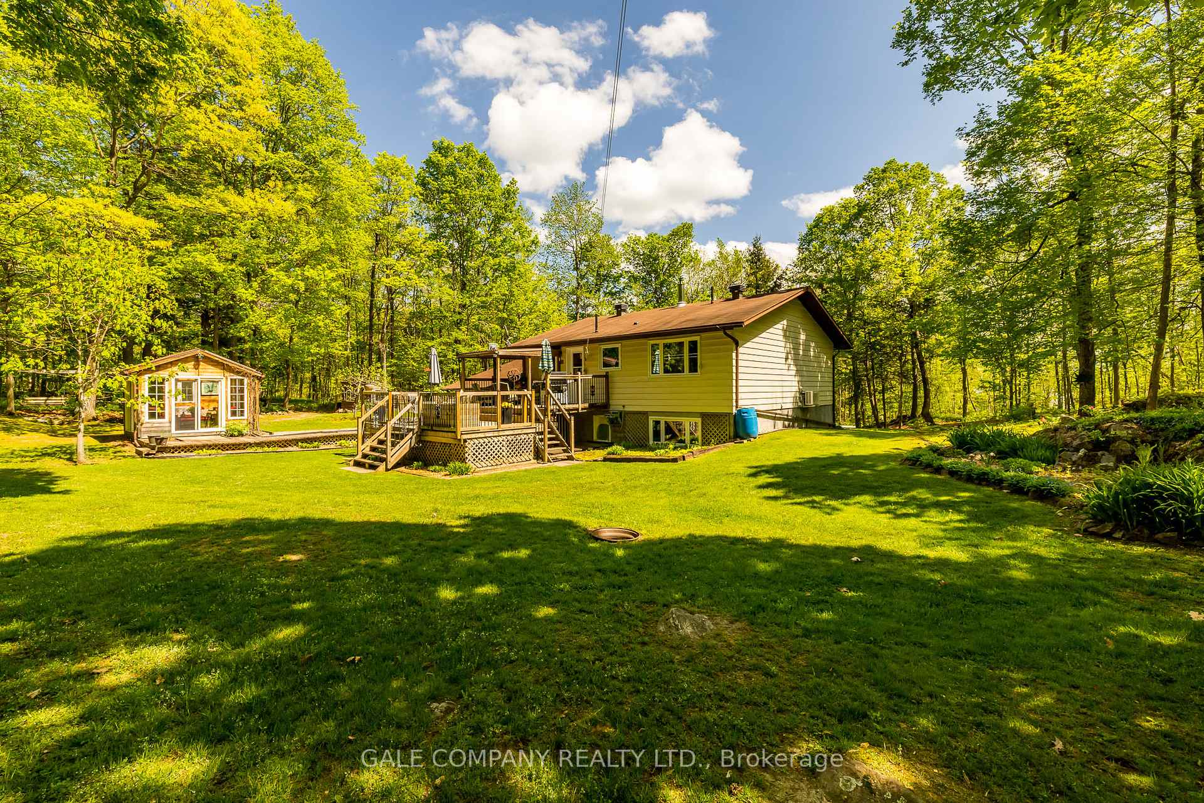
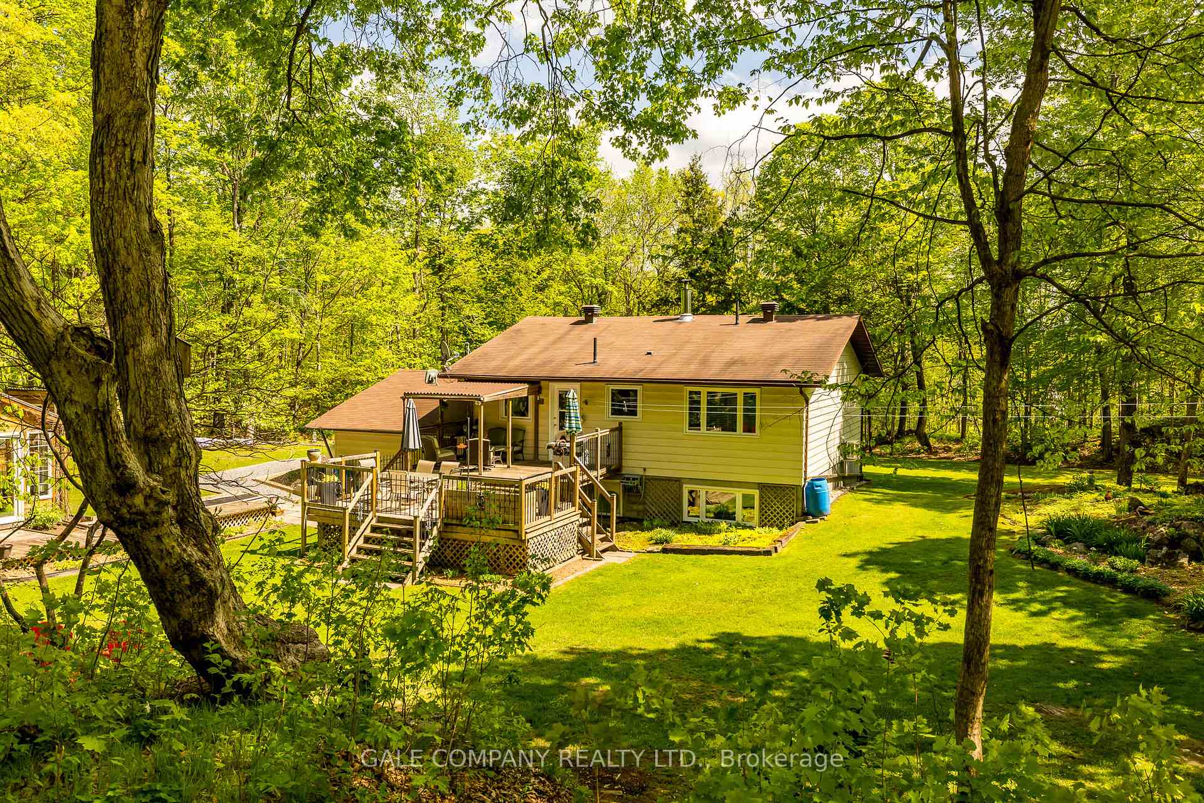
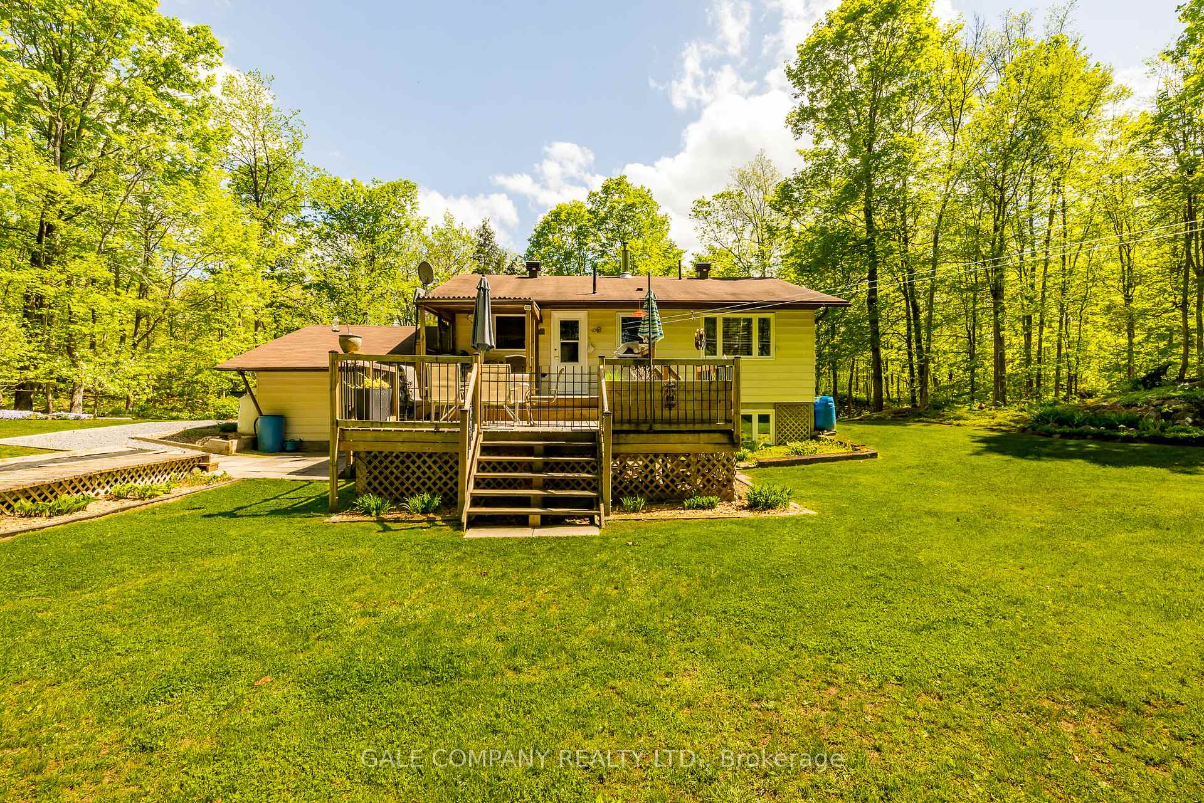
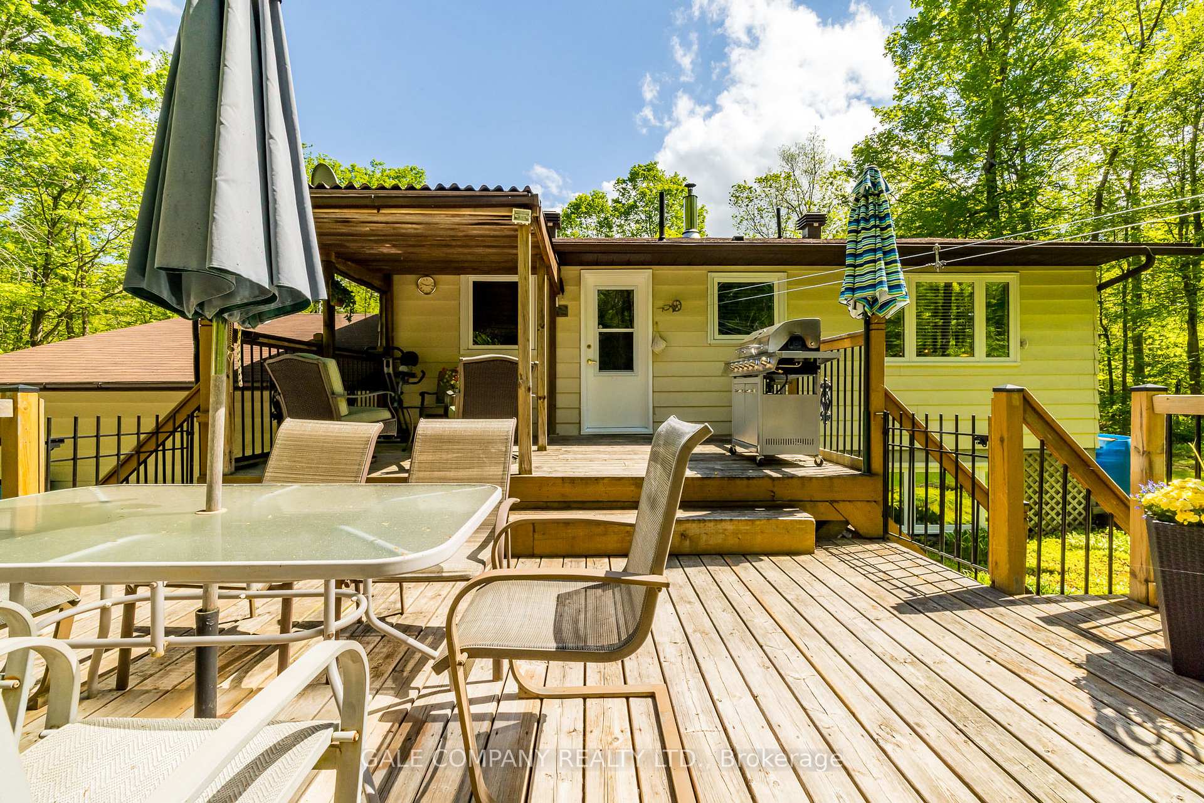
From the laneway entrance one gets the feeling that you are driving up to something special. Everything is so tidy, neat and well organized. Almonte or Carleton Place are just a short drive away. The mature forest with just under 8 acres wraps around the house like a glove, the orchard and maple trees beckon. Features like the greenhouse/screen shed and the extra cabin for storage of lawn/garden materials is awesome. Walking the trails down to the sugar bush camp one can envision many hours of happy boiling. Everything is just so and a buyer can just move right in and enjoy! The interior of the house is tastefully done with the kitchen being the focal point for entertaining on the main level. The large island is the centre of the kitchen with corian counters and lots of oak cupboards will make this a great room to cook in. Lovely hardwood flooring adorns the Dining/Living room that has a gas stove, and is open to the kitchen. There are two bedrooms(including the master)and a full bath to round it out. A huge deck directly out back makes entertaining and bbqing here a breeze! The lower level is nice and bright due to the fact that this is a Hi-Ranch home. Two additional bedrooms with a 4pc bathroom and a large family room with a gas stove makes this a good place for older kids. Laminate flooring replaces the former carpet down here. An extra deep, oversized single garage allows lots of room for more stuff one needs in the country. The generator disconnect switch is already in place. Pride of ownership is everywhere! Some enhancements include: (2018-2023), Heatpump(2019), Low E Argon glass in most windows and sidelights at the front door(2019), Water Softner(2020), Gas Stove-upper(2017), Gas Stove-lower(2020), Shingles-House(2010), Shingles-Garage(2021), Septic(2023)
Ask about this home
A HOMEH agent will answer your questions about this home.
Around this home
Helpful calculators
Your HOMEH agent

"I would see it this week."