

185 Reserve Street
185 Reserve Street
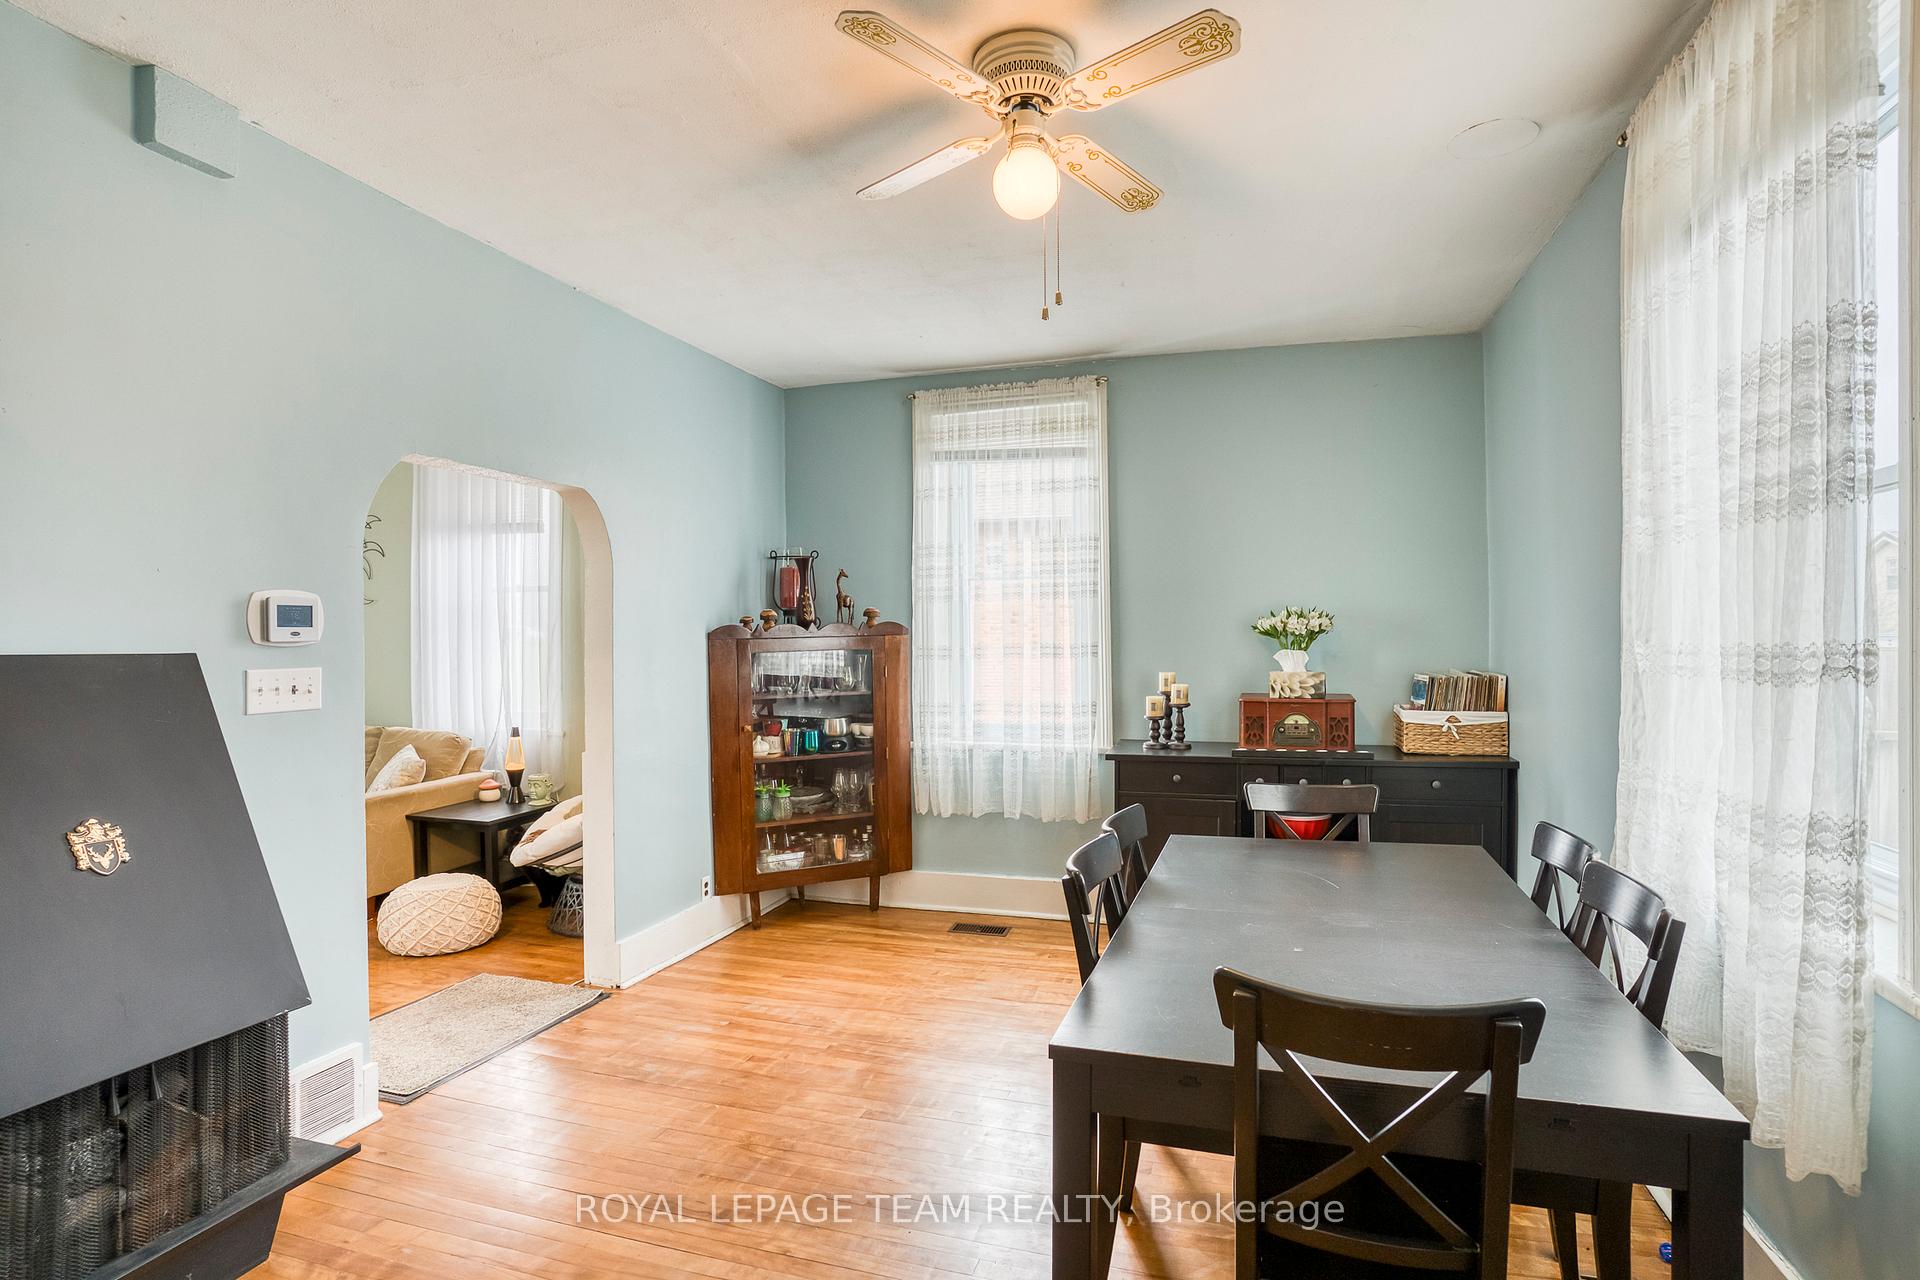 See all 25 photos
Property history
Facts and features
- BasementCrawl space
- Water, sewerMunicipal
- Lot shapeIrregular
- HeatingForced air
- Hardwood floors
The homeDetached, 1 1/2 storey, 1,500–2,000 sq ft
- Type: Detached
- Style: 1 1/2 storey
- Living space: 1,500–2,000 sq ft
- Basement: Crawl space
InsideHardwood, Tile, Auto garage door remote, storage, Rooms above ground 9
- Flooring: Hardwood, Tile
- Features: Auto garage door remote, storage
- Rooms above ground: 9
- Bedrooms: 3
- Bathrooms: 1
- Kitchens: 1
Outside and lotBrick, vinyl siding, Asphalt shingle, metal, Stone
- Exterior: Brick, vinyl siding
- Roof: Asphalt shingle, metal
- Foundation: Stone
- Size: 33.1 × 157.26 ft
- Shape: Irregular
Parking1 Garage, Detached, Private
- Spaces: 1 Garage
- Garage: Detached
- Driveway: Private
Heating, water and powerForced air, gas, Window unit(s), Municipal water
- Heating: Forced air, gas
- Cooling: Window unit(s)
- Water: Municipal water
- Sewer: Municipal sewer
Costs and taxesTaxes $2,528 a year, HST No HST, Gas hot water tank rental is approx $38/month with reliance
- Taxes, 2024: $2,528 a year
- HST: No HST
- Rental items: Gas hot water tank rental is approx $38/month with reliance
Included in the saleRefrigerator, stove, built in dishwasher, washer, gas dryer, all window coverings and hardware (except stated below), automatic garage door opener with remote, two window air conditioners, Curtains in dining room , electric fireplace in dining room
- Included: Refrigerator, stove, built in dishwasher, washer, gas dryer, all window coverings and hardware (except stated below), automatic garage door opener with remote, two window air conditioners
- Not included: Curtains in dining room , electric fireplace in dining room
Listing detailsX12123733, Sold, May 5, 2025
- MLS® number: X12123733
- Status: Sold
- Listed on: May 5, 2025
- Days on market: 31
- Updated: Jun 5, 2025
- Possession: 2025-09-04 / 90+ days
- Occupied by: Owner
- Listing brokerage: ROYAL LEPAGE TEAM REALTY
About this home
185 Reserve Street, Mississippi Mills (Almonte), ON K0A 1A0
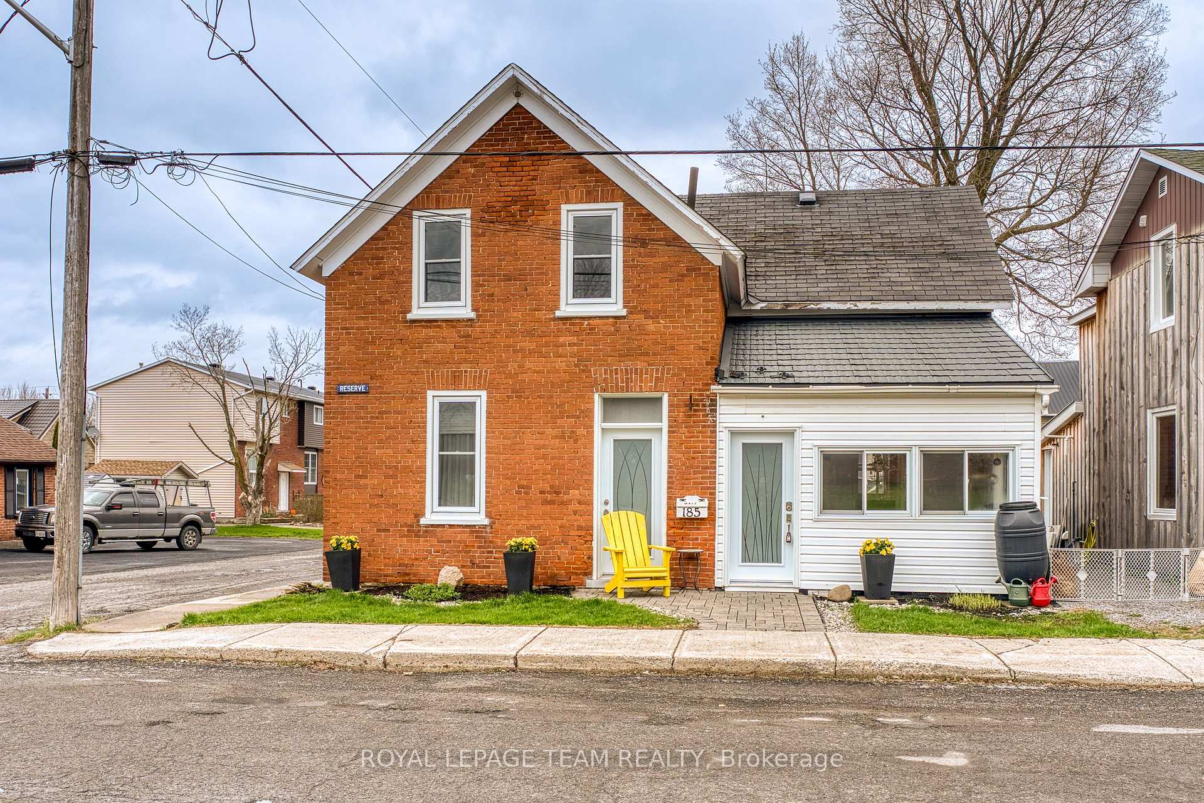
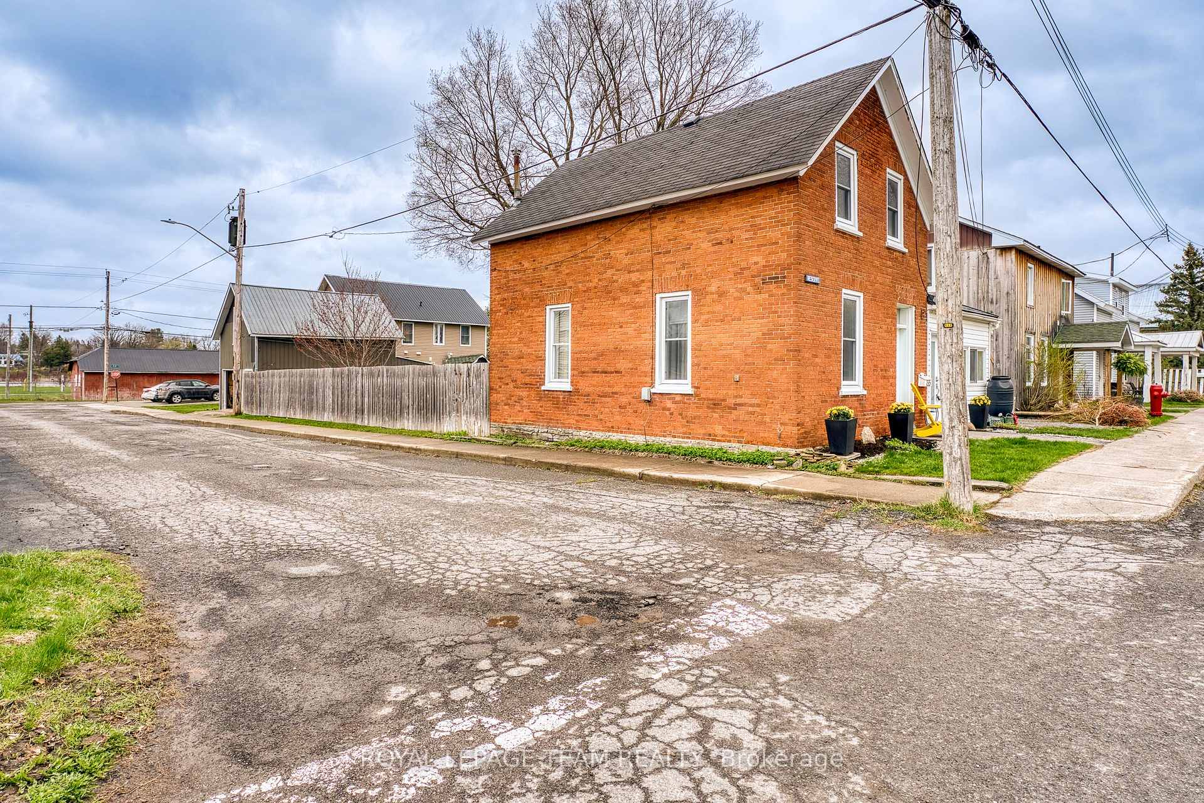
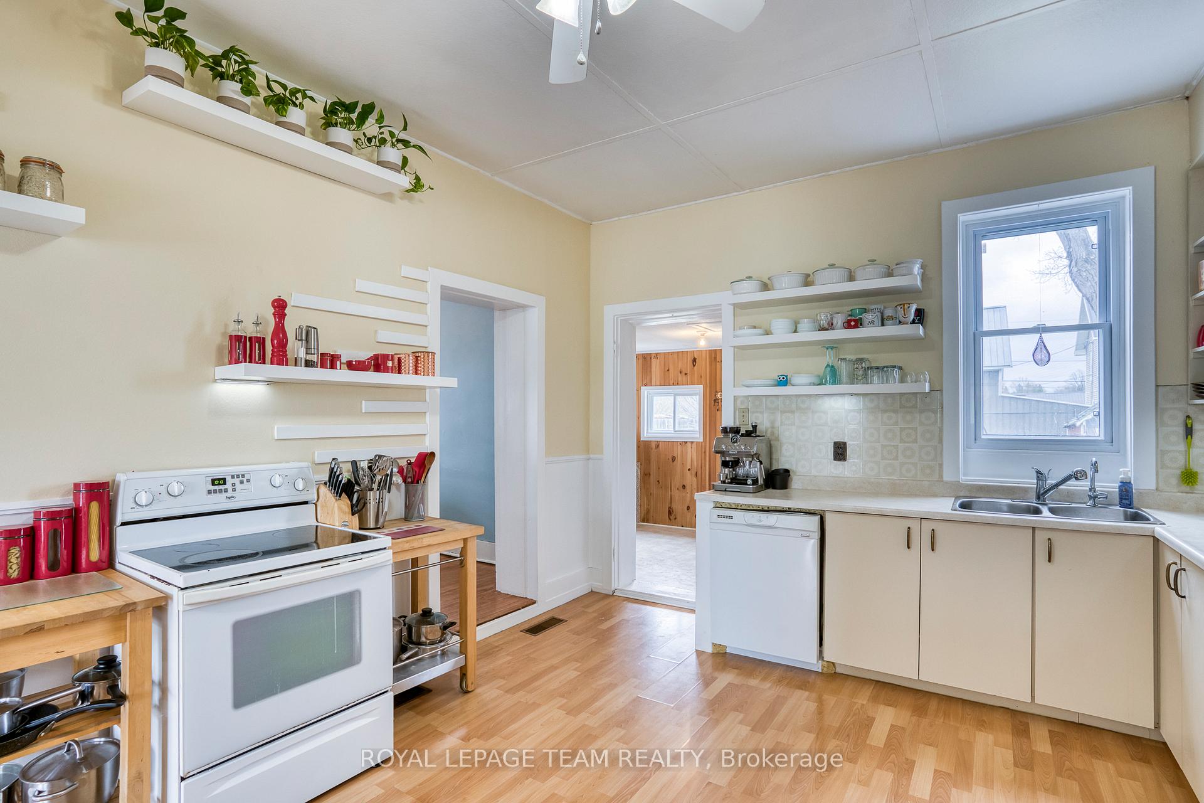
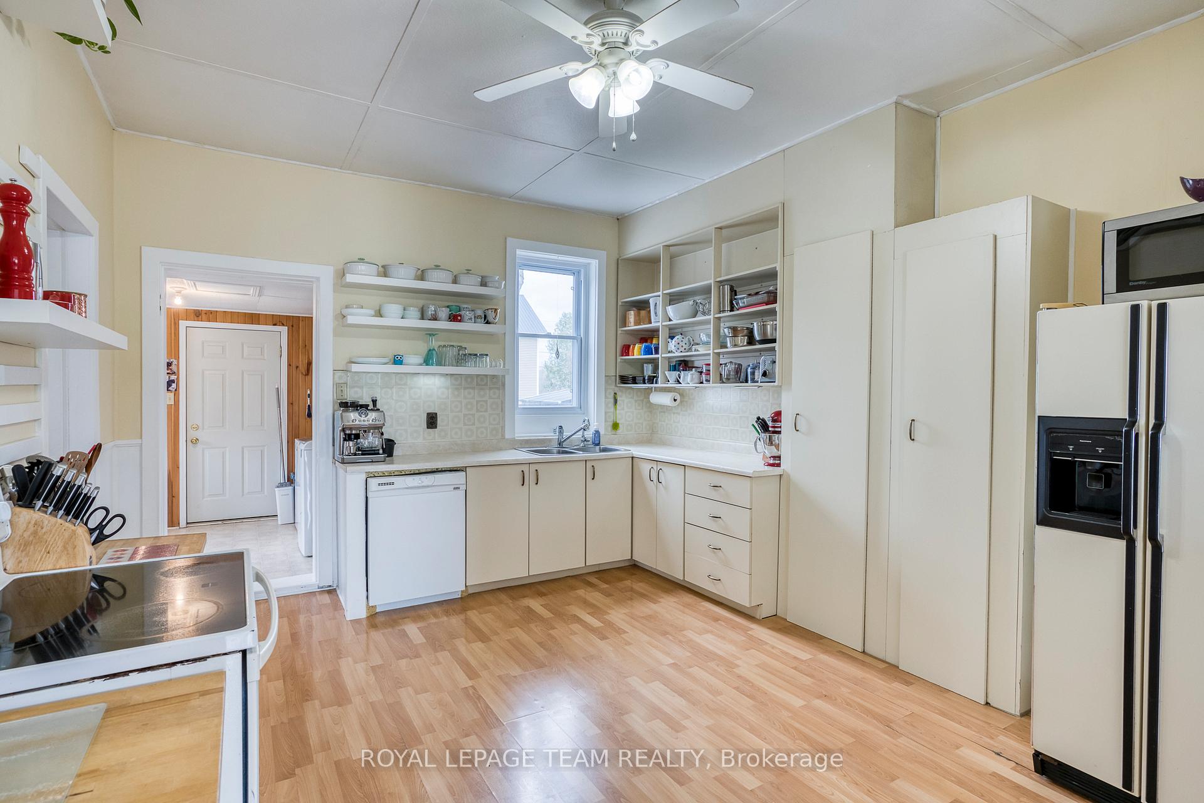
RED BRICK BEAUTY!! The bright sun room is the ideal place to welcome your friends and guest!! The country sized kitchen offers plenty of space for an island if wanted. The spacious dining room with hard wood floors is ready and waiting for your next family gathering. The open living room is complete with hard wood floors and access to the front yard. The mud room/laundry room is conveniently located at the back door. Upstairs you will find 3 spacious bedrooms and a renovated full bathroom. You will be sure to enjoy the private back deck along with the HUGE yard which is ideal for the gardener. The detached garage/workshop is perfect for the hobbyist. It is complete with power + a full second level for extra storage. Recent upgrades (dates approx) furnace 2017, bathroom 2018, most windows 2018, front doors 2019 & 2025, roof 2023 & 2025, back deck 2020, washer and dryer 2021. An ideal location with easy walking distance to down town shops, restaurants and the beach!! Utilities for 2024 nat gas is approx $100.00/month including heat, hot water and clothes dryer. Hydro is approx $90/month
Ask about this home
A HOMEH agent will answer your questions about this home.
Around this home
Daily convenience, out of 100, from the distances below
Schools nearby
School rating, out of 10.
Helpful calculators
Your HOMEH agent

"I would see it this week."