

2600 Ramsay Concession 2b
2600 Ramsay Concession 2b
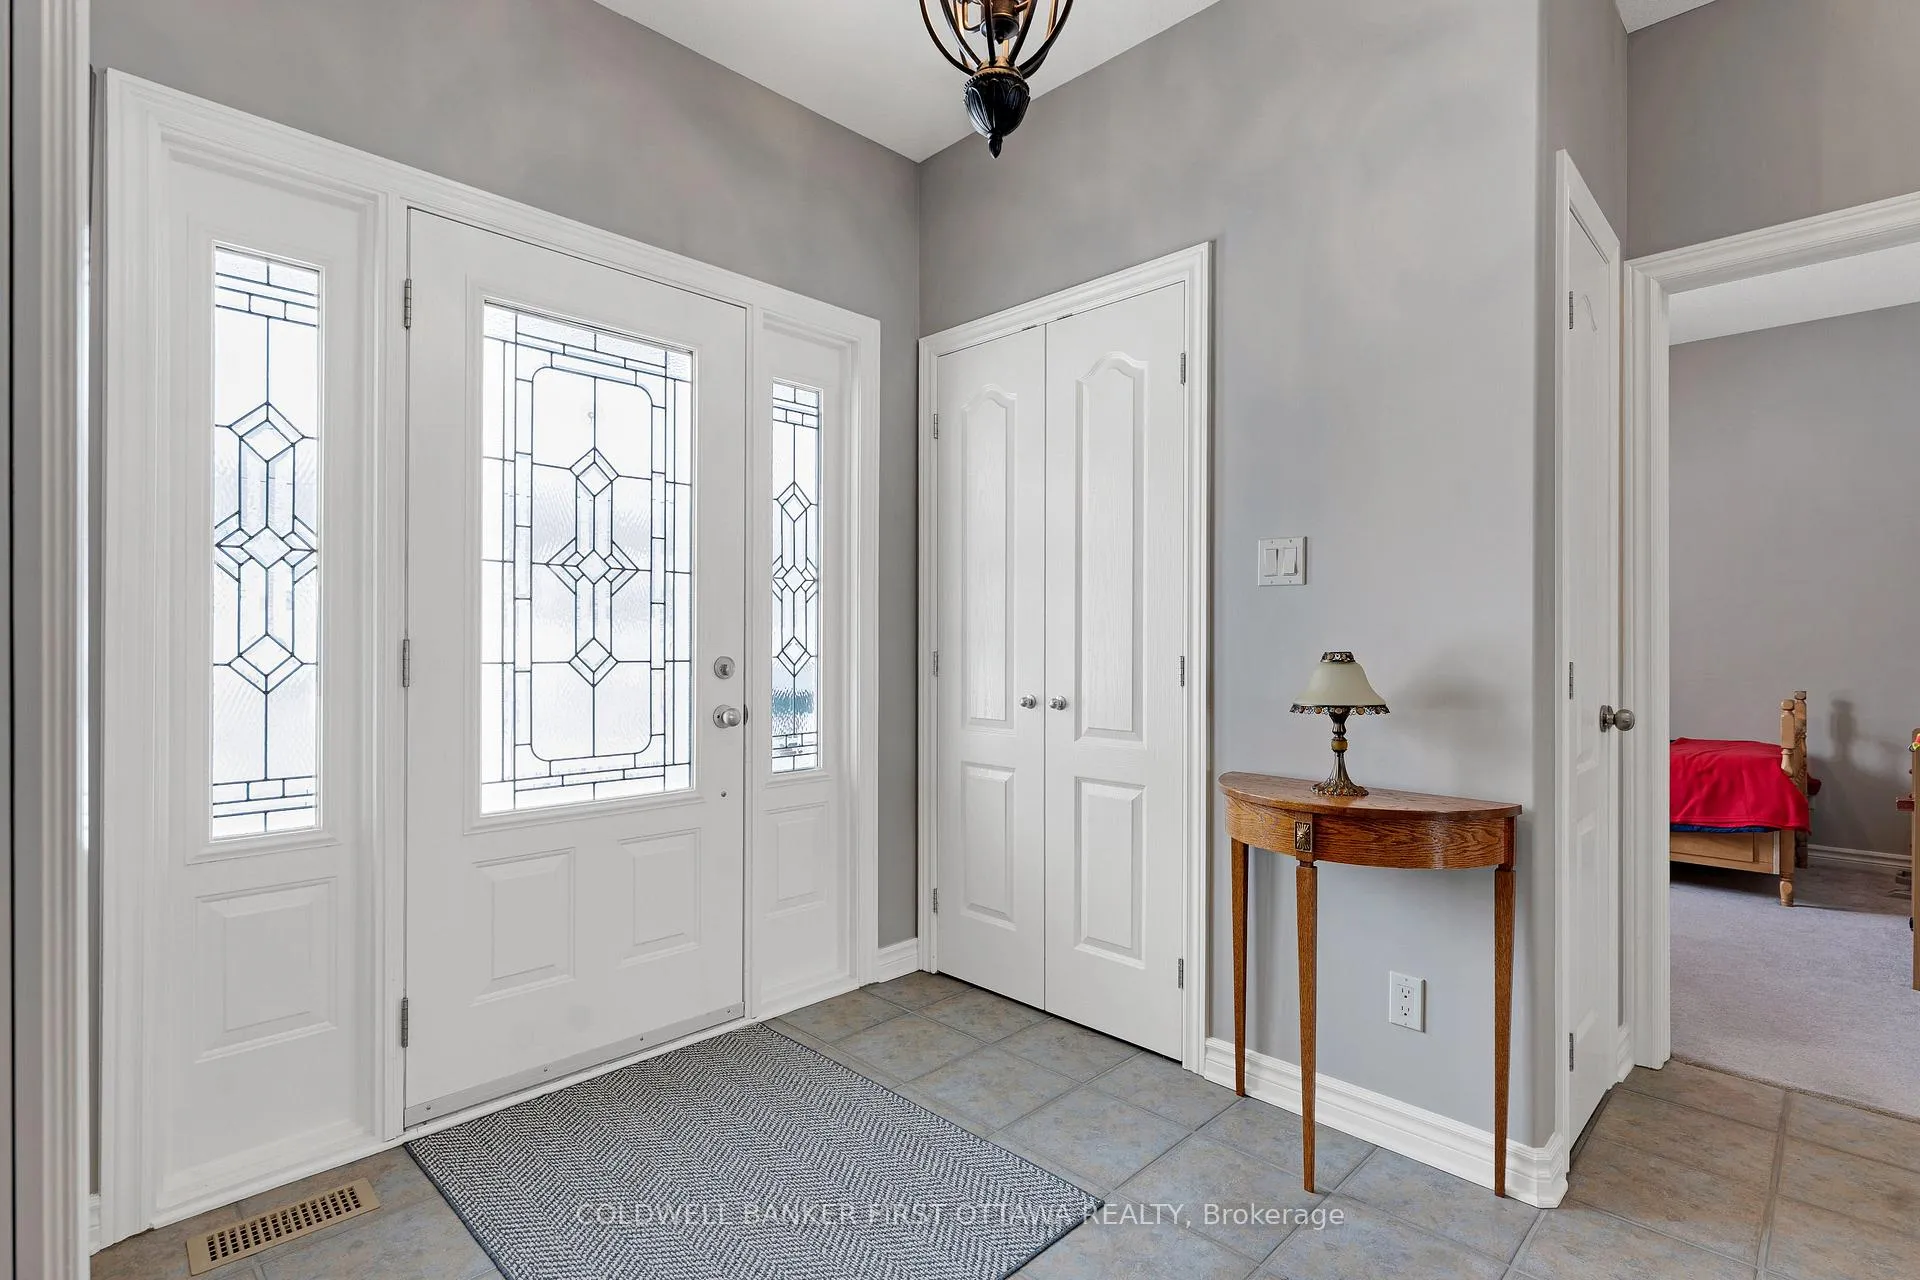 See all 50 photos
Property history
- $1,299,000ExpiredList: 2026-05-20|End: 2026-08-31|103 daysX13149504
- $1,399,000TerminatedList: 2026-02-04|End: 2026-05-20|105 daysX12757650
Facts and features
- BasementApartment
- Age of home16–30 years
- Price per sq ft~$577
- Water, sewerWell, septic
- Second kitchen
- Separate entrance
- Walk-out basement
- Fireplace
- Central air
- Waterfront
The homeDetached, Bungalow, Age 16–30 years
- Type: Detached
- Style: Bungalow
- Age: 16–30 years
- Living space: 2,000–2,500 sq ft
- Basement: Apartment, finished with walk-out, full, finished, separate entrance, walk-out
- View: Water
- Waterfront: Direct
InsideFireplace Yes, Accessory apartment, auto garage door remote, air exchanger, in-law suite, in-law capability, primary bedroom - main floor, separate heating controls, storage, water heater owned, water softener, Rooms above ground 12
- Fireplace: Yes
- Features: Accessory apartment, auto garage door remote, air exchanger, in-law suite, in-law capability, primary bedroom - main floor, separate heating controls, storage, water heater owned, water softener
- Rooms above ground: 12
- Rooms in the basement: 12
- Bedrooms: 4 + 3 in the basement
- Bathrooms: 5
- Kitchens: 2
- Family room: Yes
Outside and lotVinyl siding, Asphalt shingle, Poured concrete
- Exterior: Vinyl siding
- Roof: Asphalt shingle
- Foundation: Poured concrete
- Features: Deck, landscaped, privacy, year round living, porch enclosed
- Other structures: Garden shed
- Size: 107 × 253.5 ft
- Zoning: R1
Parking3 Garage, Attached, Private
- Spaces: 3 Garage
- Garage: Attached
- Driveway: Private
Heating, water and powerForced air, propane, Central air, Well
- Heating: Forced air, propane
- Cooling: Central air
- Water: Well
- Sewer: Septic
- Natural gas: No
- Hydro: Yes
- Cable: Available
- Telephone: Available
Costs and taxesTaxes $7,678 a year, HST No HST, Propane tanks (levac)
- Taxes, 2025: $7,678 a year
- HST: No HST
- Rental items: Propane tanks (levac)
Included in the saleTwo stoves, two kitchen fridges, two dishwashers, two microwaves, and two sets of washer/dryers, window coverings, dock., Not included None.
- Included: Two stoves, two kitchen fridges, two dishwashers, two microwaves, and two sets of washer/dryers, window coverings, dock.
- Not included: None.
NearbyClear view, lake/pond, waterfront
- Close to: Clear view, lake/pond, waterfront
Listing detailsX13149504, Expired, May 20, 2026
- MLS® number: X13149504
- Status: Expired
- Listed on: May 20, 2026
- Days on market: 103
- Updated: Aug 31, 2026
- Possession: Flexible
- Occupied by: Owner+tenant
- Listing brokerage: COLDWELL BANKER FIRST OTTAWA REALTY
About this home
2600 Ramsay Concession 2b, Mississippi Mills (Mississippi Mills, Ramsay Twp), ON K0A 1P0
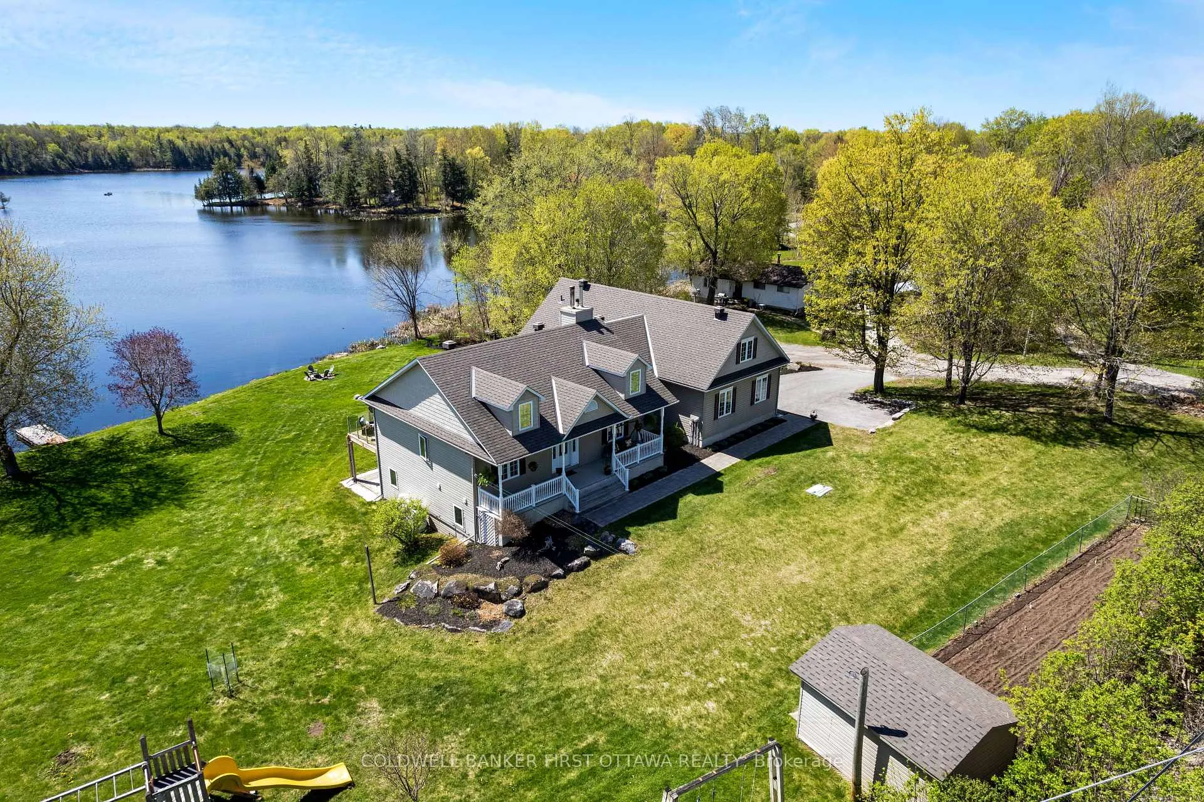
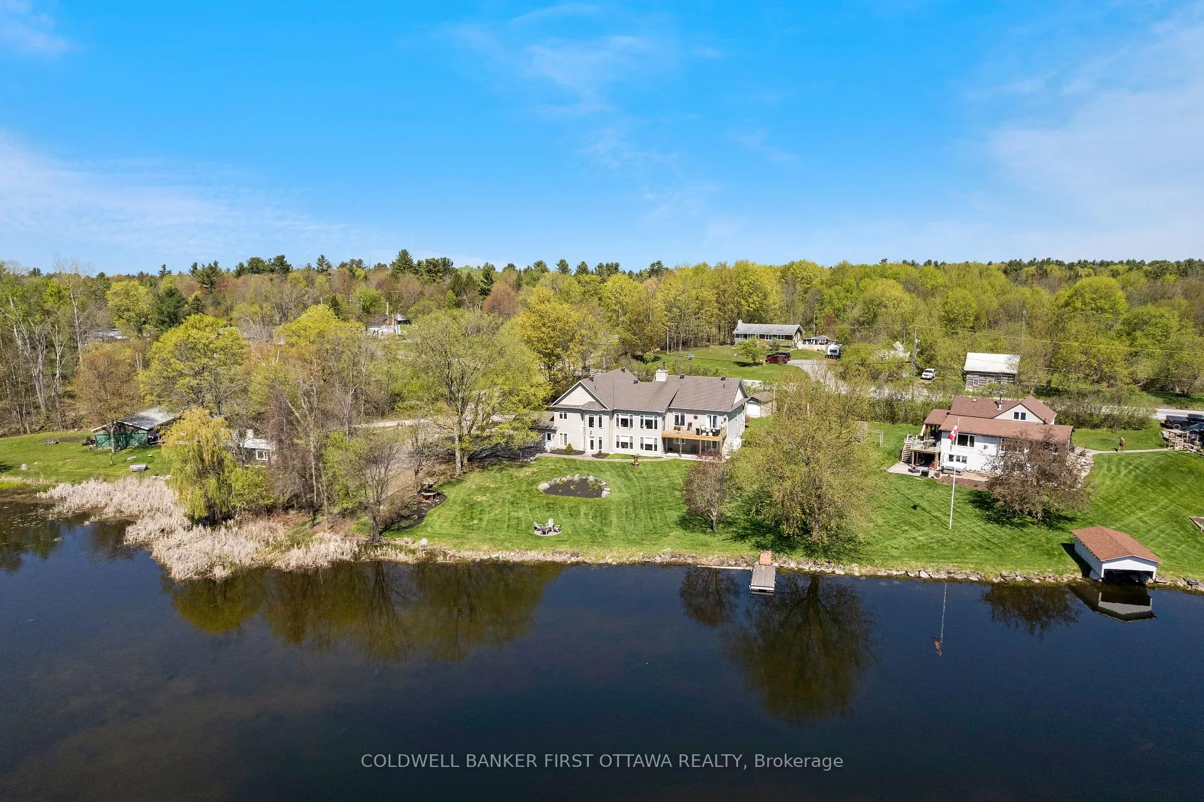
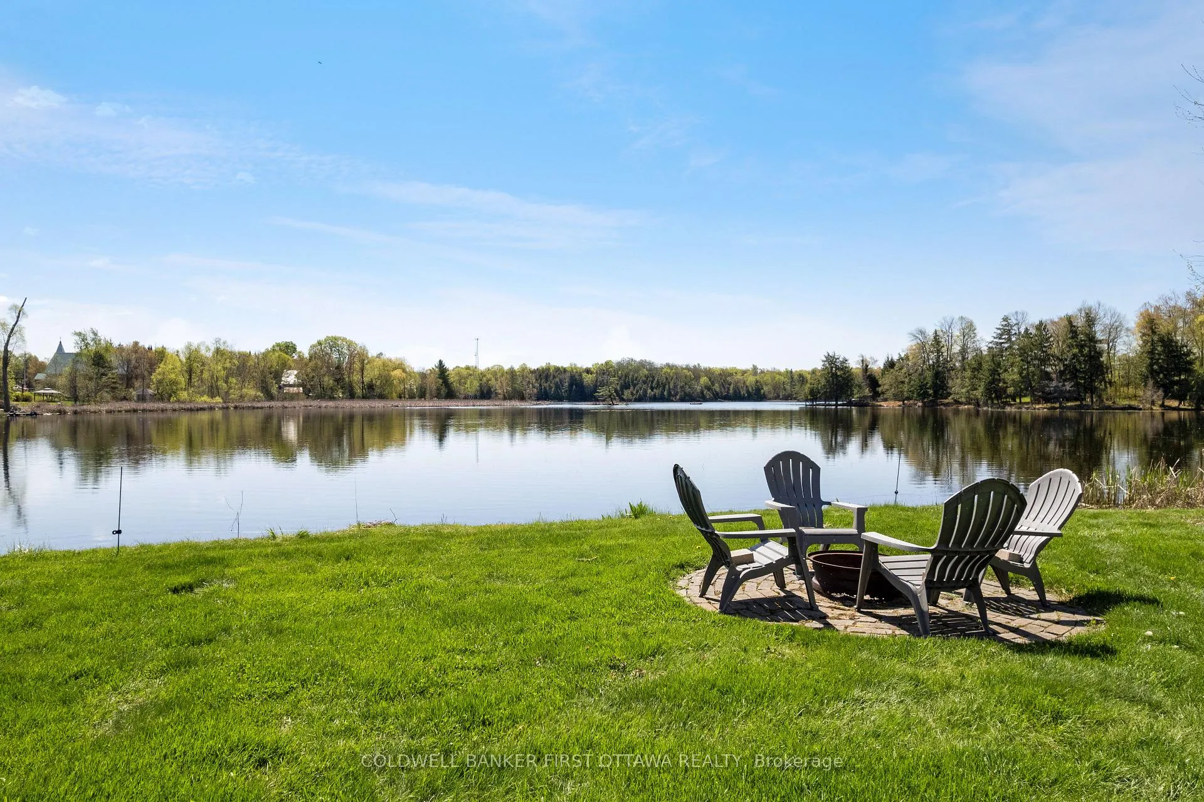
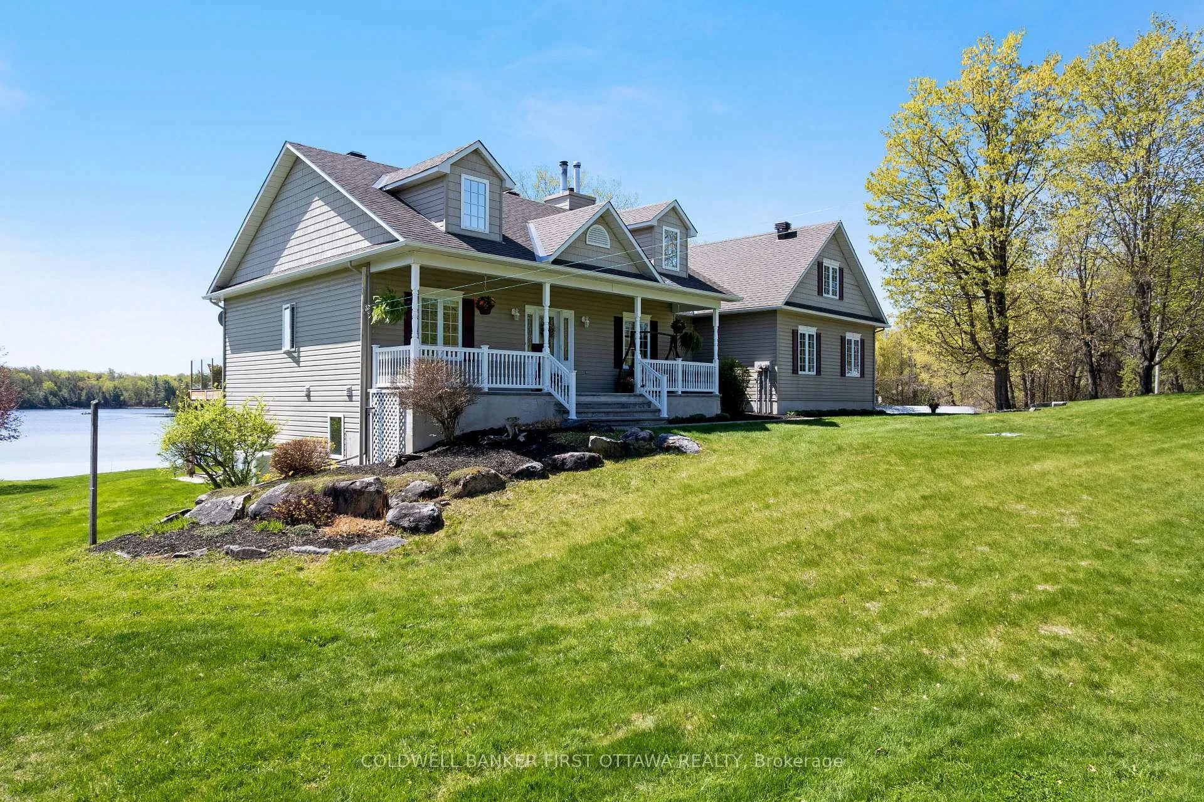
Two homes. One waterfront. Zero compromises. Most lake properties force a choice: do you bring family, or do you finally get the quiet you came for? This rare Clayton Lake home lets you do both. Two fully self-contained units under one roof, each with its own kitchen, bathrooms, bedrooms, furnace, and electrical panel. Real independence, not a shared hallway with a closed door. The lower walk-out level offers two bedrooms, an office/bedroom, and a three-season sunroom where the lake becomes part of the everyday view. Radiant in-floor heat keeps winter mornings warm underfoot. Upstairs, four more bedrooms, a four-season sunroom built for year-round use, and a private balcony positioned for watching the sunset reflecting off the water. Seven bedrooms and five bathrooms total. Enough room for the whole family, and enough separation that everyone still likes each other on Monday morning. Outside, Clayton Lake delivers what buyers keep asking for and rarely find: a clean shoreline with minimal weeds, your own dock and boat launch, and a short walk to the Clayton general store and parks. Year-round road access. Snowmobile trails close by for the winter months. This is a family compound built for generations. Bring aging family members close while preserving everyone's independence. Help an adult child step into ownership without sacrificing your own space. Or hold it as the gathering place every summer for the next thirty years. Waterfront properties with two complete living spaces appear once in a decade. The families who find them tend not to let go. Book your private showing before another family does.
Ask about this home
A HOMEH agent will answer your questions about this home.
Around this home
Daily convenience, out of 100, from the distances below
Helpful calculators
Your HOMEH agent

"I would see it this week."