

2600 Ramsay Concession 2b
2600 Ramsay Concession 2b
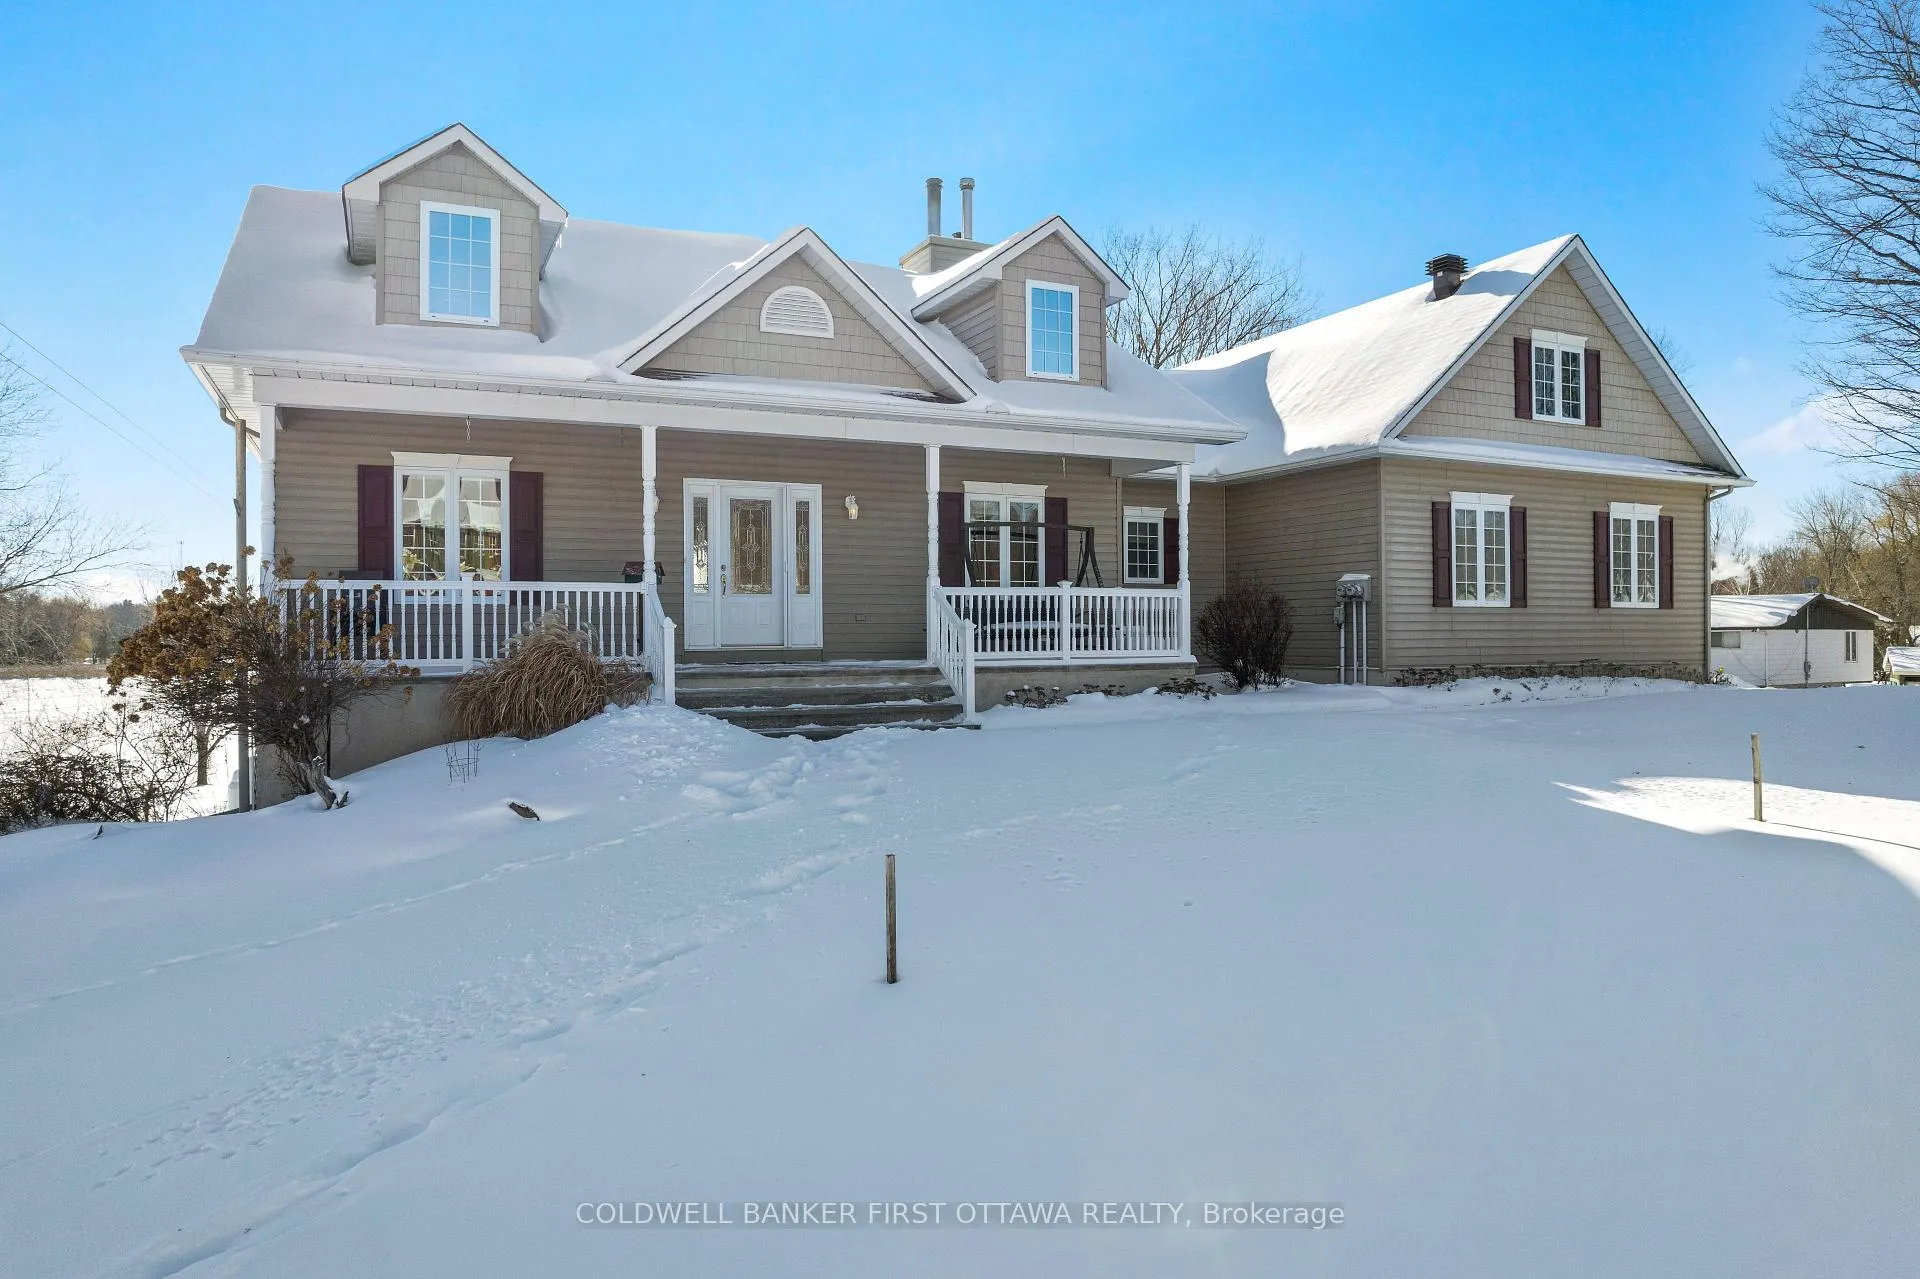 See all 50 photos
Property history
- $1,299,000ExpiredList: 2026-05-20|End: 2026-08-31|103 daysX13149504
- $1,399,000TerminatedList: 2026-02-04|End: 2026-05-20|105 daysX12757650
Facts and features
- BasementApartment
- Age of home16–30 years
- Price per sq ft~$622
- Water, sewerWell, septic
- Second kitchen
- Separate entrance
- Walk-out basement
- Fireplace
- Central air
- Waterfront
The homeDetached, 2 1/2 storey, Age 16–30 years
- Type: Detached
- Style: 2 1/2 storey
- Age: 16–30 years
- Living space: 2,000–2,500 sq ft
- Basement: Apartment, finished with walk-out, full, finished, separate entrance, walk-out
- View: Water
- Waterfront: Direct
InsideFireplace Yes, Accessory apartment, auto garage door remote, air exchanger, in-law suite, in-law capability, primary bedroom - main floor, separate heating controls, storage, water heater owned, water softener, Rooms above ground 12
- Fireplace: Yes
- Features: Accessory apartment, auto garage door remote, air exchanger, in-law suite, in-law capability, primary bedroom - main floor, separate heating controls, storage, water heater owned, water softener
- Rooms above ground: 12
- Rooms in the basement: 12
- Bedrooms: 4 + 3 in the basement
- Bathrooms: 5
- Kitchens: 2
- Family room: Yes
Outside and lotVinyl siding, Asphalt shingle, Poured concrete
- Exterior: Vinyl siding
- Roof: Asphalt shingle
- Foundation: Poured concrete
- Features: Deck, landscaped, privacy, year round living, porch enclosed
- Other structures: Garden shed
- Size: 107 × 253.5 ft
- Zoning: R1
Parking3 Garage, Attached, Private
- Spaces: 3 Garage
- Garage: Attached
- Driveway: Private
Heating, water and powerForced air, propane, Central air, Well
- Heating: Forced air, propane
- Cooling: Central air
- Water: Well
- Sewer: Septic
- Natural gas: No
- Hydro: Yes
- Cable: Available
- Telephone: Available
Costs and taxesTaxes $7,678 a year, HST No HST, Propane tanks (levac)
- Taxes, 2025: $7,678 a year
- HST: No HST
- Rental items: Propane tanks (levac)
Included in the saleTwo stoves, two kitchen fridges, two dishwashers, two microwaves, and two sets of washer/dryers, window coverings, dock., Not included None.
- Included: Two stoves, two kitchen fridges, two dishwashers, two microwaves, and two sets of washer/dryers, window coverings, dock.
- Not included: None.
NearbyClear view, lake/pond, waterfront
- Close to: Clear view, lake/pond, waterfront
Listing detailsX12757650, Terminated, Feb 4, 2026
- MLS® number: X12757650
- Status: Terminated
- Listed on: Feb 4, 2026
- Days on market: 105
- Updated: May 20, 2026
- Possession: Flexible
- Occupied by: Owner+tenant
- Listing brokerage: COLDWELL BANKER FIRST OTTAWA REALTY
About this home
2600 Ramsay Concession 2b, Mississippi Mills (Mississippi Mills, Ramsay Twp), ON K0A 1P0
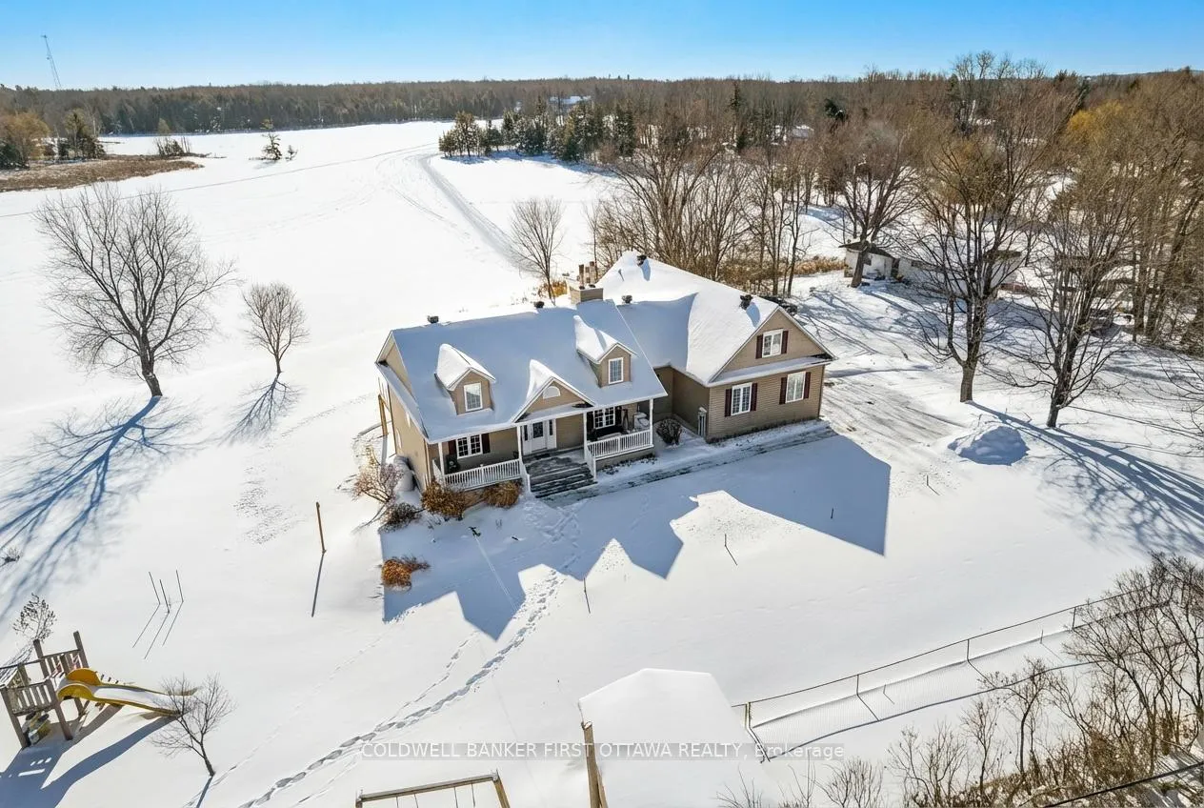
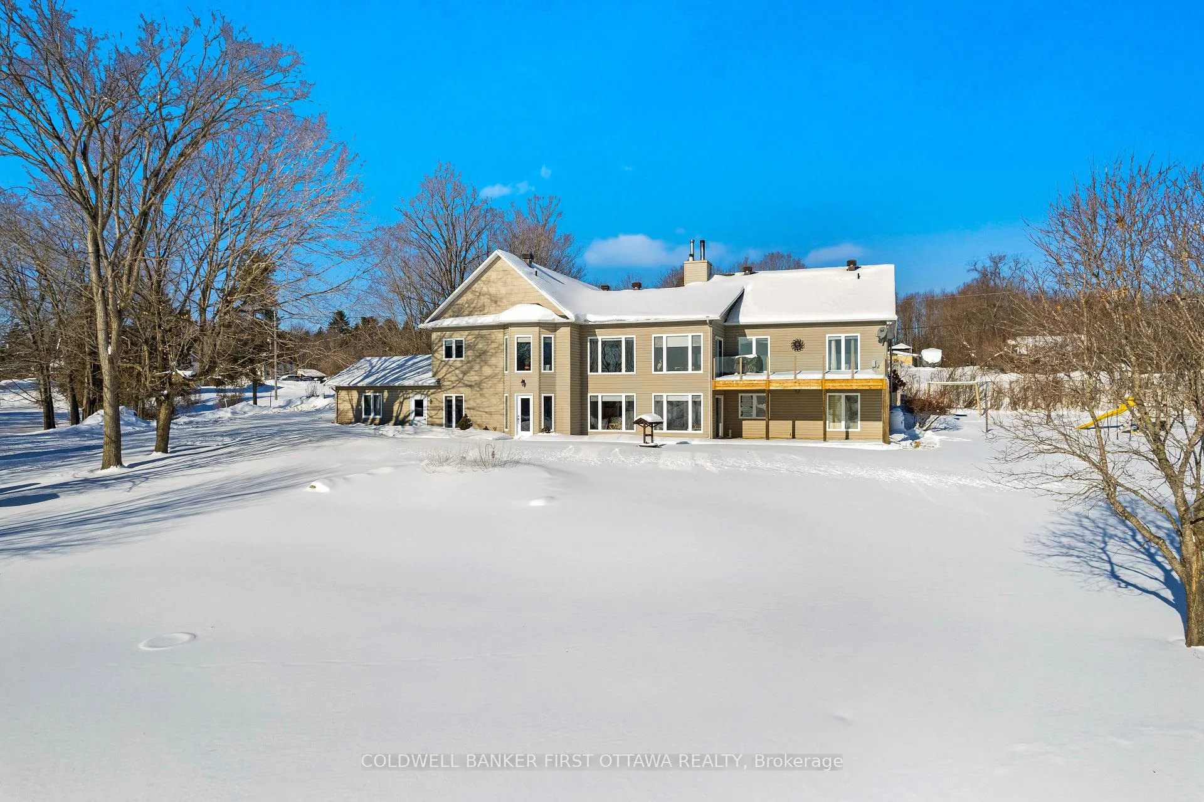
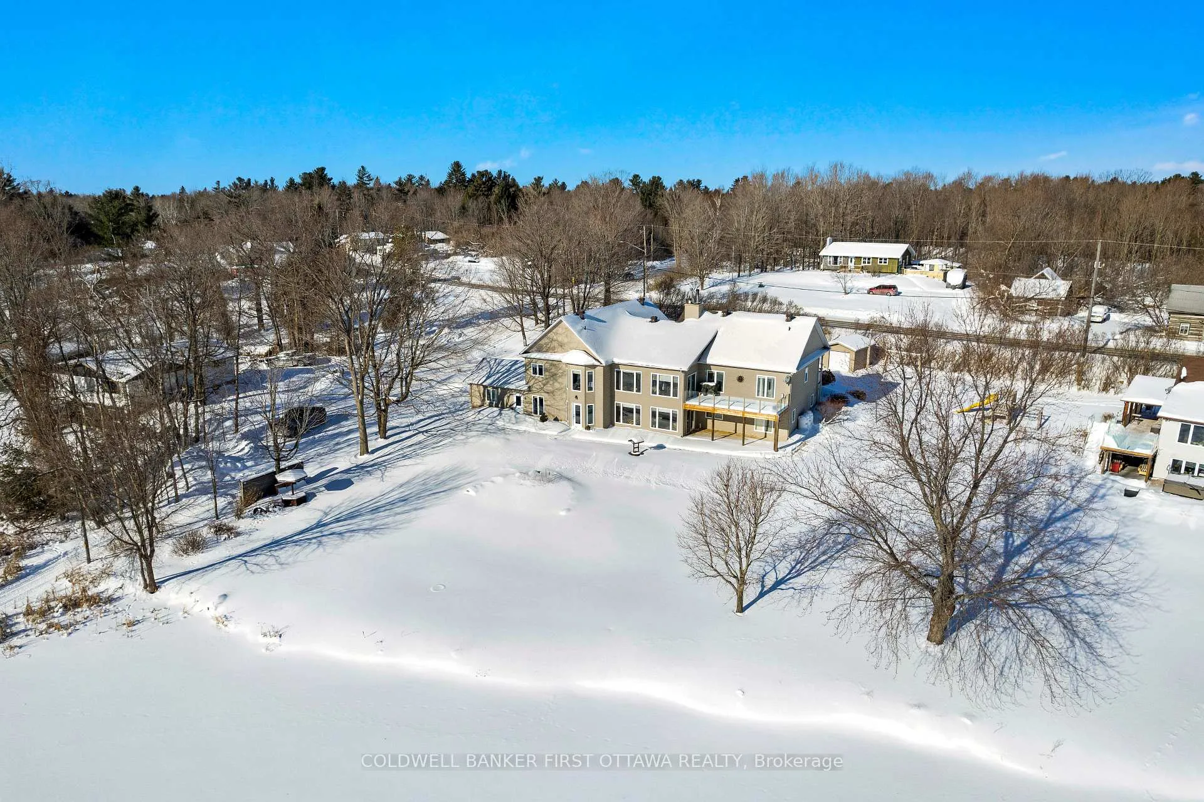
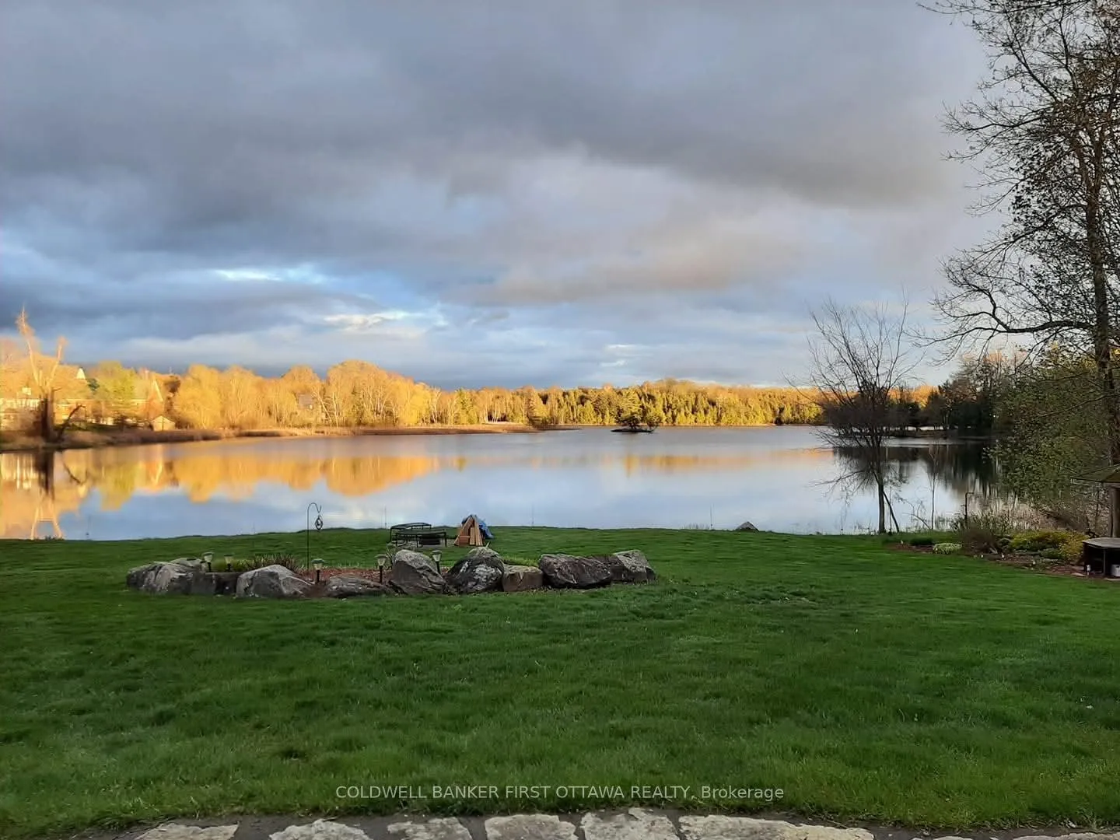
What if you and your parents could share a waterfront address without tripping over each other? This rare Clayton Lake property offers something almost never found on the water, two fully functional living units under one roof, each with its own kitchen, bathroom, bedrooms, furnace, and electrical panel, allowing true independence rather than compromise. Imagine family just one floor away, close enough for Sunday dinners while still enjoying separate routines, private space, and everyday privacy. The walk-out lower level features two bedrooms, an office, and a three-season sunroom where lake views become part of daily life, while radiant in-floor heating keeps winter mornings cozy. Upstairs, the second unit expands to four bedrooms, a four-season sunroom designed for year-round enjoyment, and a private balcony that invites you to watch the sunset reflect across the water. Outside, Clayton Lake delivers the quiet rural lifestyle many buyers are searching for, with a clean shoreline, minimal weeds, and your own dock and boat launch ready for canoe adventures, fishing afternoons, and teaching grandchildren to swim, while winter brings access to nearby snowmobile trails. This is a family compound built for decades of shared memories, offering the opportunity to help children step into home ownership, keep parents close with peace of mind while preserving their independence, or live in one unit while rental income from the other helps carry the mortgage. Waterfront properties with two complete living spaces like this appear once in a decade, and the families who find them tend to hold on for generations. Your family's lake house is waiting, book your private showing before another family claims it.
Ask about this home
A HOMEH agent will answer your questions about this home.
Around this home
Daily convenience, out of 100, from the distances below
Helpful calculators
Your HOMEH agent

"I would see it this week."