

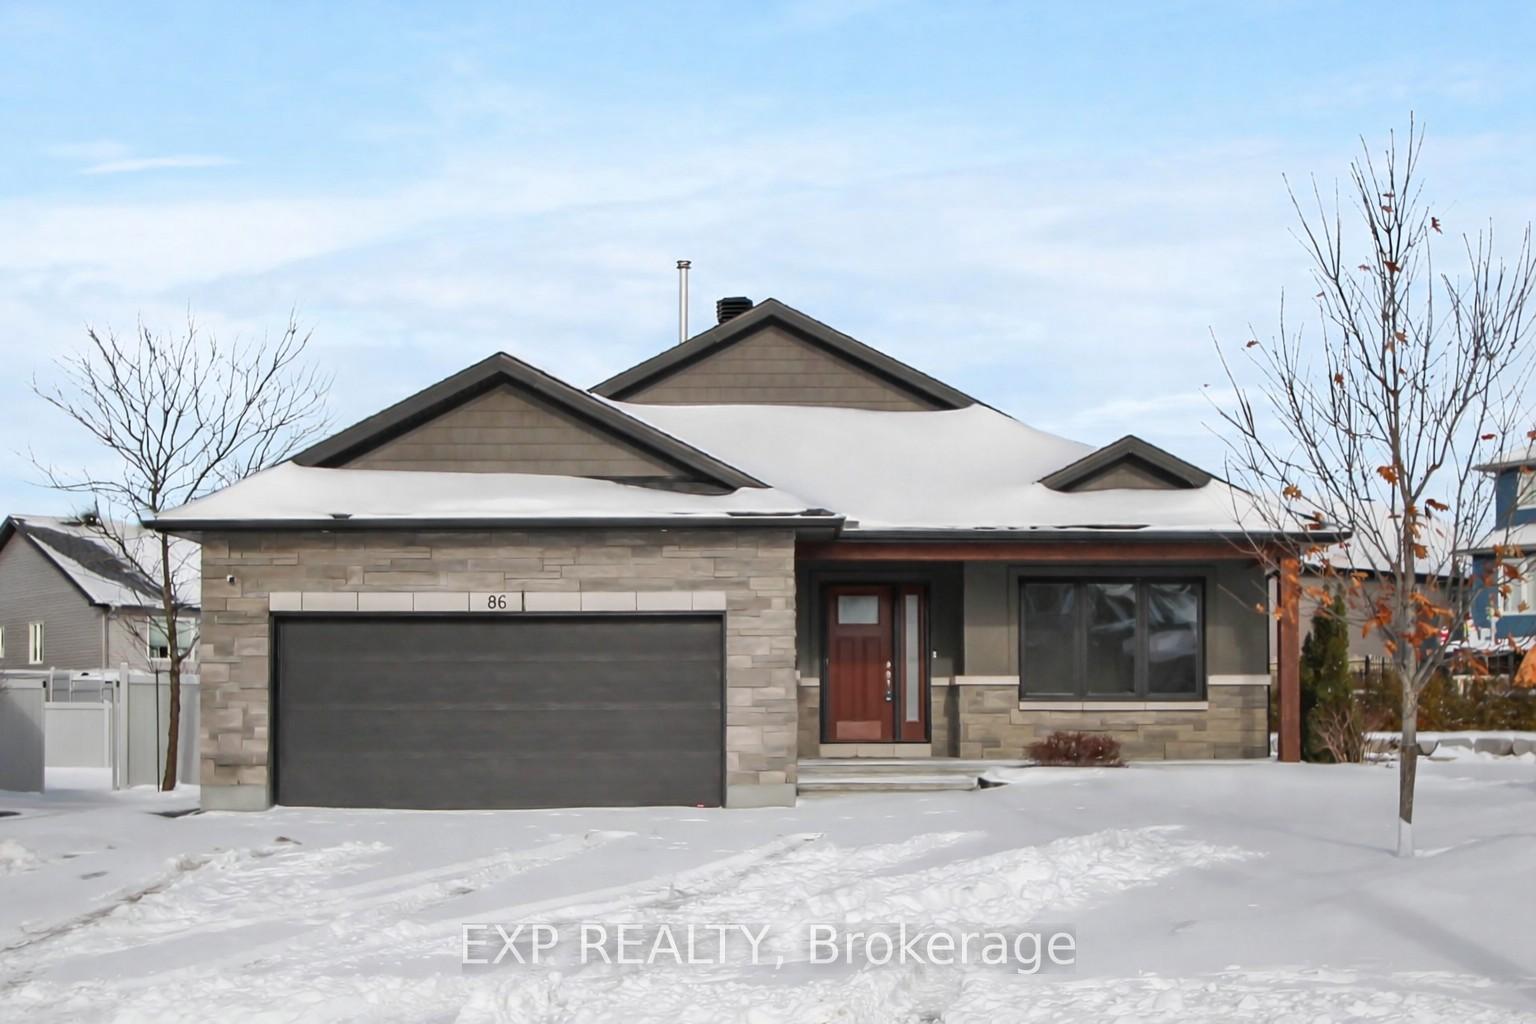
86 Horton Street
86 Horton Street
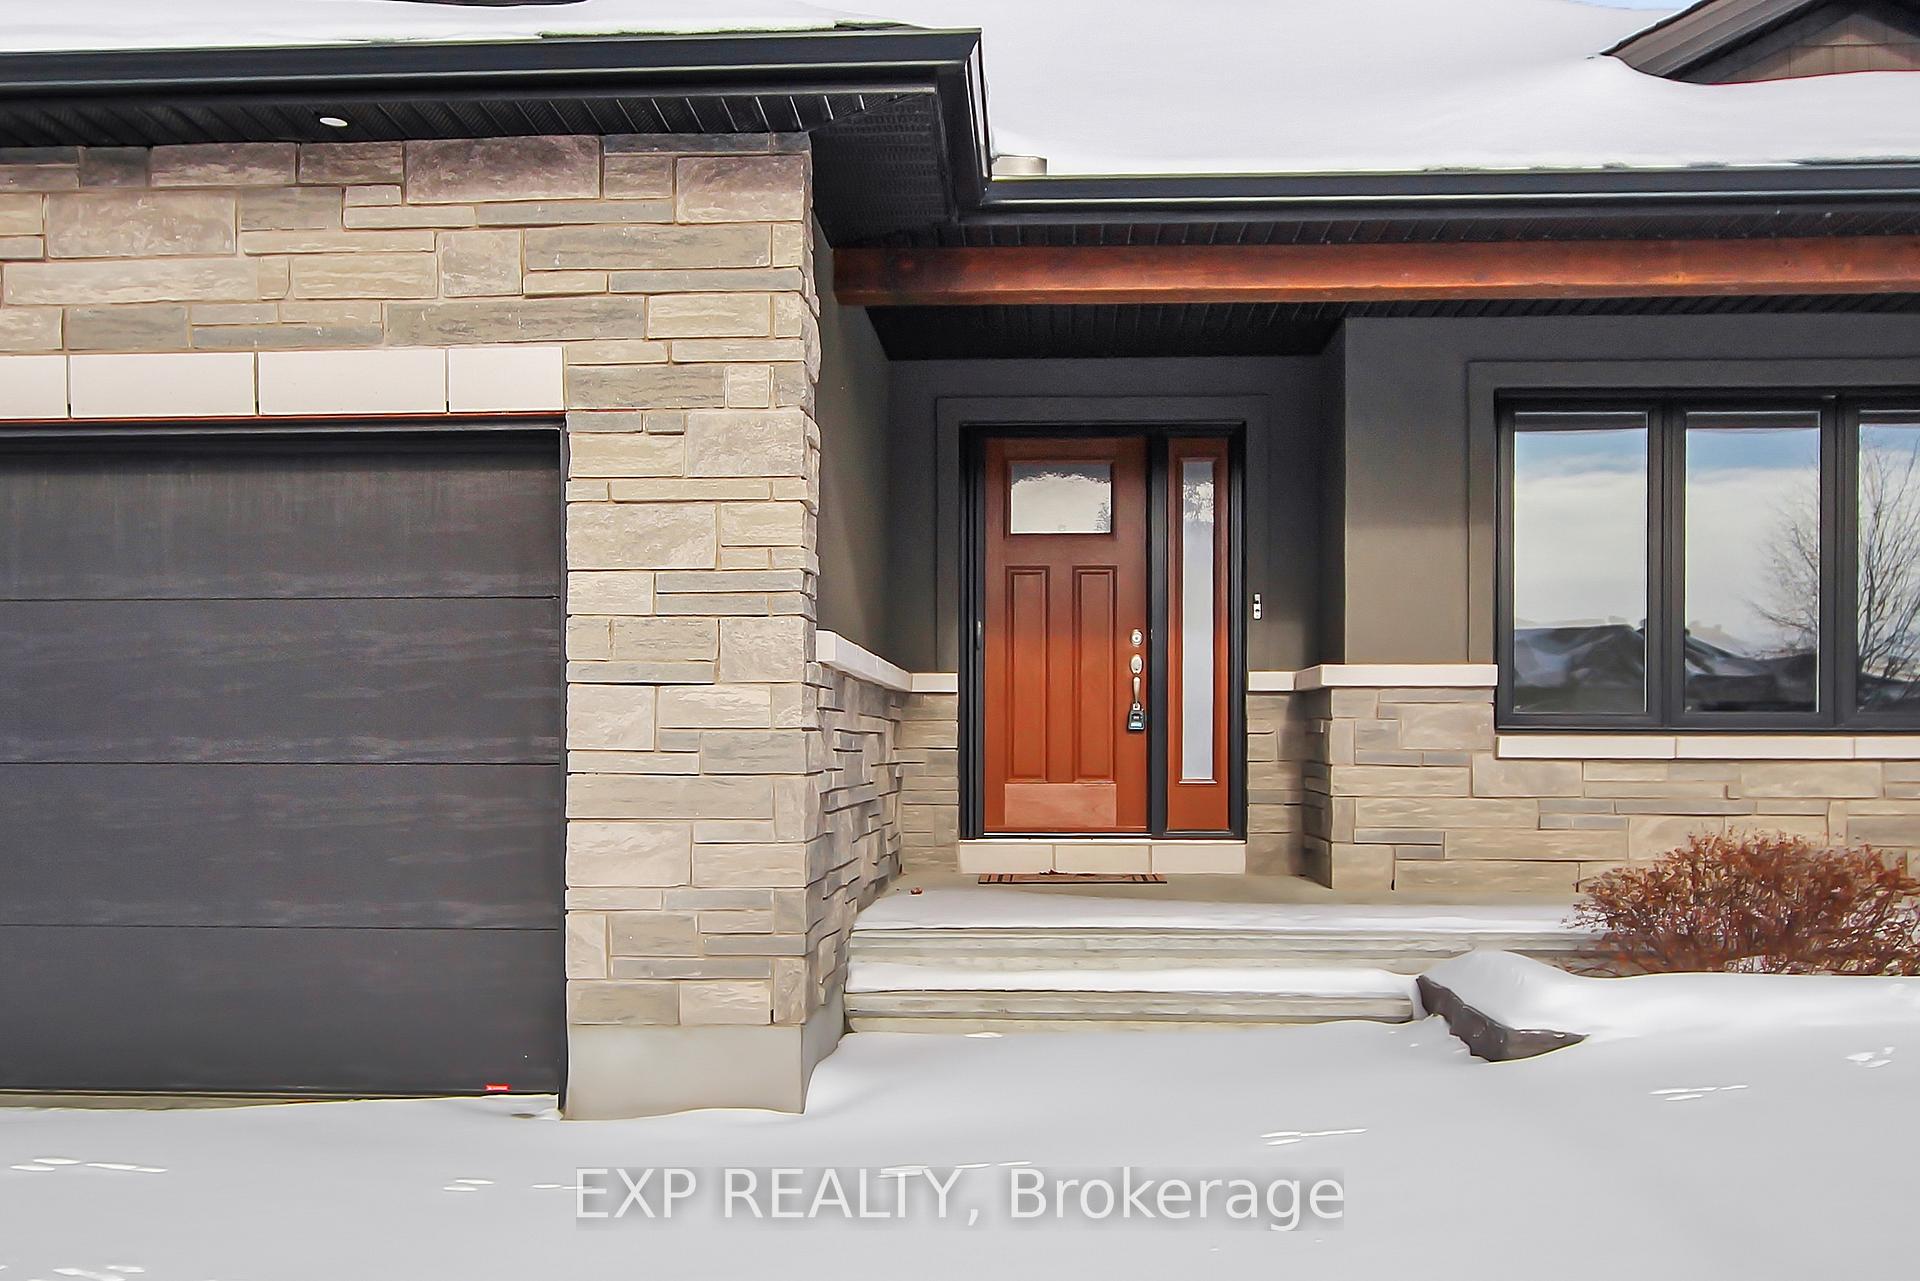 See all 48 photos
Property history
Facts and features
- BasementPart finished
- Water, sewerMunicipal
- Lot shapePie
- HeatingForced air
- Hardwood floors
- Fireplace
- Central air
- Pool
The homeDetached, Bungalow, 1,500–2,000 sq ft
- Type: Detached
- Style: Bungalow
- Living space: 1,500–2,000 sq ft
- Basement: Full, partially finished
- Waterfront: None
InsideFireplace Yes, natural gas, Tile, Hardwood, Main level
- Fireplace: Yes, natural gas
- Flooring: Tile, Hardwood
- Laundry: Main level
- Features: Carpet free, primary bedroom - main floor, water treatment, on demand water heater, storage, water softener
- Rooms above ground: 11
- Rooms in the basement: 5
- Bedrooms: 3 + 1 in the basement
- Bathrooms: 3
- Kitchens: 1
Outside and lotStone, vinyl siding, Asphalt shingle, Poured concrete
- Exterior: Stone, vinyl siding
- Roof: Asphalt shingle
- Foundation: Poured concrete
- Pool: Above ground
- Features: Landscaped, porch, deck, recreational area, canopy
- Other structures: Shed
- Size: 36 × 104.93 ft
- Shape: Pie
- Zoning: Residential
Parking2 Garage, Attached, Private triple, inside entry
- Spaces: 2 Garage
- Garage: Attached
- Driveway: Private triple, inside entry
Heating, water and powerForced air, gas, Central air, Municipal water
- Heating: Forced air, gas
- Cooling: Central air
- Water: Municipal water
- Sewer: Municipal sewer
- Natural gas: Yes
- Hydro: Yes
- Cable: Yes
- Telephone: Yes
Costs and taxesTaxes $5,201 a year, HST included in the price, On demand hot water tank $44.54/month
- Taxes, 2025: $5,201 a year
- HST: HST included in the price
- Rental items: On demand hot water tank $44.54/month
- Under contract: Hot water tank-gas
Included in the saleAppliances: refrigerator, stove, dishwasher, microwave/hood fan, washer, dryer. other: blinds and curtain rods, water softener, saltwater pool & equipment, canopy., Shelving unit in kitchen, tv and tv mounts, generator, freezer and curtains
- Included: Appliances: refrigerator, stove, dishwasher, microwave/hood fan, washer, dryer. other: blinds and curtain rods, water softener, saltwater pool & equipment, canopy.
- Not included: Shelving unit in kitchen, tv and tv mounts, generator, freezer and curtains
NearbyGolf, hospital, rec./commun.centre, school, library, park
- Close to: Golf, hospital, rec./commun.centre, school, library, park
Listing detailsX12661704, Sold, Jan 5, 2026
- MLS® number: X12661704
- Status: Sold
- Listed on: Jan 5, 2026
- Days on market: 99
- Updated: Apr 14, 2026
- Possession: Immediate
- Occupied by: Owner
- Listing brokerage: eXp Realty
About this home
86 Horton Street, Mississippi Mills (Mississippi Mills, Ramsay Twp), ON K0A 1A0
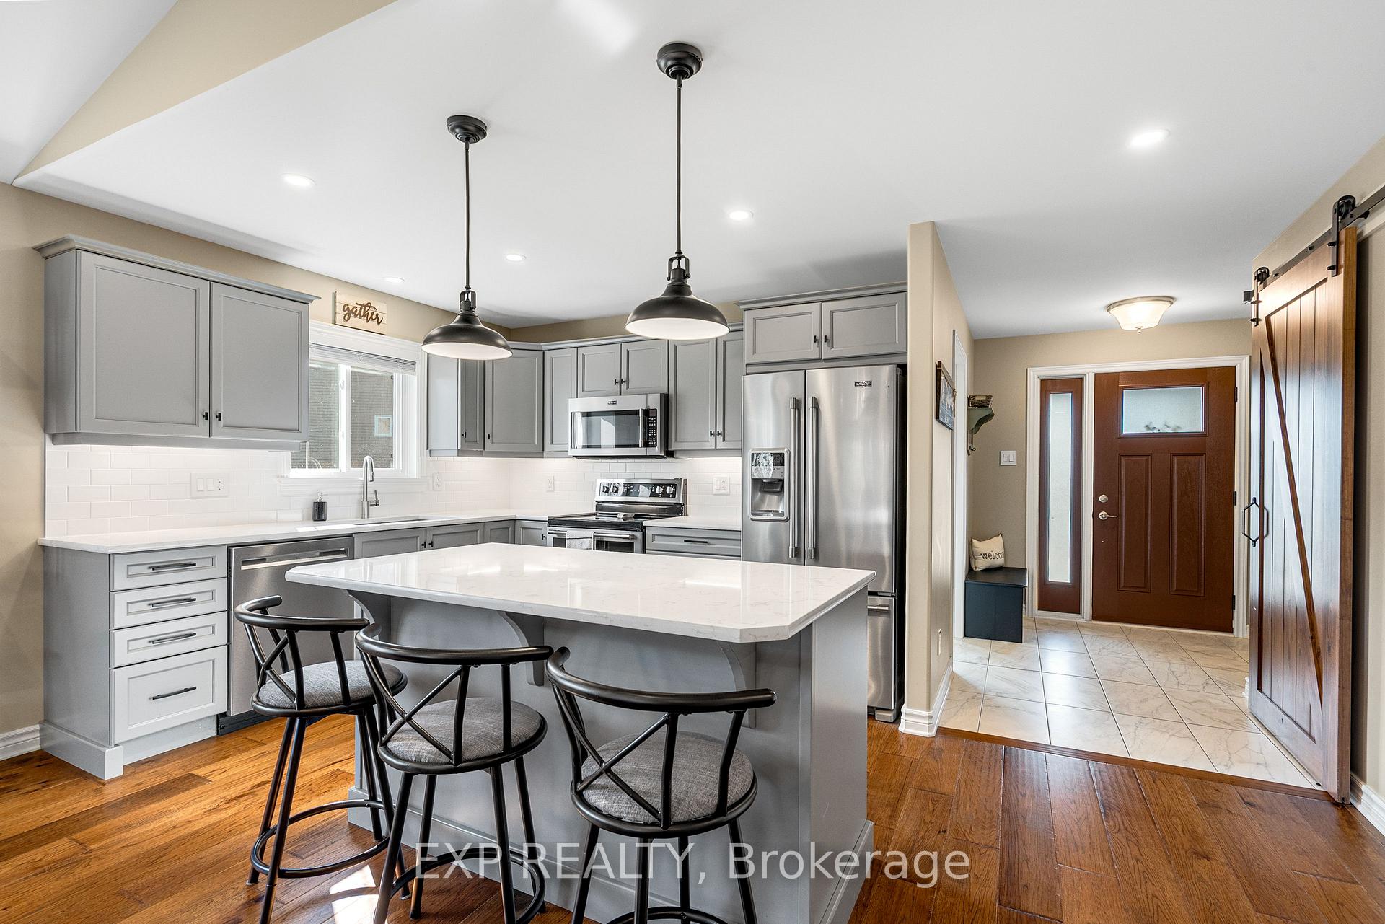
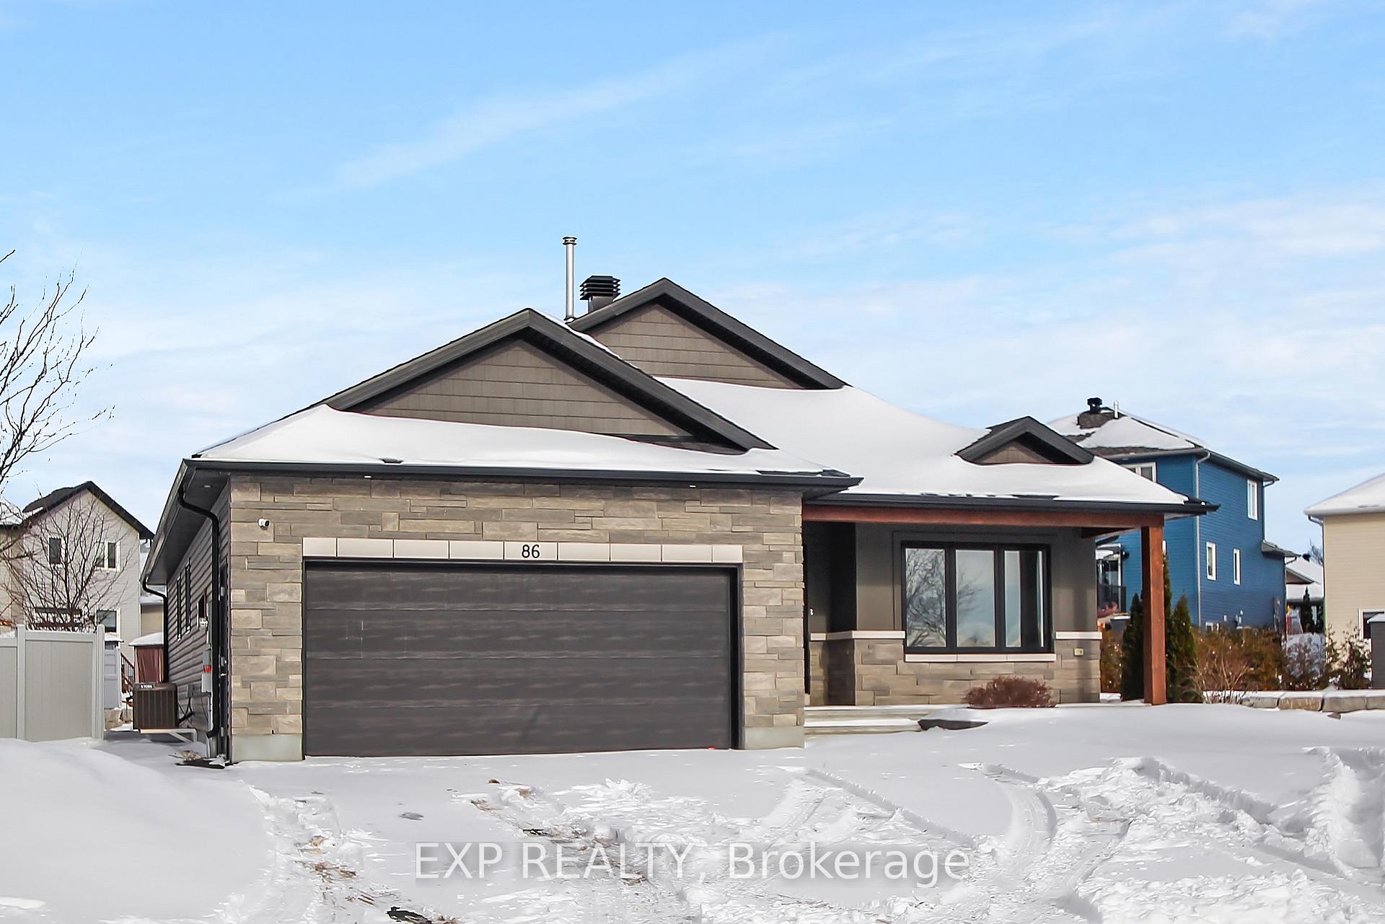
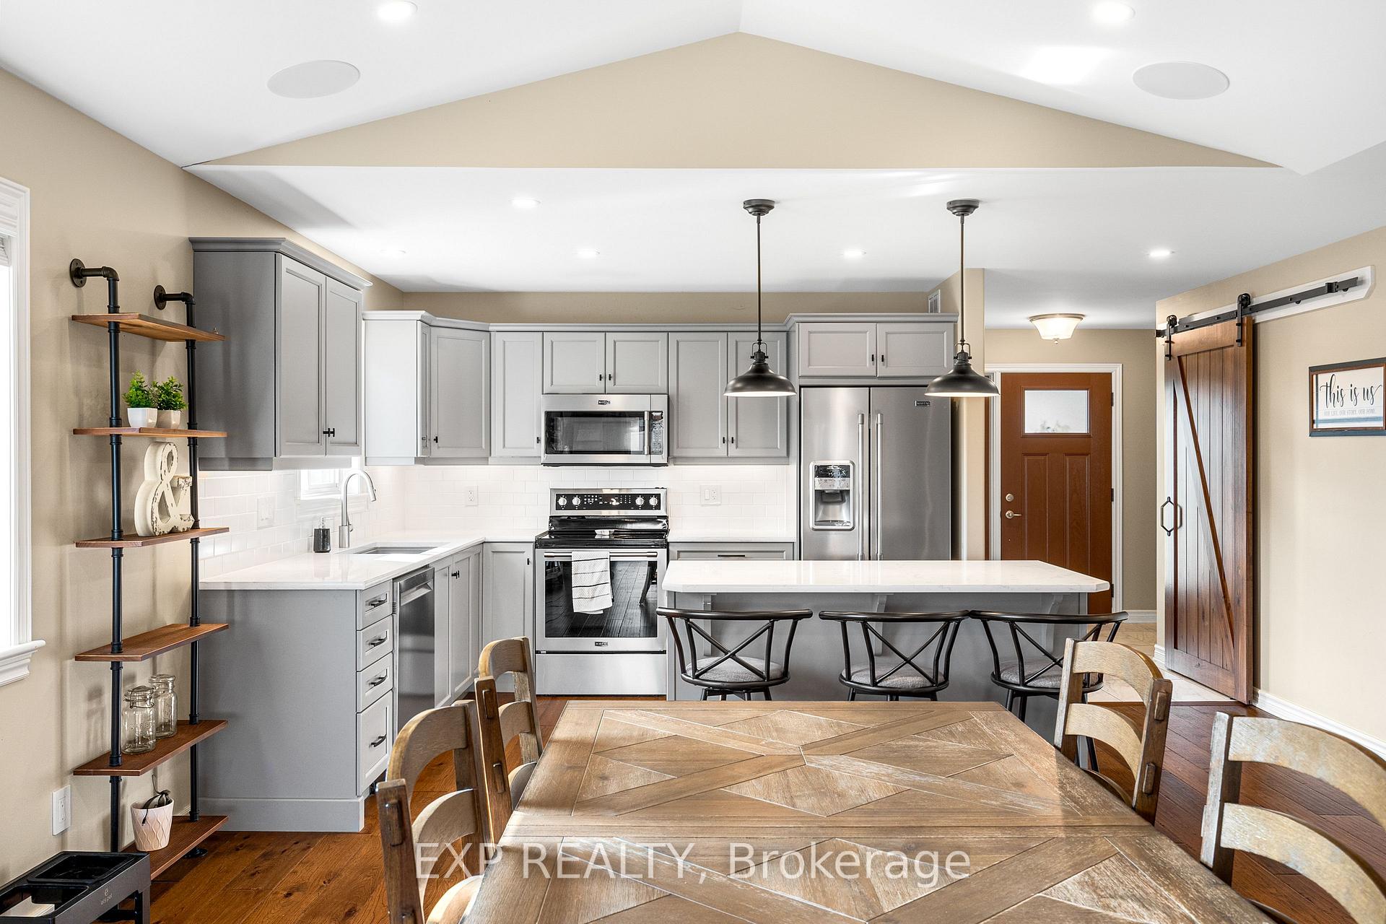
Experience luxury living in Mill Run, Almonte with this exceptional 4-bedroom, 3-bath bungalow, perfectly nestled on an expansive pie-shaped lot. Constructed in 2019, The McIntosh welcomes you with a striking front entrance and tiled foyer featuring ample closet storage and a stylish sliding barn door. A spacious front office, bathed in natural light, provides the perfect workspace or reading nook. Step into the heart of the home in a stunning Deslaurier-designed kitchen complete with granite countertops and premium stainless-steel appliances, seamlessly flowing into an open-concept dining and living room. Gather by the modern gas fireplace or enjoy effortless indoor-outdoor entertaining with 8 feet patio doors leading to multi-level decks and a backyard oasis. The main level boasts elegant hardwood barn-style flooring, laundry/mudroom with extra storage, two large kids bedrooms, and a crisp family bath. Also on the main floor is your private primary suite, a true retreat with generous proportions, a walk-in closet, and a spa-inspired ensuite. The finished basement extends the living space with a bright family room warmed by an additional fireplace, a fourth bedroom, full bath, and abundant storage solutions including an area for a gym. Parking is never an issue with an insulated and heated double garage plus a triple-wide, six-vehicle driveway. Enjoy a backyard designed for every lifestyle: a paved sports/basketball area, versatile decks for summer dining, a shaded patio, a salt-water heated above-ground pool, plus mature gardens and handy storage shed. This thoughtfully designed home blends everyday comfort with standout style. Located only minutes from Almonte's vibrant core of shops & restaurants & amenities. This home provides the perfect balance of modern living and small-town charm. Don't miss your opportunity to make it yours. Schedule your private tour today.
Ask about this home
A HOMEH agent will answer your questions about this home.
Around this home
Daily convenience, out of 100, from the distances below
Schools nearby
School rating, out of 10.
Helpful calculators
Your HOMEH agent

"I would see it this week."