

2975 4th Concession
2975 4th Concession
 See all 50 photos
Property history
Facts and features
- BasementWalk-out
- Water, sewerWell, septic
- Lot shapeRectangular
- HeatingForced air
- Fireplace
- Central air
The homeDetached, Bungalow, 700–1,100 sq ft
- Type: Detached
- Style: Bungalow
- Living space: 700–1,100 sq ft
- Basement: Walk-out, unfinished
- View: Lake, water
- Waterfront: None
InsideFireplace Yes, wood stove, Lower level, Auto garage door remote, carpet free, primary bedroom - main floor, sump pump, water heater owned
- Fireplace: Yes, wood stove
- Laundry: Lower level
- Features: Auto garage door remote, carpet free, primary bedroom - main floor, sump pump, water heater owned
- Rooms above ground: 10
- Bedrooms: 2
- Bathrooms: 1
- Kitchens: 1
Outside and lotStucco (plaster), vinyl siding, Asphalt shingle, Poured concrete
- Exterior: Stucco (plaster), vinyl siding
- Roof: Asphalt shingle
- Foundation: Poured concrete
- Features: Year round living, porch, porch enclosed, paved yard, deck
- Size: 209.8 × 314.72 ft
- Shape: Rectangular
- Zoning: rural residential
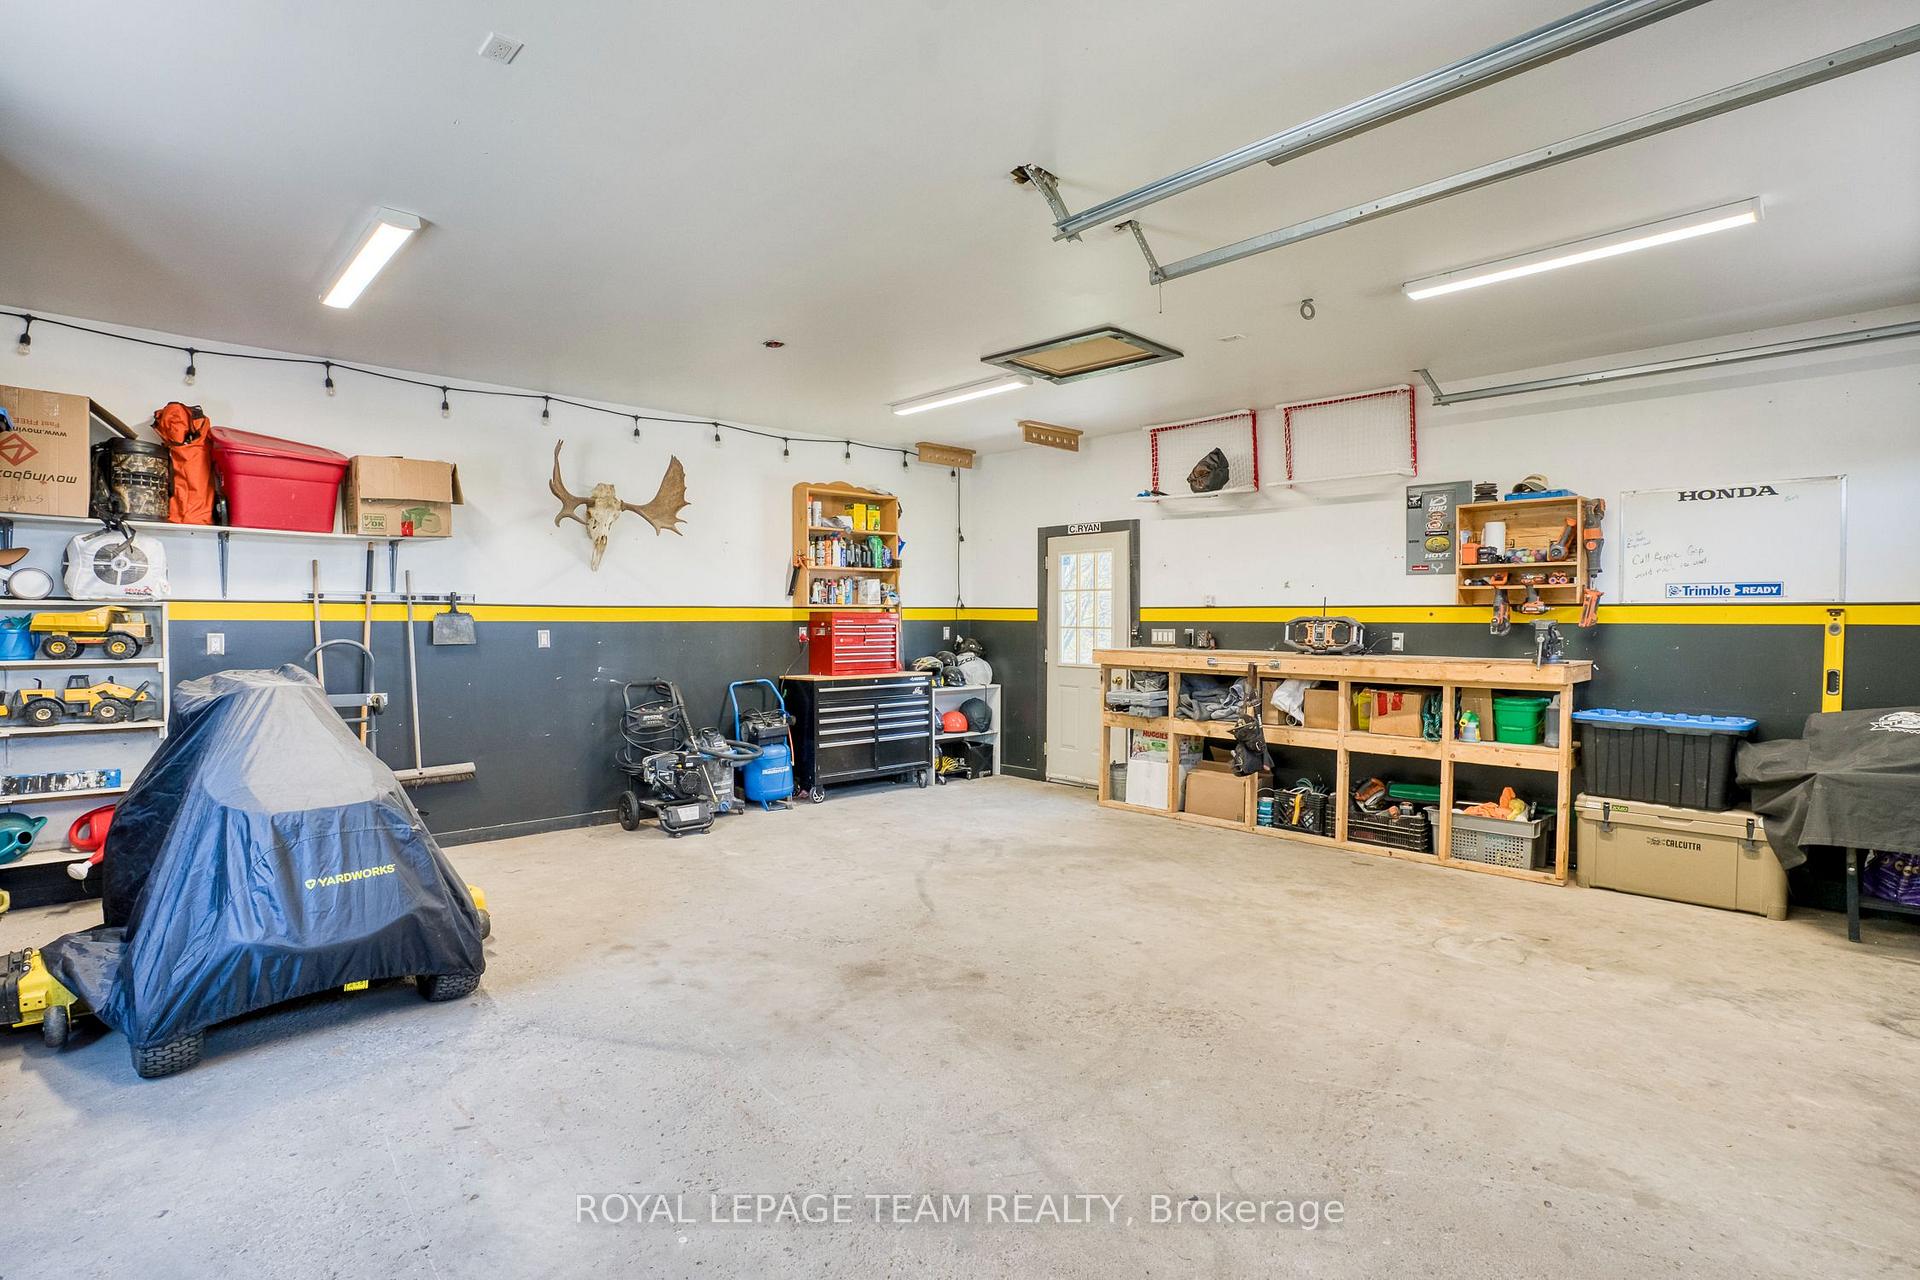
Parking4 Garage, Detached
- Spaces: 4 Garage
- Garage: Detached
Heating, water and powerForced air, propane, Central air, Well
- Heating: Forced air, propane
- Cooling: Central air
- Water: Well
- Sewer: Septic
- Hydro: Yes
- Telephone: Yes
Costs and taxesTaxes $2,736 a year, HST No HST, Propane tank(s), hot water tank
- Taxes, 2025: $2,736 a year
- HST: No HST
- Rental items: Propane tank(s), hot water tank
Included in the saleRefrigerator, stove, microwave
- Included: Refrigerator, stove, microwave
Listing detailsX12153910, Sold, May 15, 2025
- MLS® number: X12153910
- Status: Sold
- Listed on: May 15, 2025
- Days on market: 20
- Updated: Jun 4, 2025
- Possession: 2025-06-18 / 30-59 days
- Occupied by: Owner
- Listing brokerage: ROYAL LEPAGE TEAM REALTY
About this home
2975 4th Concession, Mississippi Mills (Mississippi Mills - Pakenham), ON K0A 3L0
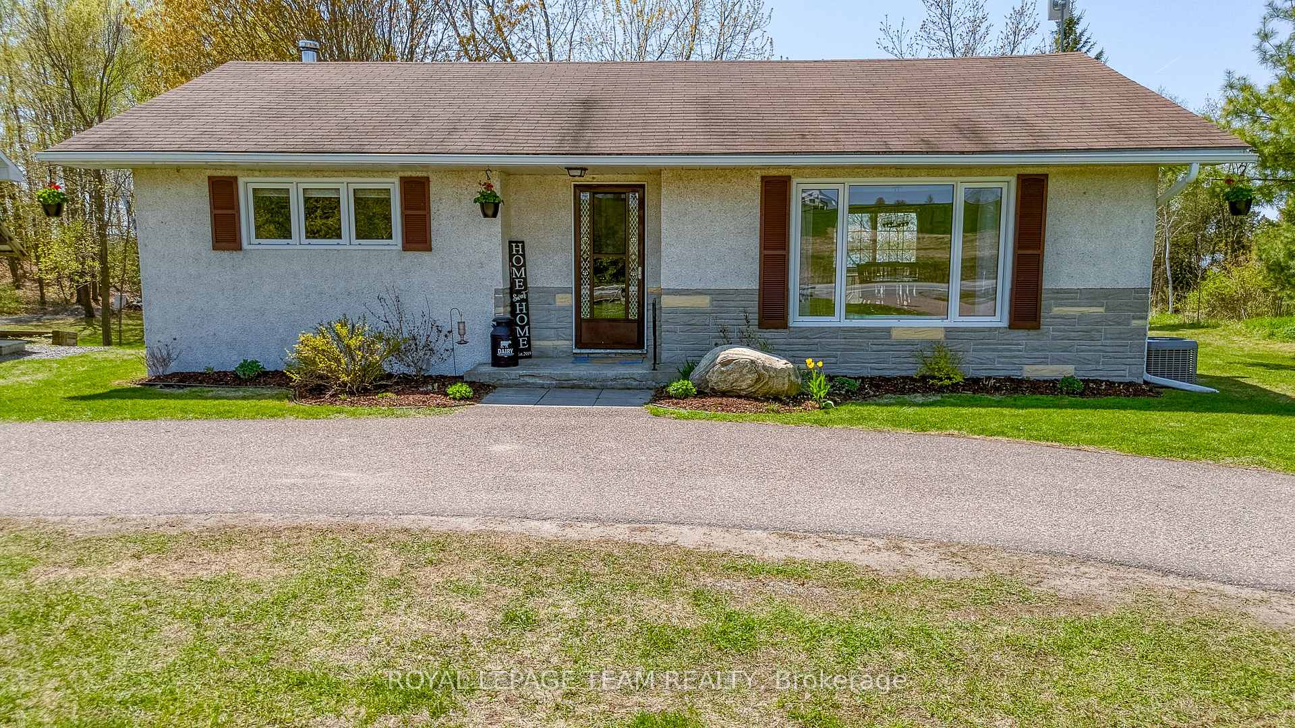
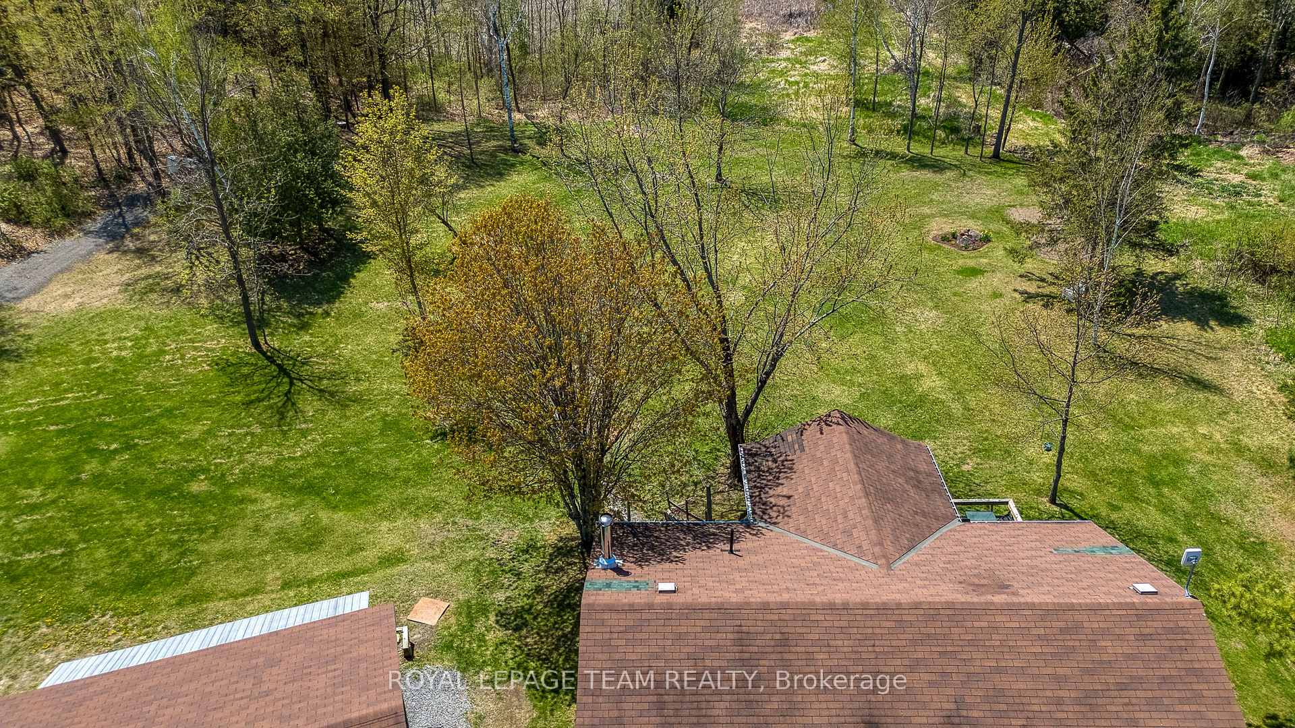
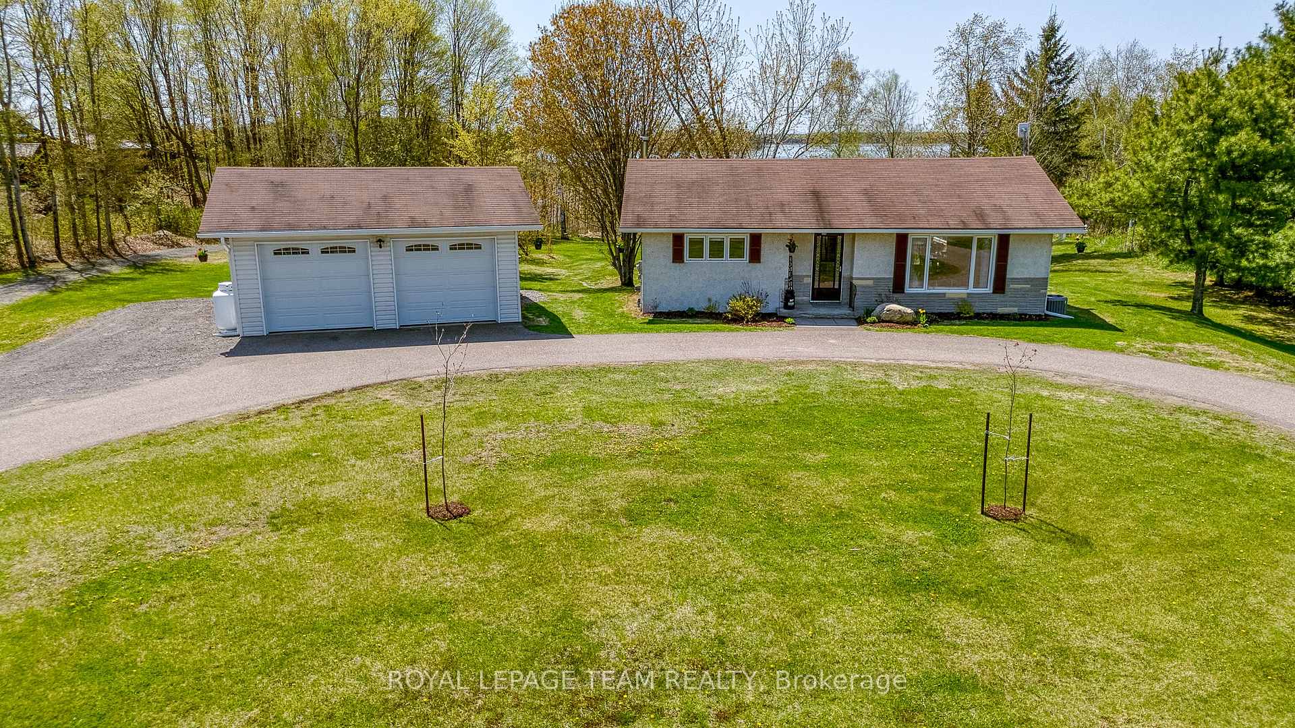
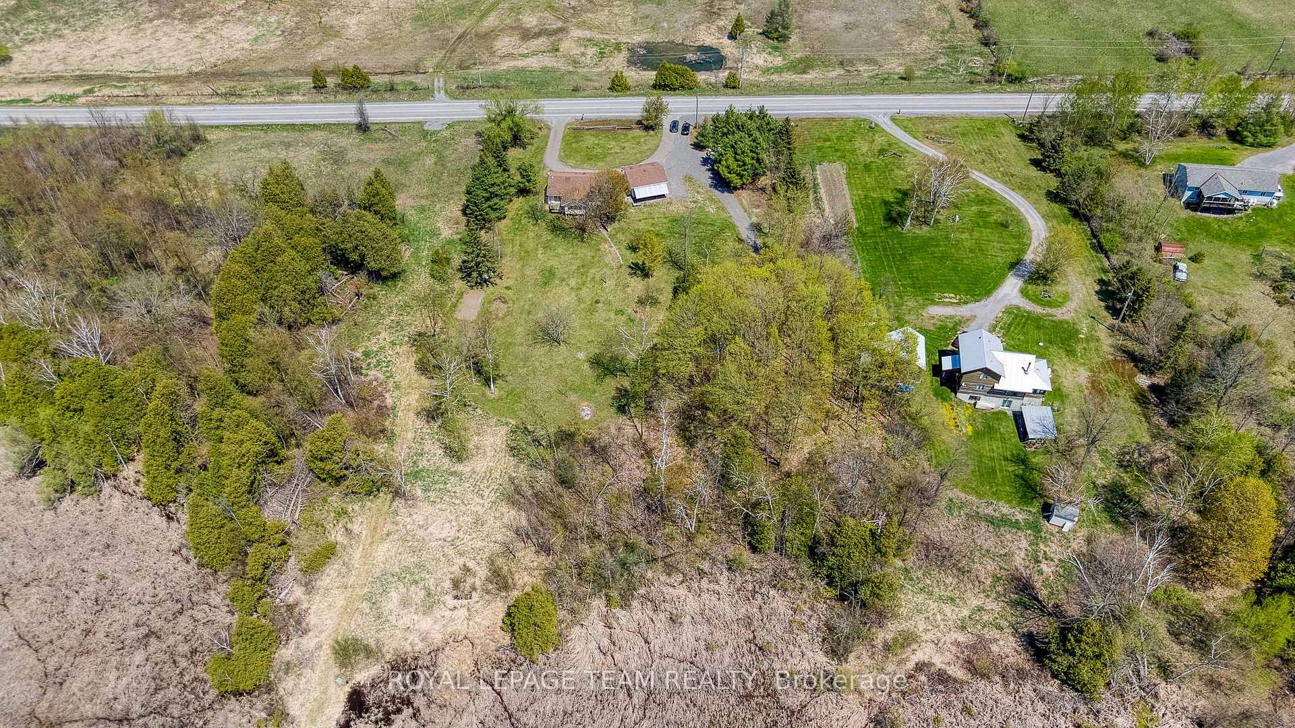
I am excited to share a listing for a magnificent 2-bedroom bungalow that offers a wonderful water view. This charming home has been renovated and is filled with character. Inside, you'll find an open-concept layout featuring a kitchen, living, and dining room with stylish quartz countertops and luxury vinyl plank flooring throughout. A beautiful sunroom provides relaxing water views, and the property also includes a walk-out basement and a large, flat backyard. The outdoor space is fantastic, boasting a ready-to-go garden area and two magnificent apple trees, known for their delicious fruit. There is also additional parking available for an RV or trailer. A standout feature of this property is the impressive detached two-car garage, which is both heated and insulated. Located conveniently close to White Lake, Arnprior, Pakenham, and Cedar Hill, this home also offers an ideal location for commuting to Kanata or Renfrew.
Ask about this home
A HOMEH agent will answer your questions about this home.
Around this home
Helpful calculators
Your HOMEH agent

"I would see it this week."