

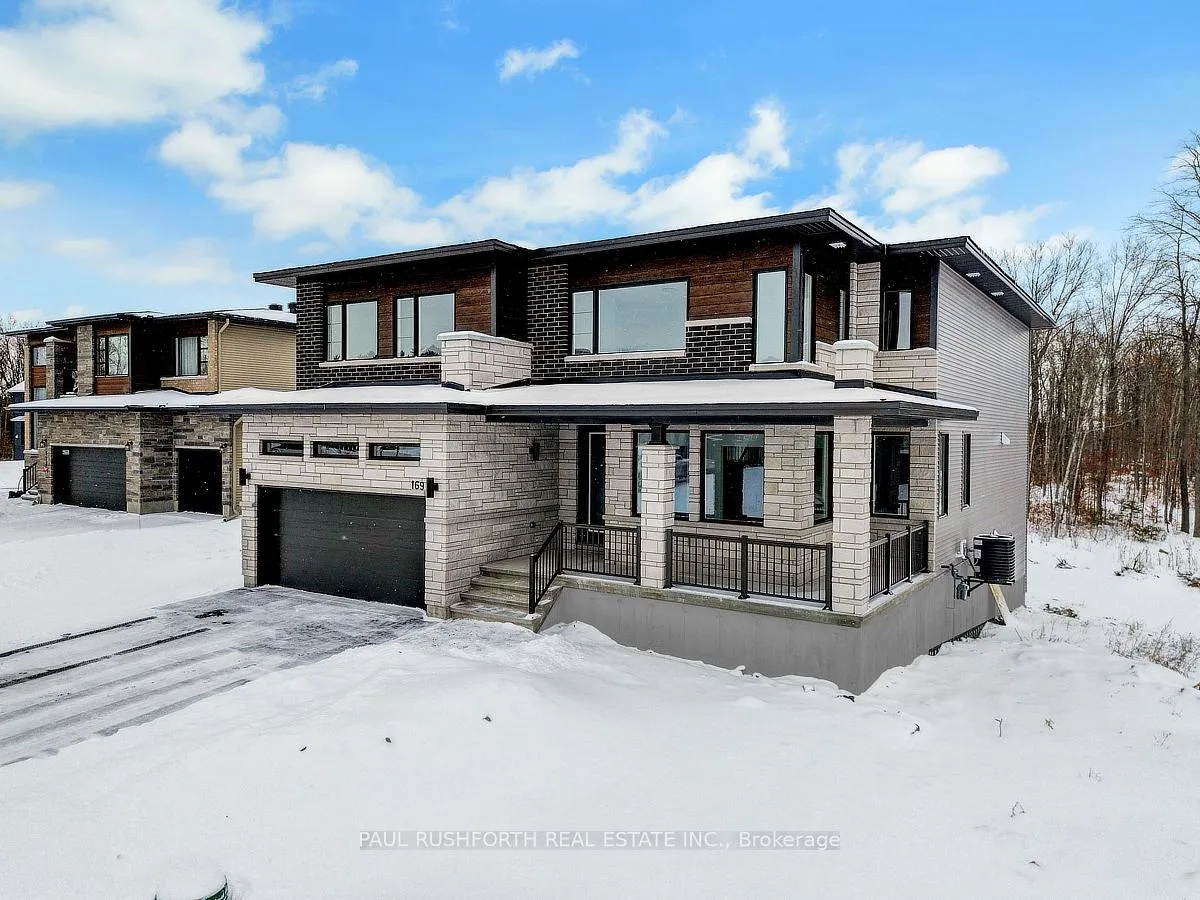
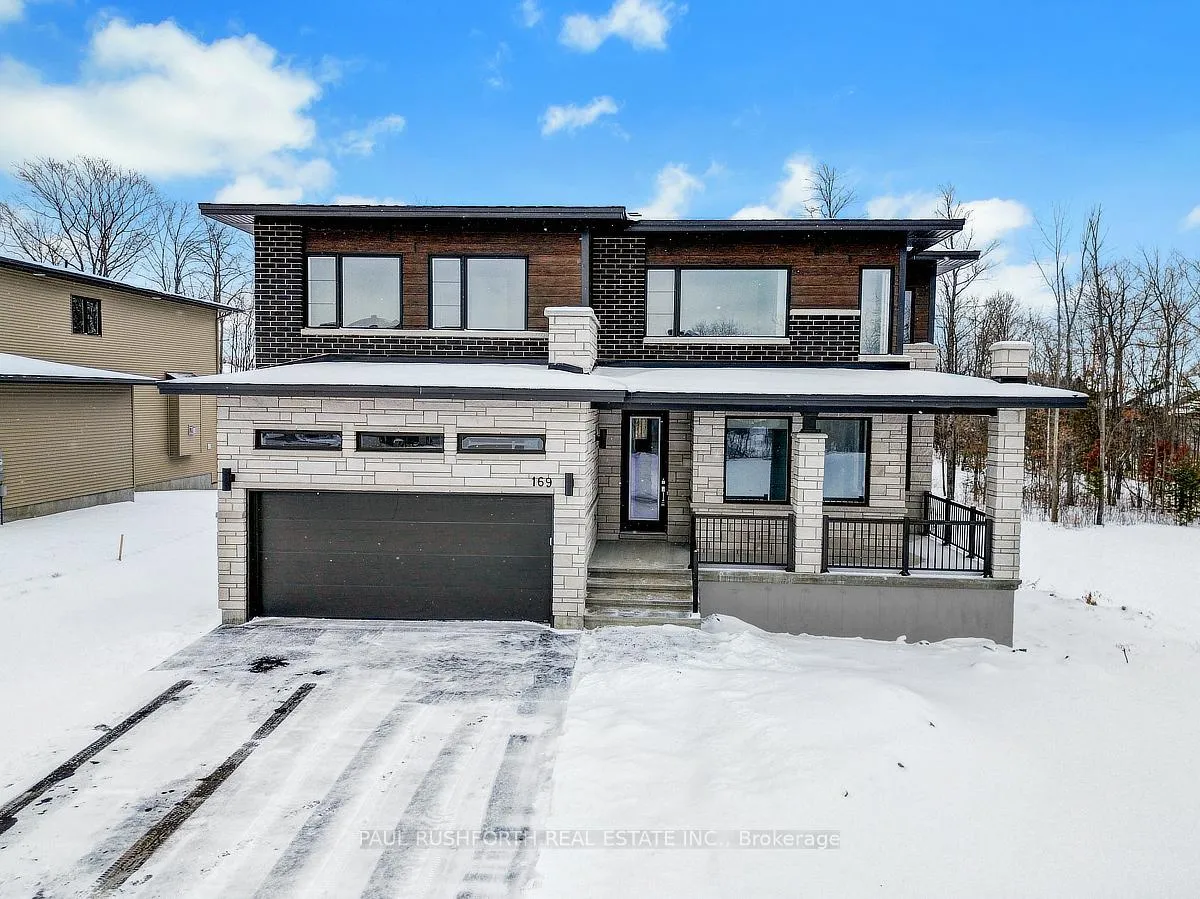
169 Frank Fisher Crescent
169 Frank Fisher Crescent
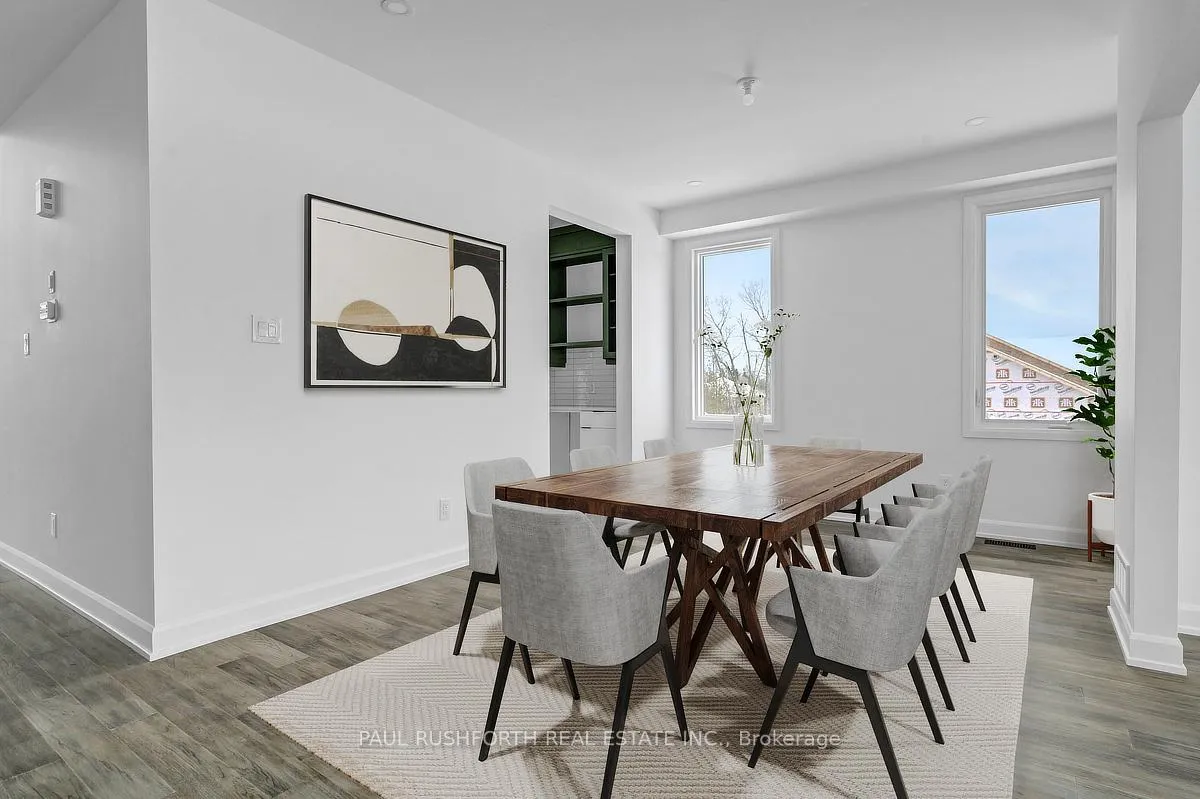 See all 27 photos
Property history
Facts and features
- BasementWalk-out
- Age of homeNew
- Water, sewerMunicipal
- HeatingForced air
- Separate entrance
- Fireplace
- Central air
The homeDetached, 2-storey, New
- Type: Detached
- Style: 2-storey
- Age: New
- Living space: 3,000–3,500 sq ft
- Basement: Walk-out, separate entrance, unfinished
- View: Trees/woods
InsideFireplace Yes, natural gas, family room, Carpet free, primary bedroom - main floor, in-law suite, Rooms above ground 11
- Fireplace: Yes, natural gas, family room
- Features: Carpet free, primary bedroom - main floor, in-law suite
- Rooms above ground: 11
- Bedrooms: 4
- Bathrooms: 5
- Kitchens: 1
- Family room: Yes
Outside and lotStone, vinyl siding, Asphalt shingle, Poured concrete
- Exterior: Stone, vinyl siding
- Roof: Asphalt shingle
- Foundation: Poured concrete
- Size: 82.02 × 208.99 ft
- Zoning: RU
Parking2 Garage, Attached, Private double
- Spaces: 2 Garage
- Garage: Attached
- Driveway: Private double
Heating, water and powerForced air, gas, Central air, Municipal water
- Heating: Forced air, gas
- Cooling: Central air
- Water: Municipal water
- Sewer: Other
Costs and taxesHST included in the price, Hot water tank
- HST: HST included in the price
- Rental items: Hot water tank
Listing detailsX12703444, Sold, Jan 16, 2026
- MLS® number: X12703444
- Status: Sold
- Listed on: Jan 16, 2026
- Days on market: 25
- Updated: Feb 10, 2026
- Possession: Flexible
- Occupied by: Vacant
- Listing brokerage: PAUL RUSHFORTH REAL ESTATE INC.
About this home
169 Frank Fisher Crescent, Mississippi Mills (Mississippi Mills, Ramsay Twp), ON K0A 1L0
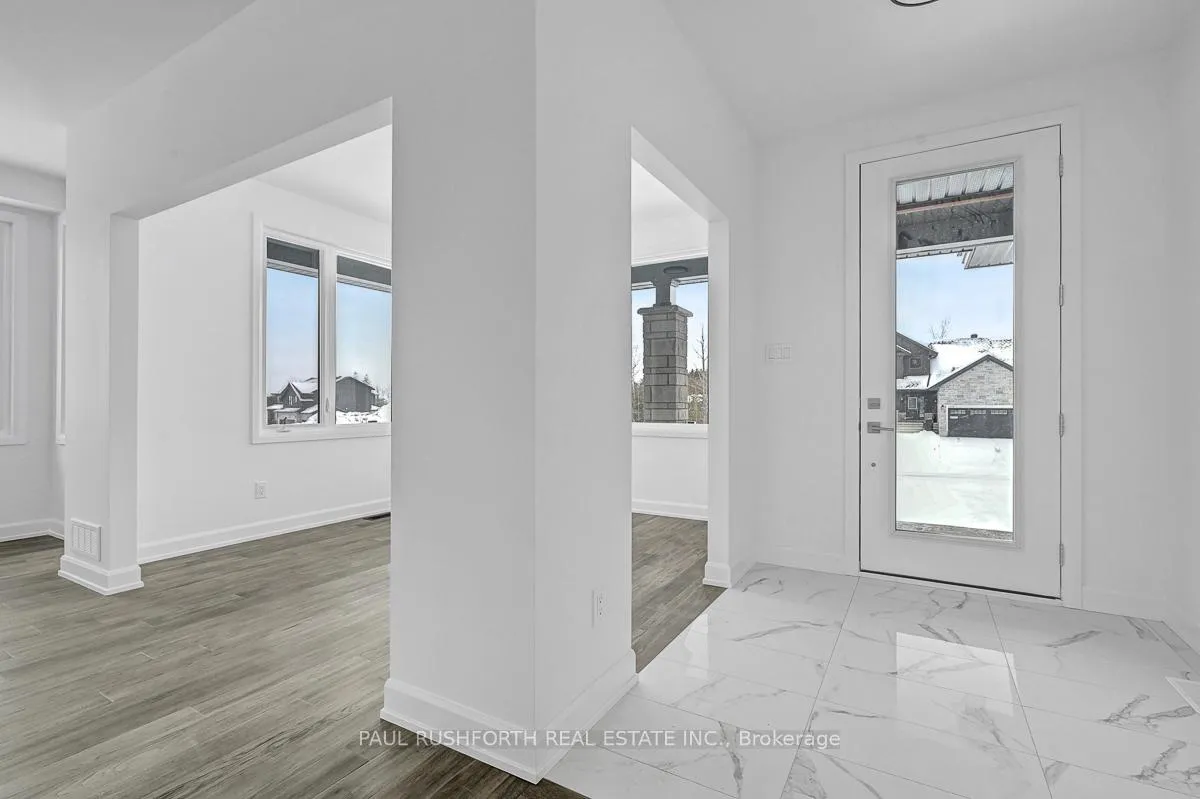
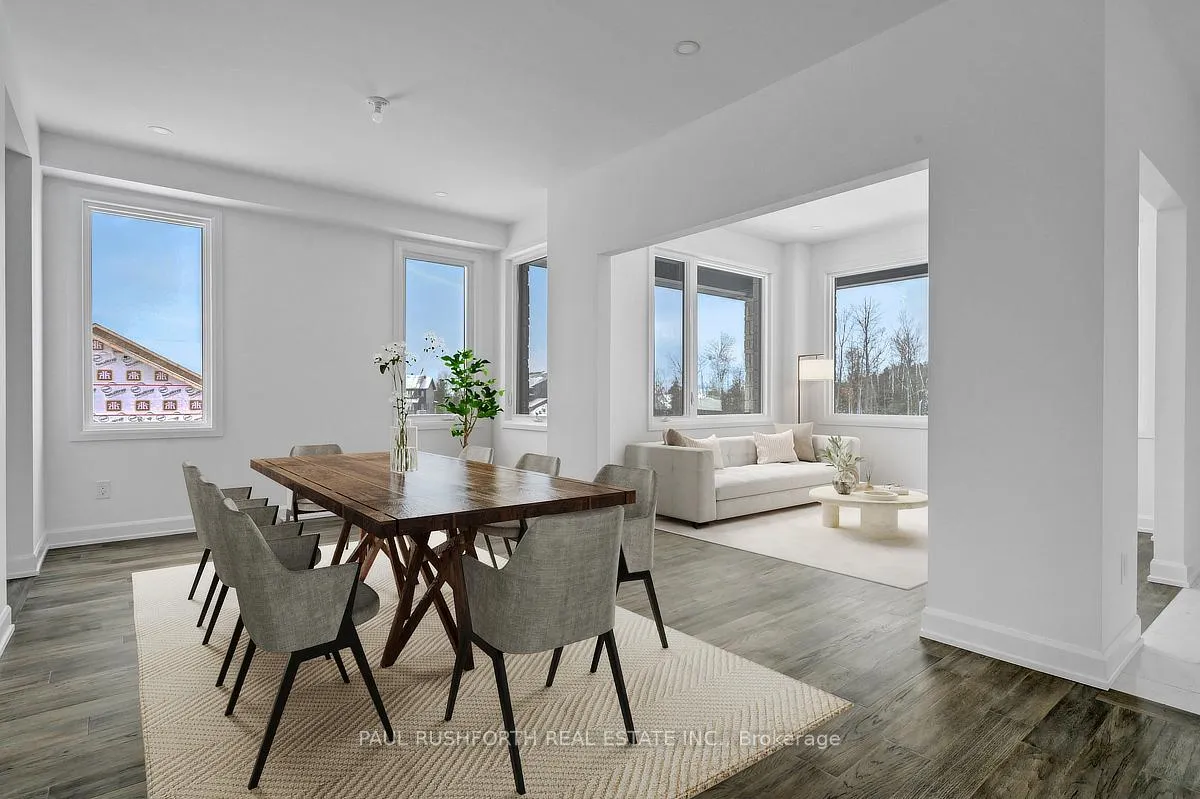
ABSOLUTELY STUNNING. BRAND NEW, 4 bedroom, 5 bathroom home on a quiet lot with hardwood (main) and LVP (2nd) flooring throughout (NO CARPET), a walkout basement and a double car garage. The prestigious Newington model offers 3454 sq ft above grade with a main floor BEDROOM w/ ENSUITE, fabulous 2 storey ceilings open to second floor and a gorgeous eat-in kitchen. The formal living (or office) and dining room offer space for any sized dining table. The designer kitchen features loads of cabinet and counter space with quartz counters, a huge breakfast bar, butler bar and incredible walk-in pantry. The second level boasts a BONUS LOFT SPACE (can be converted to 5th bedroom) three large bedrooms, each w/ ensuite, the primary bedroom features an impressive walk-in closet and spa inspired five piece ensuite with oversized shower and soaker tub. Some photos have been virtually staged. A majestic setting on a half acre lot in a quiet enclave of prestigious homes just minutes from BOOMING ALMONTE. Must See!
Ask about this home
A HOMEH agent will answer your questions about this home.
Around this home
Schools nearby
School rating, out of 10.
Helpful calculators
Your HOMEH agent

"Priced 2% under the Hestimate. I would see it this week."