

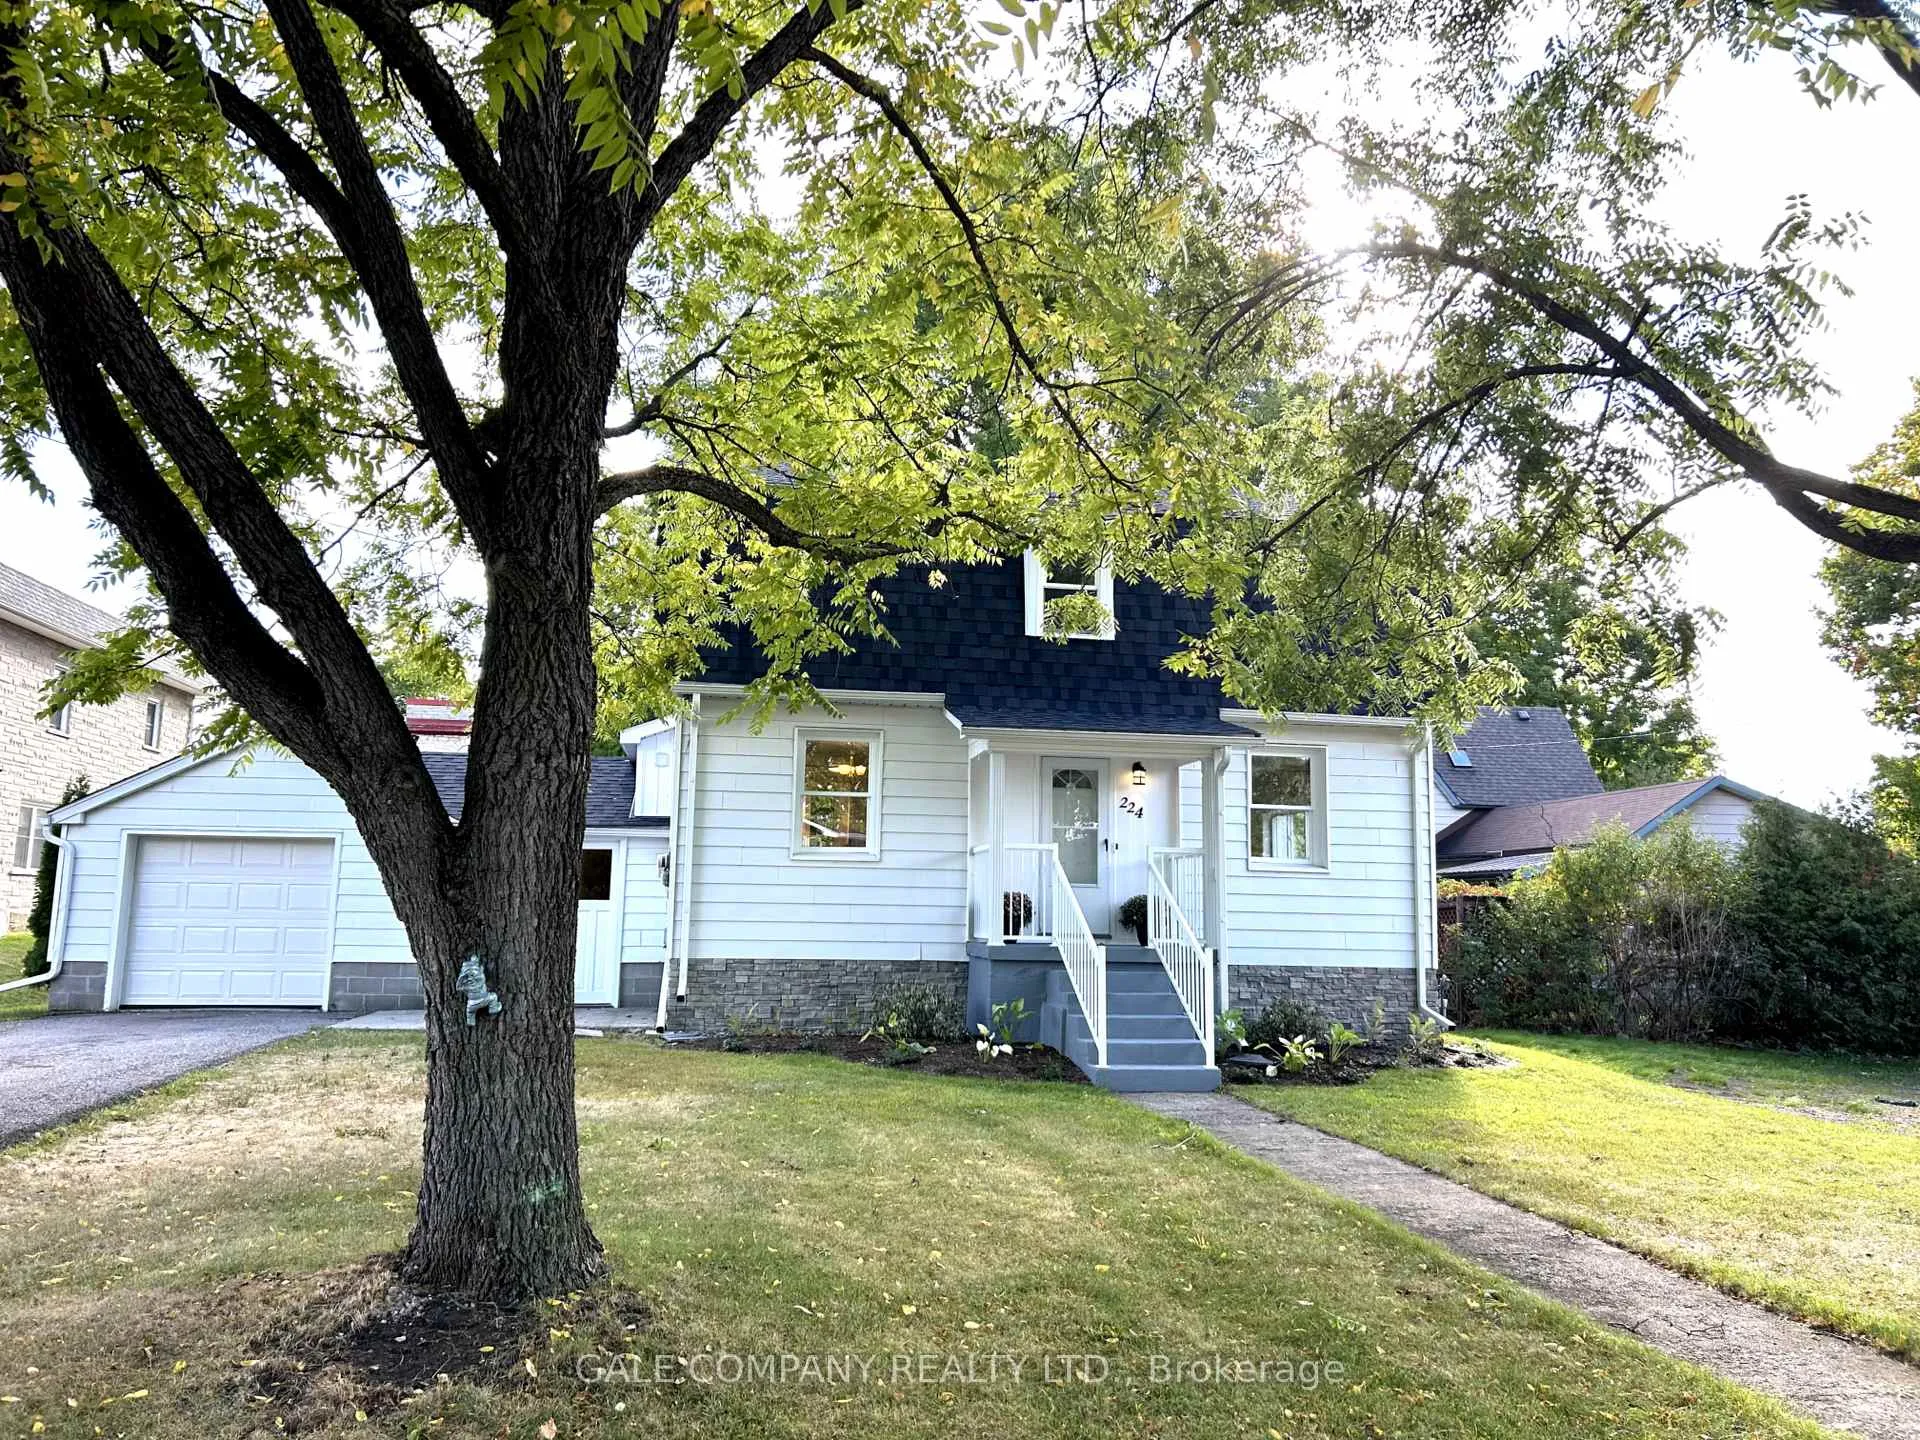
224 Ann Street
224 Ann Street
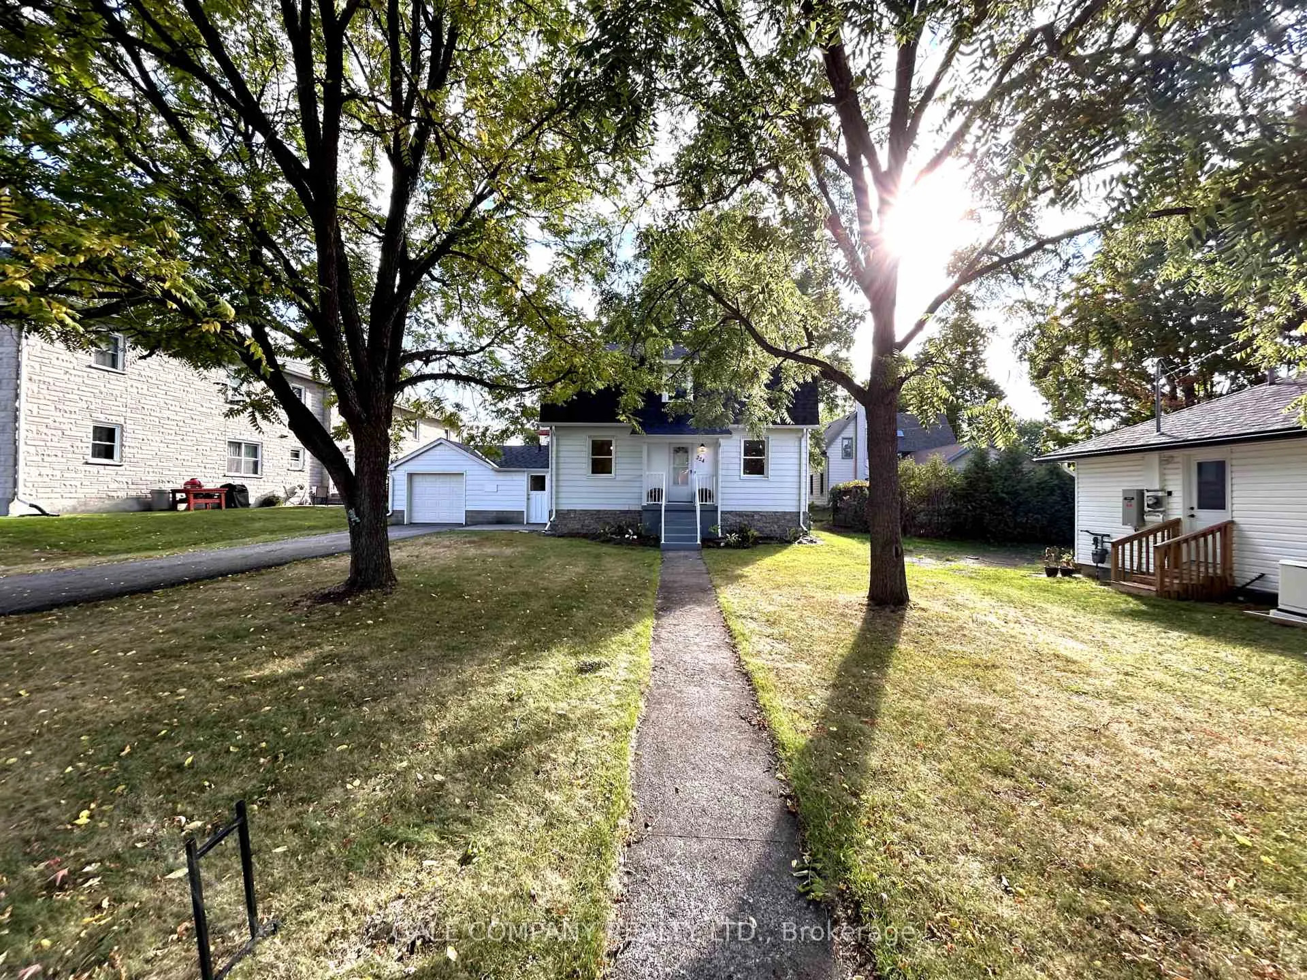
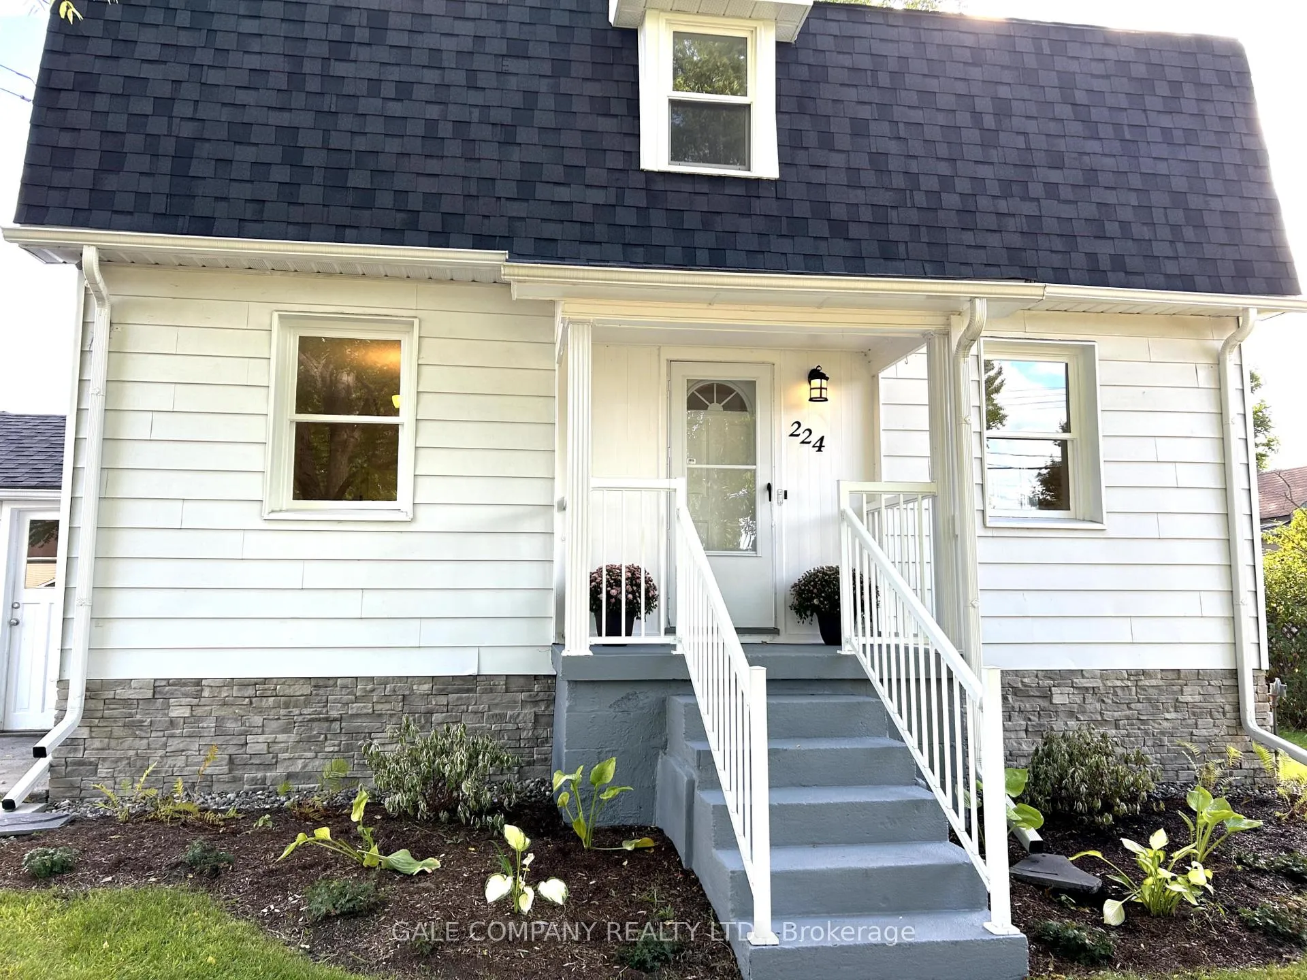
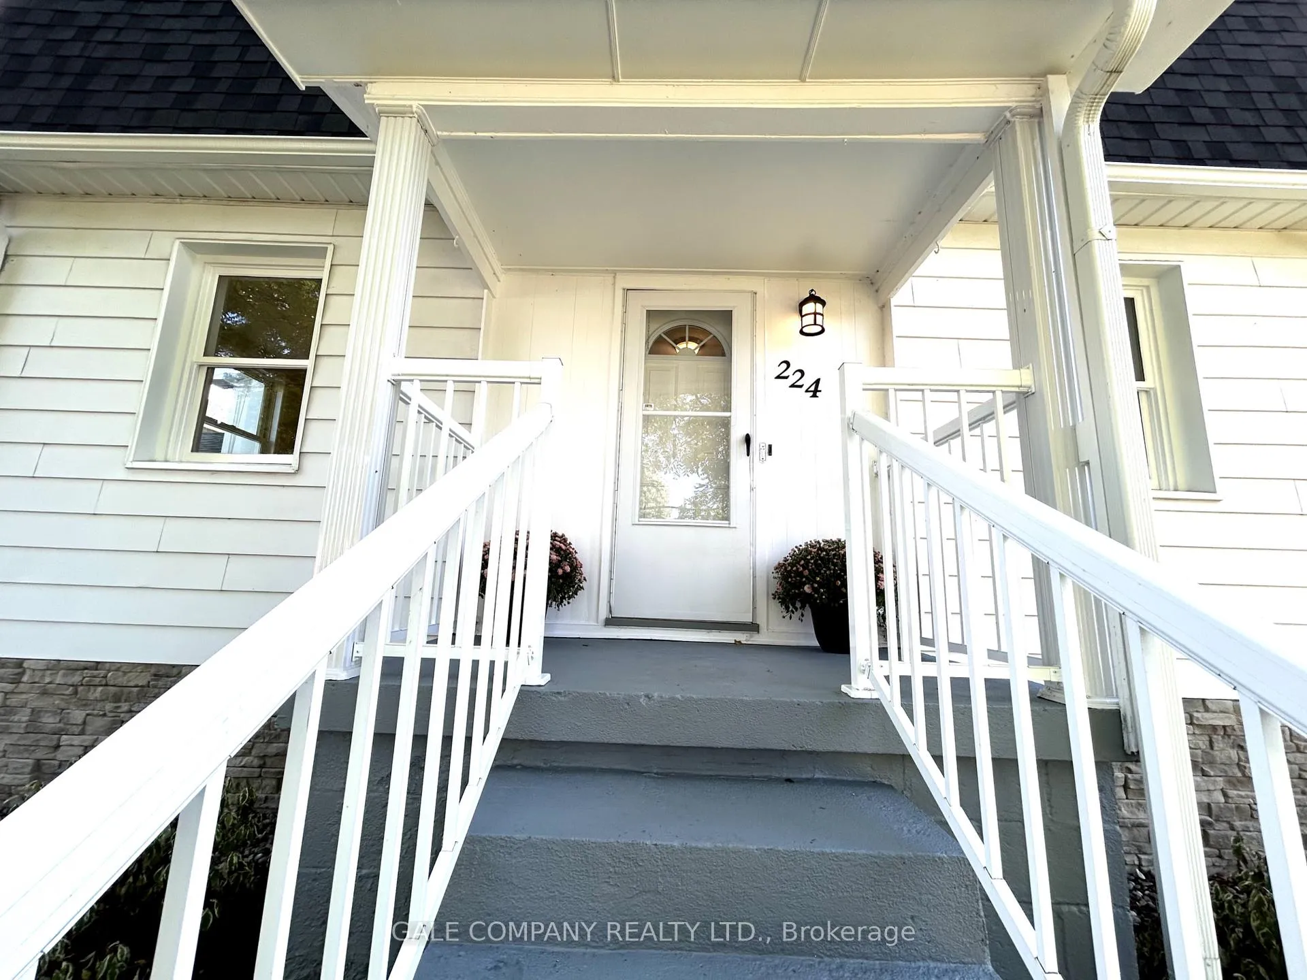
 See all 37 photos
Property history
Facts and features
- BasementUnfinished
- Water, sewerMunicipal
- HeatingForced air
- CoolingCentral air
- Central air
The homeDetached, 2-storey, 1,100–1,500 sq ft
- Type: Detached
- Style: 2-storey
- Living space: 1,100–1,500 sq ft
- Basement: Exposed rock, unfinished
InsideVinyl, Broadloom, Ceramic, Auto garage door remote, water heater owned, Rooms above ground 10
- Flooring: Vinyl, Broadloom, Ceramic
- Features: Auto garage door remote, water heater owned
- Rooms above ground: 10
- Bedrooms: 3
- Bathrooms: 2
- Kitchens: 1
- Family room: Yes
Outside and lotAluminum siding, Asphalt shingle, Stone
- Exterior: Aluminum siding
- Roof: Asphalt shingle
- Foundation: Stone
- Size: 62.88 × 166.97 ft
Parking2 Garage, Attached
- Spaces: 2 Garage
- Garage: Attached
Heating, water and powerForced air, gas, Central air, Municipal water
- Heating: Forced air, gas
- Cooling: Central air
- Water: Municipal water
- Sewer: Municipal sewer
Costs and taxesTaxes $2,683 a year, HST No HST, Rental items None
- Taxes, 2024: $2,683 a year
- HST: No HST
- Rental items: None
Included in the saleGarage door opener, refrigerator, stove, hot water tank, Not included None
- Included: Garage door opener, refrigerator, stove, hot water tank
- Not included: None
Listing detailsX12390525, Sold, Sep 9, 2025
- MLS® number: X12390525
- Status: Sold
- Listed on: Sep 9, 2025
- Days on market: 8
- Updated: Sep 17, 2025
- Possession: 2025-09-30 / Immediate
- Occupied by: Vacant
- Listing brokerage: GALE COMPANY REALTY LTD.
About this home
224 Ann Street, Mississippi Mills (Almonte), ON K0A 1A0
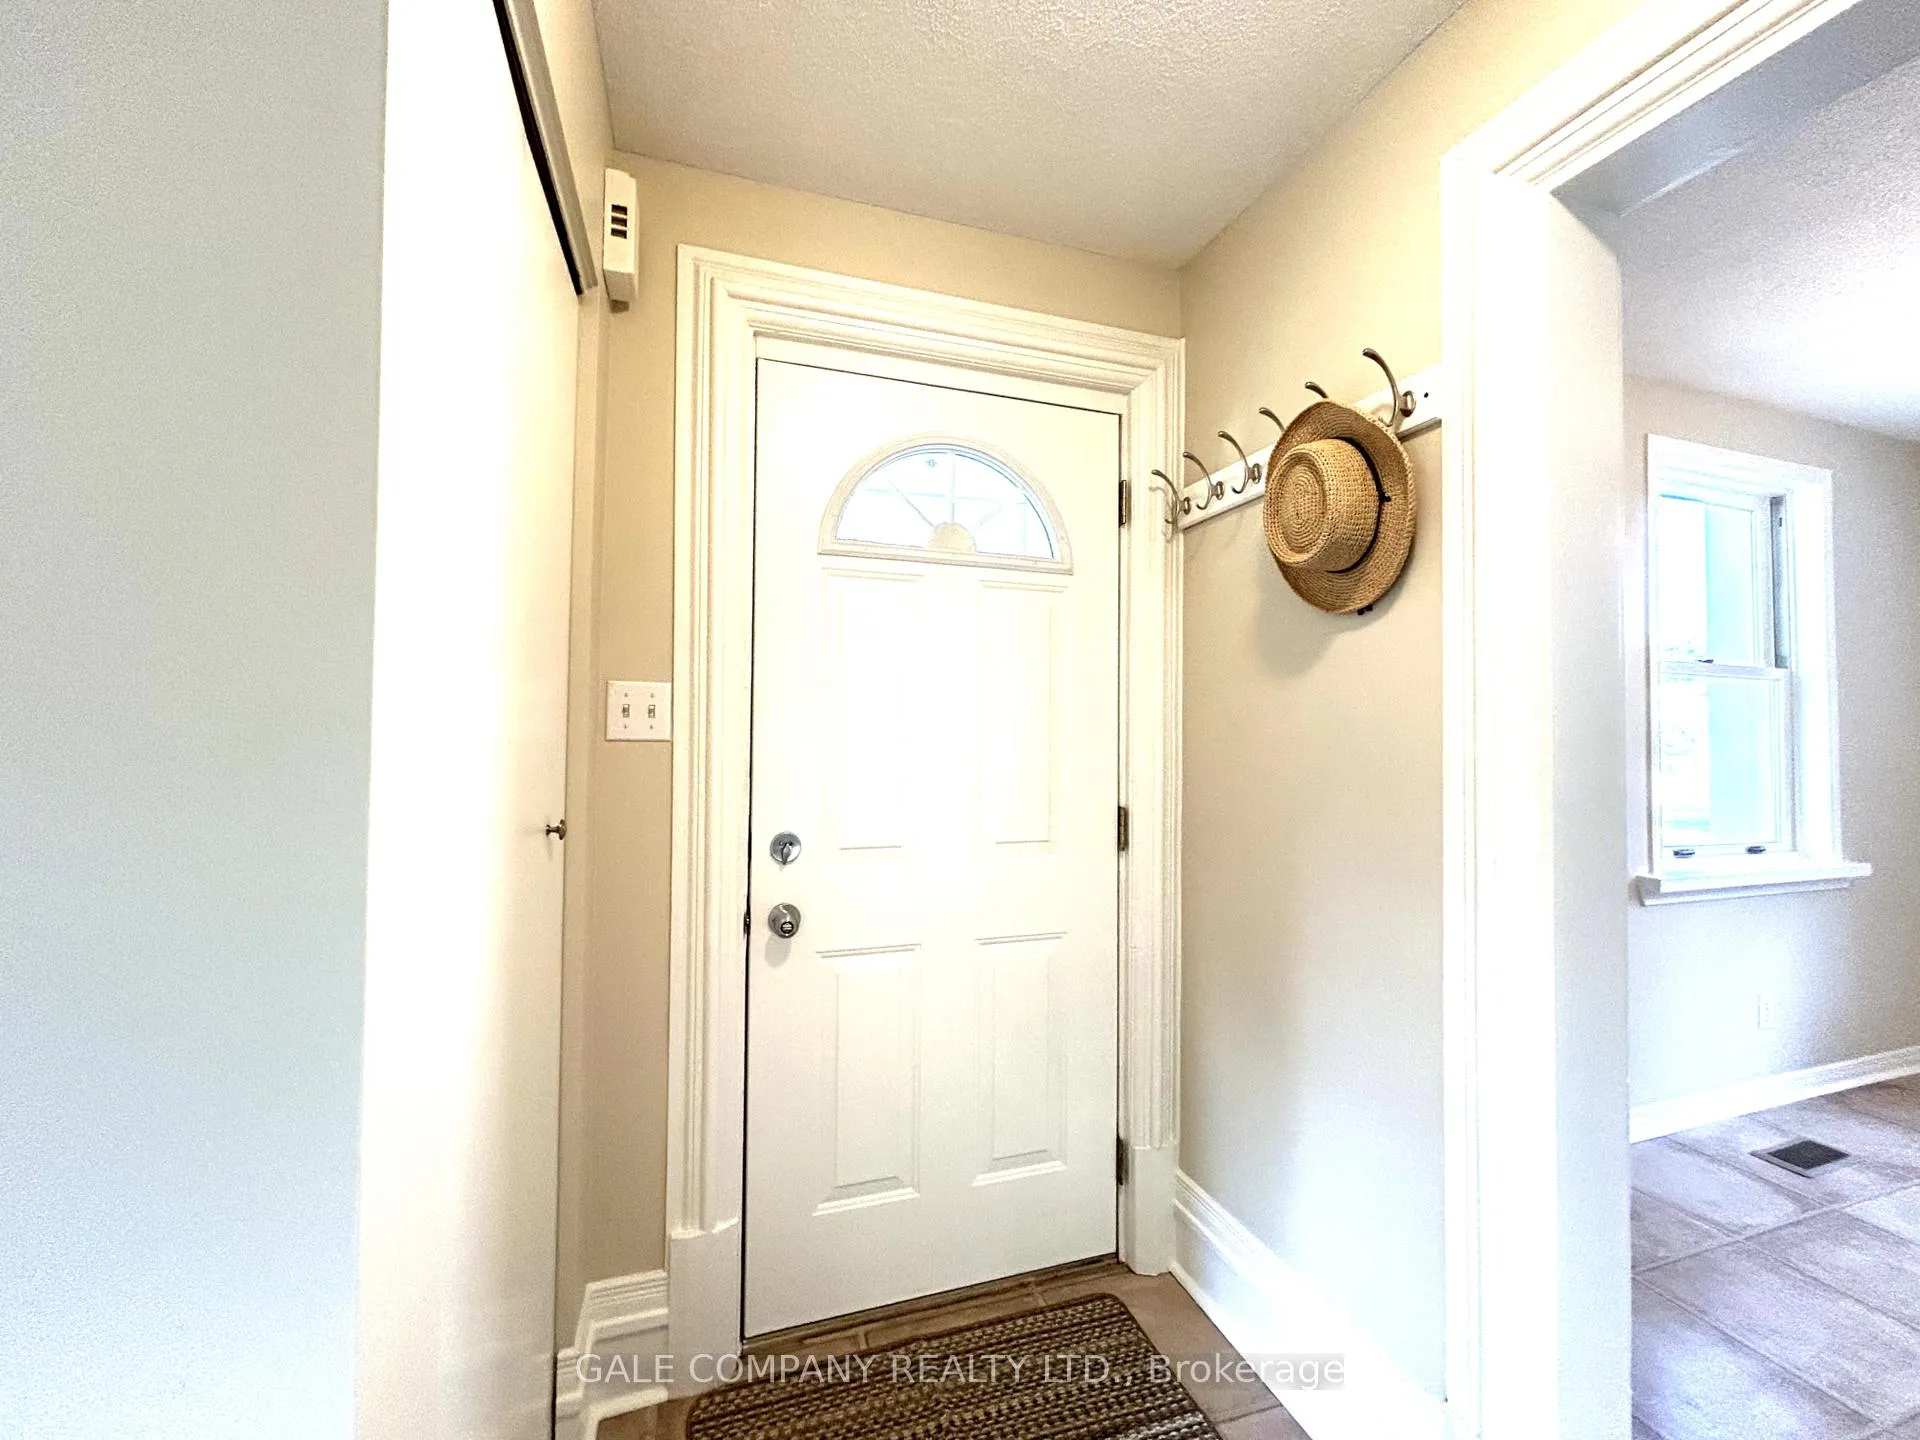
Welcome to this 1930-built home in the heart of Almonte, set on a large lot with mature trees in the front yard. With 3 bedrooms, 1.5 bathrooms, and the convenience of second-floor laundry, this property is a wonderful opportunity for first-time buyers, families, or investors alike. The freshly painted interior offers a bright dining room, a spacious living room, and a cozy family room with patio doors opening to the backyard, along with a mudroom, kitchen, and attached garage for everyday convenience. Brimming with potential, this home is move-in ready yet offers plenty of opportunity to add value over time whether you're looking to create a great family home or secure a smart investment in one of Ontario's most charming and sought-after small towns. Steps to schools, shops, restaurants, and the river, the location is as practical as it is appealing.
Ask about this home
A HOMEH agent will answer your questions about this home.
Around this home
Daily convenience, out of 100, from the distances below
Schools nearby
School rating, out of 10.
Helpful calculators
Your HOMEH agent

"I would see it this week."