

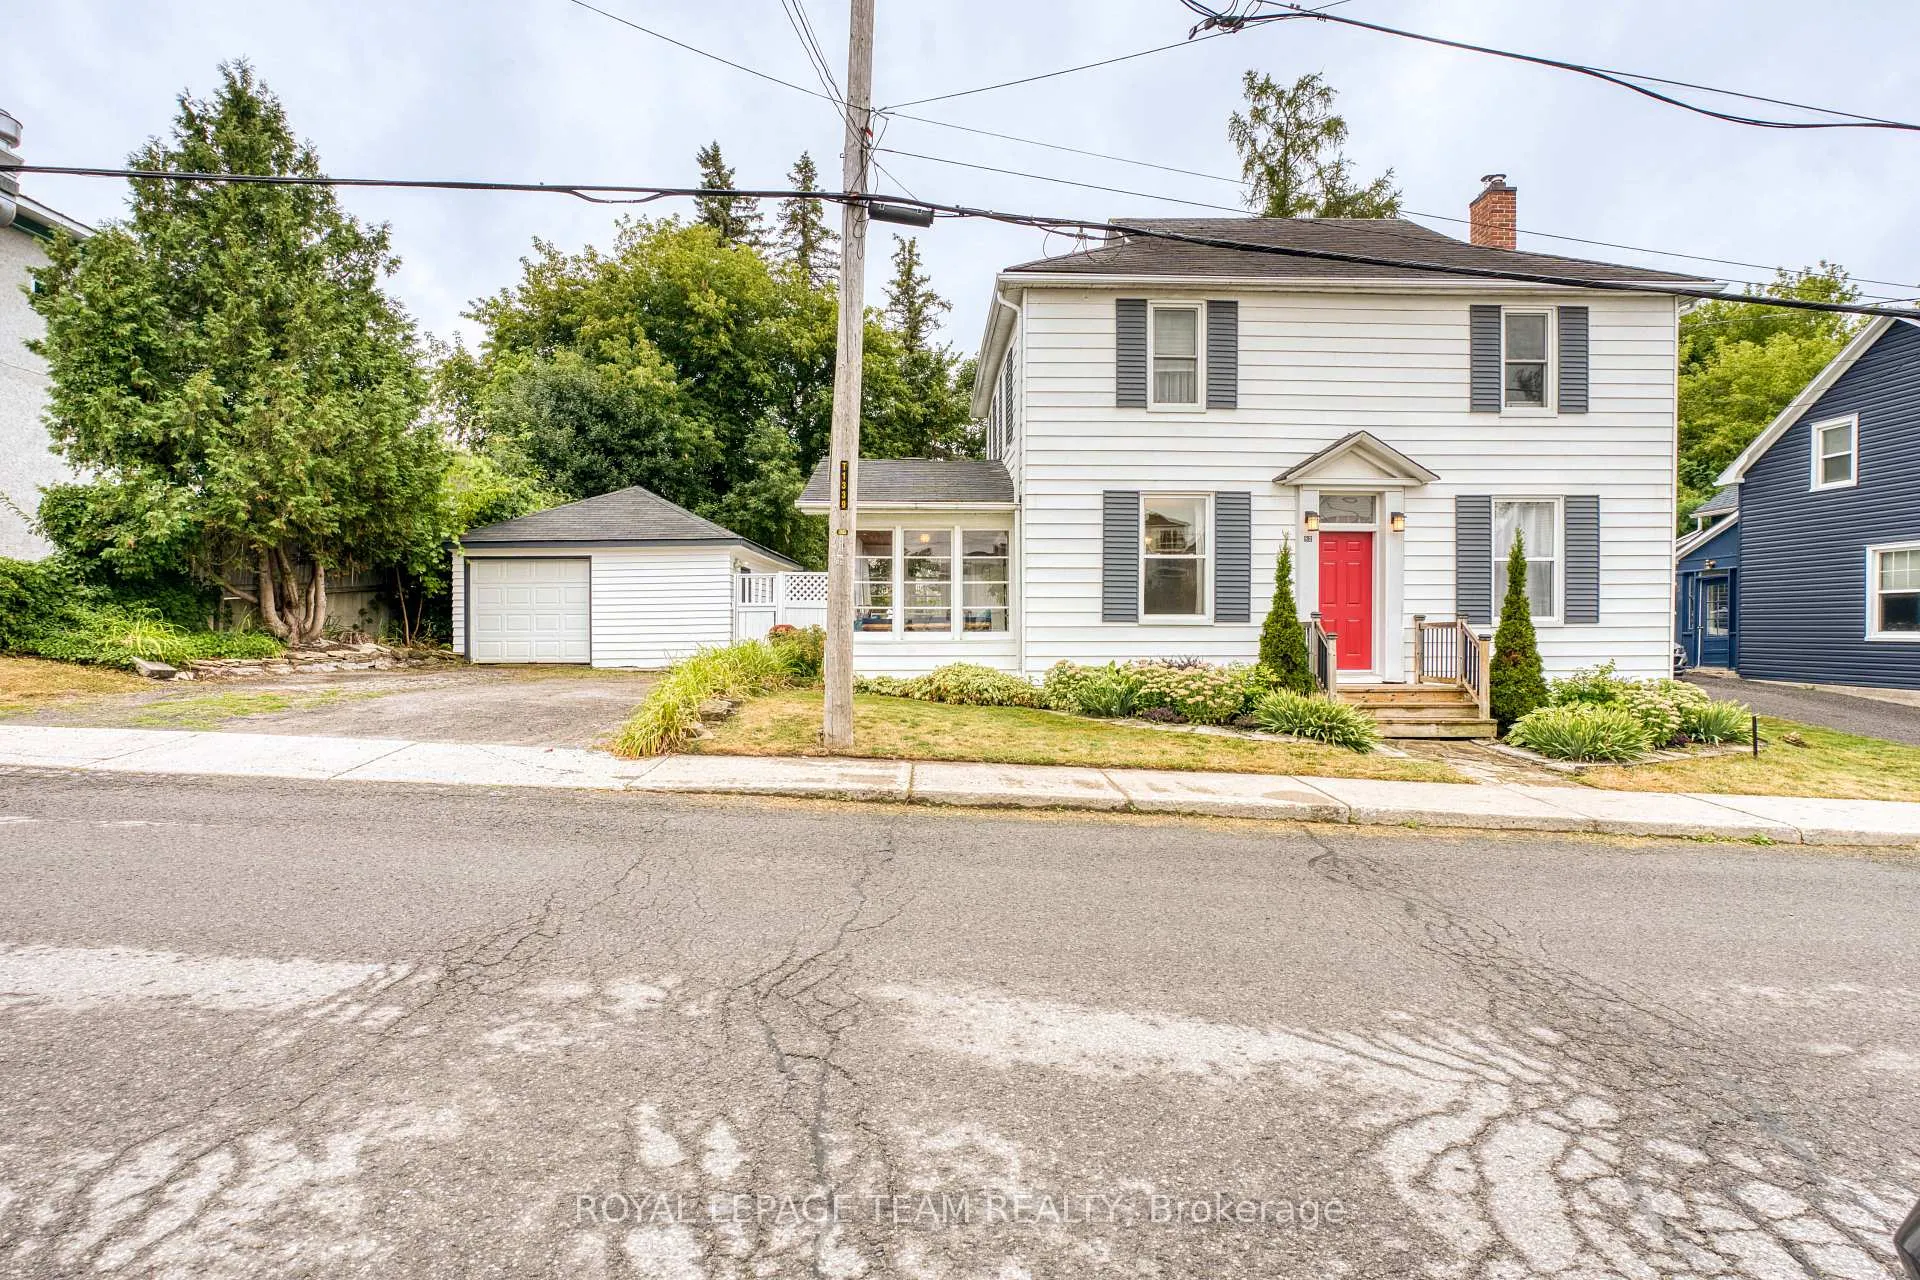
82 Farm Street
82 Farm Street
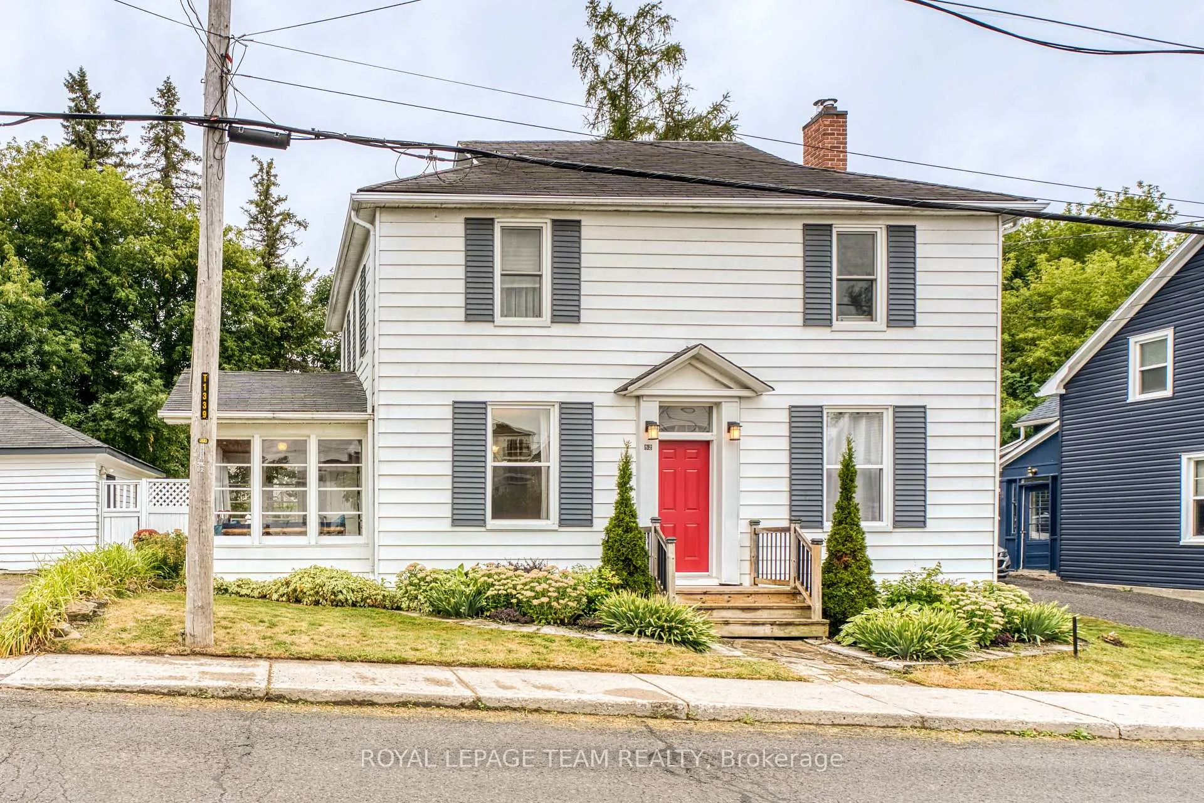
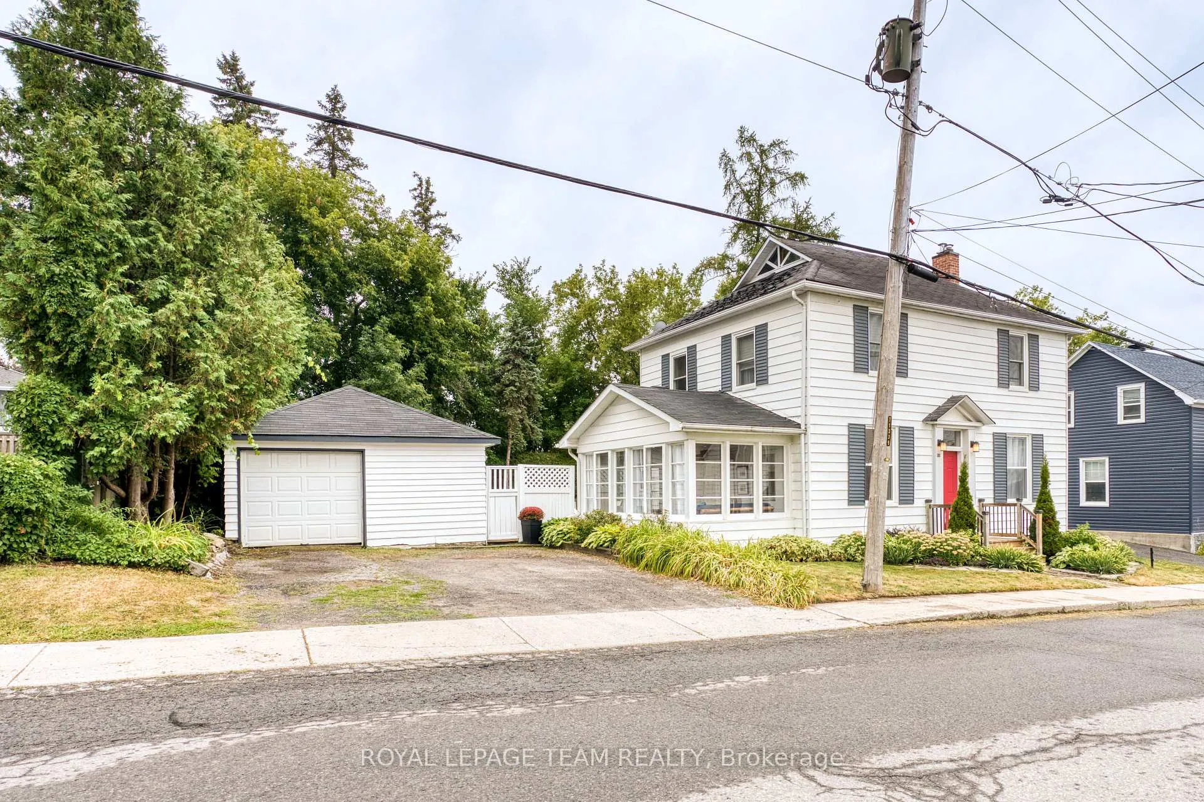
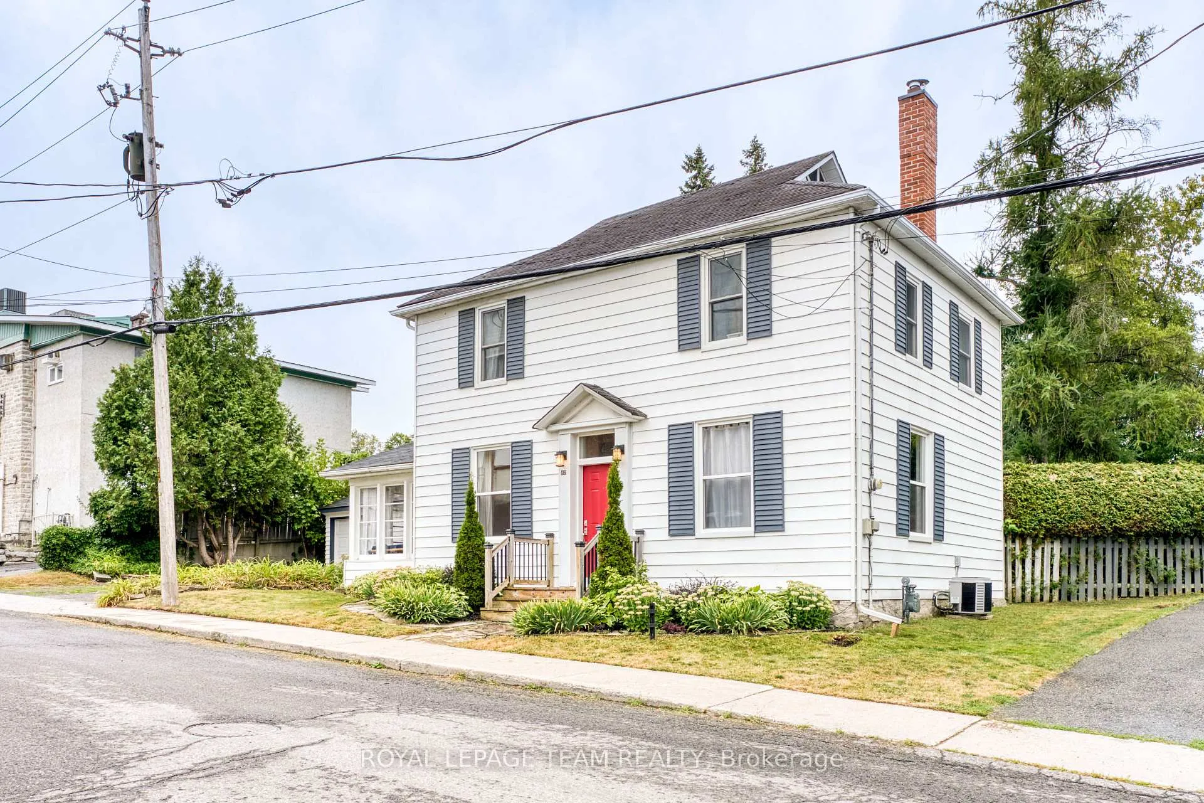
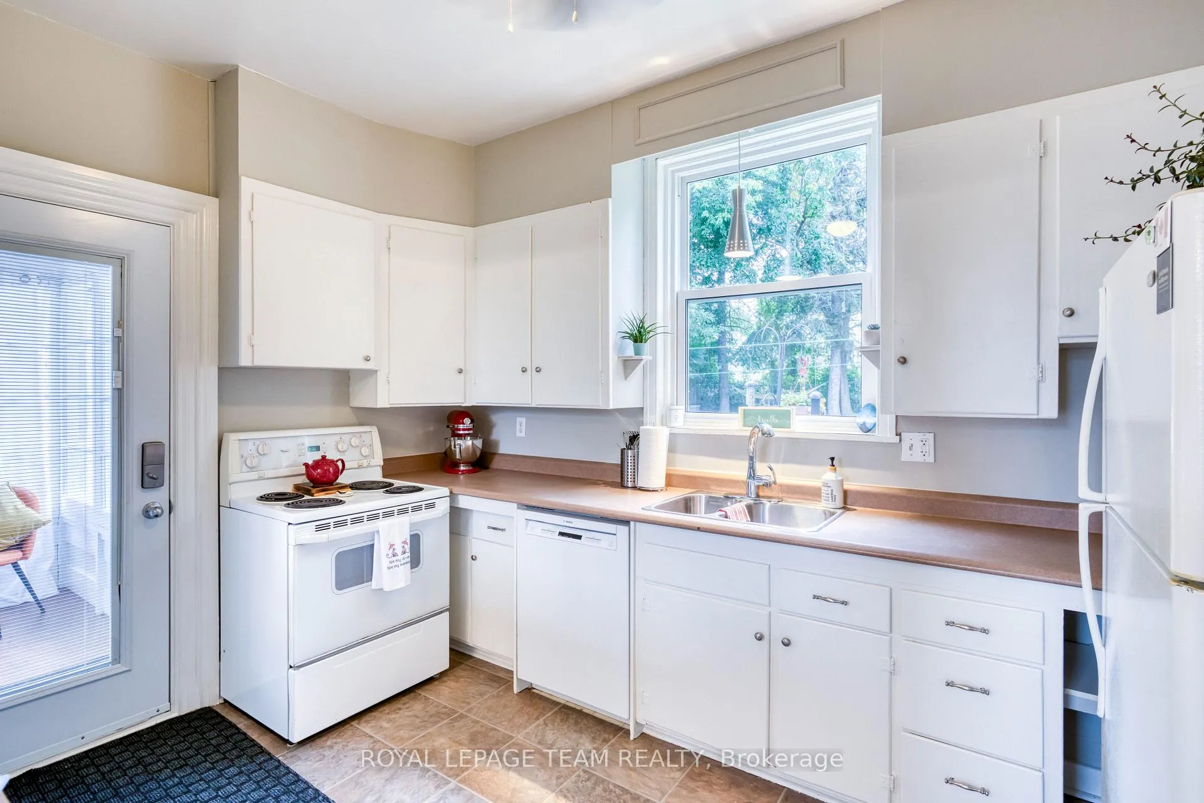 See all 29 photos
Property history
Facts and features
- BasementPart finished
- Age of home100+
- Water, sewerMunicipal
- HeatingForced air
- Hardwood floors
- Fireplace
- Central air
The homeDetached, 2-storey, 100+
- Type: Detached
- Style: 2-storey
- Age: 100+
- Living space: 1,500–2,000 sq ft
- Basement: Partial basement, unfinished
InsideFireplace Yes, living room, wood, Hardwood, Lower level
- Fireplace: Yes, living room, wood
- Flooring: Hardwood
- Laundry: Lower level
- Features: Water heater, water softener
- Rooms above ground: 8
- Bedrooms: 3
- Bathrooms: 2
- Kitchens: 1
Outside and lotAluminum siding, wood, Asphalt shingle, Stone
- Exterior: Aluminum siding, wood
- Roof: Asphalt shingle
- Foundation: Stone
- Size: 82.45 × 114.63 ft
Parking1 Garage, Detached, Private double
- Spaces: 1 Garage
- Garage: Detached
- Driveway: Private double
Heating, water and powerForced air, gas, Central air, Municipal water
- Heating: Forced air, gas
- Cooling: Central air
- Water: Municipal water
- Sewer: Municipal sewer
- Natural gas: Yes
- Hydro: Yes
- Cable: Yes
- Telephone: Yes
Costs and taxesTaxes $3,453 a year, HST included in the price, Rental items None
- Taxes, 2024: $3,453 a year
- HST: HST included in the price
- Rental items: None
Included in the saleRefrigerator, stove, built in dishwasher, washer, dryer, window coverings including hardware, hot water tank, water softener, tv wall mount, firewood in garage, Mirror in main bathroom, upright freezer and bar fridge in basement
- Included: Refrigerator, stove, built in dishwasher, washer, dryer, window coverings including hardware, hot water tank, water softener, tv wall mount, firewood in garage
- Not included: Mirror in main bathroom, upright freezer and bar fridge in basement
NearbyRec./commun.centre
- Close to: Rec./commun.centre
Listing detailsX12358543, Sold, Aug 22, 2025
- MLS® number: X12358543
- Status: Sold
- Listed on: Aug 22, 2025
- Days on market: 19
- Updated: Sep 10, 2025
- Possession: 1-29 days
- Occupied by: Vacant
- Listing brokerage: ROYAL LEPAGE TEAM REALTY
About this home
82 Farm Street, Mississippi Mills (Almonte), ON K0A 1A0
BUILT TO LAST!! Well planned 3 bedroom 2 bathroom full 2 story family home. Spacious working kitchen is open to the huge dining room providing loads of space for extended family and friends!! Formal living room with crown moldings and a gorgeous stone fireplace with a wood stove insert. Both the dining room and living room have hard wood floors. A two piece powder room is conveniently located on the main floor. Upstairs you will find 3 well sized bedrooms, all with hard wood floors and two with walk in closets!!! You will be sure to enjoy the sun filled three season porch. A large, private back yard is yours to enjoy. The detached garage also provides extra space for storage and a work shop area for special projects and hobbies. EASY WALKING DISTANCE to restaurants, shops, Churches, arena, curling ring, Gemmill Park, Metcalfe Geoheritage Riverfront Park+++ NEW ROOF SHINGLES September 2025. Utilities Hydro $126/month approx Gas $97/month approx Wood use is minimal
Ask about this home
A HOMEH agent will answer your questions about this home.
Around this home
Daily convenience, out of 100, from the distances below
Schools nearby
School rating, out of 10.
Helpful calculators
Your HOMEH agent

"I would see it this week."