

329 Honeyborne Street
329 Honeyborne Street
 See all 35 photos
Property history
Facts and features
- BasementFinished
- Water, sewerMunicipal
- Lot shapeIrregular
- HeatingForced air
- Hardwood floors
- Fireplace
- Central air
The homeSemi-Detached, Bungalow, 1,100–1,500 sq ft
- Type: Semi-Detached
- Style: Bungalow
- Living space: 1,100–1,500 sq ft
- Basement: Finished
InsideFireplace Yes, natural gas, electric, Tile, Hardwood, Vinyl, Lower level
- Fireplace: Yes, natural gas, electric
- Flooring: Tile, Hardwood, Vinyl
- Laundry: Lower level
- Features: Air exchanger, auto garage door remote, carpet free, in-law capability, primary bedroom - main floor, storage, water purifier, water softener
- Rooms above ground: 11
- Bedrooms: 3
- Bathrooms: 3
- Kitchens: 1
- Family room: Yes
Outside and lotStone, stucco (plaster), Asphalt shingle, Poured concrete
- Exterior: Stone, stucco (plaster)
- Roof: Asphalt shingle
- Foundation: Poured concrete
- Features: Landscaped
- Other structures: Gazebo
- Size: 49.54 × 109.29 ft
- Shape: Irregular
- Zoning: R3
Parking1 Garage, Attached, Lane
- Spaces: 1 Garage
- Garage: Attached
- Driveway: Lane
Heating, water and powerForced air, gas, Central air, Municipal water
- Heating: Forced air, gas
- Cooling: Central air
- Water: Municipal water
- Sewer: Municipal sewer
Costs and taxesTaxes $4,127 a year, HST included in the price, Tankless hot water heater
- Taxes, 2024: $4,127 a year
- HST: HST included in the price
- Rental items: Tankless hot water heater
Included in the saleAll attached light fixtures & ceiling fan lights; all window coverings & associated hardware; all bathroom mirrors; all attached shelving & hooks (except what is noted in exclusions); stove; hood fan; refrigerator; microwave; washer; dryer; shelving in laundry room; electric fireplace & remote; white custom cabinetry in office; tv wall mount & fireplace remote in living room; hrv; furnace; central air conditioning; central vacuum canister, hoses & associated attachments; water softener system; workbench in utility room; automatic garage door opener & associated remote(s); gazebo; hardwired lamp post in rear yard; alarm system (as-is)., Dark free standing hutch in office; cabinet above tv in living room; free-standing blue cabinet in ll bathroom; shelving in closets in front bedroom & lower level bedroom; standup freezer in lower level.
- Included: All attached light fixtures & ceiling fan lights; all window coverings & associated hardware; all bathroom mirrors; all attached shelving & hooks (except what is noted in exclusions); stove; hood fan; refrigerator; microwave; washer; dryer; shelving in laundry room; electric fireplace & remote; white custom cabinetry in office; tv wall mount & fireplace remote in living room; hrv; furnace; central air conditioning; central vacuum canister, hoses & associated attachments; water softener system; workbench in utility room; automatic garage door opener & associated remote(s); gazebo; hardwired lamp post in rear yard; alarm system (as-is).
- Not included: Dark free standing hutch in office; cabinet above tv in living room; free-standing blue cabinet in ll bathroom; shelving in closets in front bedroom & lower level bedroom; standup freezer in lower level.
NearbyFenced yard, park, rec./commun.centre, school
- Close to: Fenced yard, park, rec./commun.centre, school
Listing detailsX11986449, Sold, Feb 24, 2025
- MLS® number: X11986449
- Status: Sold
- Listed on: Feb 24, 2025
- Days on market: 32
- Updated: Mar 28, 2025
- Possession: Flexible
- Occupied by: Owner
- Listing brokerage: ROYAL LEPAGE TEAM REALTY
About this home
329 Honeyborne Street, Mississippi Mills (Mississippi Mills, Ramsay Twp), ON K0A 1A0
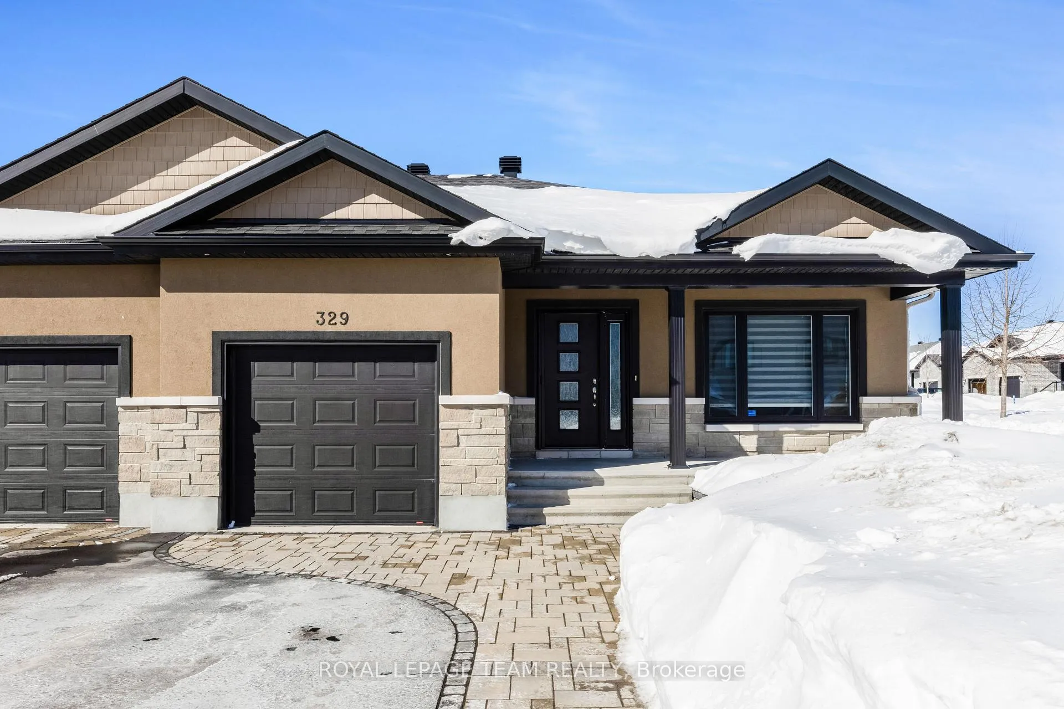
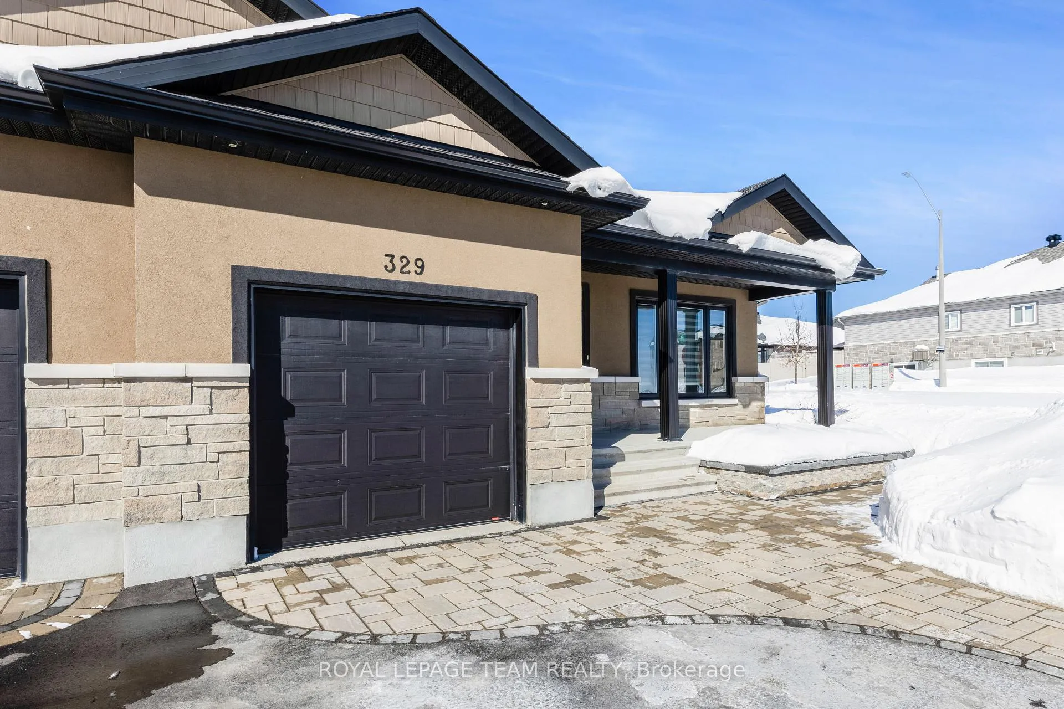
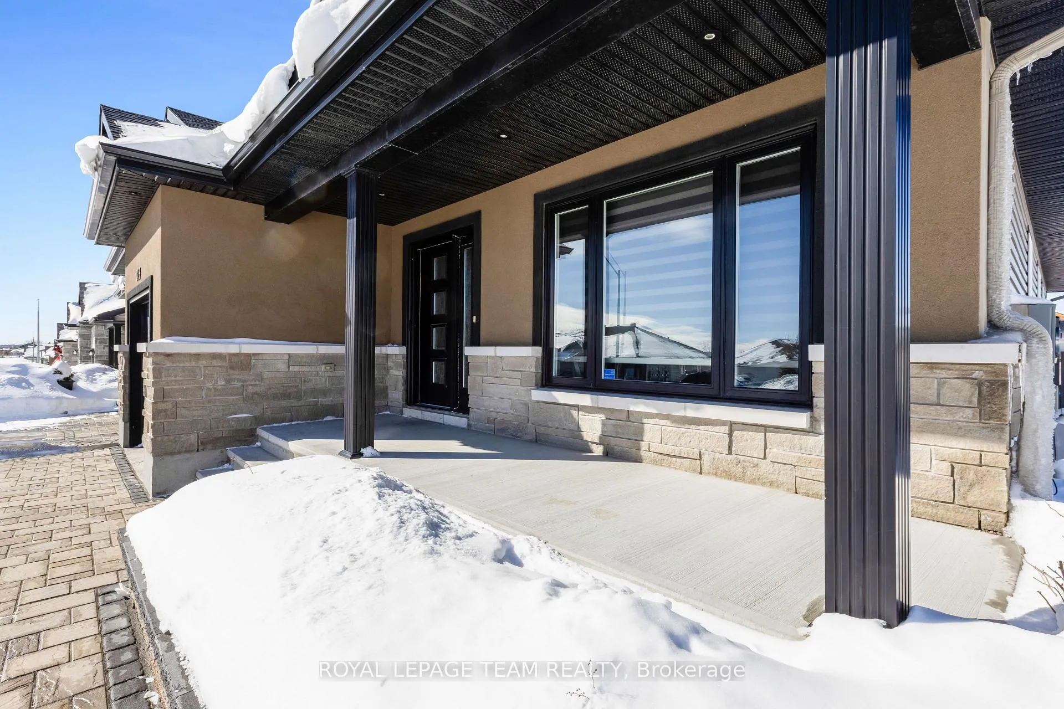
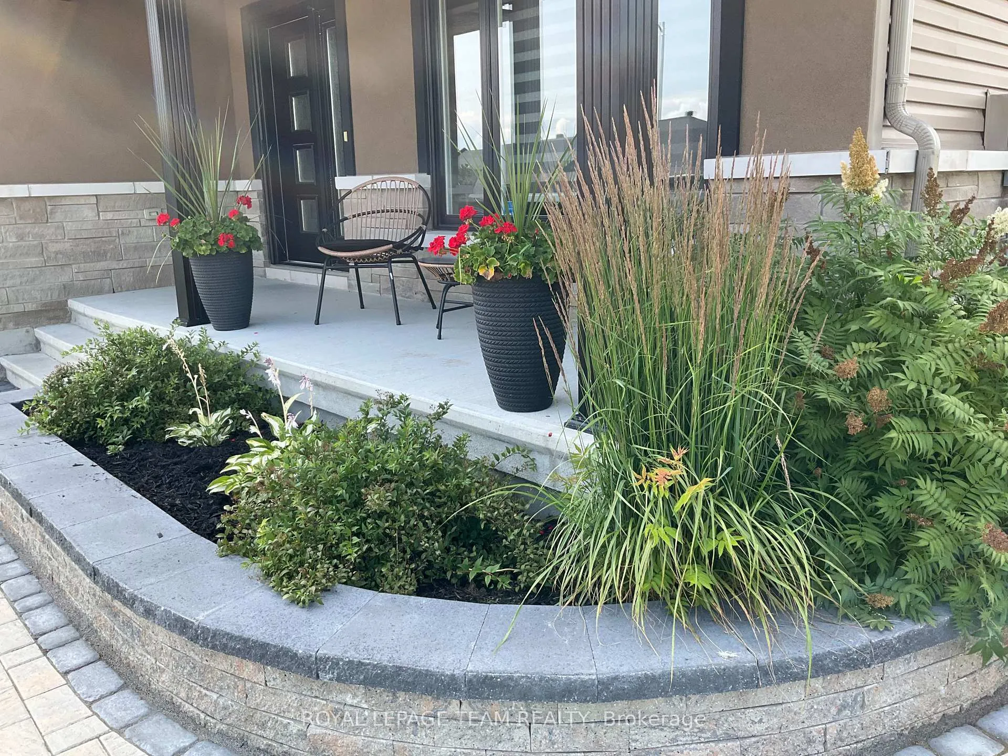
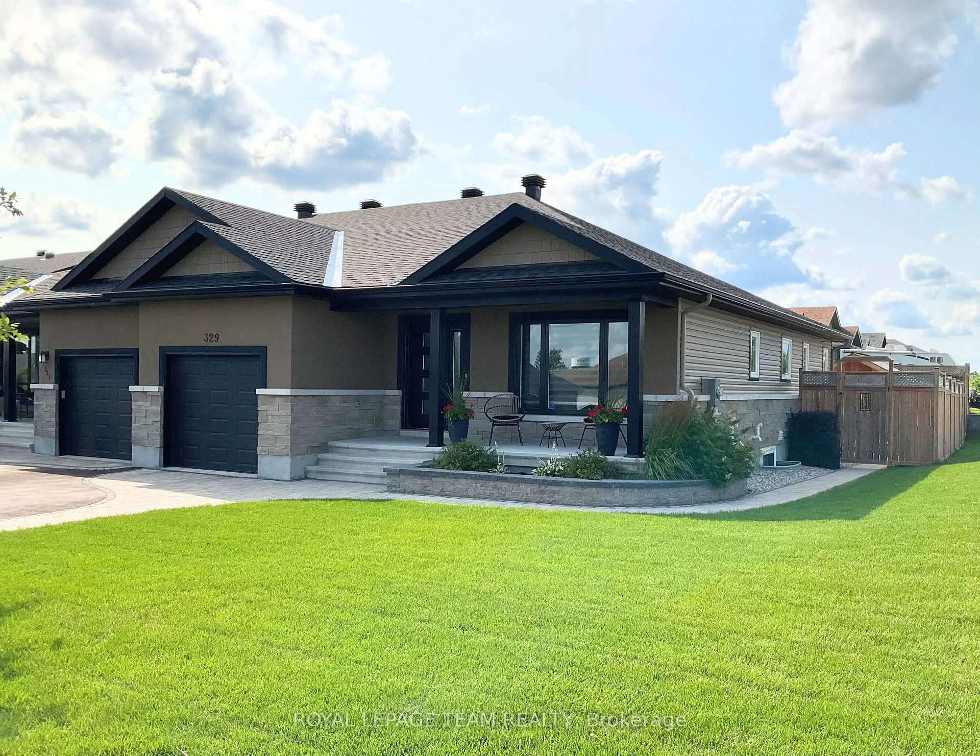
Immaculate, magazine-worthy bungalow on a large corner lot exuding pride of ownership. This meticulously maintained home boasts exceptional curb appeal! Featuring a large covered front porch w/ raised perennial gardens & a stylish interlock extension including a lovely path leading to a stunning backyard oasis. This fully fenced, low maintenance space is sure to impress w/ 2-tier patio, retaining walls, gazebo & raised gardens. Inside, enjoy an extensively upgraded open-concept & redesigned layout w/ soaring 9 & vaulted ceilings, wide-plank hardwood floors & elegant oversized floor tile. The designer kitchen is sure to please w/ extended-height cabinetry, high-end stainless steel appliances, custom backsplash & quartz countertops w/ waterfall peninsula. A stunning floor-to-ceiling tiled feature wall encompasses the modern gas fireplace in the enlarged living room. 2 additional windows added to the primary suite bathes the space in natural light, offering a walk-in closet & updated ensuite w/ a designer glass & tiled shower, w/ bench & rain shower feature. A 2nd bedroom located at the front of the home is ideal for a private, yet bright home office, conveniently adjacent to a bathroom. Additional living space can be found in the lower level including a spacious recroom w/ electric fireplace, sizable bedroom w/ oversized cheater ensuite & plenty of storage in the utility room w/ laundry tub for those messy jobs. Located in the historic, waterfront town of Almonte - attracting filmmakers from afar. As the seasons change, so does the towns allure - spring blooms, summer festivals & snow-dusted holidays all add to its movie-like magic. Enjoy a charming downtown full of boutiques, galleries, dining & outdoor trails. Walking distance to coffee shops, grocery, restaurants/pubs, pharmacies & more. This home blends small-town charm w/ modern convenience act now, this rare offering wont last!
Ask about this home
A HOMEH agent will answer your questions about this home.
Around this home
Daily convenience, out of 100, from the distances below
Schools nearby
School rating, out of 10.
Helpful calculators
Your HOMEH agent

"I would see it this week."