

851 Jack Dalgity Street
851 Jack Dalgity Street
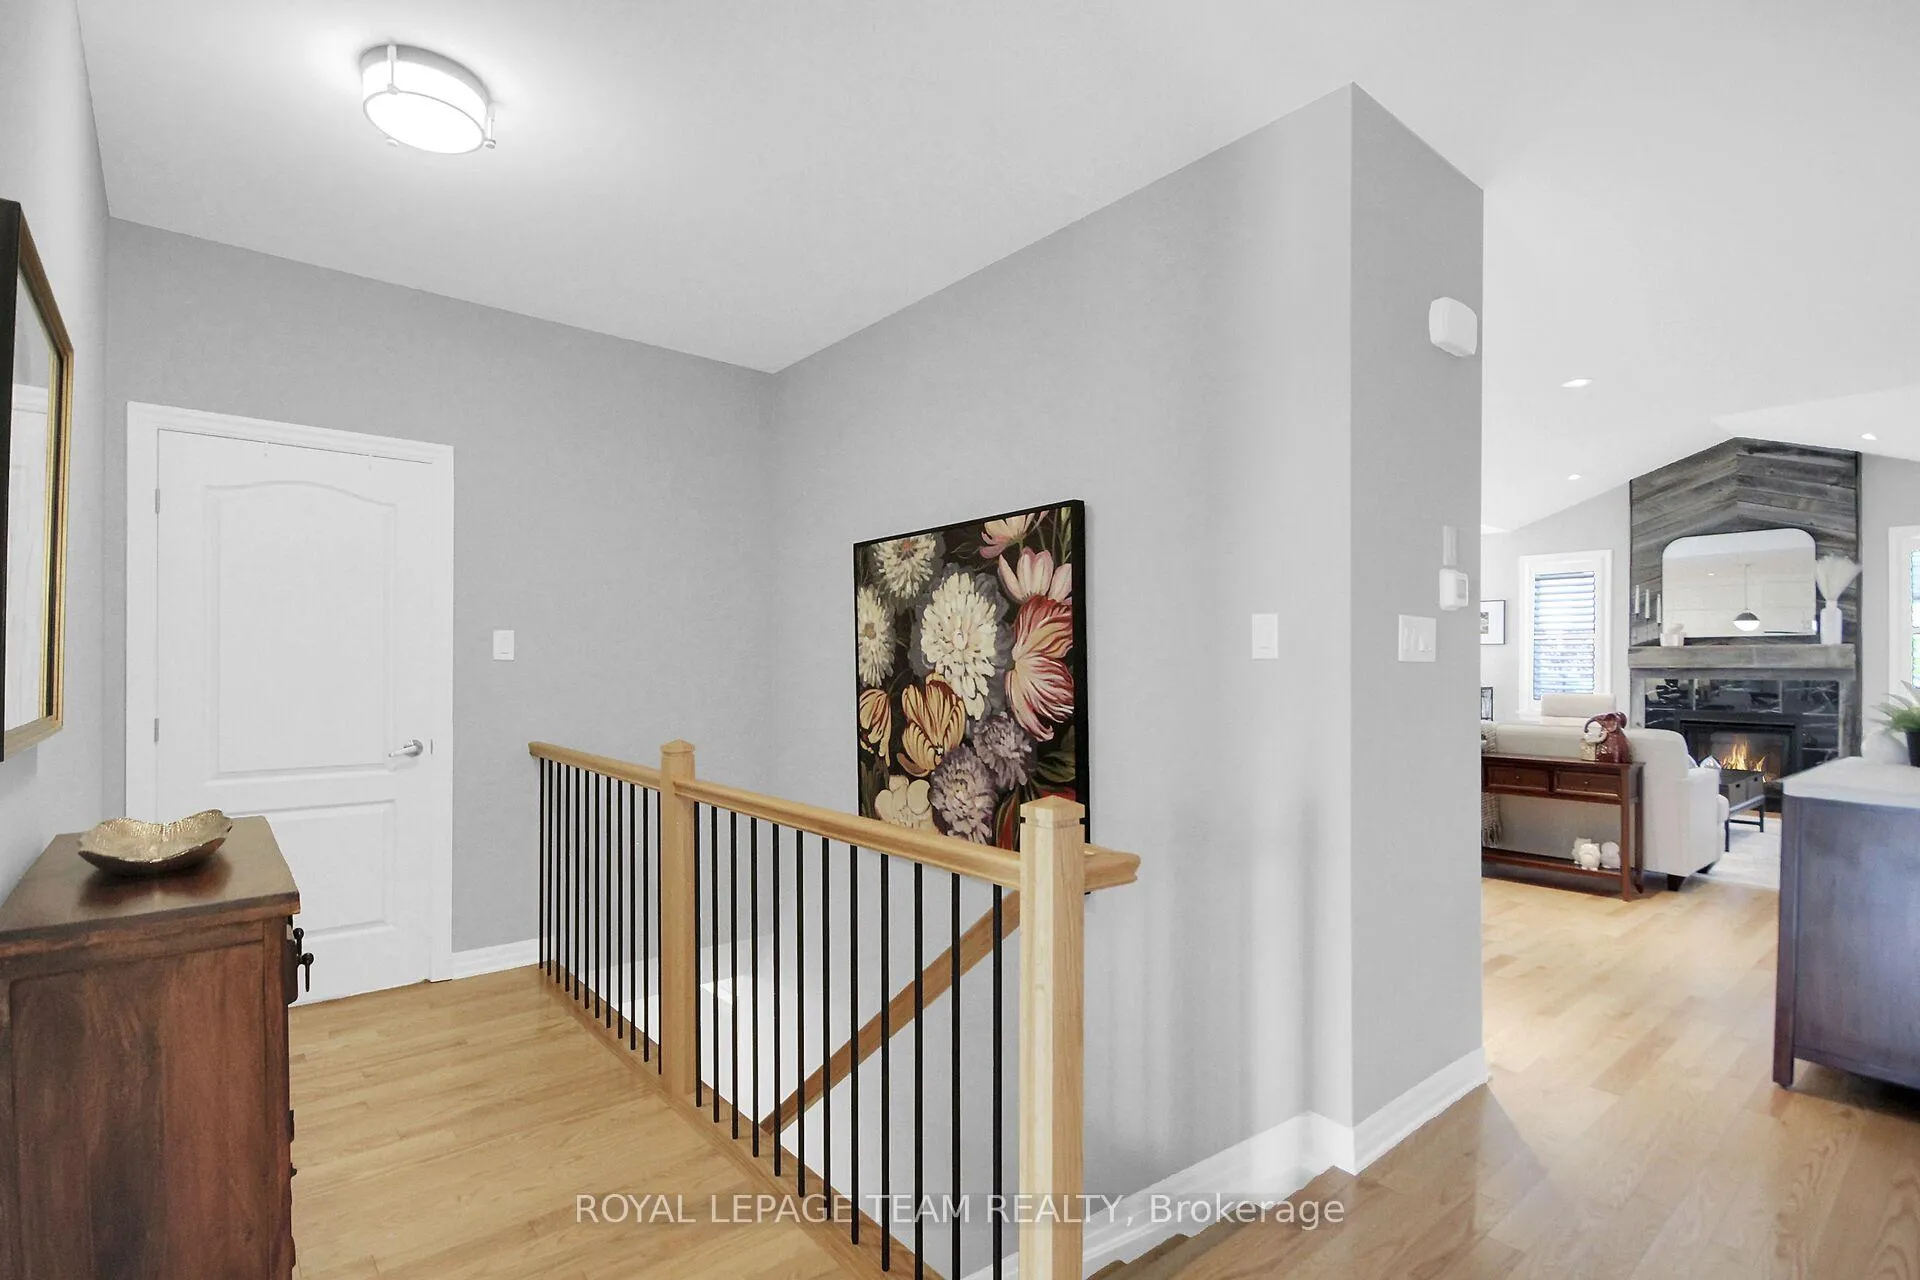 See all 45 photos
Property history
Facts and features
- BasementFinished
- Water, sewerMunicipal
- Lot shapeRectangular
- HeatingForced air
- Hardwood floors
- Fireplace
- Central air
- Waterfront
The homeDetached, Bungalow, 1,100–1,500 sq ft
- Type: Detached
- Style: Bungalow
- Living space: 1,100–1,500 sq ft
- Basement: Finished, full
- Waterfront: Indirect, waterfrontcommunity
InsideFireplace Yes, natural gas, living room, Hardwood, Ceramic, Main level
- Fireplace: Yes, natural gas, living room
- Flooring: Hardwood, Ceramic
- Laundry: Main level
- Features: Air exchanger, auto garage door remote, carpet free, primary bedroom - main floor
- Rooms above ground: 5
- Rooms in the basement: 2
- Bedrooms: 2 + 1 in the basement
- Bathrooms: 3
- Kitchens: 1
Outside and lotStone, stucco (plaster), Asphalt shingle, Poured concrete
- Exterior: Stone, stucco (plaster)
- Roof: Asphalt shingle
- Foundation: Poured concrete
- Features: Deck, landscaped, lawn sprinkler system, patio
- Other structures: Fence - full, gazebo
- Accessibility: Hard/low nap floors
- Size: 42 × 101.58 ft
- Shape: Rectangular
- Zoning: Residential
Parking2 Garage, Attached, Inside entry, private double
- Spaces: 2 Garage
- Garage: Attached
- Driveway: Inside entry, private double
Heating, water and powerForced air, gas, Central air, Municipal water
- Heating: Forced air, gas
- Cooling: Central air
- Water: Municipal water
- Sewer: Municipal sewer
- Natural gas: Yes
- Hydro: Yes
- Cable: Available
- Telephone: Available
Costs and taxesTaxes $4,709 a year, HST No HST, Hot water heater on demand (reliance)
- Taxes, 2025: $4,709 a year
- HST: No HST
- Rental items: Hot water heater on demand (reliance)
Included in the saleFridge, induction stove 2025, washer, dryer, microwave, garage door opener, all windows treatments, light fixtures, ceiling fan.
- Included: Fridge, induction stove 2025, washer, dryer, microwave, garage door opener, all windows treatments, light fixtures, ceiling fan.
NearbyFenced yard, river/stream
- Close to: Fenced yard, river/stream
Listing detailsX12347880, Sold, Aug 15, 2025
- MLS® number: X12347880
- Status: Sold
- Listed on: Aug 15, 2025
- Days on market: 10
- Updated: Aug 25, 2025
- Possession: Flexible
- Occupied by: Owner
- Listing brokerage: ROYAL LEPAGE TEAM REALTY
About this home
851 Jack Dalgity Street, Mississippi Mills (Almonte), ON K0A 1A0
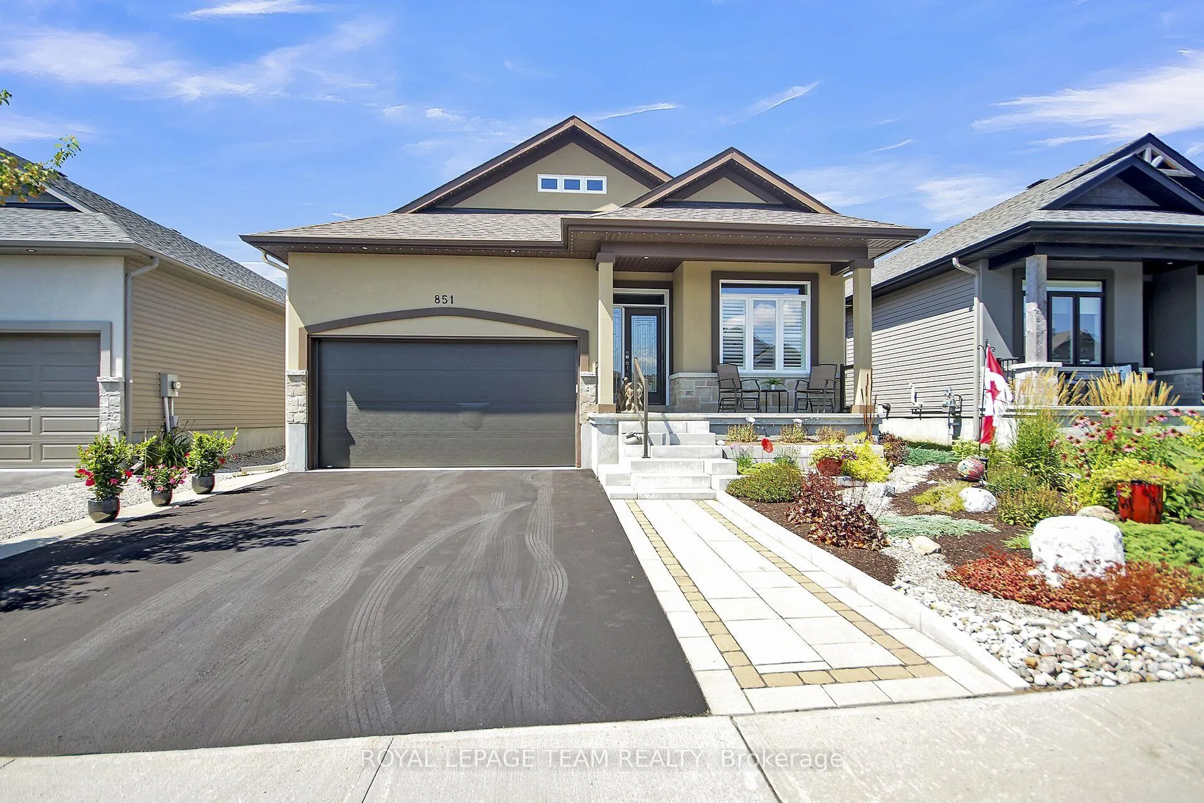
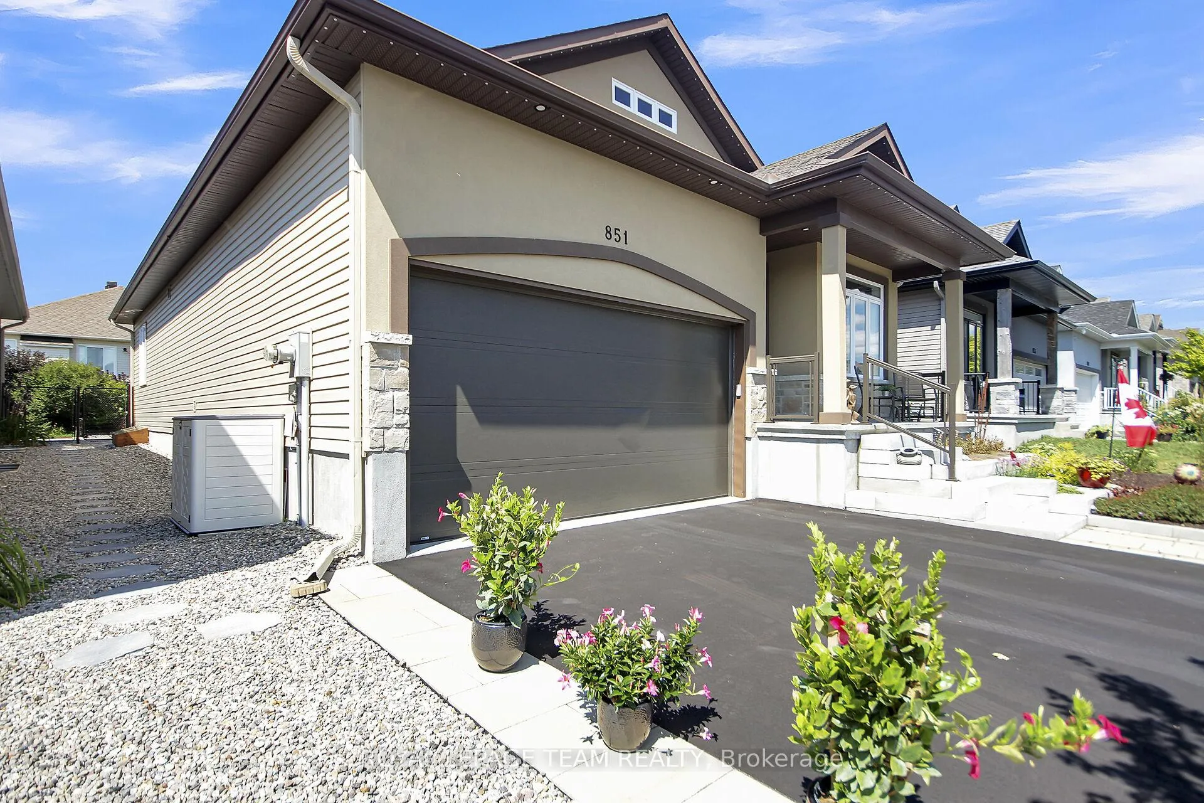
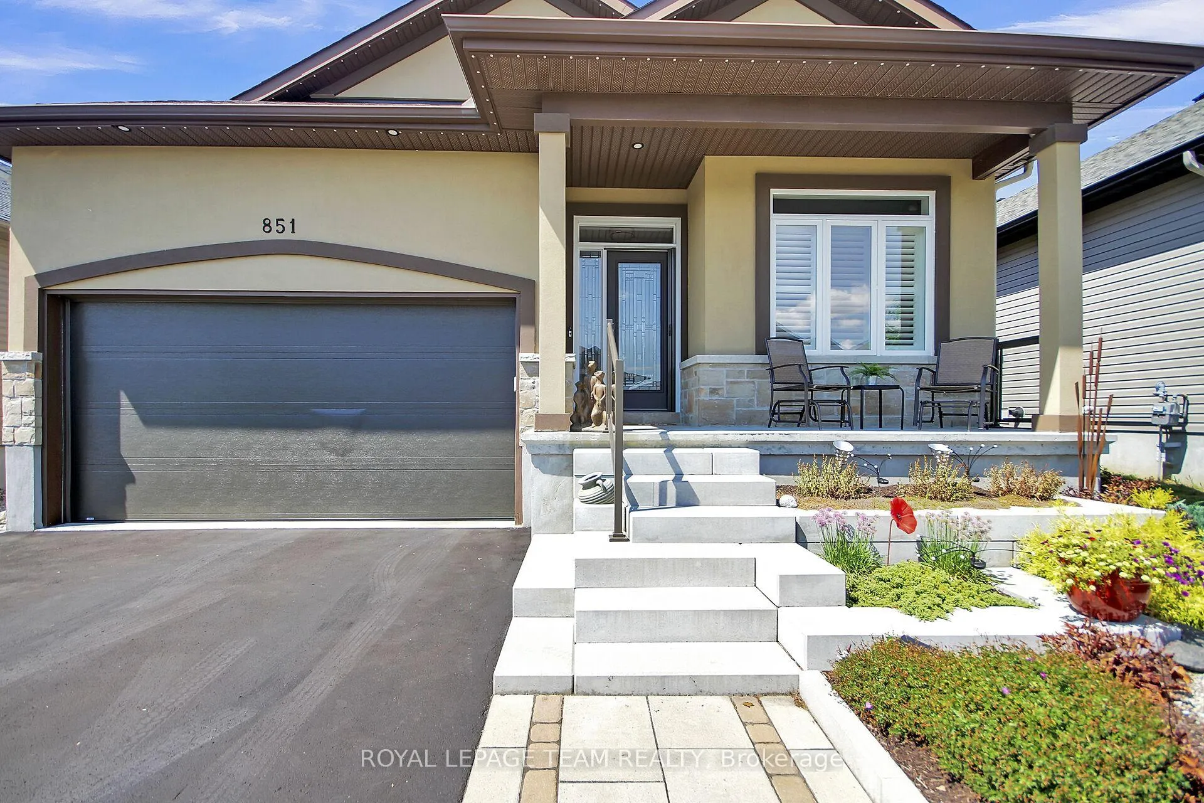
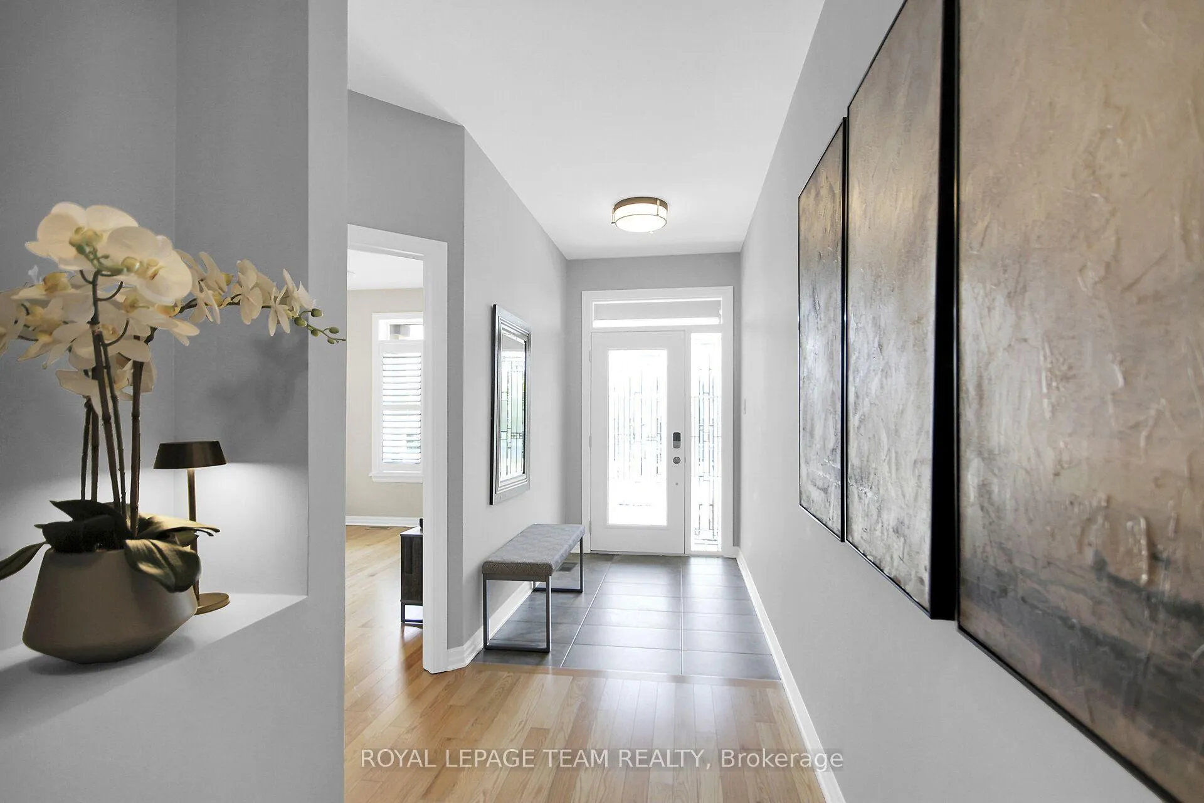
Welcome to this stunning modified Jack model bungalow in sought-after Riverfront Estates, where luxury finishes, thoughtful upgrades, and meticulous care create the perfect home. Every detail has been considered from the enlarged front and primary bedrooms to the custom walk-in pantry and beautifully designed outdoor oasis. This 2+1 bedroom, 3 bath home is completely carpet-free, with hardwood on the main level and LVP in the professionally finished lower level. The open-concept main area features 9-ft ceilings, a dramatic floor-to-ceiling gas fireplace, and a cathedral ceiling in the living room that fills the space with natural light. The dining room opens to a maintenance-free backyard with composite deck and privacy walls, interlock patio, and a 3-season screened gazebo (2024) surrounded by lush shrubs perfect for quiet mornings or evening entertaining. The chefs kitchen is a showstopper, with cabinetry to the ceiling (2021), a massive island with breakfast bar, quartz countertops (2020), stainless appliances including new induction range (2025), pots and pans drawers, a custom built-in hood fan, and a walk-in pantry. The enlarged primary suite overlooks the yard and offers a spa-inspired ensuite (2025) with dual sinks, quartz, and custom tile shower, plus a walk-in closet. Also on the main: a generous 2nd bedroom, full bath, a well-designed mudroom with built-in bench, storage, hooks, laundry with upper cabinetry, and an attached 2-car garage. The bright lower level (2020) has large windows, a huge family room, 3rd bedroom, and 3-piece bath with custom shower. Additional updates: hardwood in primary (2025), flat-finish ceilings, upgraded lighting/potlights, fresh professional paint, deck (2024), patio (2024), new garage door/opener (2023). California shutters and custom blinds included. From the inviting covered front porch with interlock steps and gardens to upgraded railings and hallway niches, this home radiates quality, comfort, and timeless style.
Ask about this home
A HOMEH agent will answer your questions about this home.
Around this home
Daily convenience, out of 100, from the distances below
Schools nearby
School rating, out of 10.
Helpful calculators
Your HOMEH agent

"I would see it this week."