

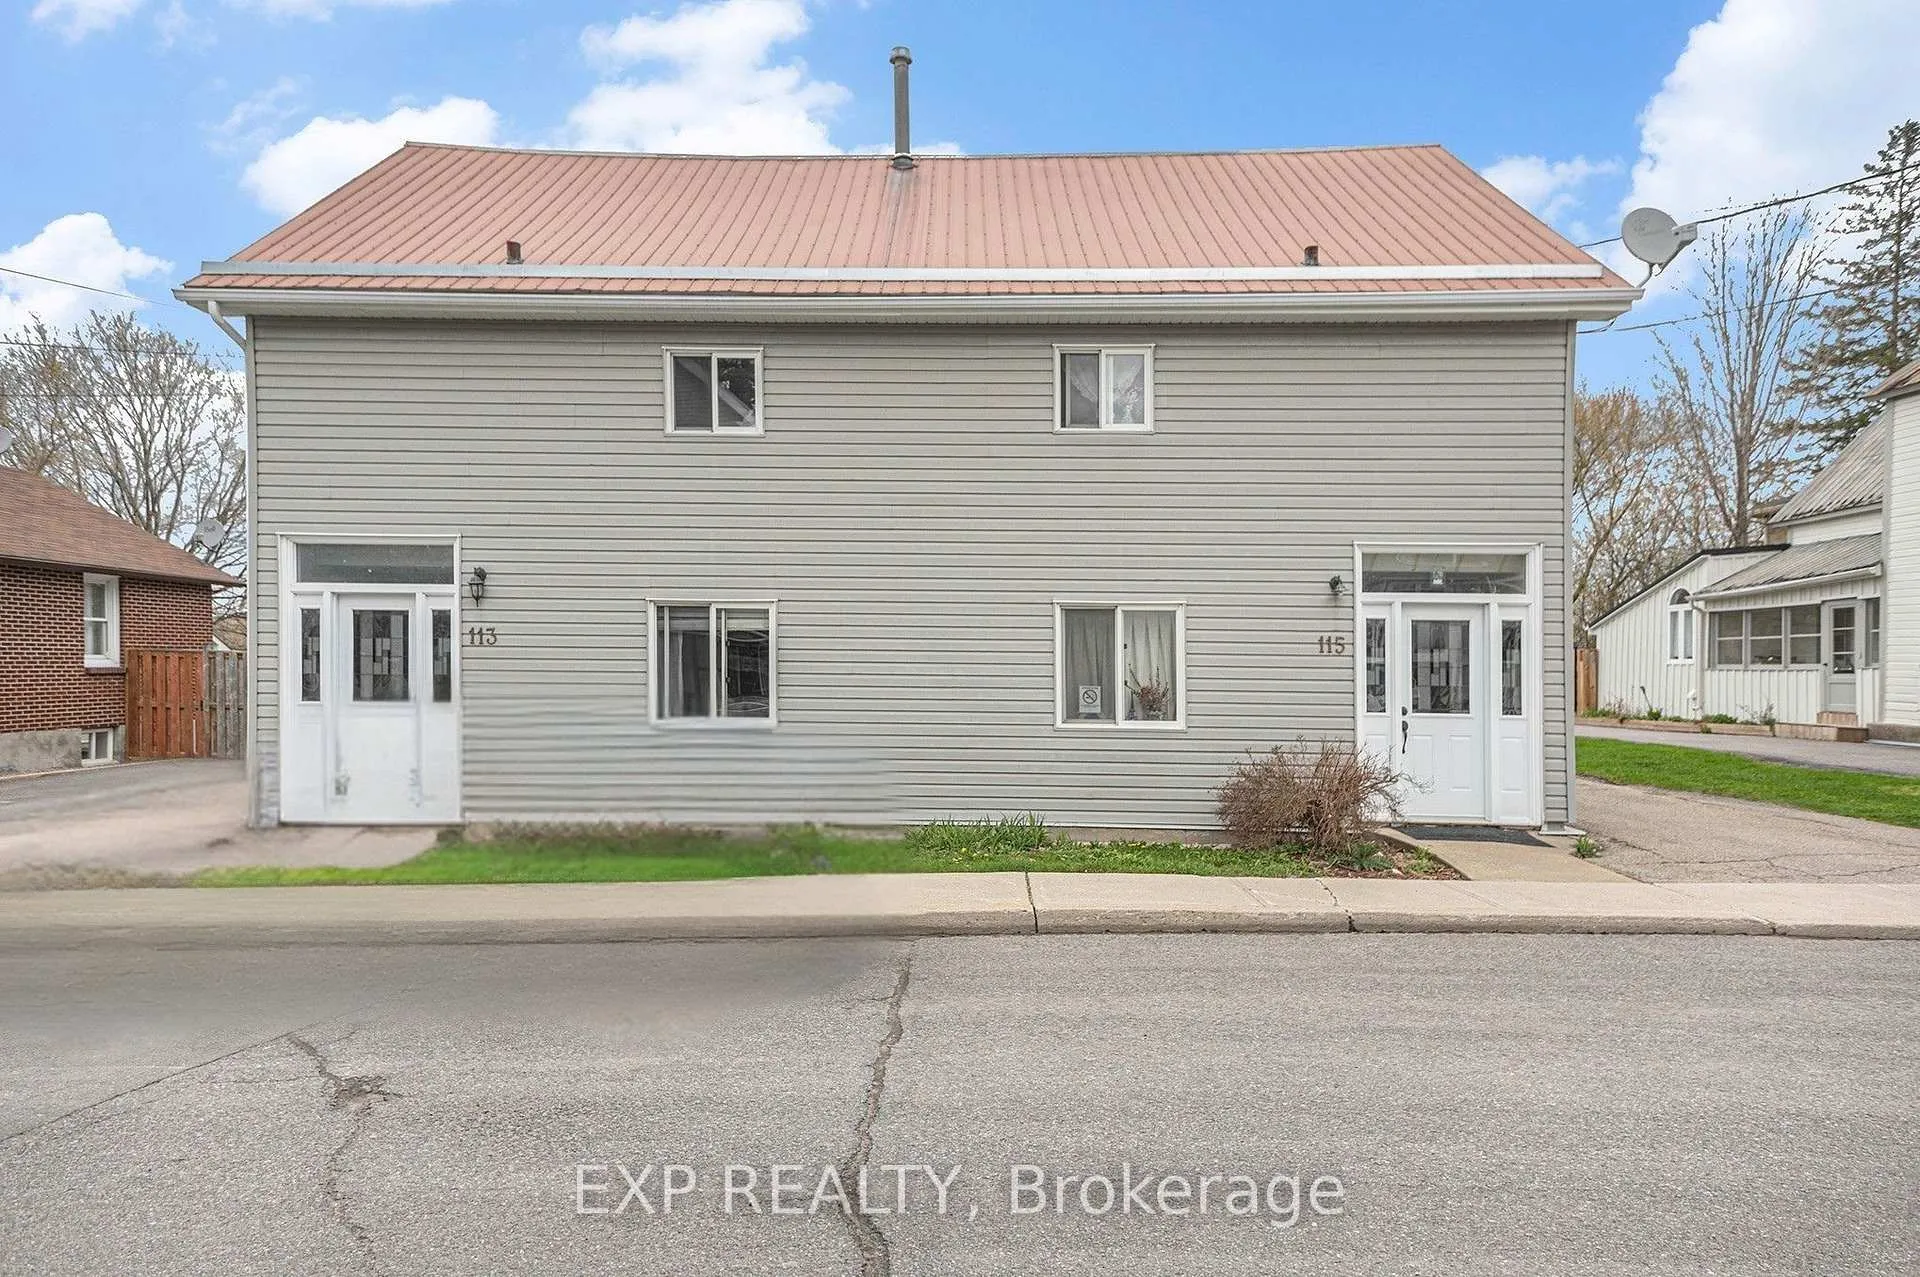
113-115 Richey Street
113-115 Richey Street
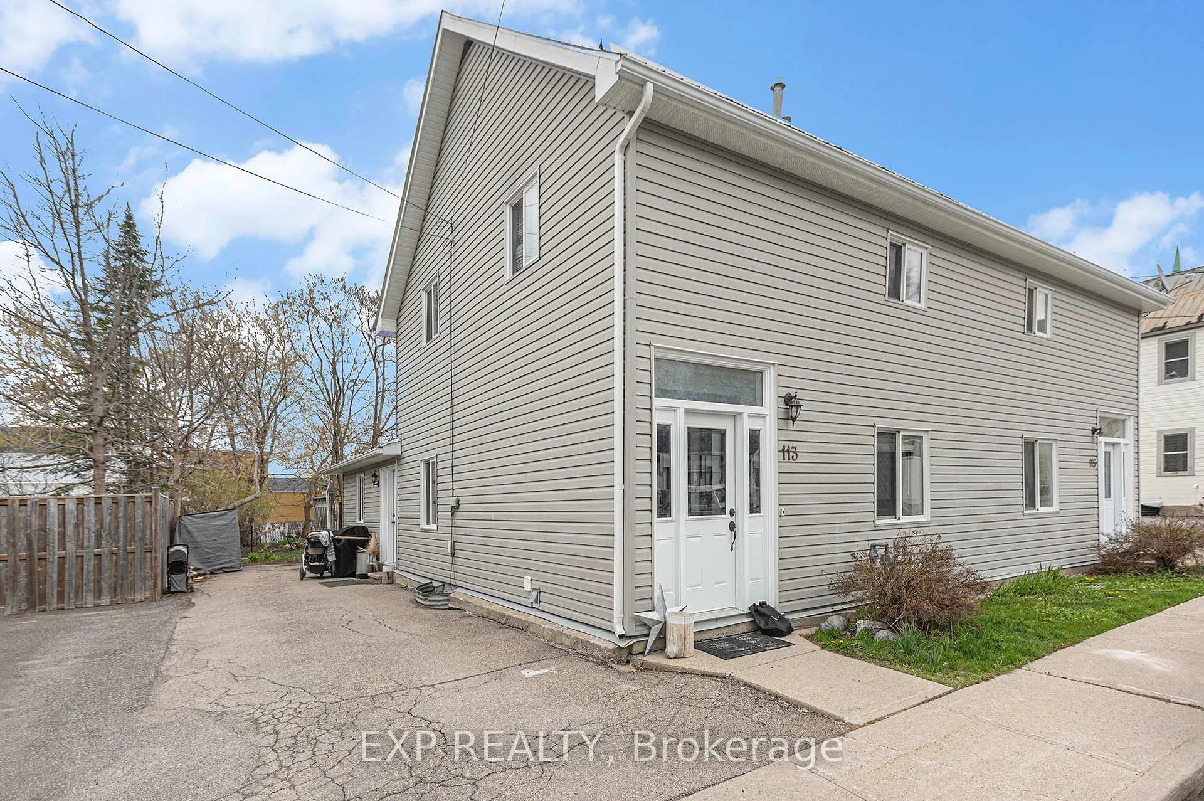
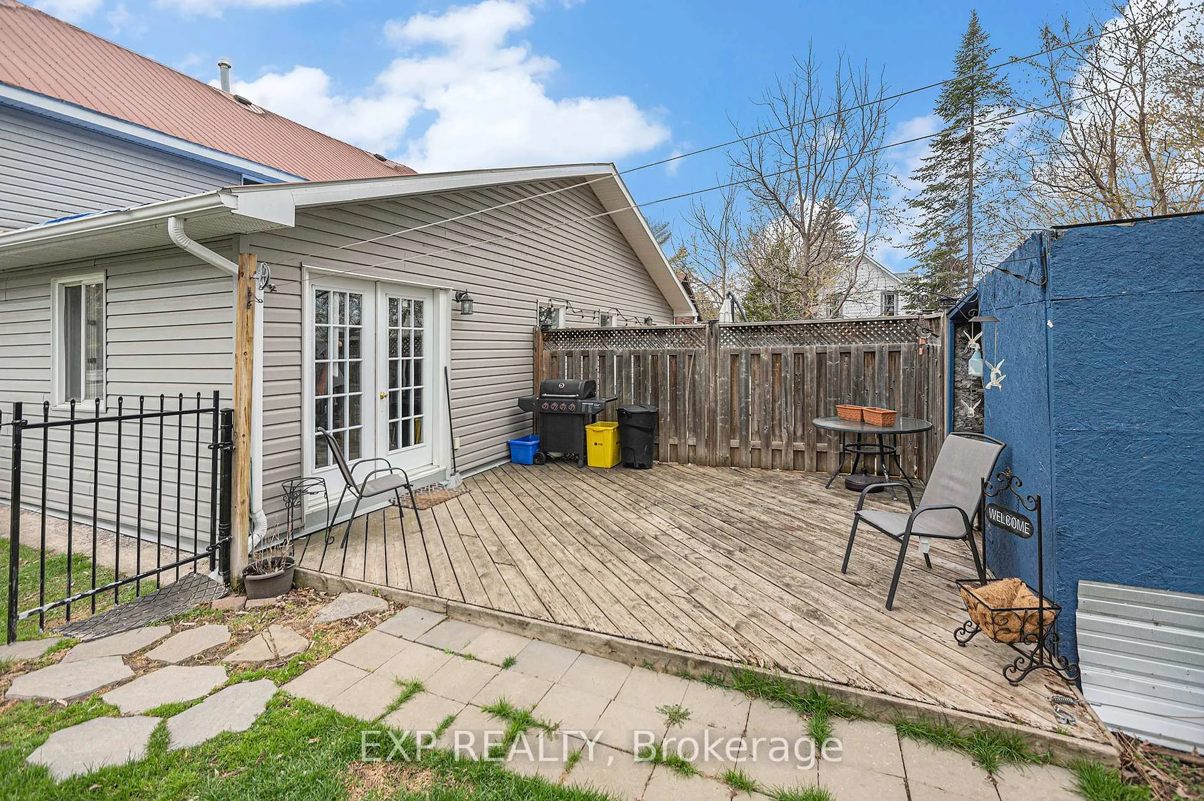
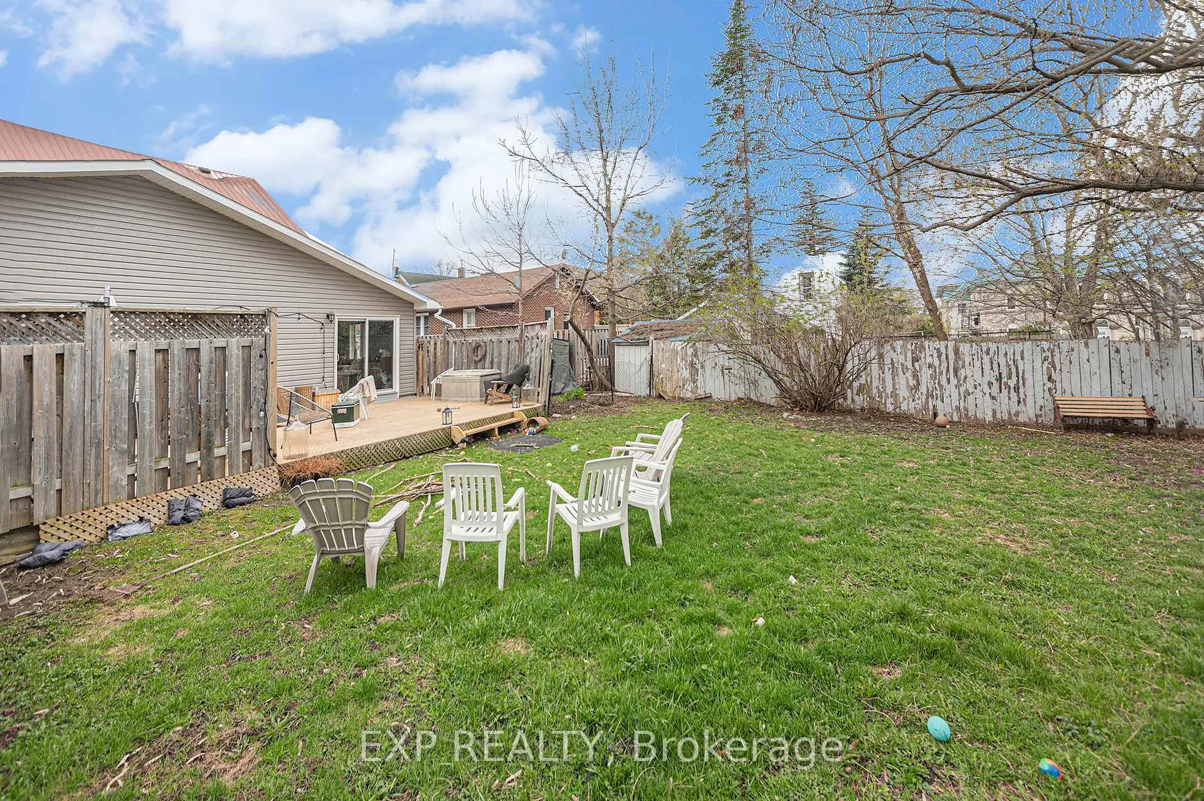
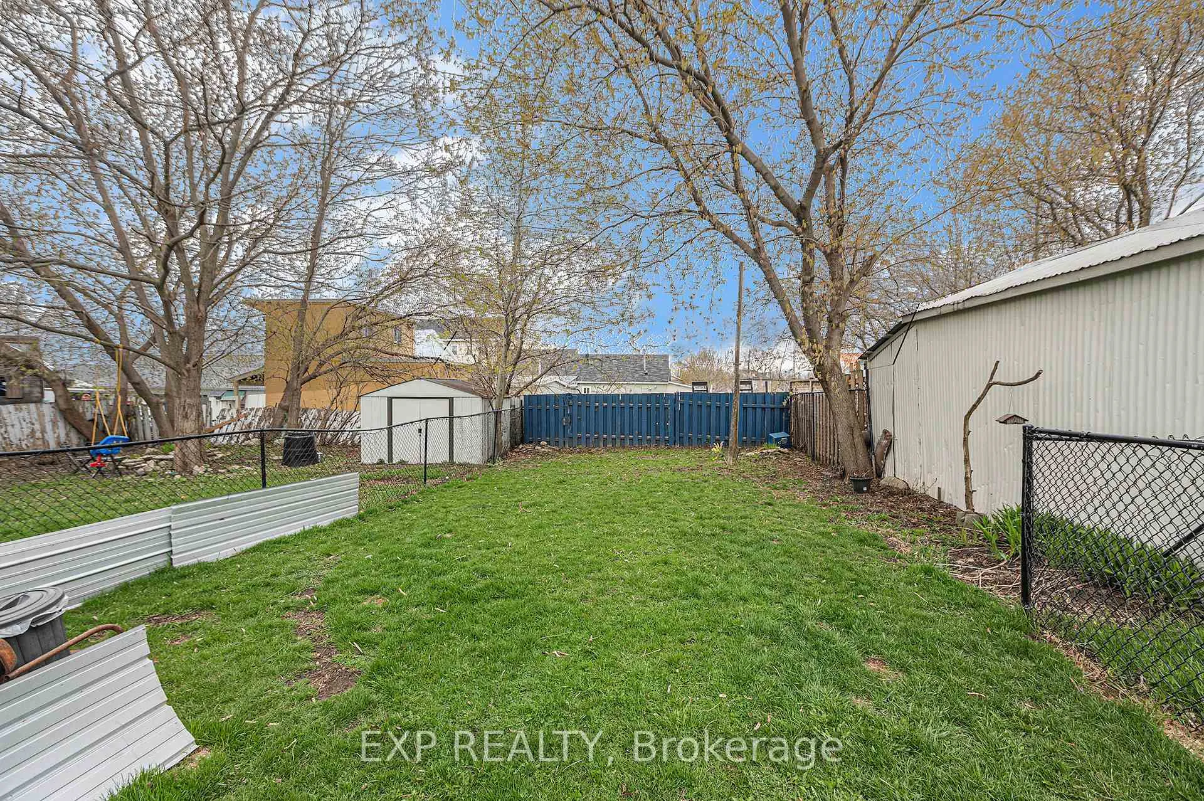 See all 30 photos
Property history
Facts and features
- BasementUnfinished
- Age of home100+
- Water, sewerMunicipal
- HeatingForced air
- Second kitchen
The homeSemi-Detached, 2-storey, 100+
- Type: Semi-Detached
- Style: 2-storey
- Age: 100+
- Living space: 2,500–3,000 sq ft
- Basement: Unfinished, full, exposed rock
- Waterfront: None
InsideLower level, Other, Rooms above ground 13
- Laundry: Lower level
- Features: Other
- Rooms above ground: 13
- Bedrooms: 6
- Bathrooms: 2
- Kitchens: 2
- Family room: Yes
Outside and lotVinyl siding, other, Metal, Block, stone
- Exterior: Vinyl siding, other
- Roof: Metal
- Foundation: Block, stone
- Features: Patio
- Size: 68 × 120 ft
- Zoning: Residential
Parking4 Parking, Private, lane
- Spaces: 4 Parking
- Driveway: Private, lane
Heating, water and powerForced air, gas, Municipal water, Municipal sewer
- Heating: Forced air, gas
- Water: Municipal water
- Sewer: Municipal sewer
- Natural gas: Yes
- Hydro: Yes
- Cable: Available
- Telephone: Available
Costs and taxesTaxes $3,819 a year, HST included in the price, 2 hot water tanks
- Taxes, 2025: $3,819 a year
- HST: HST included in the price
- Rental items: 2 hot water tanks
Included in the saleTenants personal belongings
- Not included: Tenants personal belongings
NearbyCul de sac/dead end, fenced yard, hospital, library, park, rec./commun.centre
- Close to: Cul de sac/dead end, fenced yard, hospital, library, park, rec./commun.centre
Listing detailsX12725200, Sold, Jan 23, 2026
- MLS® number: X12725200
- Status: Sold
- Listed on: Jan 23, 2026
- Days on market: 32
- Updated: Feb 24, 2026
- Possession: 2026-04-01 / Flexible
- Occupied by: Tenant
- Listing brokerage: eXp Realty
About this home
113-115 Richey Street, Mississippi Mills (Almonte), ON K0A 1A0
This great duplex is perfect to live in oneside and have some supplementary income from the other. This property is situated on a quiet dead-end/no-exit street, within walking distance to schools and all the wonderful amenities the charming town of Almonte has to offer. A rare opportunity, this property also presents excellent potential for larger families or multi-generational living. Homes of this size in such a walkable location don't come on the market often. Each unit features 3 bedrooms, 1 full bathroom, and open-concept living and dining areas with a mix of hardwood and laminate flooring. Unit 113 offers the added benefit of a large family room off the kitchen with direct access to the backyard, plus a large, partly finished basement providing abundant storage and flexible space. Both units are equipped with separate natural gas furnaces and hot water tanks. A new steel roof (2023) adds long-term value and peace of mind. Currently, both units are tenant-occupied. The tenant pays hydro, gas, snow removal, and lawn care, with water billed back to the tenant. 24+ hours' notice required for showings. With many possibilities to upgrade and modernize, this property is ideal for investors, renovators, or those looking to live in one unit while updating the other.
Ask about this home
A HOMEH agent will answer your questions about this home.
Around this home
Daily convenience, out of 100, from the distances below
Schools nearby
School rating, out of 10.
Helpful calculators
Your HOMEH agent

"Priced 4% under the Hestimate. I would see it this week."