

114 Duncan Drive
114 Duncan Drive
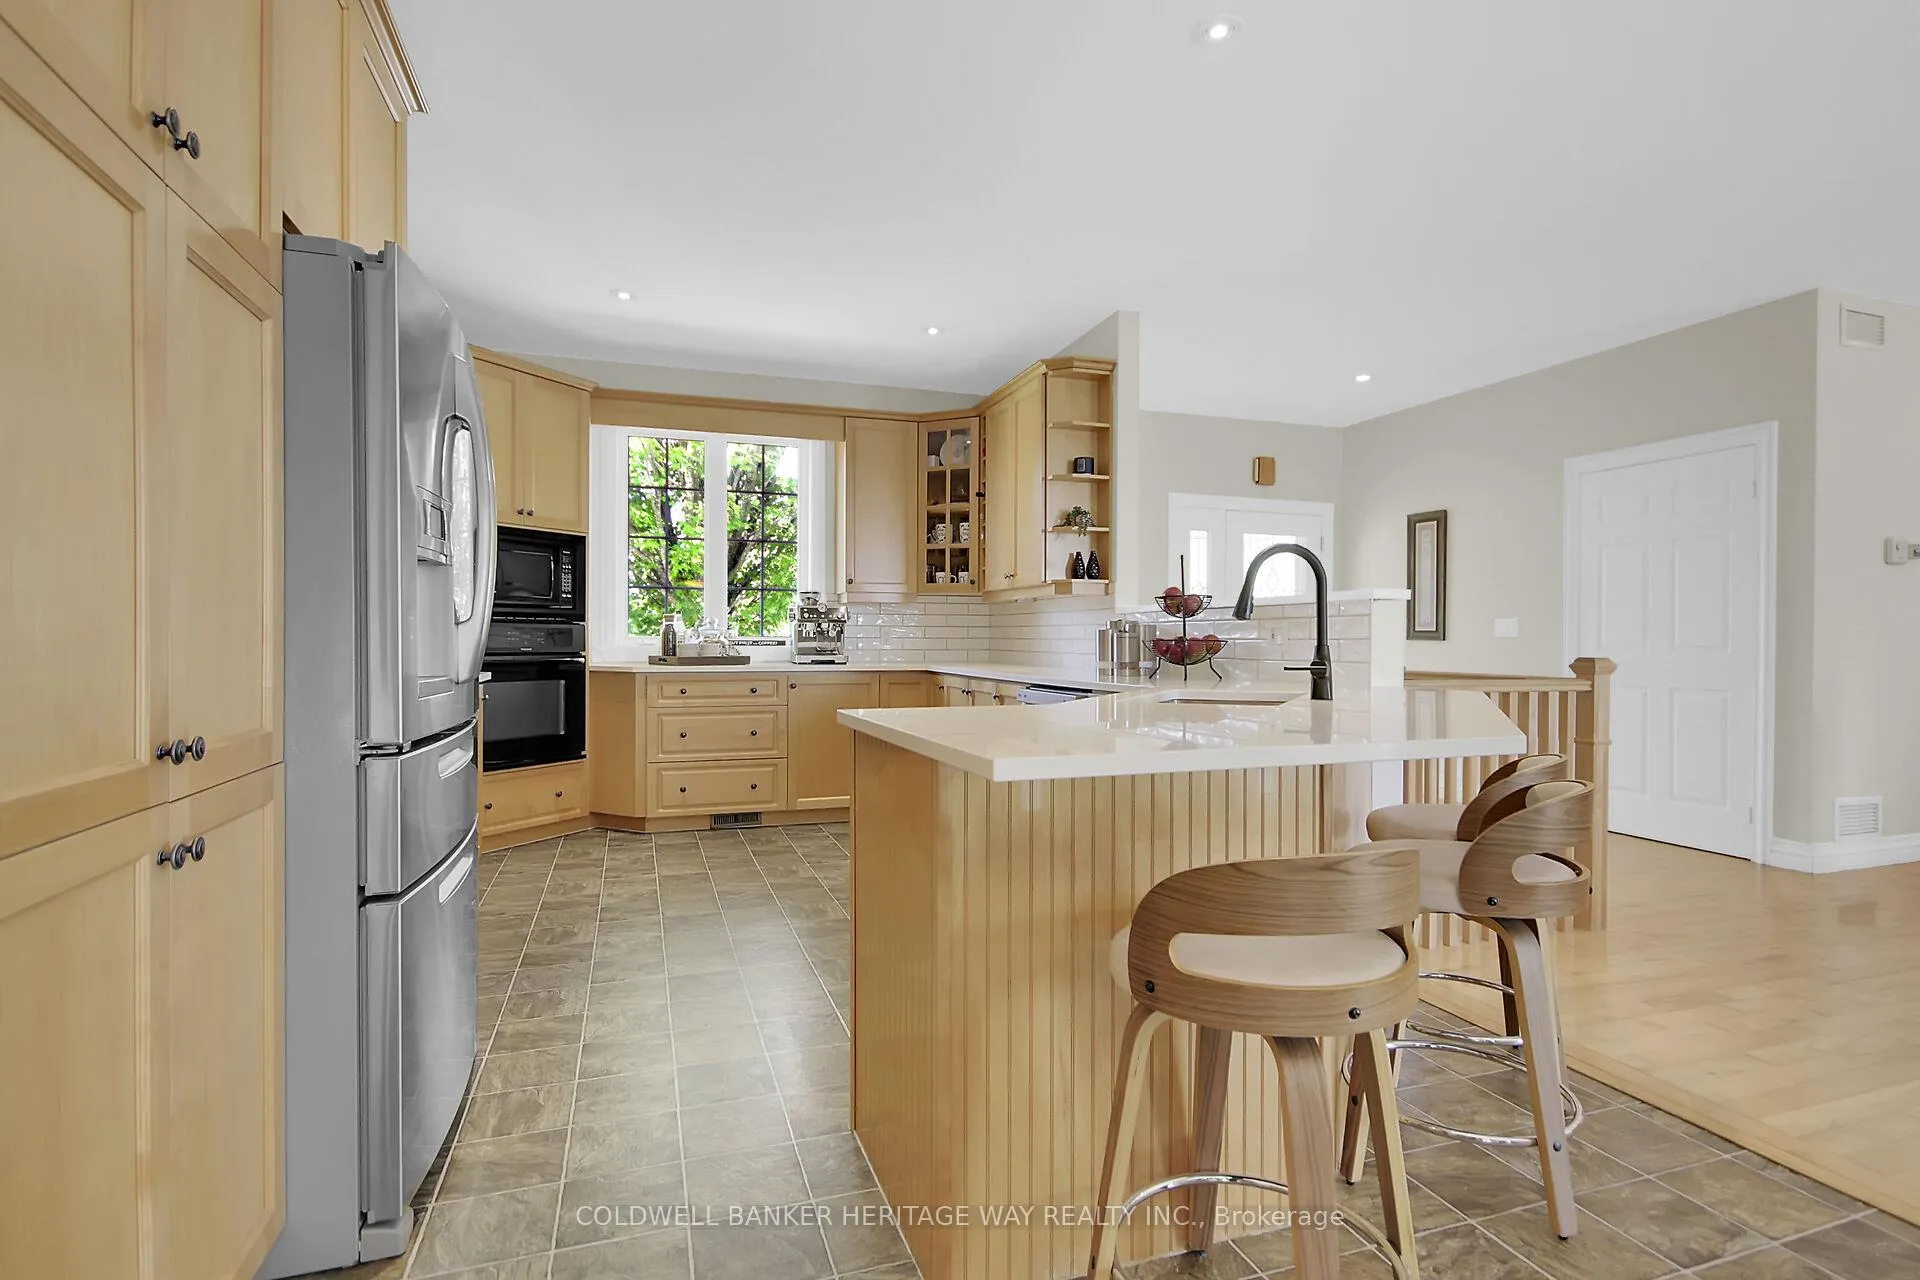 See all 44 photos
Property history
Facts and features
- BasementWalk-out
- Age of home16–30 years
- Water, sewerWell, septic
- Lot shapeRectangular
- Hardwood floors
- Fireplace
- Central air
The homeDetached, Bungalow, Age 16–30 years
- Type: Detached
- Style: Bungalow
- Age: 16–30 years
- Living space: 2,000–2,500 sq ft
- Basement: Finished with walk-out, finished
InsideFireplace Yes, natural gas, Hardwood, Main level
- Fireplace: Yes, natural gas
- Flooring: Hardwood
- Laundry: Main level
- Features: Air exchanger, auto garage door remote, primary bedroom - main floor, water softener, water treatment, workbench
- Rooms above ground: 12
- Rooms in the basement: 5
- Bedrooms: 4
- Bathrooms: 2
- Kitchens: 1
- Family room: Yes
Outside and lotVinyl siding, Asphalt shingle, Poured concrete
- Exterior: Vinyl siding
- Roof: Asphalt shingle
- Foundation: Poured concrete
- Features: Landscaped, patio
- Other structures: Garden shed
- Size: 147.6 × 319 ft
- Shape: Rectangular
- Zoning: Residential
Parking2 Garage, Attached, Private triple
- Spaces: 2 Garage
- Garage: Attached
- Driveway: Private triple
Heating, water and powerForced air, gas, Central air, Well
- Heating: Forced air, gas
- Cooling: Central air
- Water: Well
- Sewer: Septic
- Natural gas: Yes
- Hydro: Yes
- Cable: Yes
- Telephone: Yes
Costs and taxesTaxes $5,880 a year, HST No HST
- Taxes, 2024: $5,880 a year
- HST: No HST
Included in the saleFridge, stovetop, oven, microwave, dishwasher, washer, dryer, all window coverings, all water treatment equipment, hot water heater, garage door openers and remote(s), out building, hot tub
- Included: Fridge, stovetop, oven, microwave, dishwasher, washer, dryer, all window coverings, all water treatment equipment, hot water heater, garage door openers and remote(s), out building, hot tub
NearbyWooded/treed
- Close to: Wooded/treed
Listing detailsX12254500, Sold, Jul 1, 2025
- MLS® number: X12254500
- Status: Sold
- Listed on: Jul 1, 2025
- Days on market: 8
- Updated: Jul 9, 2025
- Possession: Flexible
- Occupied by: Owner
- Listing brokerage: COLDWELL BANKER HERITAGE WAY REALTY INC.
About this home
114 Duncan Drive, Mississippi Mills (Mississippi Mills, Ramsay Twp), ON K0A 1A0
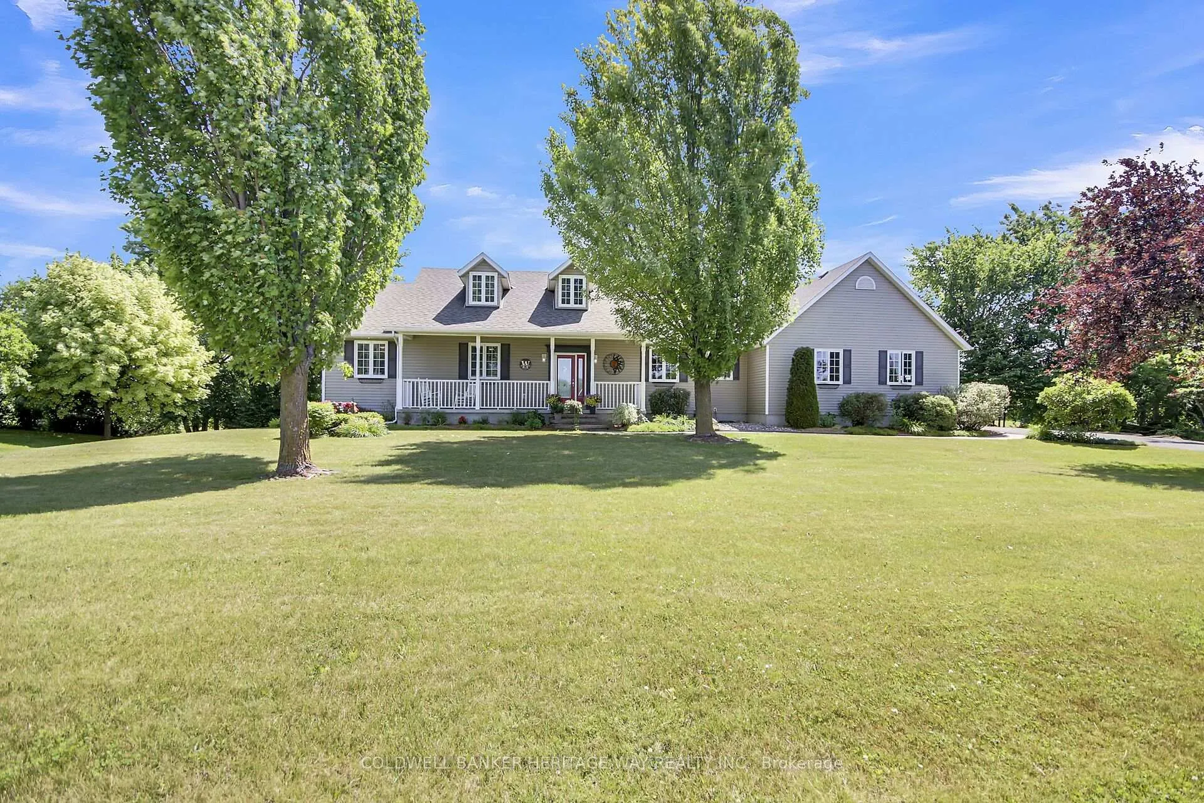
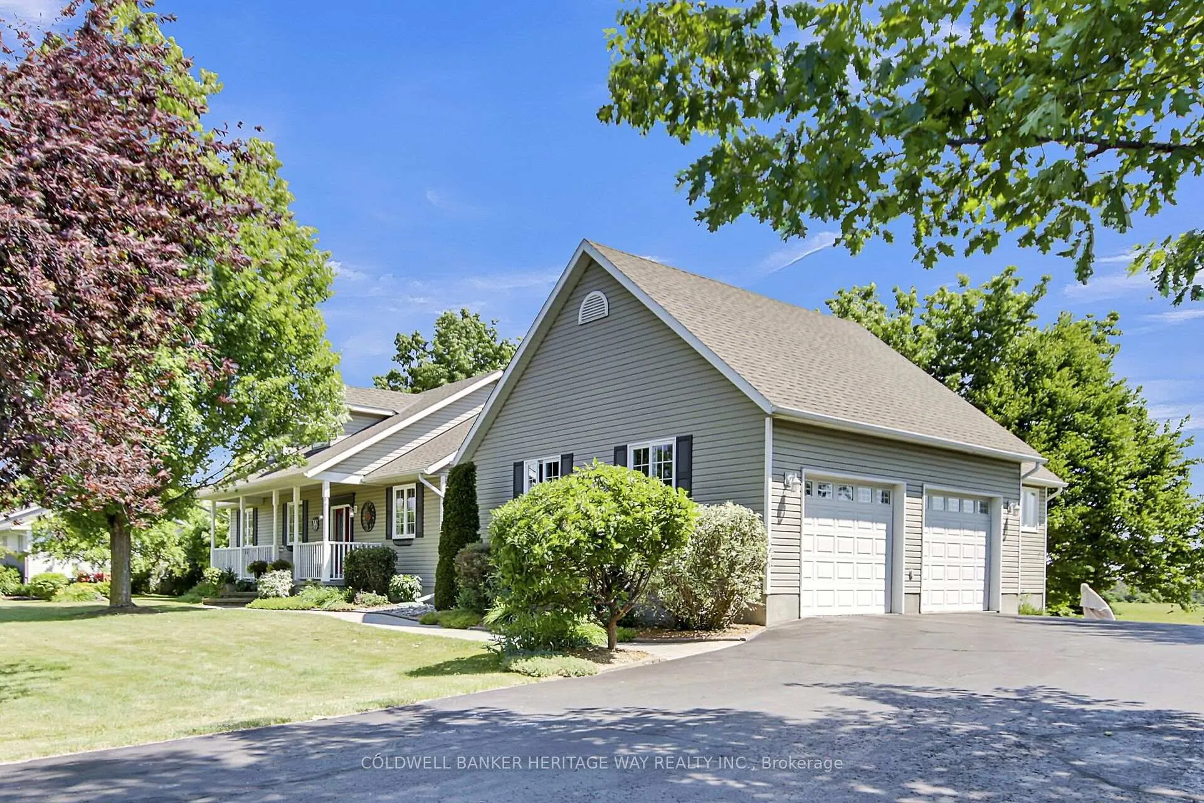
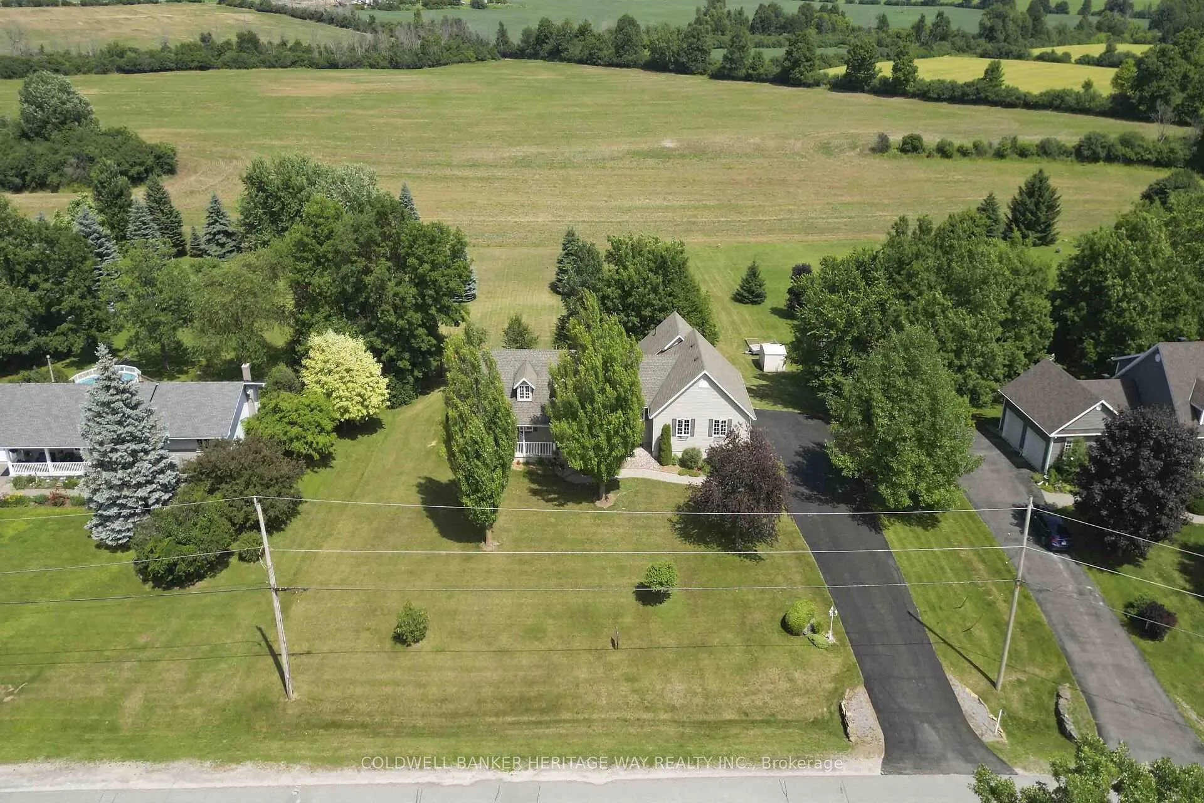
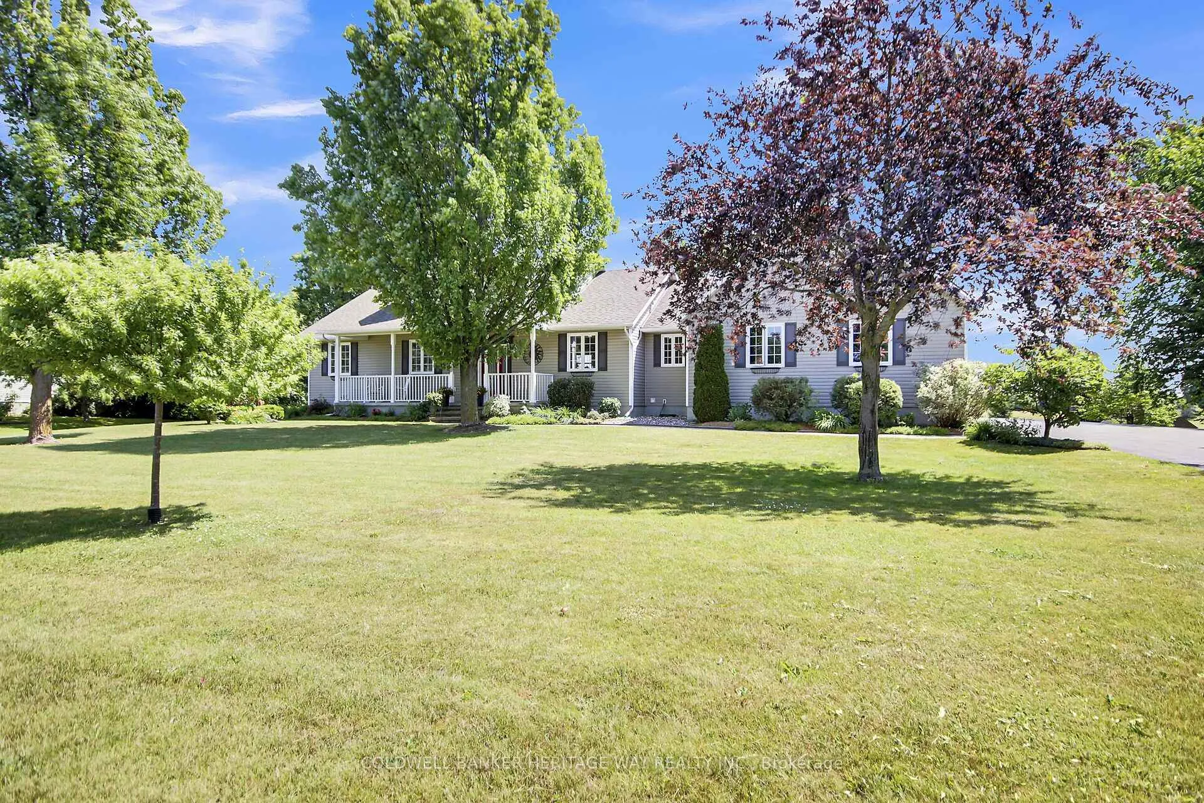
Welcome to your dream home a stunning masterpiece of design, comfort and elegance. Nestled in the sought-after neighborhood of Munro Meadows on the outskirts of Almonte, close to Carleton Place and a convenient commute to Ottawa; this one-of-a-kind property offers the ultimate in luxury living on a beautiful, private 1 acre lot. This meticulously maintained 2000+ sq ft bungalow offers the perfect blend of modern elegance, comfort, space and tranquility. Welcoming front porch invites you into a spectacular open concept living space with hardwood flooring and an abundance of natural light flowing throughout. Beautiful neutral décor; the main living area features a cozy fireplace, perfect for relaxing evenings while the spectacular chef-inspired gourmet kitchen boasts quartz countertops, beautiful cabinetry and stainless steel appliances. Enjoy four bedrooms, including a primary suite with a private ensuite and walk-in closet. A dining area, office area and convenient main-floor laundry round out the main floor layout as well as walkout directly onto an outdoor deck made from composite decking material. Step downstairs to your fully finished, bright and expansive lower level complete with gas fireplace and walkout to your backyard oasis. This private backyard is fully landscaped and manicured with mature trees, gardens and plenty of room for outdoor entertaining complete with open views and peaceful surroundings. Oversized double garage with direct access to upper and lower levels. As an added feature to this gorgeous home, it is also equipped with Generlink to maintain power during those rare outages. This home is always immaculate, thoughtfully maintained and cared for by original owners.
Ask about this home
A HOMEH agent will answer your questions about this home.
Around this home
Daily convenience, out of 100, from the distances below
Schools nearby
School rating, out of 10.
Helpful calculators
Your HOMEH agent

"I would see it this week."