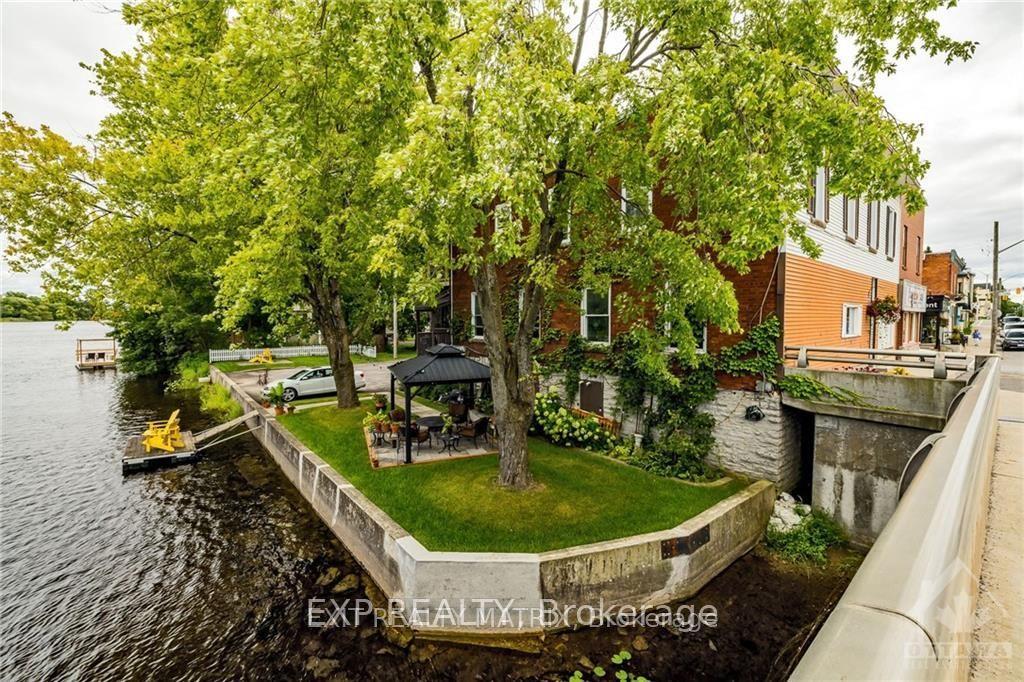
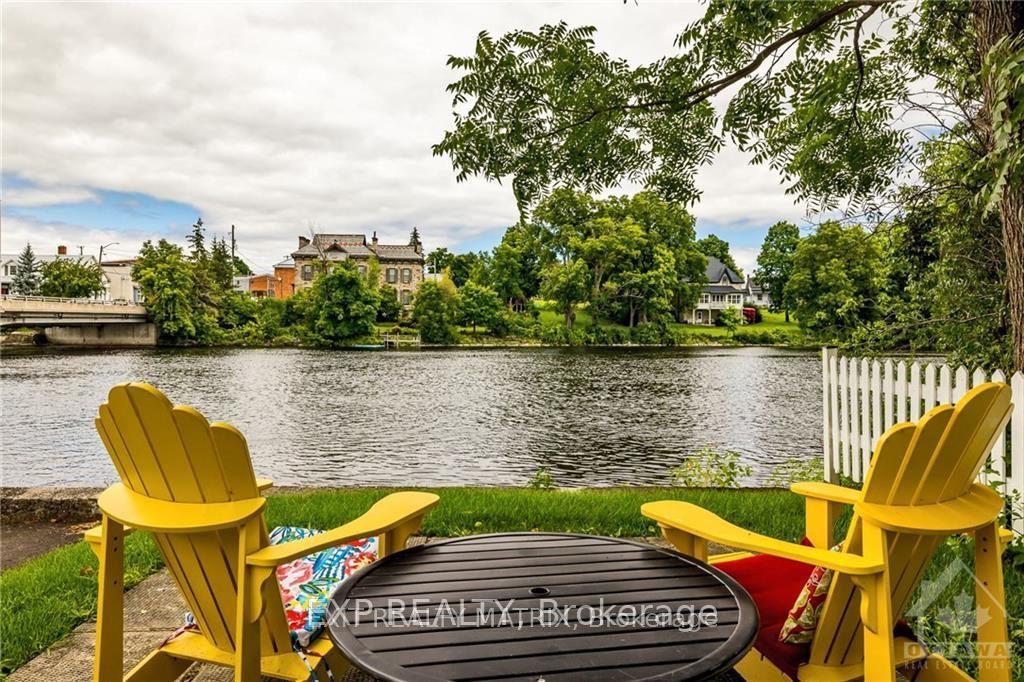
Front of Unit 2, 5 Bridge Street

Unit 2, 5 Bridge Street
Mississippi Mills (Almonte)
Multiplex Rented
1/22
Front of Unit 2, 5 Bridge Street

Unit 2, 5 Bridge Street
Mississippi Mills (Almonte)
Multiplex Rented
Photo 2 of 22 – Unit 2, 5 Bridge Street, Mississippi MillsPhoto 3 of 22 – Unit 2, 5 Bridge Street, Mississippi MillsPhoto 4 of 22 – Unit 2, 5 Bridge Street, Mississippi MillsPhoto 5 of 22 – Unit 2, 5 Bridge Street, Mississippi MillsSee all 22 photos
Asked for: $1,900Rented Feb 8, 2026

Included in rent: Parking, Water, Heat

2 Bedrooms
1 Bathroom
1 Parking
700–1.1K sq.ft
2nd Floor, O…
— Unit

Property history

Facts and features

  • BasementPart finished
  • Lot size46 × 100 ft
  • Lease term12 months
  • FurnishedUnfurnished
The homeMultiplex, Apartment, 700–1,100 sq ft
  • Type: Multiplex
  • Style: Apartment
  • Living space: 700–1,100 sq ft
  • Basement: Partially finished
  • View: Water
InsideIn basement, Carpet free, Rooms above ground 8
  • Laundry: In basement
  • Features: Carpet free
Rooms
  • Rooms above ground: 8
  • Bedrooms: 2
  • Bathrooms: 1
  • Kitchens: 1
Outside and lotBrick, aluminum siding, Asphalt shingle, Stone
Outside
  • Exterior: Brick, aluminum siding
  • Roof: Asphalt shingle
  • Foundation: Stone
Lot
  • Size: 46 × 100 ft
Parking1 Parking
  • Spaces: 1 Parking
Heating, water and powerForced air, gas, Municipal water, Municipal sewer
  • Heating: Forced air, gas
  • Water: Municipal water
  • Sewer: Municipal sewer
Rent and termsRent $1,900 a month, 2nd floor, other, Unfurnished
  • Rent: $1,900 a month
  • Space for rent: 2nd floor, other
  • Furnished: Unfurnished
  • Lease: 12 months
  • Rent includes: Parking, water, heat
  • Deposit: Required
  • Credit check: Required
  • Employment letter: Required
  • Rental application: Required
  • References: Required
Listing detailsX12722832, Rented, Jan 22, 2026
  • MLS® number: X12722832
  • Status: Rented
  • Listed on: Jan 22, 2026
  • Days on market: 17
  • Updated: Feb 8, 2026
  • Possession: Immediate
  • Occupied by: Vacant
  • Listing brokerage: eXp Realty

About this home

Unit 2, 5 Bridge Street, Mississippi Mills (Almonte), ON K0A 1A0

Carpet FreeWater

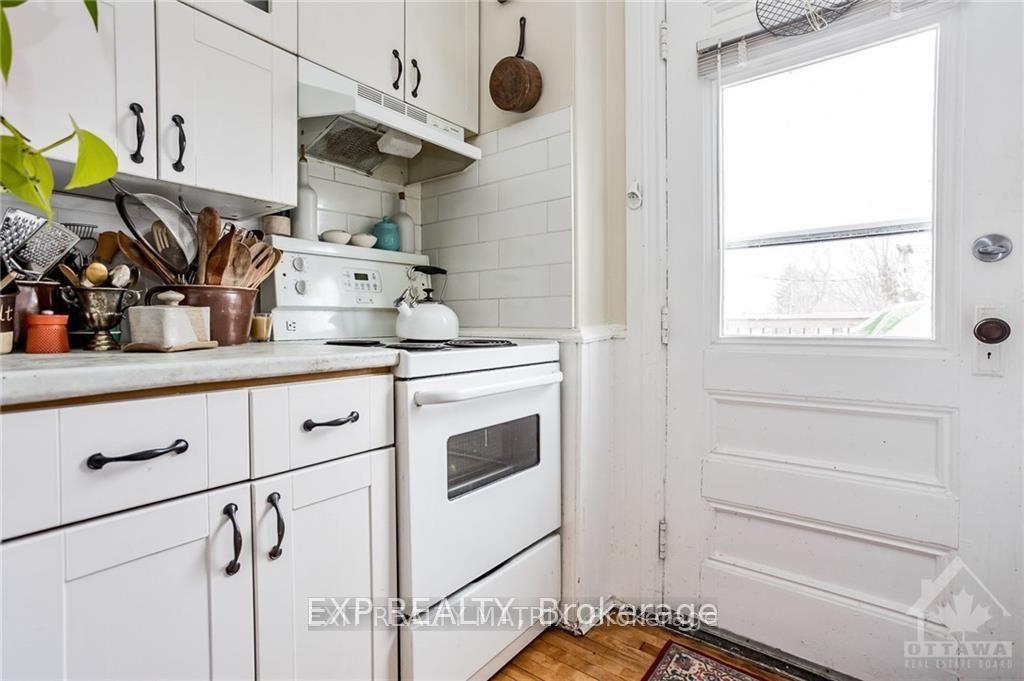
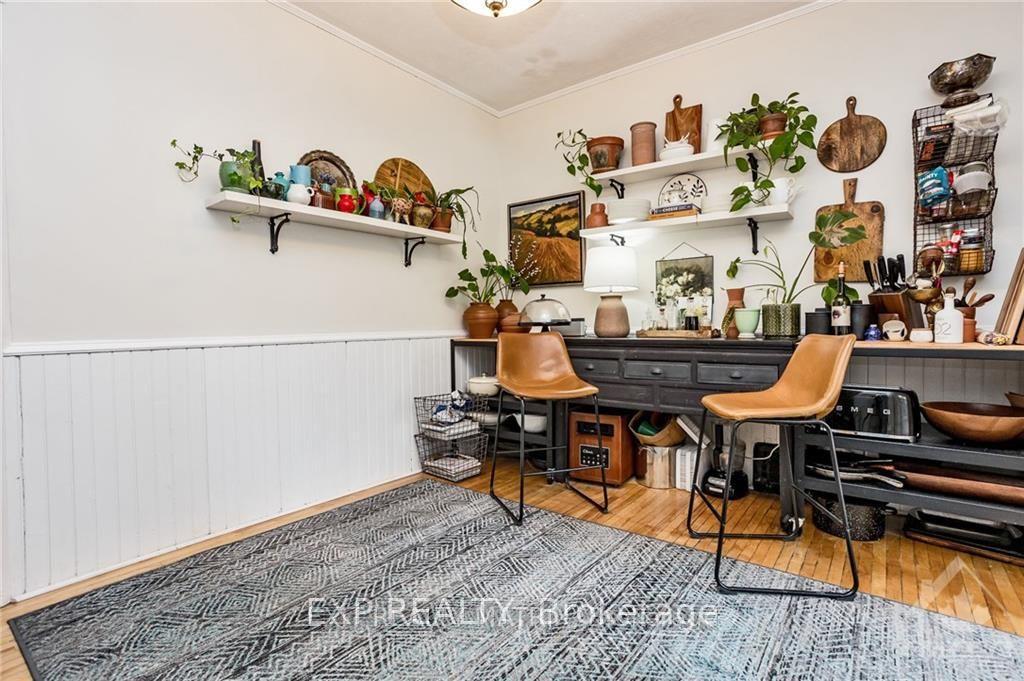
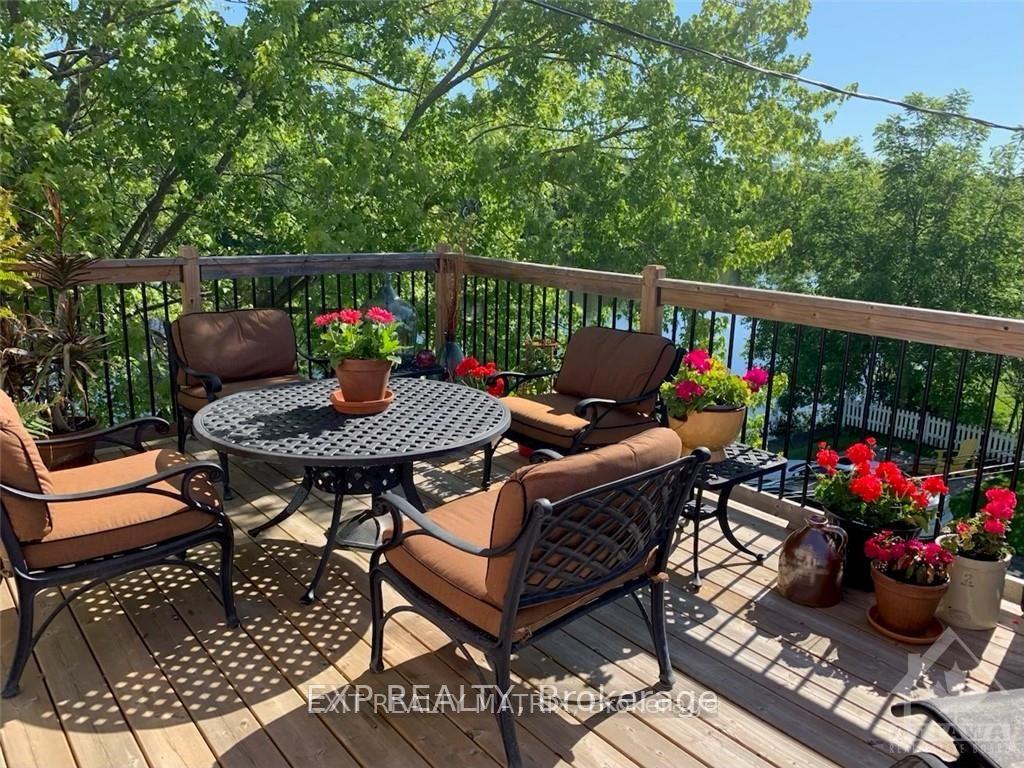
WATERFRONT! HEAT, WATER & PARKING INCLUDED.Experience refined living in this beautifully updated 2 bed, 1 bath 2nd-floor apartment, showcasing breathtaking river views through oversized picture windows and a rare, spacious outdoor deck looking over the Mississippi river. Tailored for professionals and active retirees, this residence offers style, comfort, and a premium location right in the heart of downtown Almonte.Step outside and enjoy Main Street just steps from your door - boutique shops, cafés, restaurants, grocery, and daily conveniences all within a few blocks. Festivals, live music, and community events create a vibrant atmosphere year-round. Outdoor enthusiasts will appreciate being walking distance to the rail trail, the beach, fairgrounds, and scenic riverside paths.Inside, the home features abundant natural light, gleaming hardwood floors, an updated kitchen, fully renovated bathroom (2024), and 9ft ceilings for an airy, elegant feel. The generous deck provides a private retreat overlooking the river - perfect for morning coffee, evening wine, or entertaining with a view.A rare blend of convenience, charm, and waterfront serenity - ideal for those seeking quality living in one of Almonte's most desirable downtown locations.

Ask about this home

A HOMEH agent will answer your questions about this home.

Ask a question

Around this home

Highway 417 West to March Rd. March Rd driving into Almonte. At the roundabout take the second exit onto Ottawa St. Follow Ottawa St.to the 3rd set of lights. Turn left onto Martin St. S. Slight right onto Queen st. Cross the bridge. 5 Bridge st.
87Errands
100Parks
73Schools

Daily convenience, out of 100, from the distances below

ParkKirkland Park · 9 within 1 km4 min walk251 m
GroceryDon's Meat Market2 min walk147 m
SchoolAlmonte District High School10 min walk630 m
PharmacyAlmonte Pharmacy & Health Centre17 min walk1.0 km
Cafés & foodCanadian Cafe · 15 within 1 km1 min walk19 m
Gym & rec centreMississippi Mills Youth Centre6 min walk349 m
LibraryMississippi Mills Public Library - Almonte Branch4 min walk228 m
HospitalAlmonte General Hospital9 min walk566 m
WalkDriveStraight-line distance, open map data
Grocery0.1 km
Park0.3 km
Coffee0.0 km
Dining0.0 km
Gym1.6 km
Hospital0.6 km

Schools nearby

School rating, out of 10.

Almonte District High Schoolsecondary · Public · 0.6 km
7.3/10Good
Almonte Intermediate Schoolelementary · Public · 0.7 km
—
Naismith Memorial Public Schoolelementary · Public · 0.9 km
6.8/10Good
Contact agent

Helpful calculators

Rent vs buy
Affordability
Mortgage
Down payment
Stress test
CMHC insurance

Your HOMEH agent

NimaHOMEH agent · Mississippi Mills

"I would see it this week."

Ask Nima

© 2026 HOMEH Inc., Brokerage · RECO Registration #6000380 · 505 Highway 7 East, Unit 308, Thornhill, ON L3T 7T1 · Listing data courtesy of the MLS® System of the listing brokerage, deemed reliable but not guaranteed.

Disclaimers and terms

HOMEH is operated by HOMEH Inc., a licensed Ontario real estate brokerage regulated by the Real Estate Council of Ontario (RECO) under the Trust in Real Estate Services Act, 2002 (TRESA). Under TRESA, consumers are entitled to the RECO Information Guide before entering into a representation agreement. Broker of Record Licence #5034208. Toronto Regional Real Estate Board Member #20004000.

Mortgage. Payment figures are estimates for illustration only, not an offer to lend; all financing is on approved credit (OAC). HOMEH Inc., Brokerage is not a mortgage broker, agent or lender; mortgage products and advice come from independent professionals licensed by the Financial Services Regulatory Authority of Ontario (FSRA).

Hestimate. Worked out with automated tools from recent nearby sales of similar homes. For information only, not an appraisal.

Accuracy. Listings, market data, photos, school, transit and neighbourhood information come from sources believed reliable, including the MLS® System and the Toronto Regional Real Estate Board (TRREB), but are not warranted accurate, current or complete. MLS® listing data is copyright TRREB. It must only be used by consumers with a bona fide interest in the purchase, sale or lease of real estate, and not for any commercial purpose.

Programs. Programs, incentives and benefits on this website are privately administered, may change or end without notice, and imply no government authority, endorsement or affiliation.

Not intended to solicit clients currently under contract with another brokerage.

The trademarks REALTOR®, REALTORS® and the REALTOR® logo are controlled by The Canadian Real Estate Association (CREA) and identify real estate professionals who are members of CREA. The trademarks MLS®, Multiple Listing Service® and the associated logos are owned by CREA and identify the quality of services provided by real estate professionals who are members of CREA. Used under licence.