

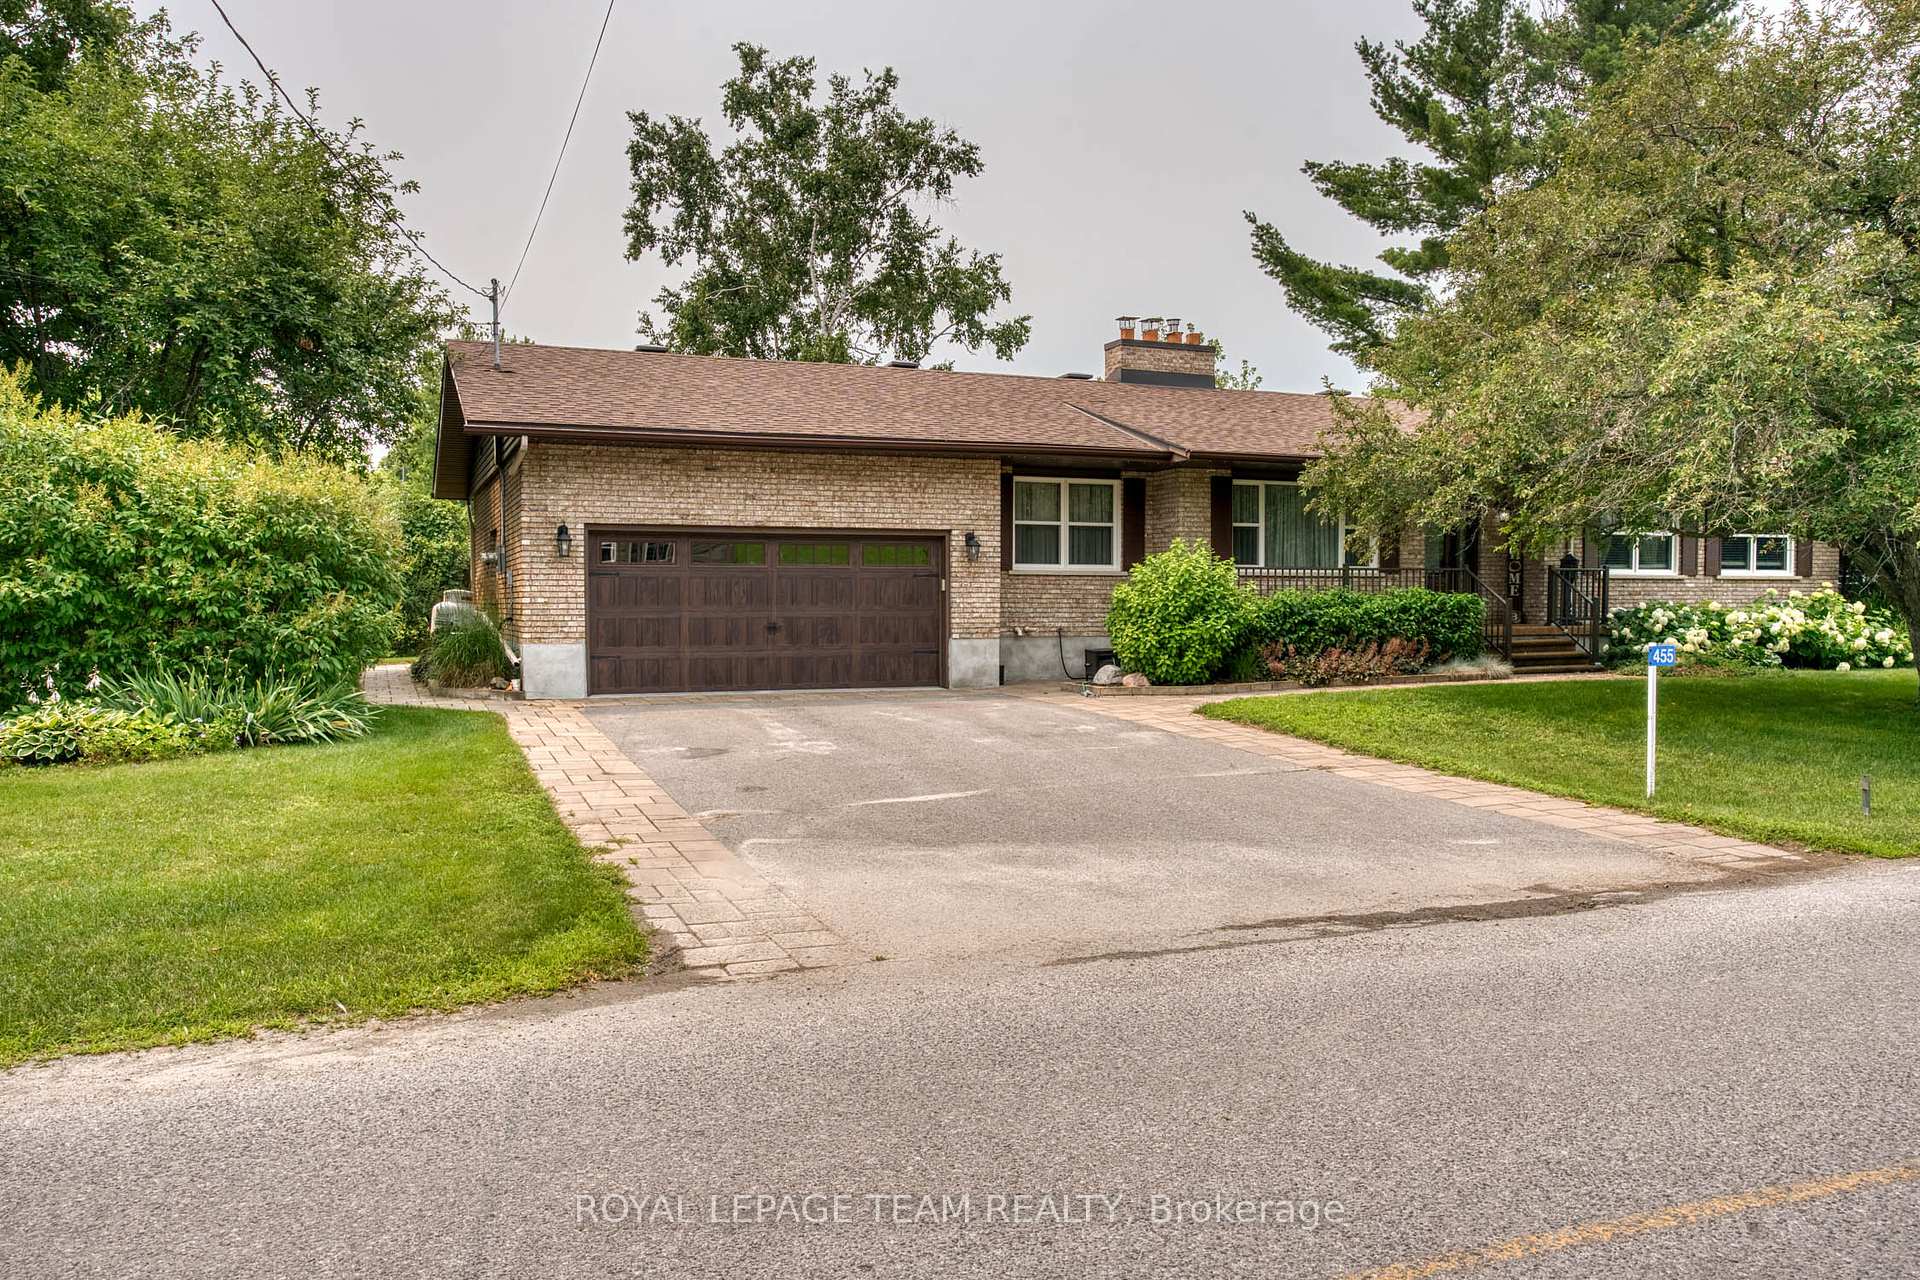
455 River Road
455 River Road
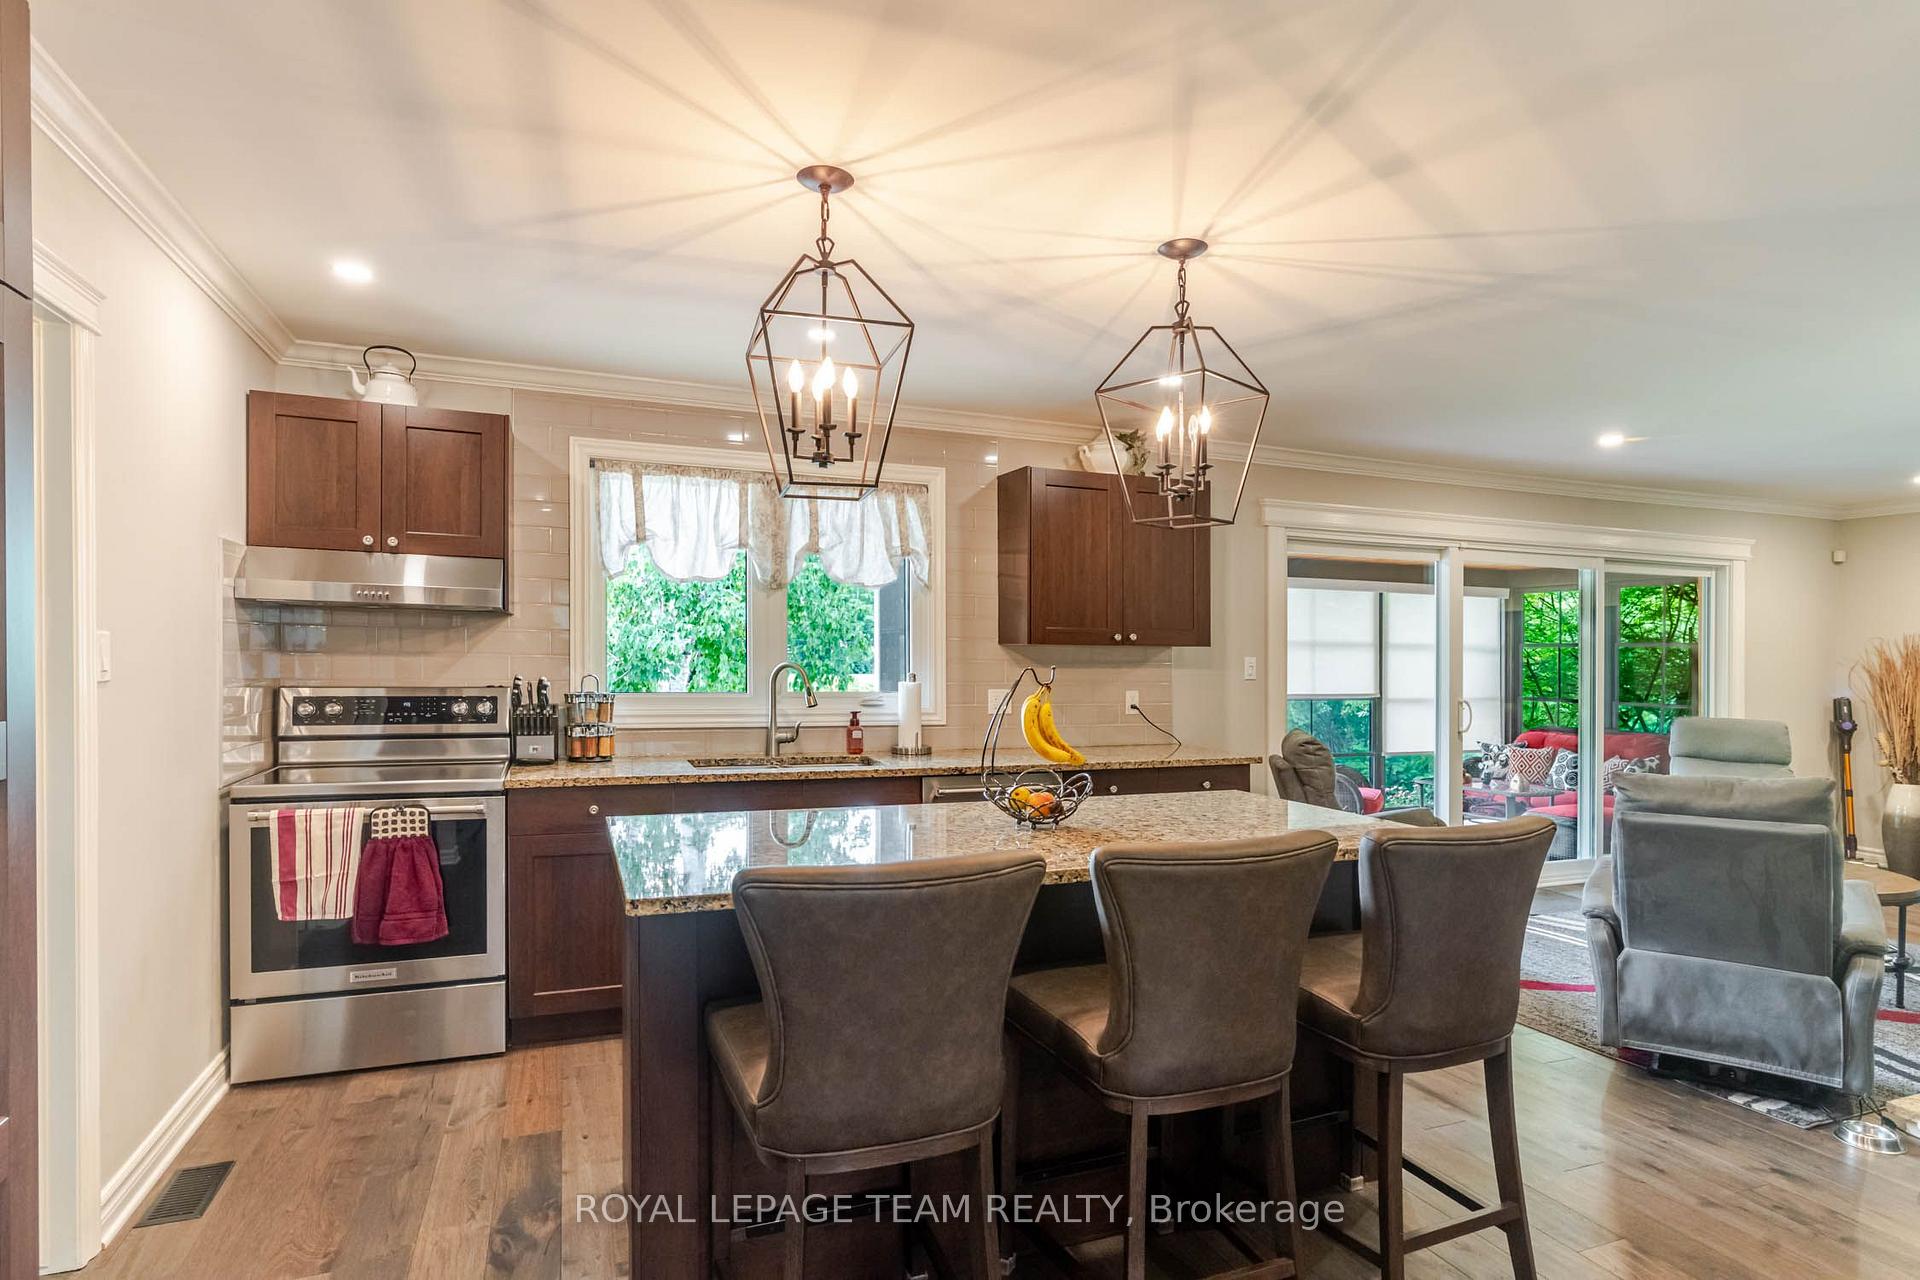 See all 38 photos
Property history
Facts and features
- BasementFinished
- Age of home51–99 years
- Water, sewerWell, septic
- HeatingForced air
- Hardwood floors
- Fireplace
- Central air
- Waterfront
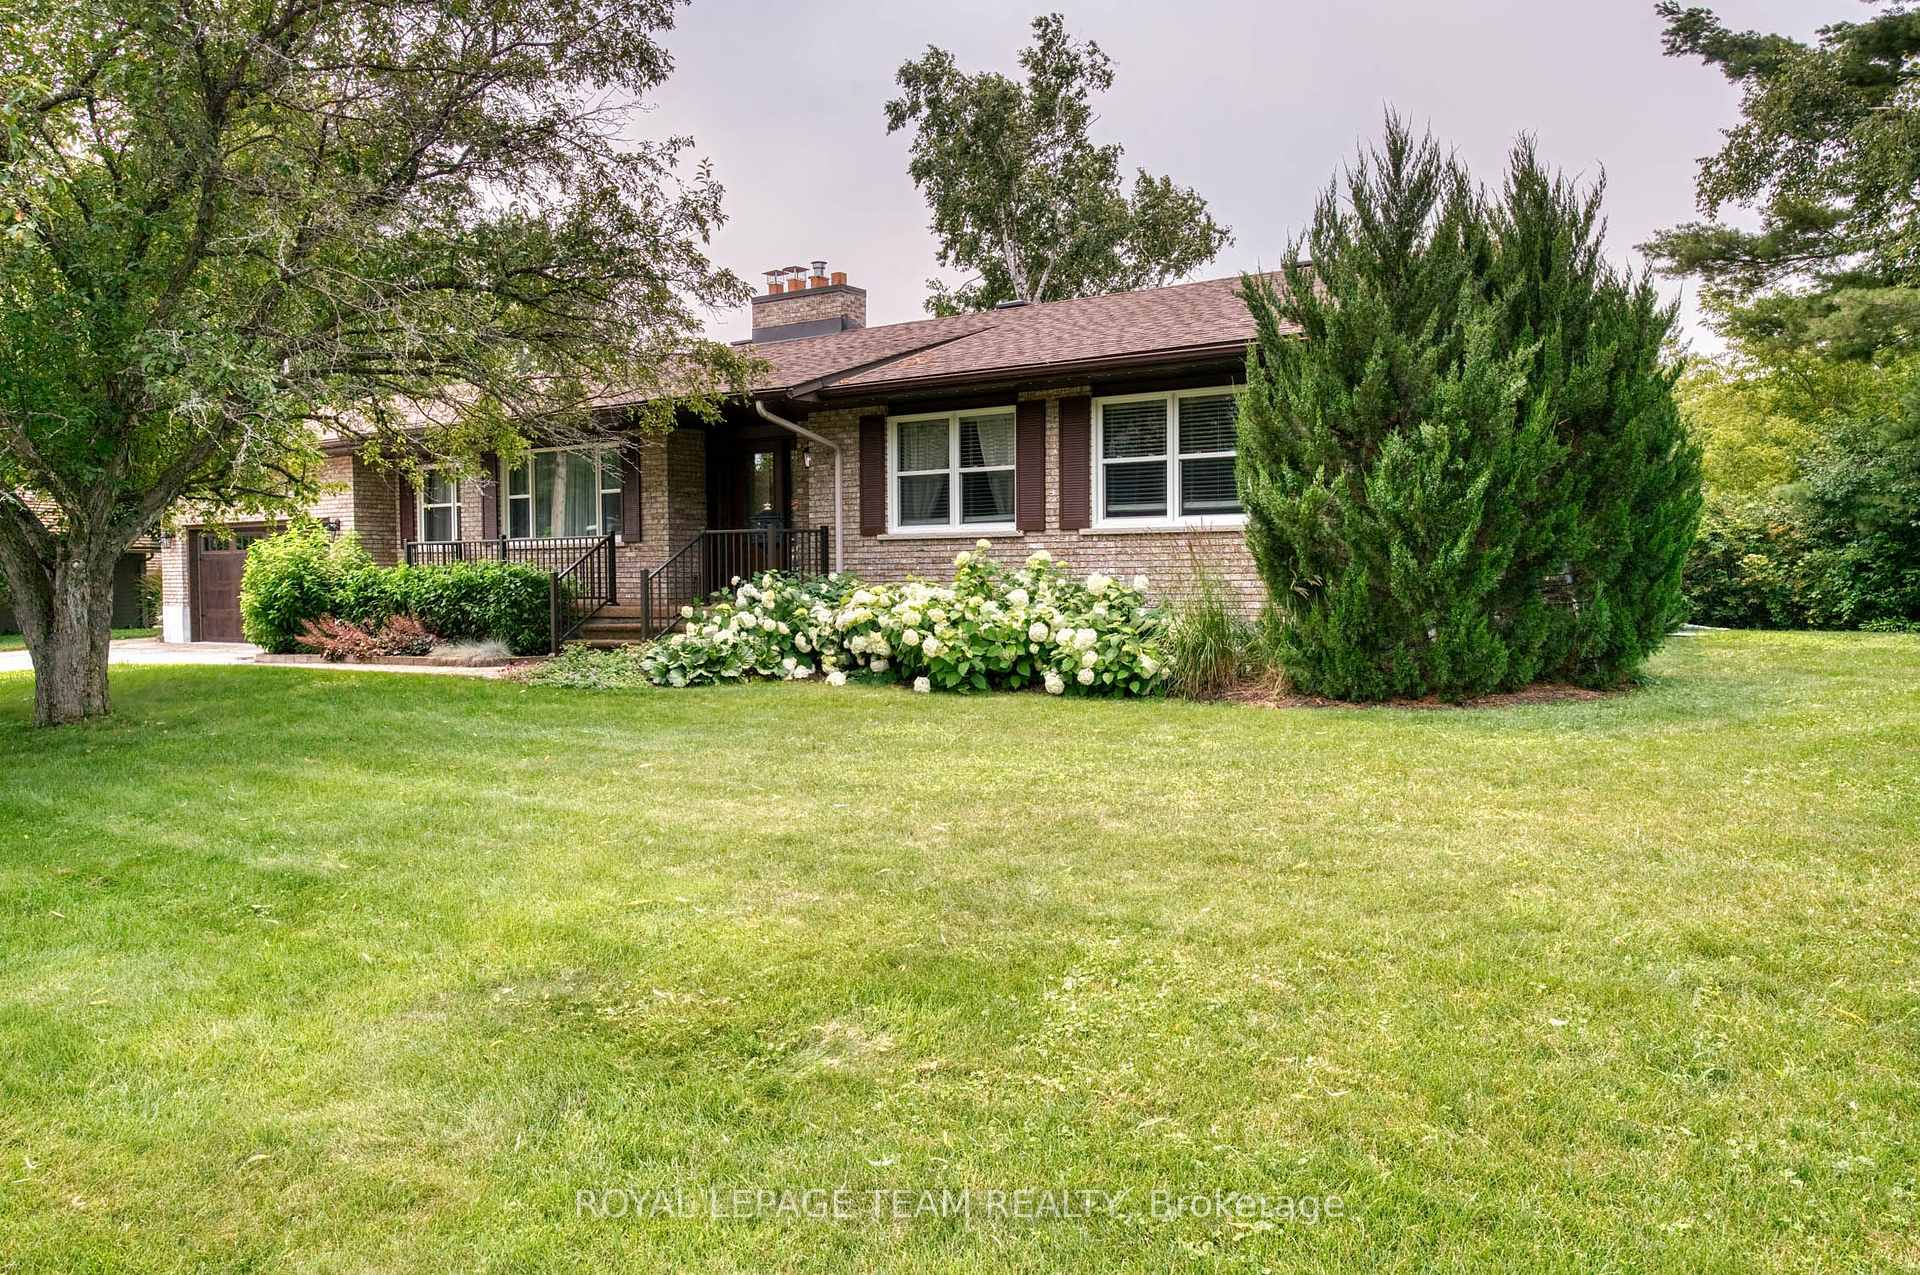
The homeDetached, Bungalow, Age 51–99 years
- Type: Detached
- Style: Bungalow
- Age: 51–99 years
- Living space: 1,500–2,000 sq ft
- Basement: Full, finished
- View: River
- Waterfront: Direct
InsideFireplace Yes, family room, living room, freestanding, wood stove, Tile, Hardwood, Auto garage door remote, primary bedroom - main floor, storage, water heater owned, water softener, bar fridge
- Fireplace: Yes, family room, living room, freestanding, wood stove
- Flooring: Tile, Hardwood
- Features: Auto garage door remote, primary bedroom - main floor, storage, water heater owned, water softener, bar fridge
- Rooms above ground: 10
- Rooms in the basement: 3
- Bedrooms: 3
- Bathrooms: 3
- Kitchens: 1
- Family room: Yes
Outside and lotBrick, Asphalt rolled, Block
- Exterior: Brick
- Roof: Asphalt rolled
- Foundation: Block
- Features: Lighting, porch enclosed
- Size: 233.77 × 114.39 ft
Parking2 Garage, Attached, Private, private double, inside entry
- Spaces: 2 Garage
- Garage: Attached
- Driveway: Private, private double, inside entry
Heating, water and powerForced air, propane, Central air, Well
- Heating: Forced air, propane
- Cooling: Central air
- Water: Well
- Sewer: Septic
- Natural gas: No
- Hydro: Yes
- Cable: No
- Telephone: Yes
Costs and taxesTaxes $5,887 a year, HST No HST, Propane tanks
- Taxes, 2026: $5,887 a year
- HST: No HST
- Rental items: Propane tanks
Included in the saleRefrigerator, stove, built in dishwasher, washer, dryer, all window coverings including hardware, all bathroom mirrors, automatic garage door opener with remote(s), water softener, hot water tank. free standing wood stove, bar fridge, three tv wall mounts, Not included None
- Included: Refrigerator, stove, built in dishwasher, washer, dryer, all window coverings including hardware, all bathroom mirrors, automatic garage door opener with remote(s), water softener, hot water tank. free standing wood stove, bar fridge, three tv wall mounts
- Not included: None
Listing detailsX13579616, Sold, Jul 17, 2026
- MLS® number: X13579616
- Status: Sold
- Listed on: Jul 17, 2026
- Days on market: 13
- Updated: Jul 30, 2026
- Possession: 2026-08-27 / Flexible
- Occupied by: Owner
- Listing brokerage: ROYAL LEPAGE TEAM REALTY
About this home
455 River Road, Mississippi Mills (Mississippi Mills, Ramsay Twp), ON K0A 1A0
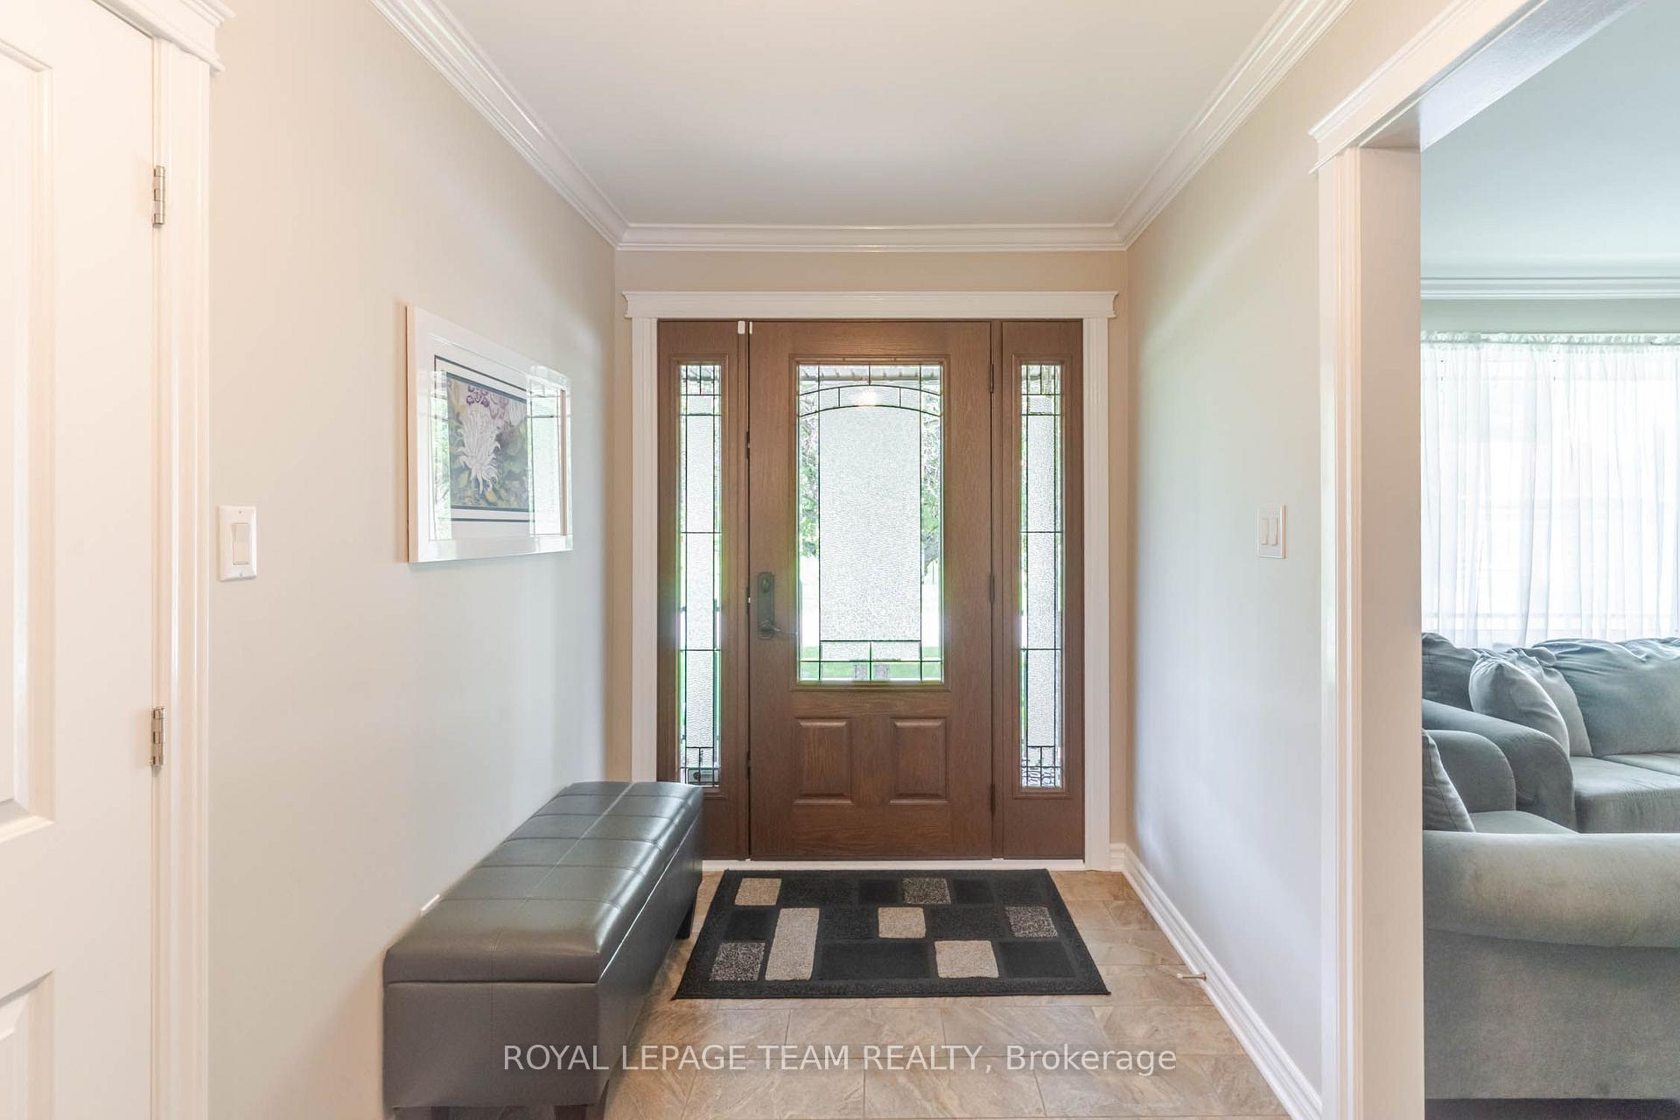
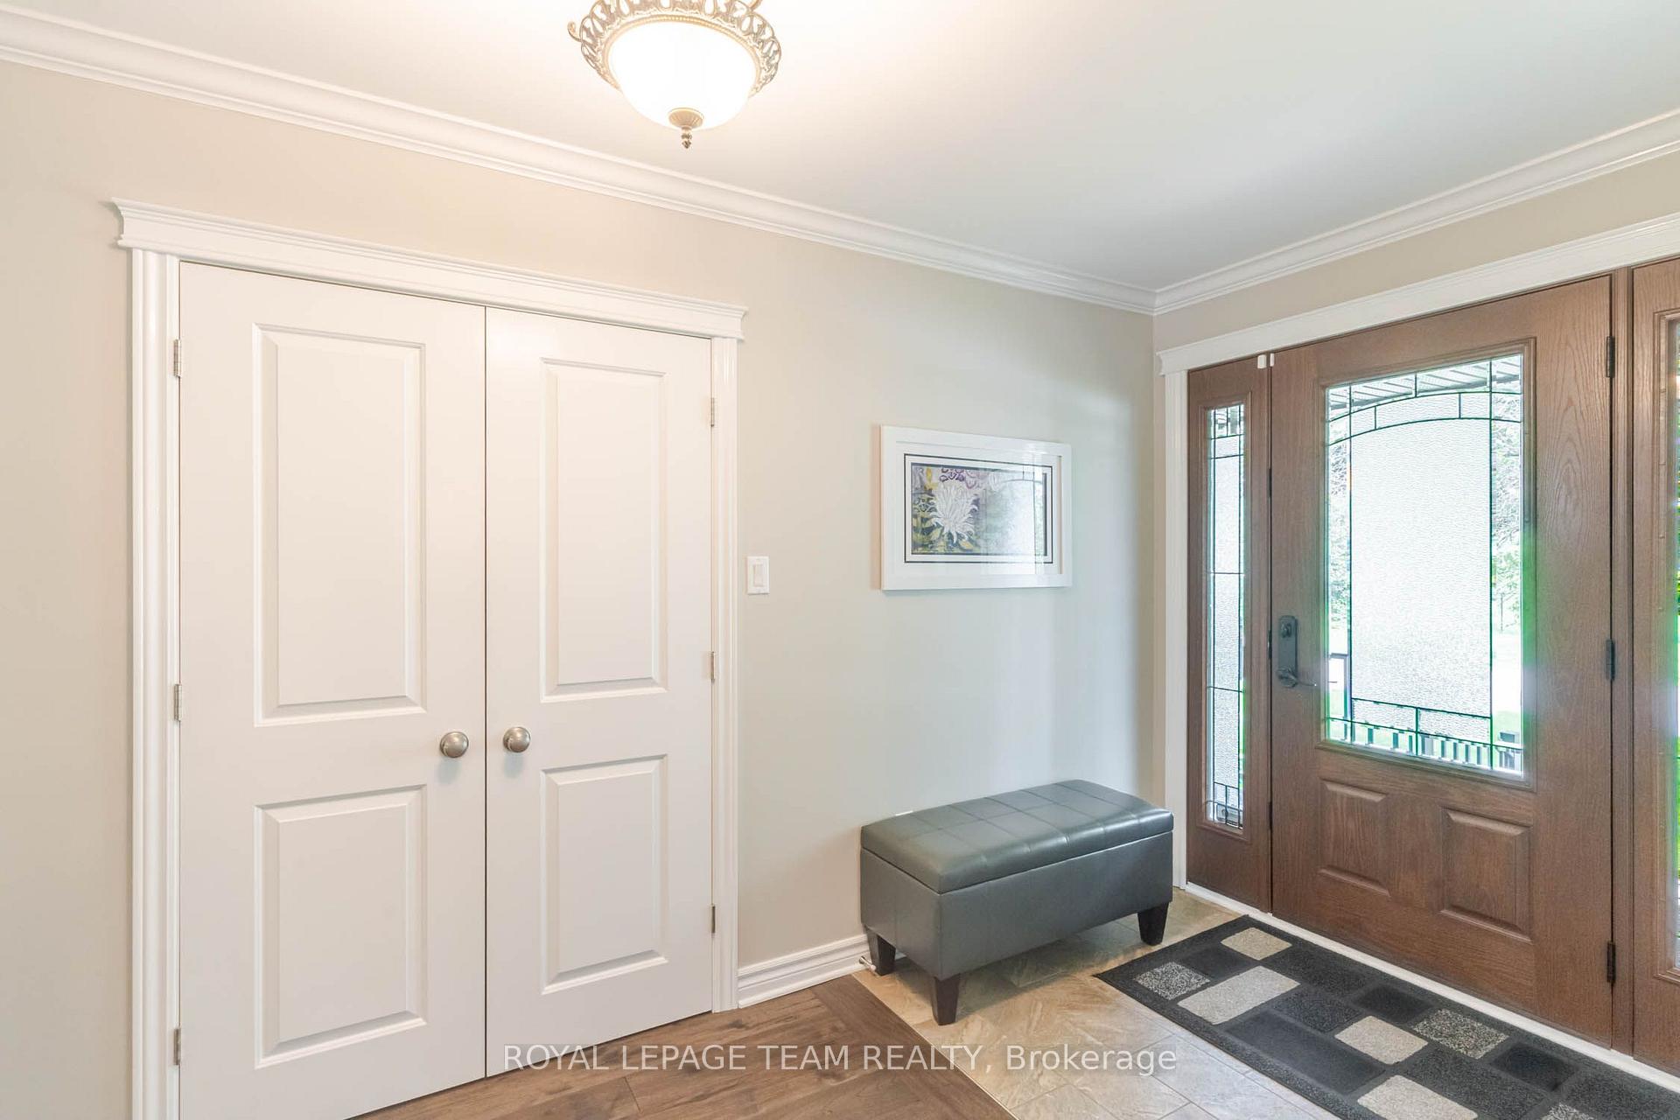
APPLETON VILLAGE WATERFRONT!!!! An impressive all brick bungalow with an open concept floor plan. A quality kitchen with a center island with granite counter top. The kitchen is open to the main floor family room with hard wood floors, wood burning fireplace and patio doors to a renovated 3 season room with stamped concrete floors. From the sunroom you have direct access to a peaceful patio and an amazing view of your beautiful west facing waterfront backyard!! For special occasions the spacious, open dining room and living room have hard wood floors plus a wood burning fireplace. Three well sized bedrooms, two with hardwood floors and the primary bedroom features custom built in cabinetry + a recently renovated 3 piece ensuite. The main bathroom was recently updated. The main floor laundry and the updated 2 piece bathroom are conveniently located at the inside access to the two car garage. The full basement features a huge family room with a wood stove and a wet bar. Ideal for the next family gathering. Bell Fibe internet for those who work from home!! Year round comfort with a 2023 propane furnace and 2021 c air!! Propane is approx $319.85 /month and hydro is approx $183.43/month. A quality home loaded with upgrades, in a picture perfect village with a waterfront lot, does it get any better???
Ask about this home
A HOMEH agent will answer your questions about this home.
Around this home
Daily convenience, out of 100, from the distances below
Helpful calculators
Your HOMEH agent

"Priced 1% over the Hestimate. I would see it this week."