

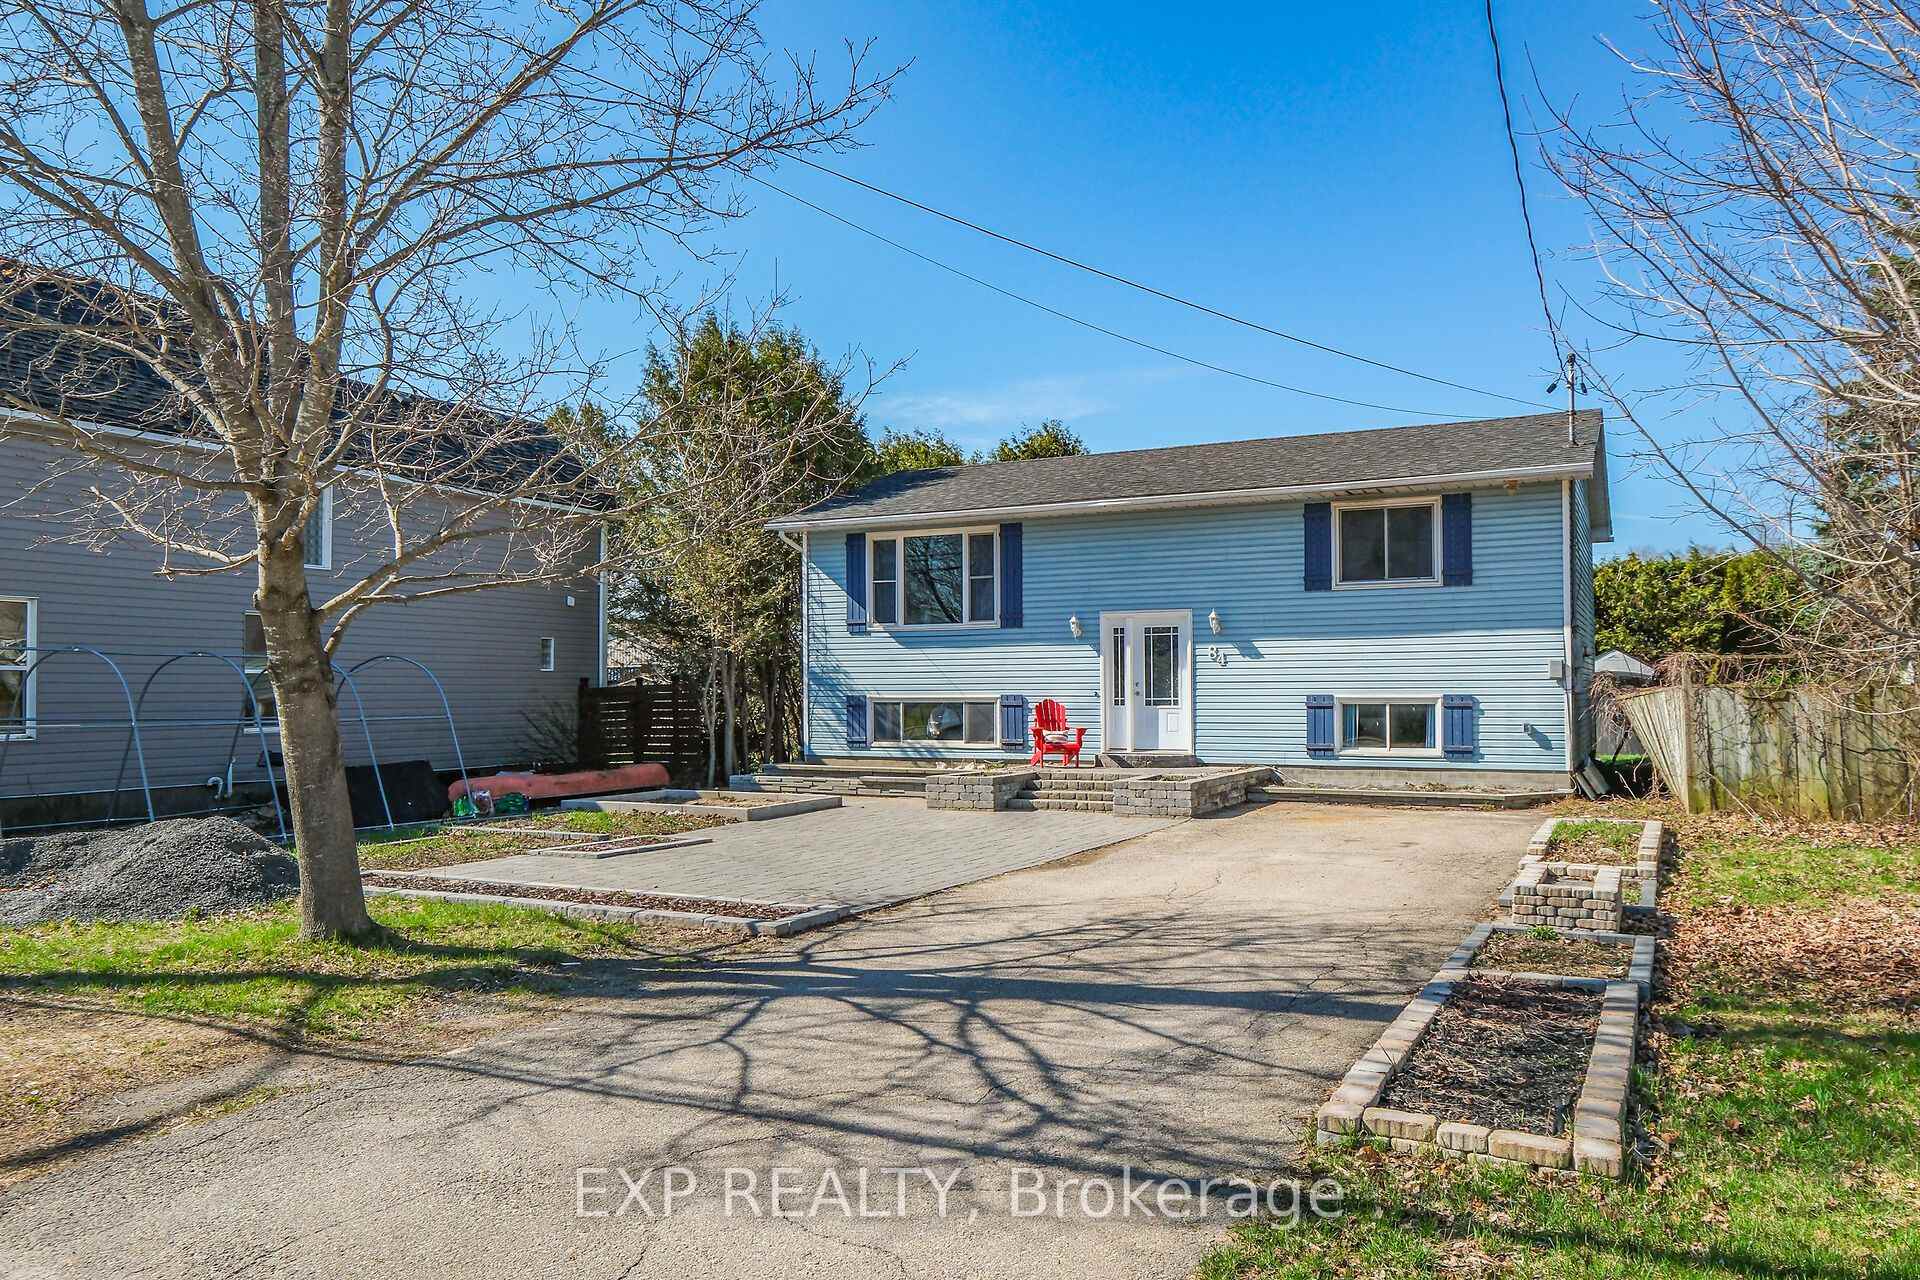
84 Martin Street N
84 Martin Street N
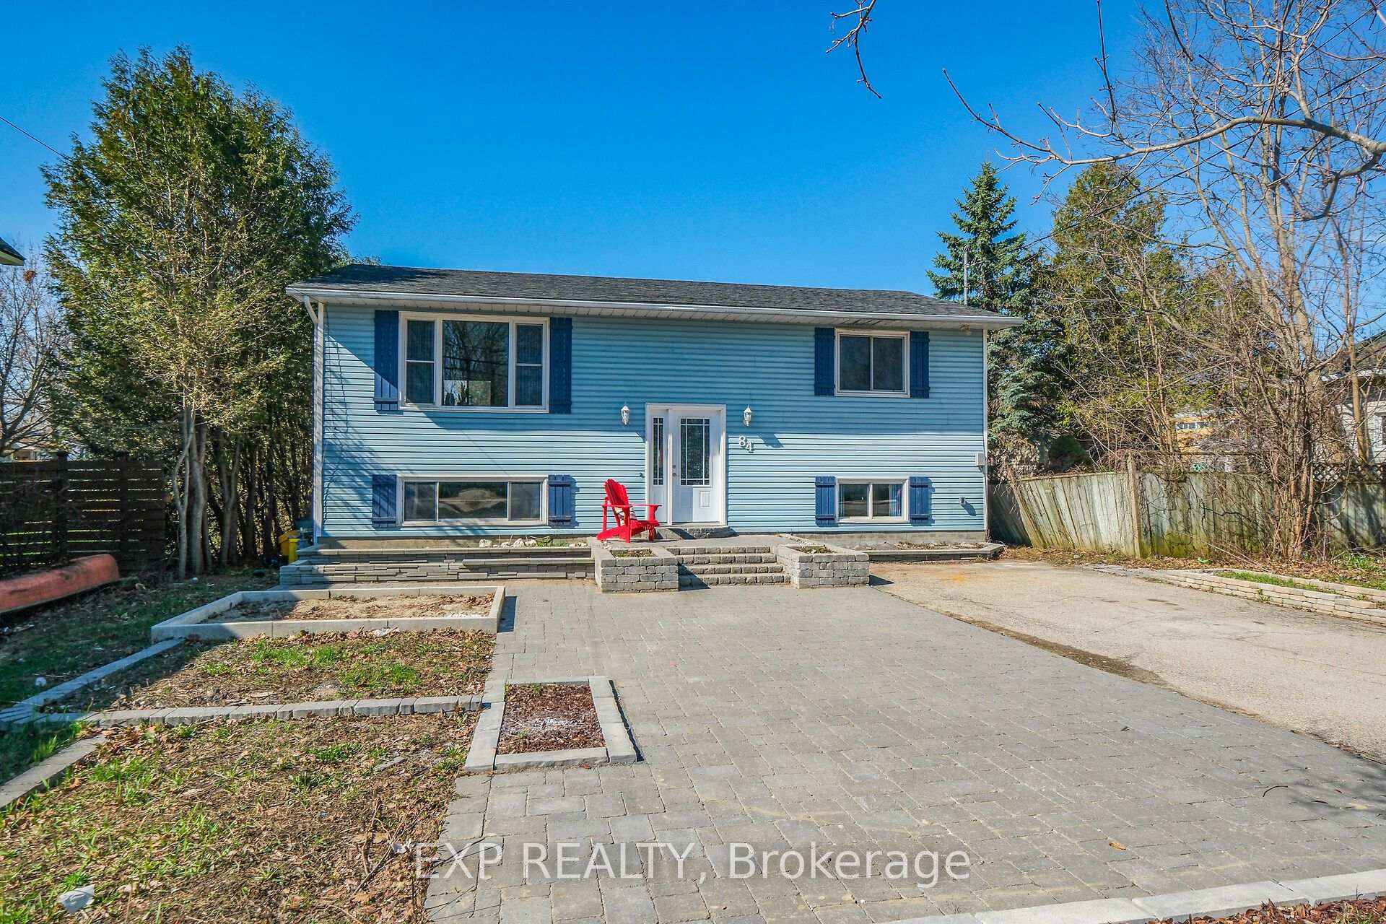
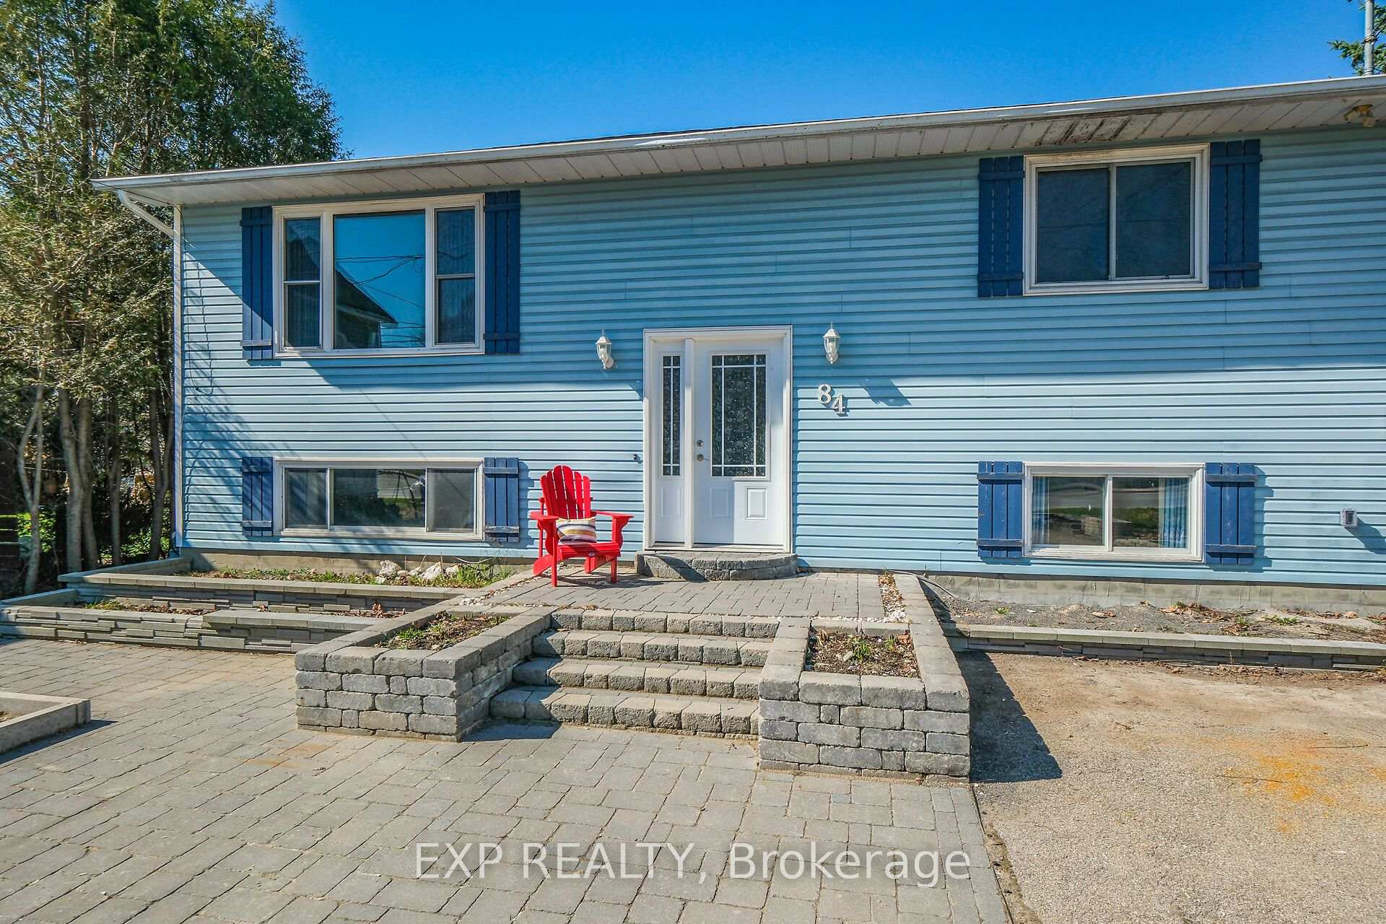
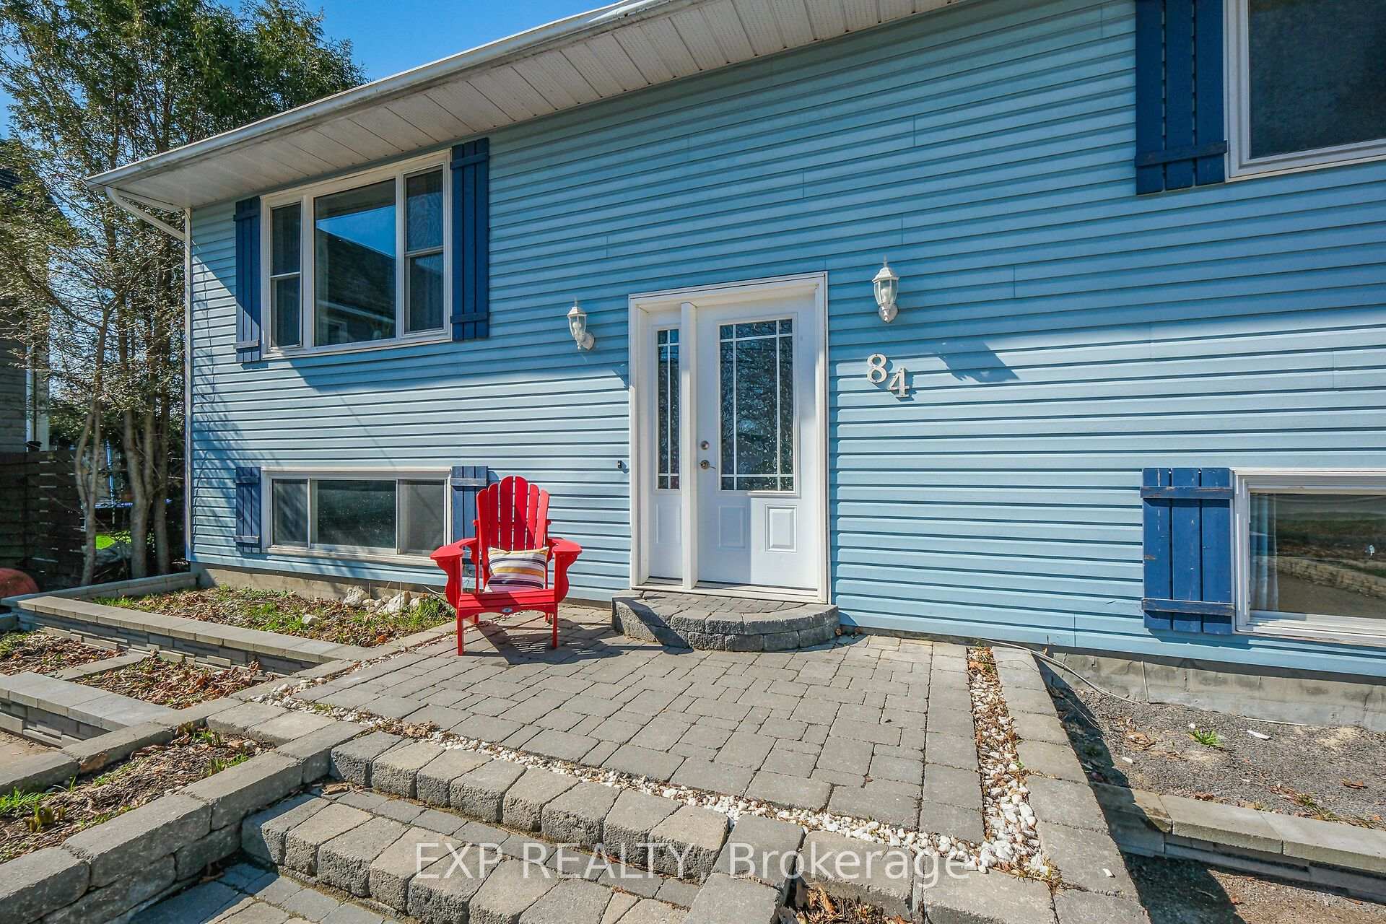
 See all 28 photos
Property history
Facts and features
- BasementFinished
- Lot size50 × 104 ft
- Lease term12 months
- FurnishedUnfurnished
- Central air
The homeDetached, Bungalow-raised, 700–1,100 sq ft
- Type: Detached
- Style: Bungalow-raised
- Living space: 700–1,100 sq ft
- Basement: Finished, full
InsideIn basement, Water heater, Rooms above ground 7
- Laundry: In basement
- Features: Water heater
- Rooms above ground: 7
- Bedrooms: 3
- Bathrooms: 2
- Kitchens: 1
Outside and lotVinyl siding, Asphalt shingle, Poured concrete
- Exterior: Vinyl siding
- Roof: Asphalt shingle
- Foundation: Poured concrete
- Features: Patio, deck
- Size: 50.25 × 104 ft
Parking2 Parking
- Spaces: 2 Parking
Heating, water and powerForced air, gas, Central air, Municipal water
- Heating: Forced air, gas
- Cooling: Central air
- Water: Municipal water
- Sewer: Municipal sewer
Rent and termsRent $2,500 a month, Entire property, Unfurnished
- Rent: $2,500 a month
- Space for rent: Entire property
- Furnished: Unfurnished
- Lease: 12 months
- Paid: Monthly
- Rent includes: Central air conditioning, parking
- Deposit: Required
- Credit check: Required
- Employment letter: Required
- Rental application: Required
- References: Required
- Rental items: Hot water tank (2020) $108.89 for 3 months rental
IncludedAppliances included in rental: refrigerator, stove (2020), washer & dryer (2020). other inclusions: leathercouch, television stand, dining room table & chairs, picnic table, curtain rods, shed. utilities are not inlcuded in rent. besides the standard water, gas and hydro, there is a hot water tank (2020) $108.89 for 3 months rental. bell fibe service almonte.
- Included: Appliances included in rental: refrigerator, stove (2020), washer & dryer (2020). other inclusions: leathercouch, television stand, dining room table & chairs, picnic table, curtain rods, shed. utilities are not inlcuded in rent. besides the standard water, gas and hydro, there is a hot water tank (2020) $108.89 for 3 months rental. bell fibe service almonte.
Listing detailsX13593498, Rented, Jul 22, 2026
- MLS® number: X13593498
- Status: Rented
- Listed on: Jul 22, 2026
- Days on market: 9
- Updated: Jul 31, 2026
- Possession: 2026-08-01 / Flexible
- Occupied by: Owner
- Listing brokerage: eXp Realty
About this home
84 Martin Street N, Mississippi Mills (Almonte), ON K0A 1A0
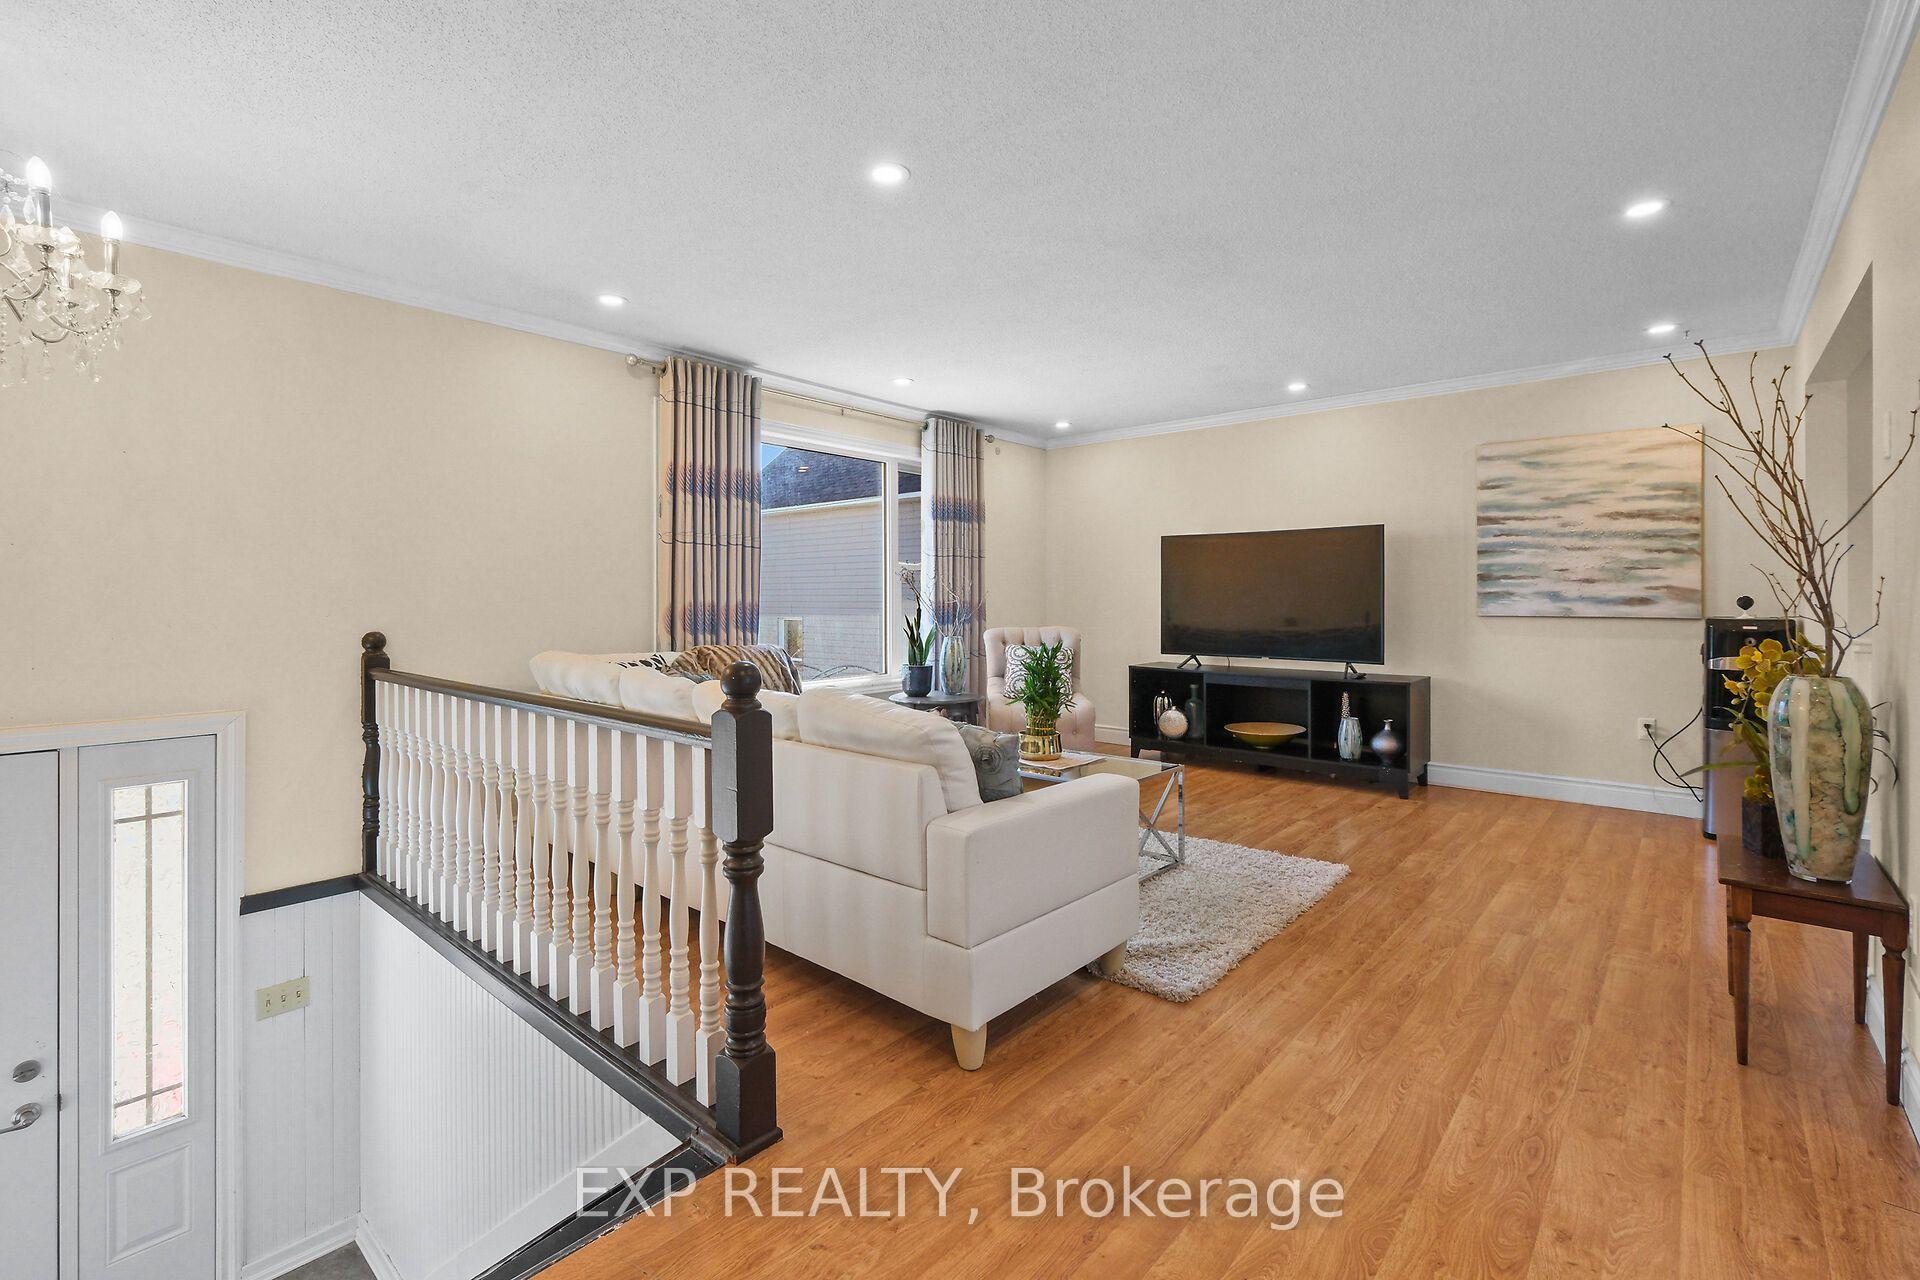
Welcome to 84 Martin Street - an ideal opportunity yo rent a family friendly home in the charming town of Almonte. andconvenience. This well-maintained hi-ranch offers a bright and functional layout with plentyof room to grow. A sun-filled picture window sets the tone in the spacious living room, flowing seamlesslyinto the dining area with direct access to a large deck overlooking the backyard. The efficient U-shaped kitchen features crisp white cabinetry and newer stainless steel appliances. Two generously sized bedrooms and a full main-floor bathroom complete this level, each offering ample closet space. Large windows bring natural light into the expansive recreation room-perfect for family gatherings.The primary bedroom includes a walk-in closet and a private ensuite with double sinks. A dedicated utility room provides side-by-side laundry and water treatment equipment. Enjoy maintaining a yard that has been thoughtfully hardscaped for low-maintenance appeal, while the backyard includes an interlock patio ideal for outdoor entertaining. Situated in a desirable area of town, this home is close toschools and within easy walking distance of downtown amenities. Inclusions: APPLIANCES INCLUDED in RENTAL: refrigerator, stove (2020), washer & dryer (2020). OTHER INCLUSIONS: leathercouch, television stand, dining room table & chairs, picnic table, curtain rods, shed. Warer included in rent. Tenant Utilities are Gas and Hydro, there is a Hot Water Tank (2020) $108.89 for 3 months rental. Bell Fibe service Almonte.
Ask about this home
A HOMEH agent will answer your questions about this home.
Around this home
Daily convenience, out of 100, from the distances below
Schools nearby
School rating, out of 10.
Helpful calculators
Your HOMEH agent

"I would see it this week."