

608 Robert Hill Street
608 Robert Hill Street
 See all 50 photos
Property history
Facts and features
- BasementUnfinished
- Water, sewerMunicipal
- HeatingForced air
- CoolingCentral air
- Hardwood floors
- Fireplace
- Central air
The homeDetached, Bungalow, 1,500–2,000 sq ft
- Type: Detached
- Style: Bungalow
- Living space: 1,500–2,000 sq ft
- Basement: Unfinished
- Waterfront: None
InsideFireplace Yes, Ceramic, Hardwood, Porcelain, Main level
- Fireplace: Yes
- Flooring: Ceramic, Hardwood, Porcelain
- Laundry: Main level
- Features: Water heater, water treatment
- Rooms above ground: 6
- Bedrooms: 3
- Bathrooms: 2
- Kitchens: 1
Outside and lotStone, stucco (plaster), Asphalt shingle, Poured concrete
- Exterior: Stone, stucco (plaster)
- Roof: Asphalt shingle
- Foundation: Poured concrete
- Features: Deck, lawn sprinkler system, patio, canopy
- Size: 42 × 105 ft
Parking2 Garage, Attached
- Spaces: 2 Garage
- Garage: Attached
Heating, water and powerForced air, gas, Central air, Municipal water
- Heating: Forced air, gas
- Cooling: Central air
- Water: Municipal water
- Sewer: Municipal sewer
Costs and taxesTaxes $4,649 a year, HST No HST, Hot water tank $37.30 reliance
- Taxes, 2026: $4,649 a year
- HST: No HST
- Rental items: Hot water tank $37.30 reliance
Included in the saleDishwasher, refrigerator, gas oven/stove, microwave, range hood, and washer/dryer. california shutters and all window coverings and light fixtures. pergola and awning, outdoor patio privacy screen. reverse osmosis water system, furnace, humidifier, natural gas bbq hookup, irrigation system., Nil
- Included: Dishwasher, refrigerator, gas oven/stove, microwave, range hood, and washer/dryer. california shutters and all window coverings and light fixtures. pergola and awning, outdoor patio privacy screen. reverse osmosis water system, furnace, humidifier, natural gas bbq hookup, irrigation system.
- Not included: Nil
NearbyRiver/stream
- Close to: River/stream
Listing detailsX13598674, Sold, Jul 23, 2026
- MLS® number: X13598674
- Status: Sold
- Listed on: Jul 23, 2026
- Days on market: 43
- Updated: Sep 4, 2026
- Possession: 30-59 days
- Occupied by: Owner
- Listing brokerage: LPT REALTY
About this home
608 Robert Hill Street, Mississippi Mills (Almonte), ON K0A 1A0
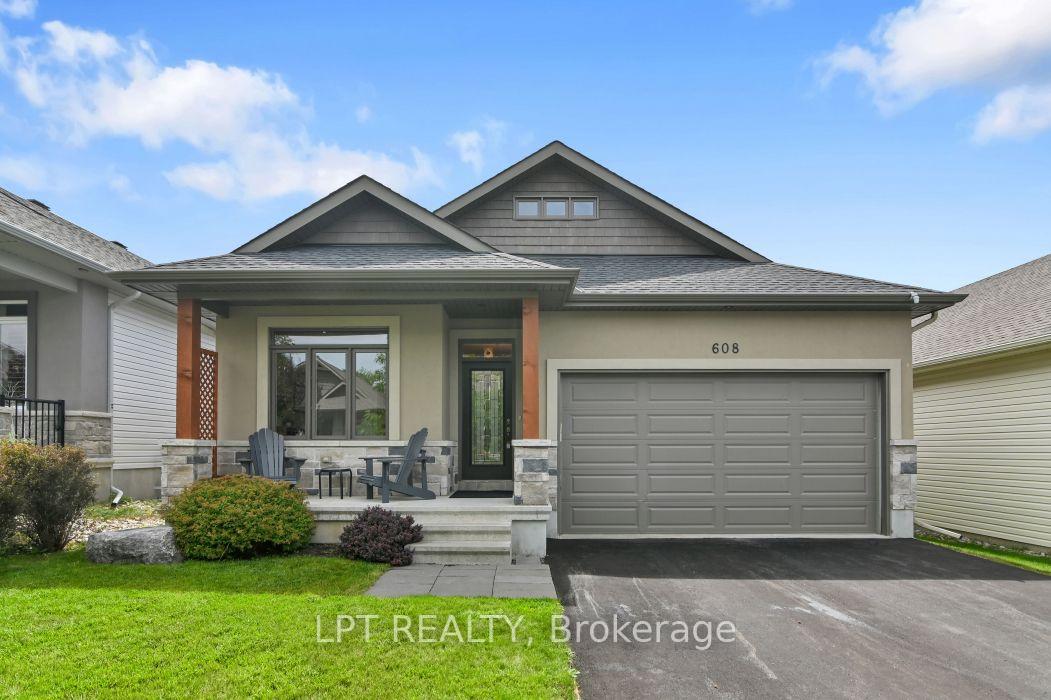
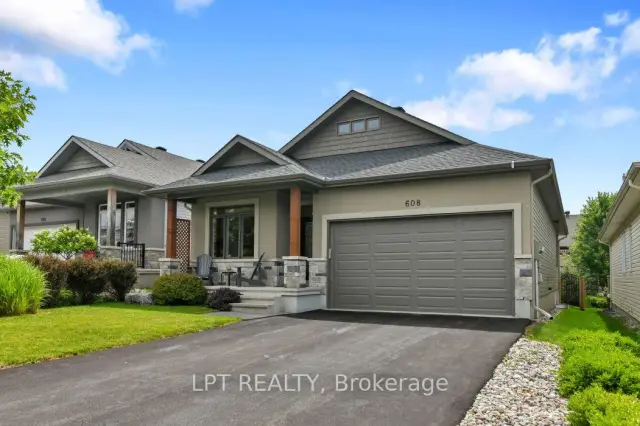
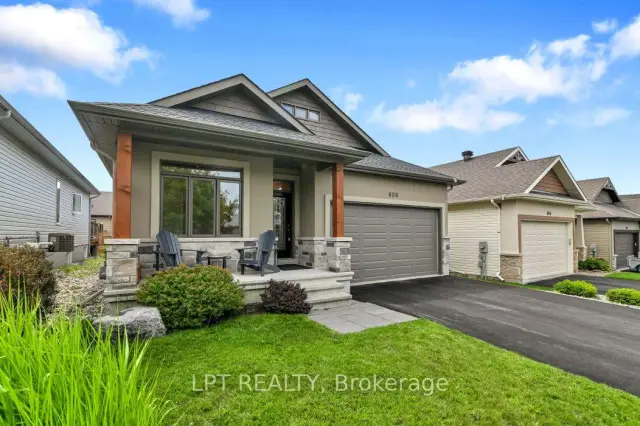
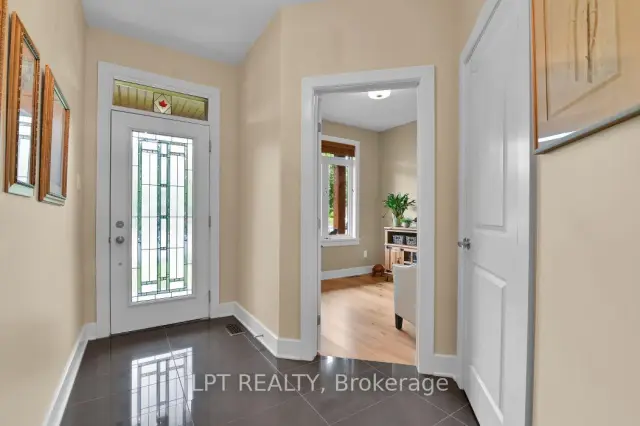
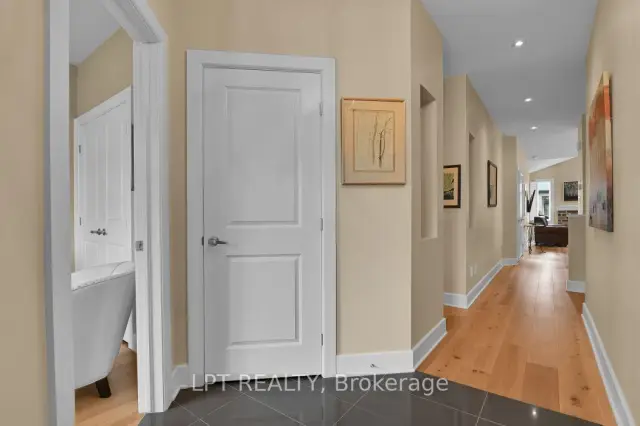
Originally built as the Doyle/Inverness model home, this home has evolved without losing what made it special in the first place. The finishes chosen by the builder remain, complemented by carefully considered updates that feel as though they have always belonged. Modern and timeless hardwood carries through the main living spaces, while porcelain tile stands up to the everyday demands of the foyer, laundry and bathrooms. The kitchen is generous without being oversized. A grande quartz island becomes the place where meals are prepared, conversations linger, and guests tend to gather. Cupboards, pantry space, and practical storage have been given as much attention as the finishes themselves. The dining area opens to the deck, making it just as easy to eat outside as it is to stay in. The great room has a quiet confidence. A vaulted ceiling gives the room volume, while the stone fireplace and natural light create a space that feels welcoming in every season. Nothing competes for attention and the proportions simply work. The primary bedroom is set apart with a walk-in closet and an ensuite featuring a freestanding tub, a tiled shower, and double sinks. The remaining two bedrooms are positioned beside the main bathroom, making the layout equally suited to family living or visiting guests. Outside, the deck, pergola-covered patio, and fully fenced yard create places to gather, dine, or simply enjoy a quiet evening. Stone and stucco give the exterior a timeless quality, while the double garage blends naturally into the home's design. Life here has a different rhythm. Some mornings begin with coffee on the front porch. Others begin with a kayak already loaded, ready for an early paddle on the Mississippi River. Mill Street's cafés, restaurants, independent shops, the hospital, and local schools are all close enough to reach on foot, making it surprisingly easy to leave the car behind and enjoy the simple pleasure of living in one of Ontario's most walkable small towns.
Ask about this home
A HOMEH agent will answer your questions about this home.
Around this home
Daily convenience, out of 100, from the distances below
Schools nearby
School rating, out of 10.
Helpful calculators
Your HOMEH agent

"Priced 9% over the Hestimate. I would see it this week."