
428510 25th Side Road
Mono (Rural Mono), ON L9V 1G4
- 3+1Bedrooms
- 5Bathrooms
- 3Garage
- 3000–3500Sq Ft
- $6,464Tax
- 484×1,611 ftLot Size
 Estimated Value:$2,588,192See Free Estimate Report

Property not available for sale or for rent.
HOMEH One: full-service selling for a 1% listing fee. The buyer's agent commission is separate.
Free Home EvaluationHow Much Is My Home Worth?Homes for Sale NearbySale & Price History for 428510 25th Side Road, Mono, Rural Mono
| Start Date | End Date | Price | Event | MLS# |
|---|---|---|---|---|
| 2025-05-01 | 2026-06-30 | Login to See Prices | Expired | x12114588 |
Real estate boards require you to or to see the full details of this property.
*Sold prices and complete sale & price history are regulated data. Under the Trust in Real Estate Services Act, 2002 (TRESA) and the rules of the Real Estate Council of Ontario (RECO), and pursuant to the Multiple Listing Service® rules of the Canadian Real Estate Association (CREA) and the Toronto Regional Real Estate Board (TRREB), this information may be shown only to registered users who have agreed to the applicable terms of use (a Virtual Office Website, or "VOW," arrangement). HOMEH Inc., Brokerage therefore provides it to signed-in members only. Creating an account is free and takes under a minute.
About 428510 25th Side Road, Mono, Rural Mono
Summarized Description
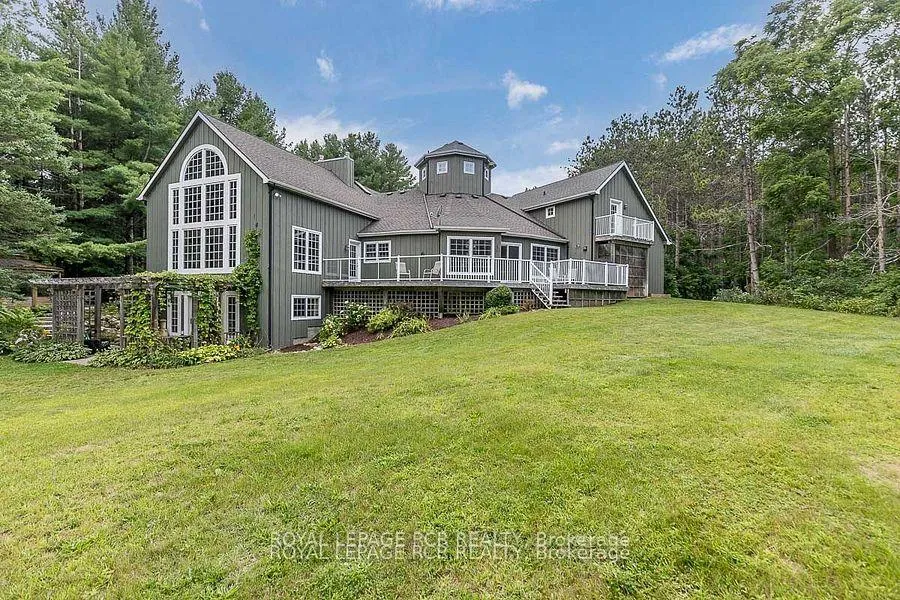
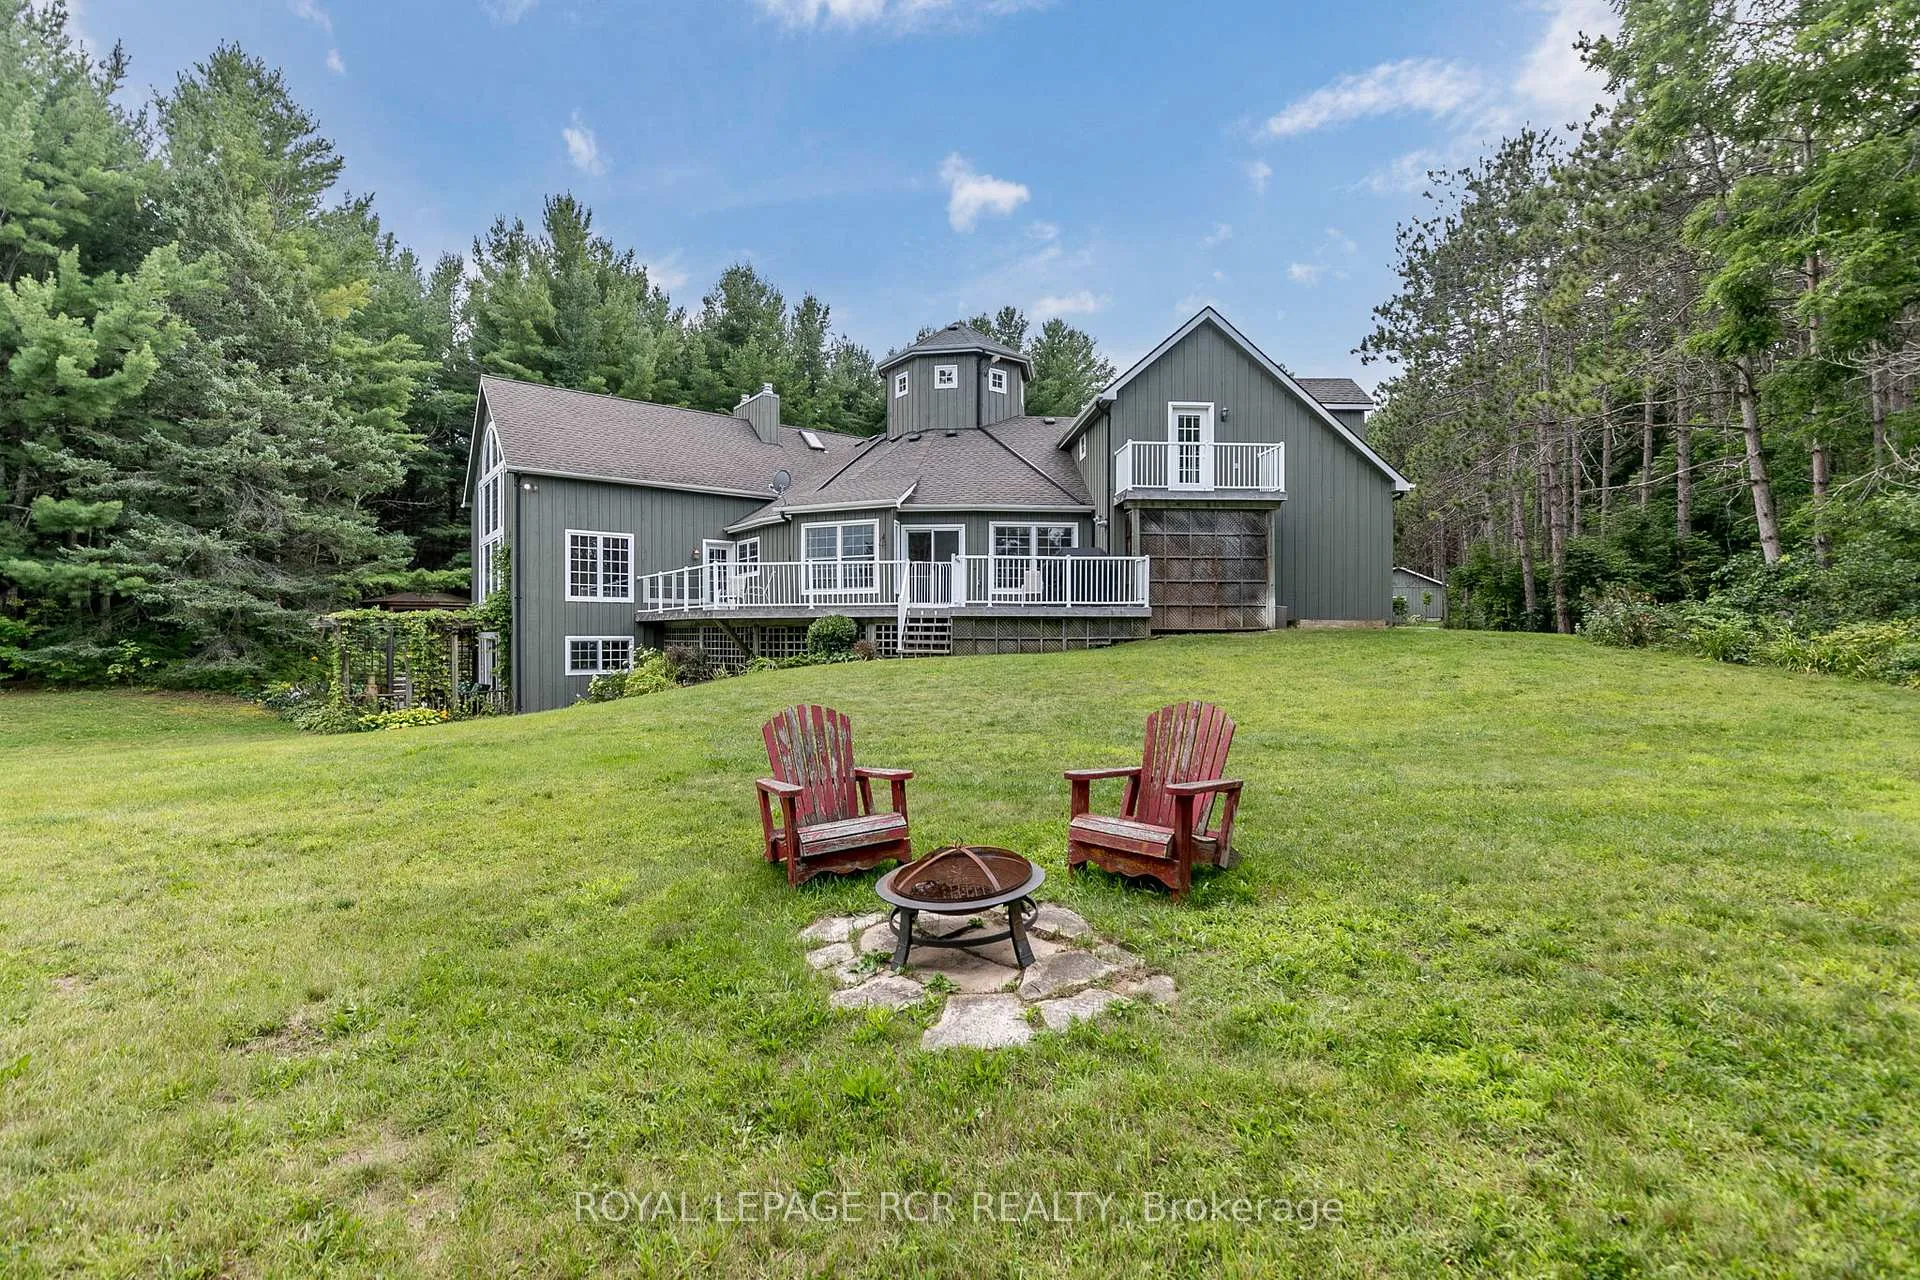
- Stunning architectural home on 47 acres.
- Private primary retreat with views and sun porch.
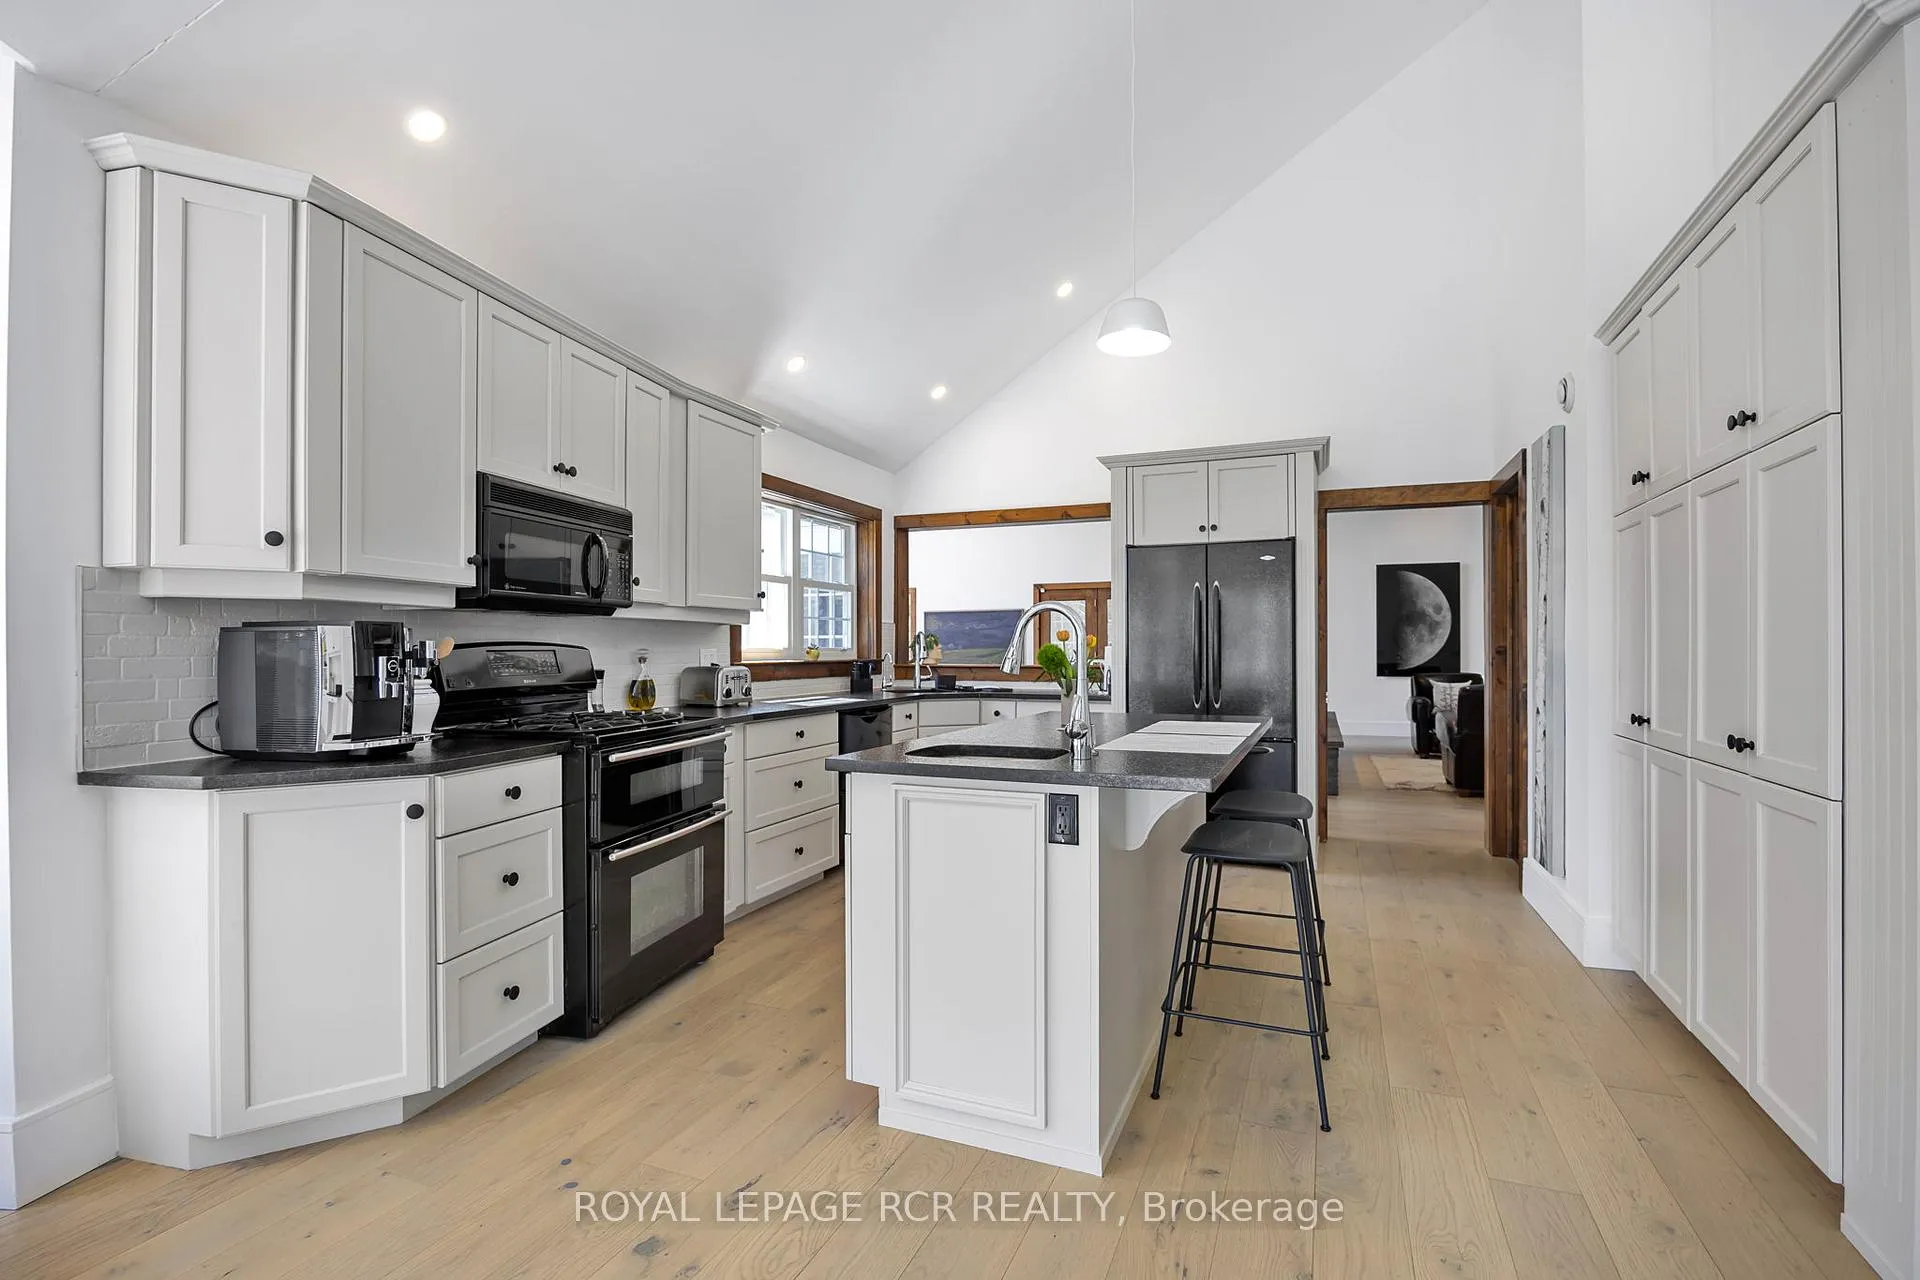
- Gourmet kitchen with granite countertops.
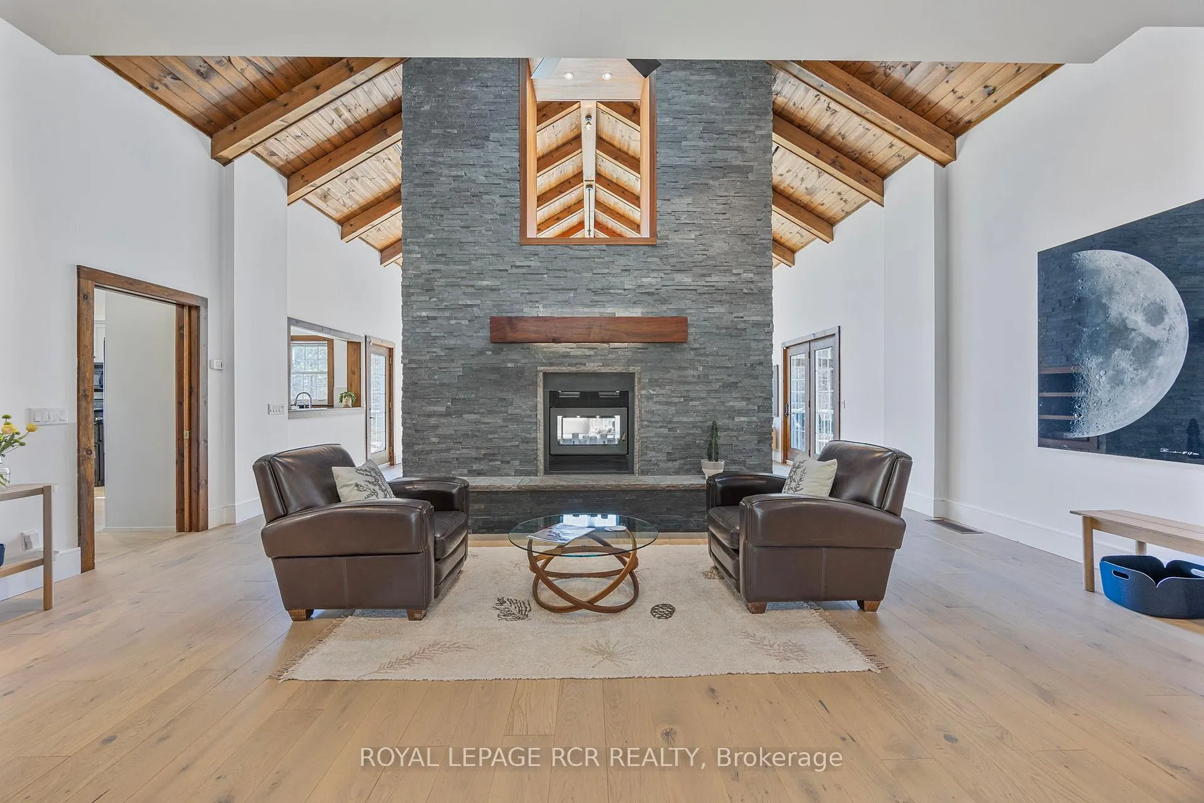
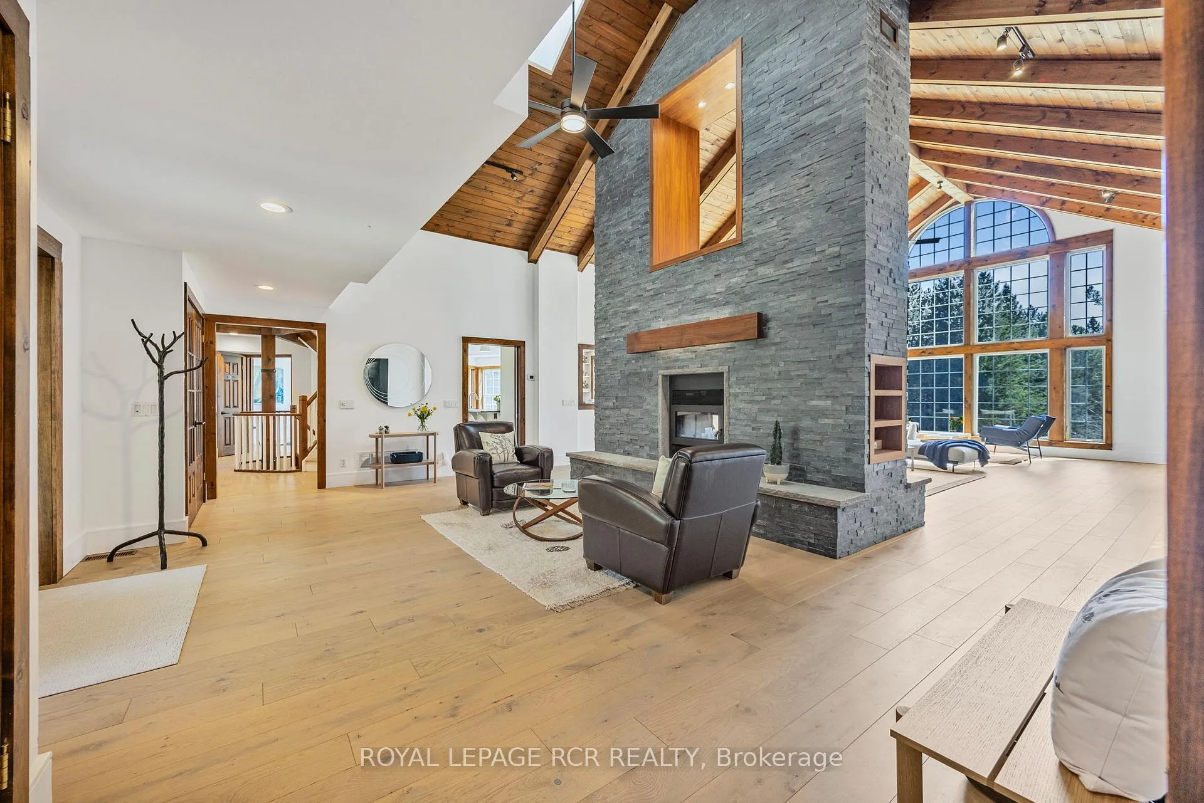
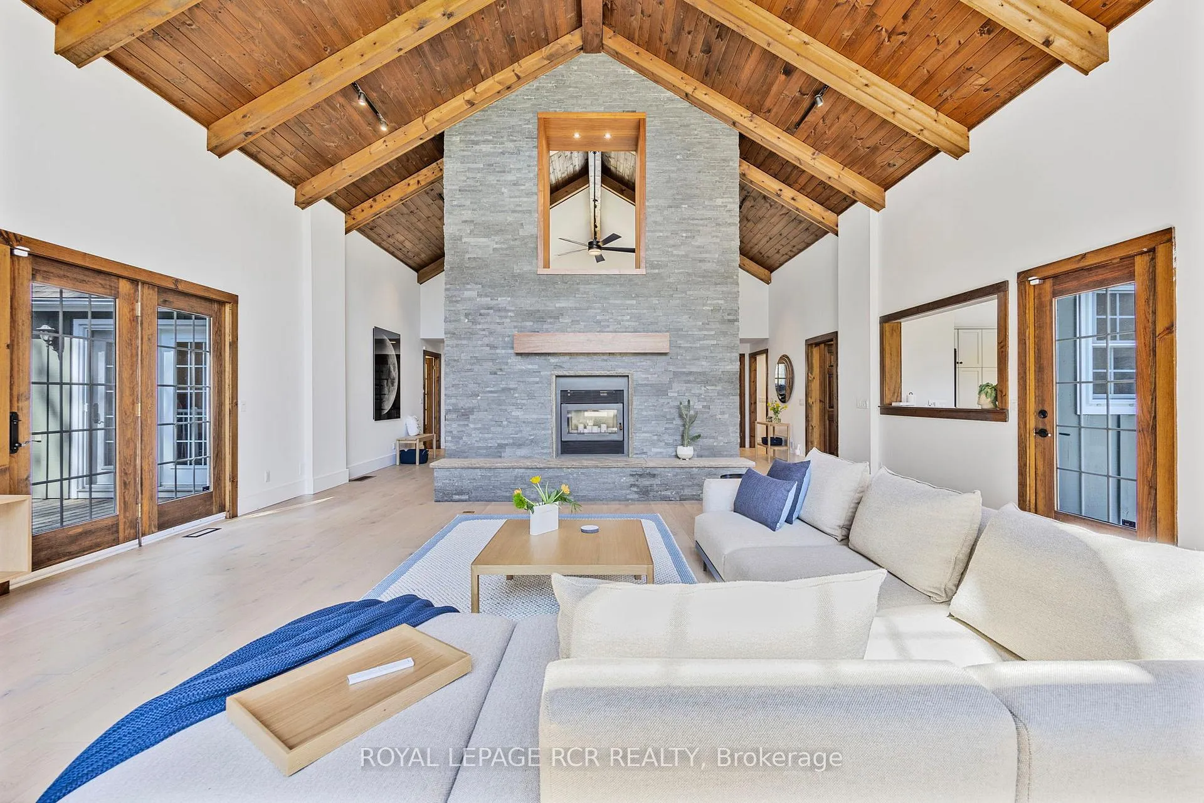
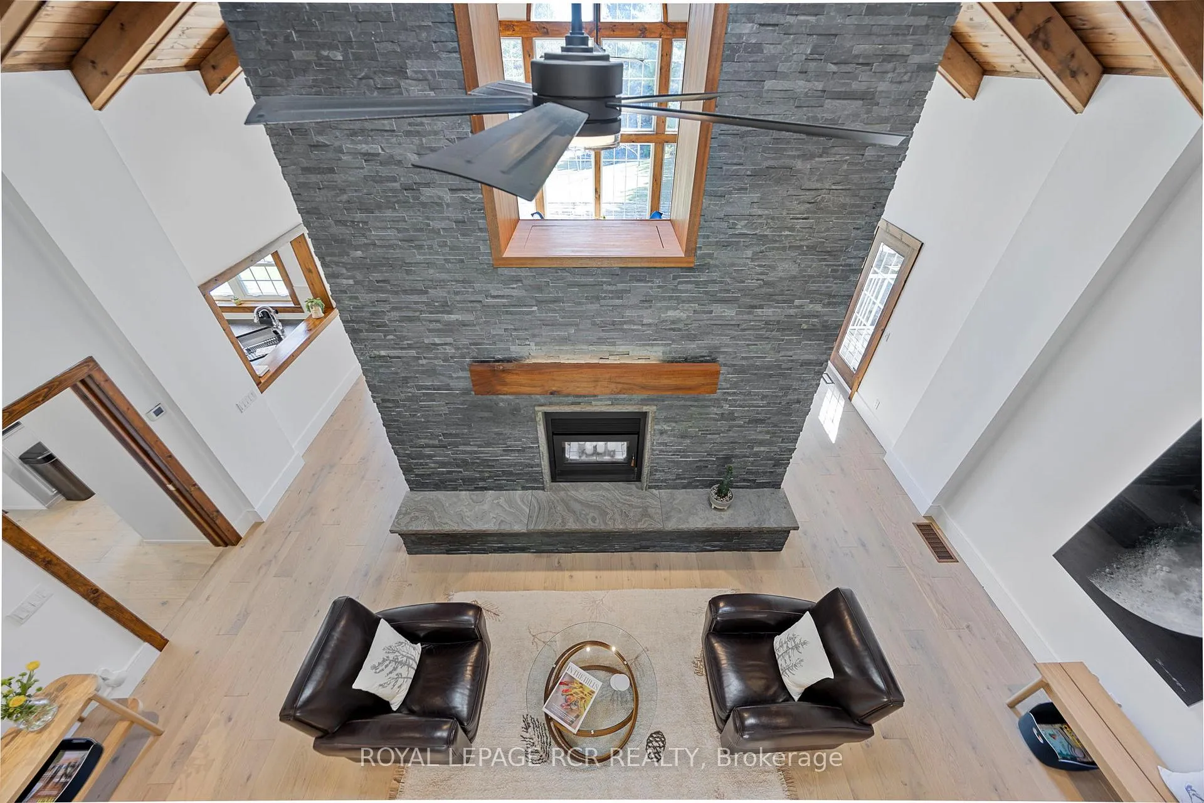
- Two-sided wood burning fireplace in great room.
- Manicured grounds with hiking trails.
- Updated washrooms and hardwood flooring throughout.
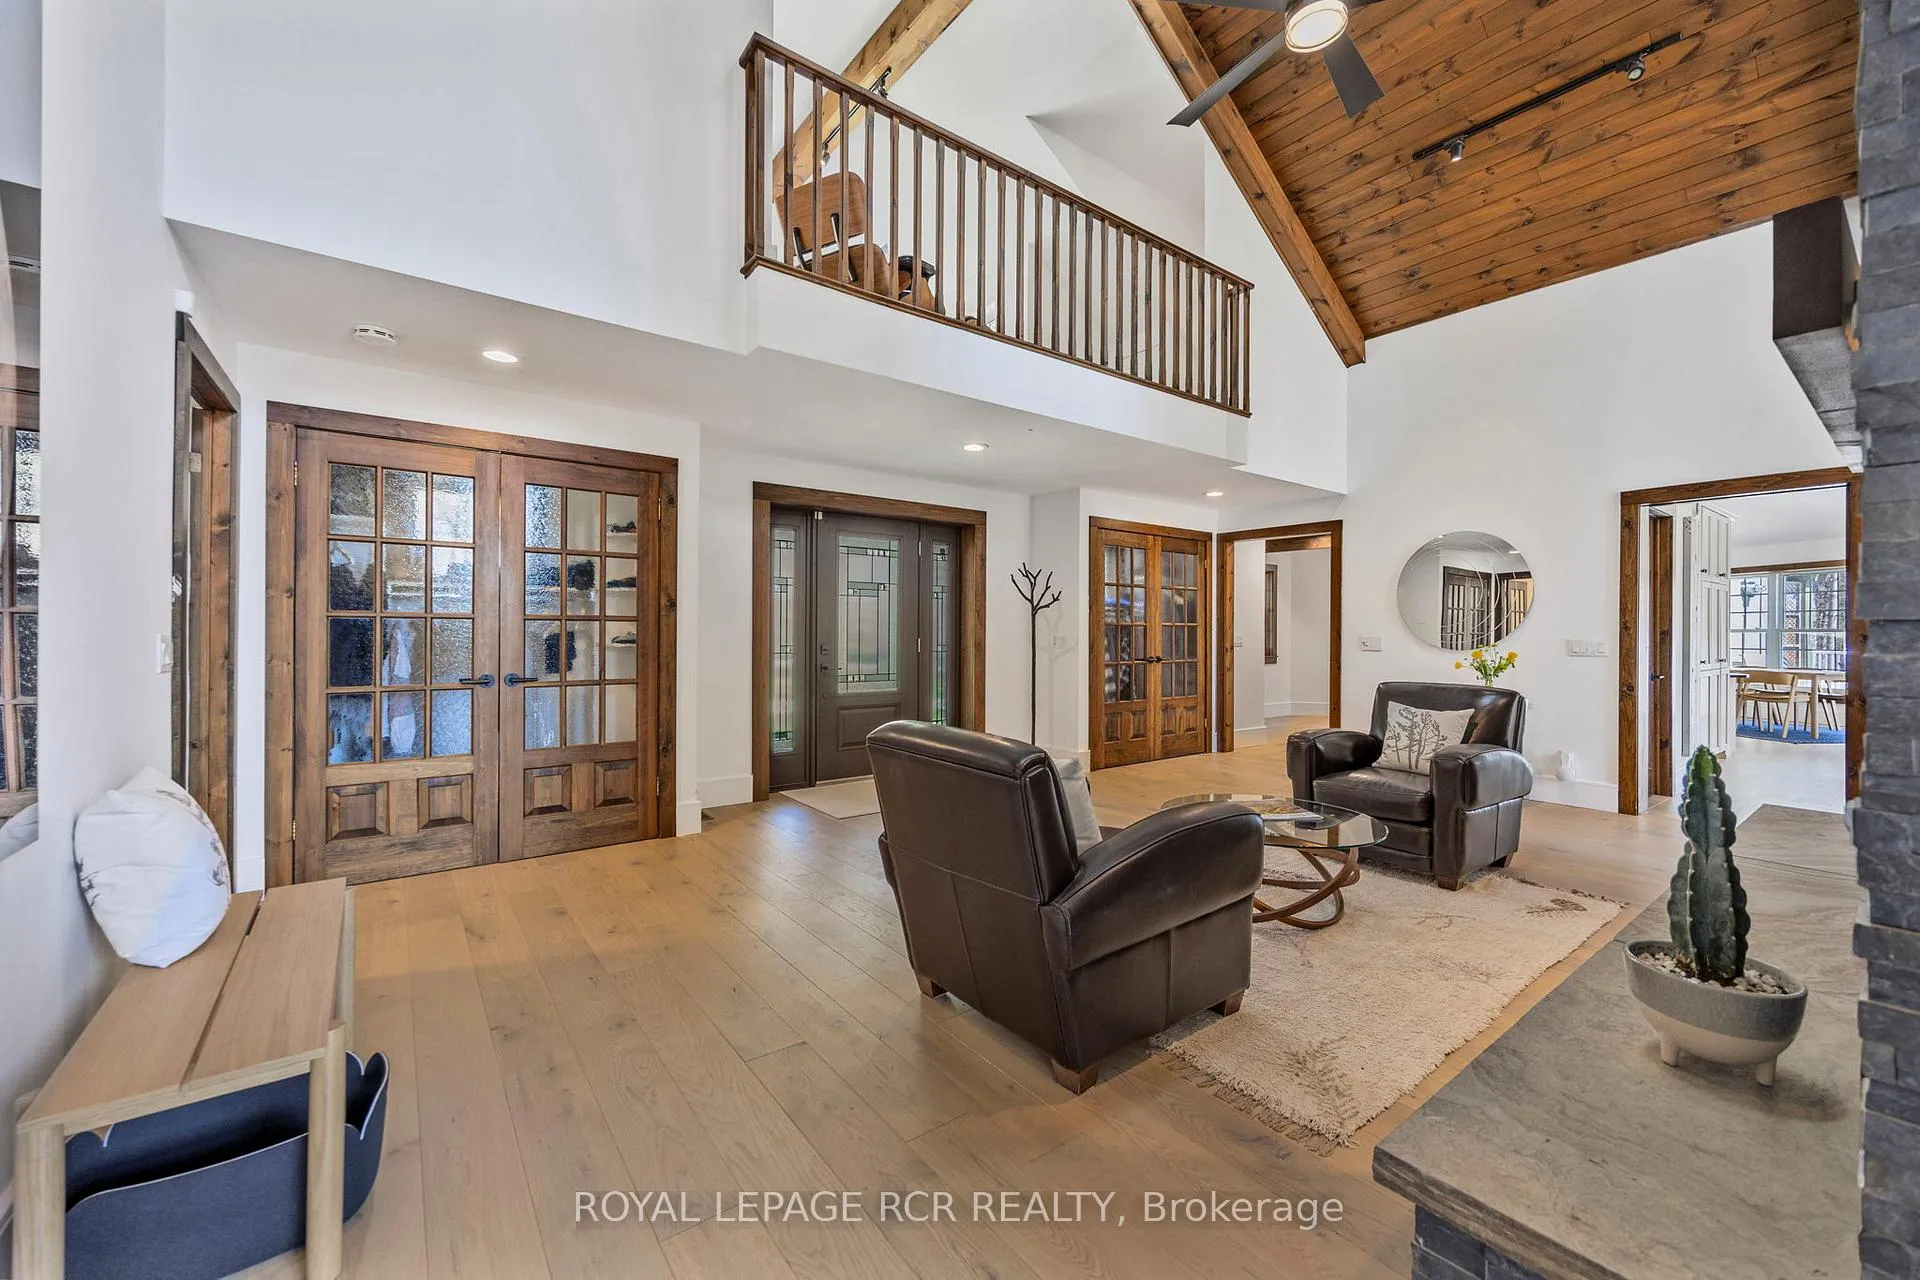
- Loft area perfect for office space.
- Breathtaking views of the Niagara Escarpment.
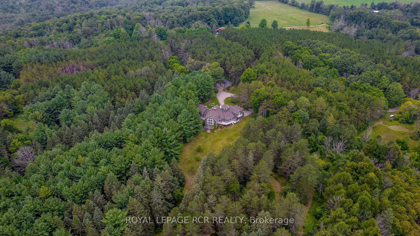
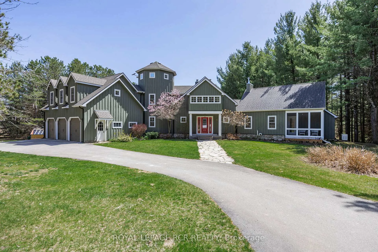
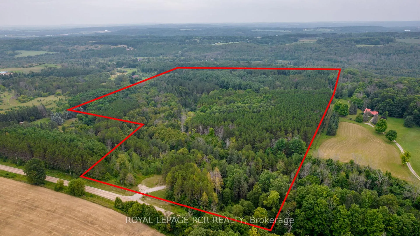
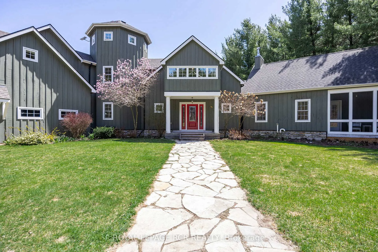
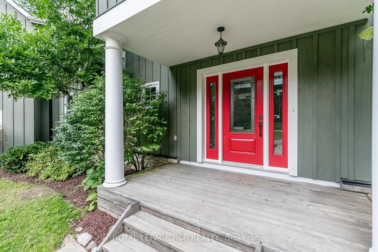
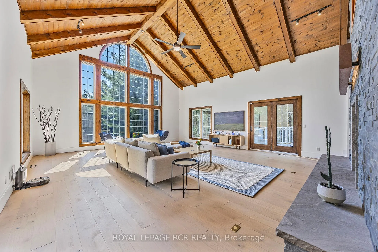
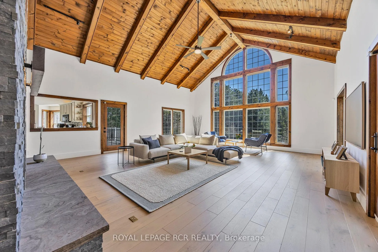
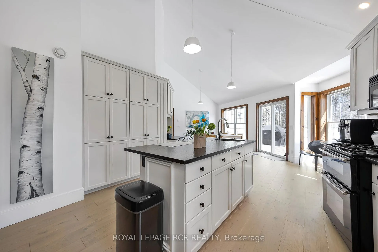
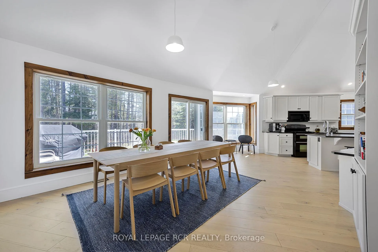
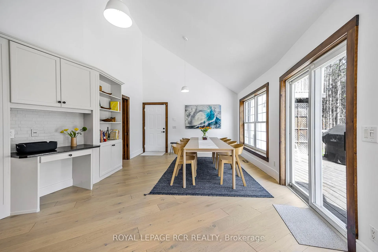
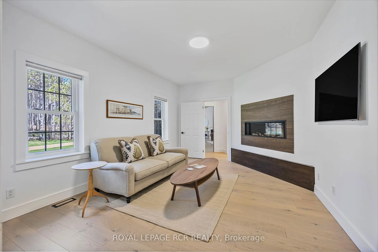
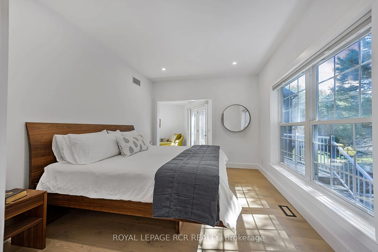
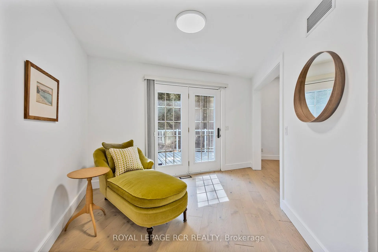
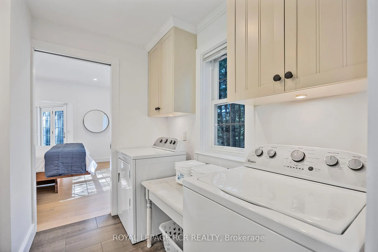
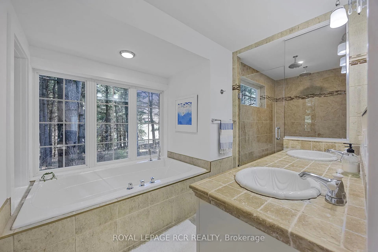
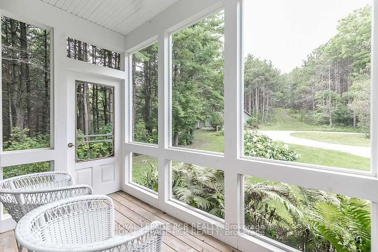
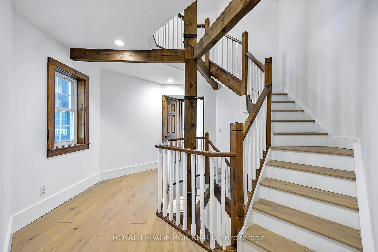
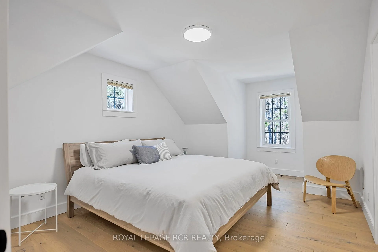
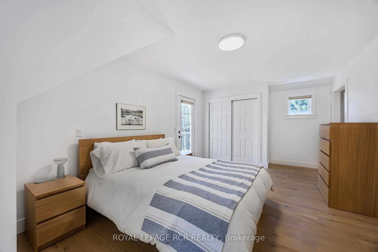
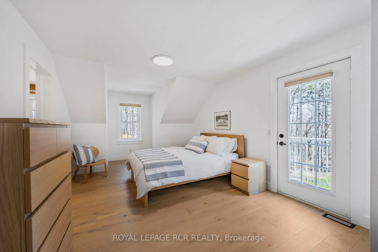
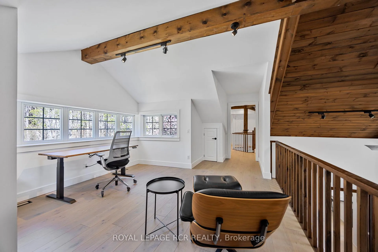
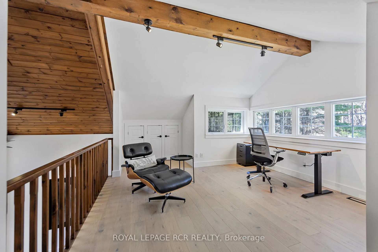
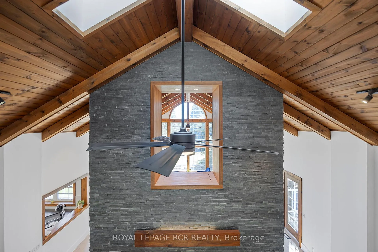
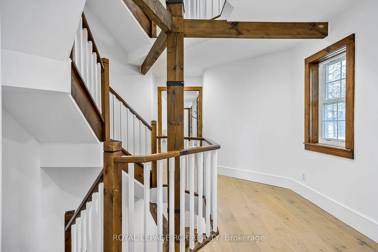
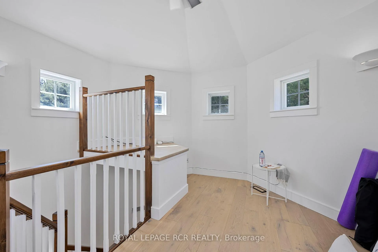
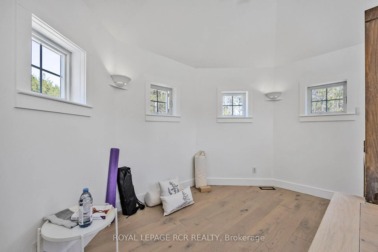
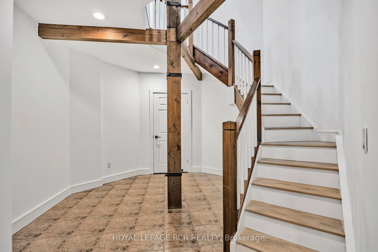
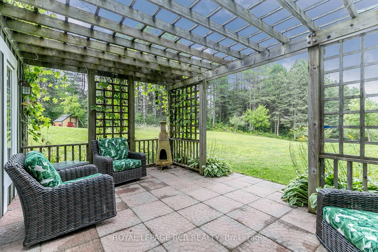
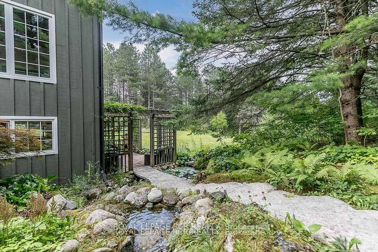
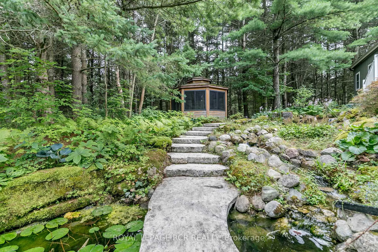
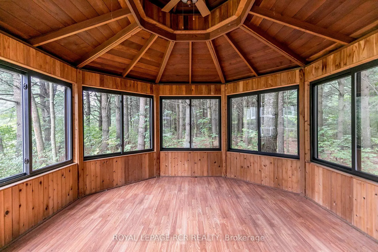
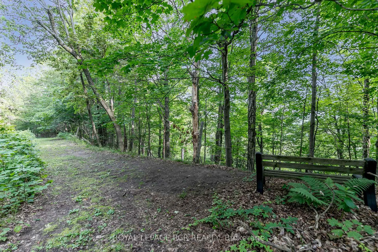
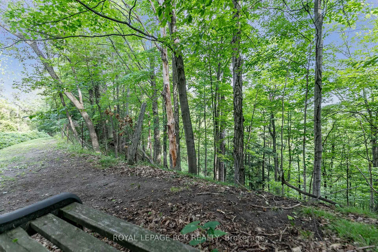
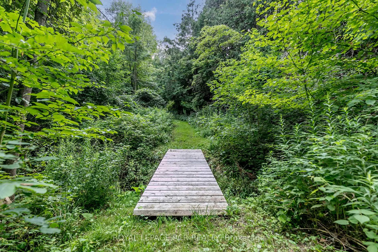
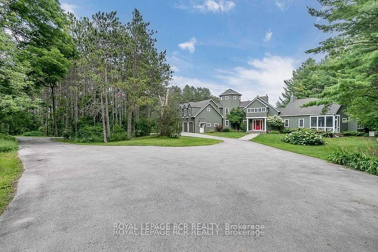
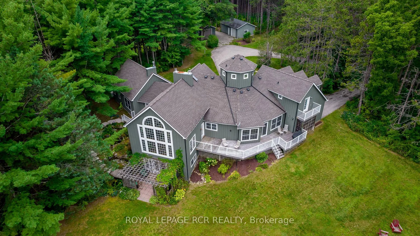
Welcome to "Ash Croft" set on 47 acres with stunning views, manicured grounds, 2.5 km of groomed hiking trails, bubbling spring stream and the most amazing lookout overlooking Sheldon. Enter through the shady tree-lined driveway that brings you to the circular entrance which introduces you this architectural home nestled perfectly in it's private surroundings. Enter and instantly be greeted with a grand foyer leading into the Great Room with a 2 sided efficient wood burning fireplace, 18ft beam ceilings and full south facing window walls bringing in the beauty of outside. The gourmet kitchen boasts granite countertops, center island, pantry, large dining area with walk-out to deck and yard. The main floor private primary retreat is a dream w/views of the backyard, separate living, separate sitting area w/ walk out to deck, 5 pc ensuite, laundry area and a galley of closets & storage space, In floor heating and a private Muskoka sun porch. You could not want for more! The second floor features 2 bedrooms (one with a deck), loft area overlooking the great room perfect for an office space. The third level Turett is an ideal yoga space, 2nd office or play area. Hardwood flooring main, second and third level 2025, all new light fixtures and ceiling fans 2025, updated 2nd floor and main floor washrooms 2025, new hardware throughout home 2025, ceilings, walls and trim painted 2025, kitchen cabinetry professional sprayed 2025, Driveway 2023, Roof, 2016, Furnace/AC 2016, *Taxes Reflect Manage Forest Incentive Program* Mono Ontario known for its spectacular landscape of the Niagara Escarpment, rolling hills, and vibrant villages. Mono offers breathtaking views and abundant recreational opportunities. The Bruce Trail, Mono Cliffs Provincial Park, Sheldon Creek. Local Dining such as Mrs.Mitchell's, The Good Hawk, The Globe Restaurant, Black Birch and local stores such as Rosemont General Store, Hockley Village General Store, Sheldon Creek Dairy and Breedon's Maple Syrup.
Key Facts & Features
Property Costs
- Annual Property Tax Amount
- $6,464
- Land Transfer Tax Fee
- $57,725
Rental Items
- Rental Equipment
- Propane tank
- Basement Type
- Finished with Walk-Out
Interior Features
- Laundry Level
- Main Level
- Interior Extras
- Sump Pump, Water Heater Owned
- Fireplace/Stove
- Yes
- Elevator
- No
Exterior Features
- Exterior Extras
- Porch Enclosed, Patio, Landscaped, Deck
- Pool
- None
- Property Features
- Ravine, River/Stream, Skiing, Wooded/Treed
- Other Structures
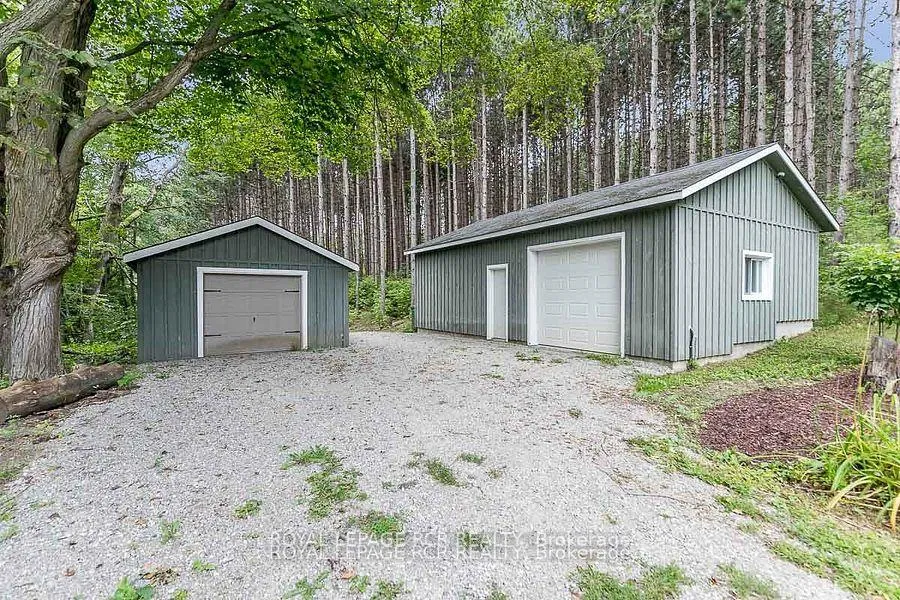
- Garden Shed, Workshop
Building
- Building Type
- Detached
- Building Style
- 2-Storey
- Approx Age
- 16-30
Construction
- Exterior Finish
- Board & Batten , Stone
- Roof
- Asphalt Shingle
- Foundation Details
- Poured Concrete
- Special Designation
- Unknown
Lot
- Lot Front
- 484.26 ft
- Lot Depth
- 1611.15 ft
- Lot Size
- 47.09
- Lot Size Code
- 47.00 x 0.00 Acres (47 Acres Irregular More Or Less)
Inclusions
- Inclusions
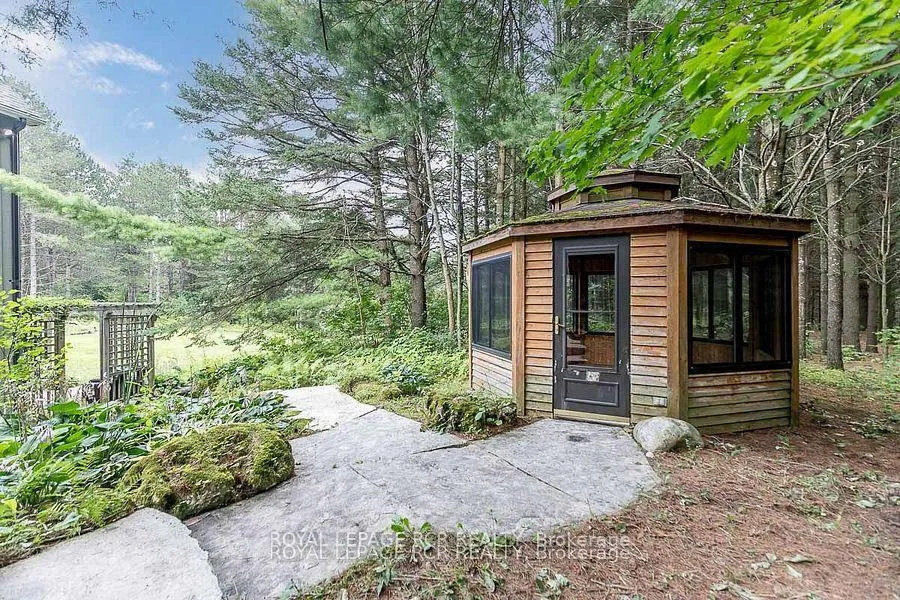
- Detached heated and insulated workshop, detached Muskoka Room, Garden House, Gazebo Fridge, Stove, Dishwasher, Washing Machine, Clothes Dryer, All Electrical Light Fixtures, All Window Coverings, Garage Door Opener and Remote, Reverse Osmosis, Water Softener, Hot Water Tank.
Exclusions
- Exclusions
- 2 Basement Freezers, 2 Basement Dry Aging Fridges, BBQ, Smoker, Kubota Side By Side, Kubota Mower, ATV
Parking & Garages
- Garage Type
- Attached
- Garage Spaces
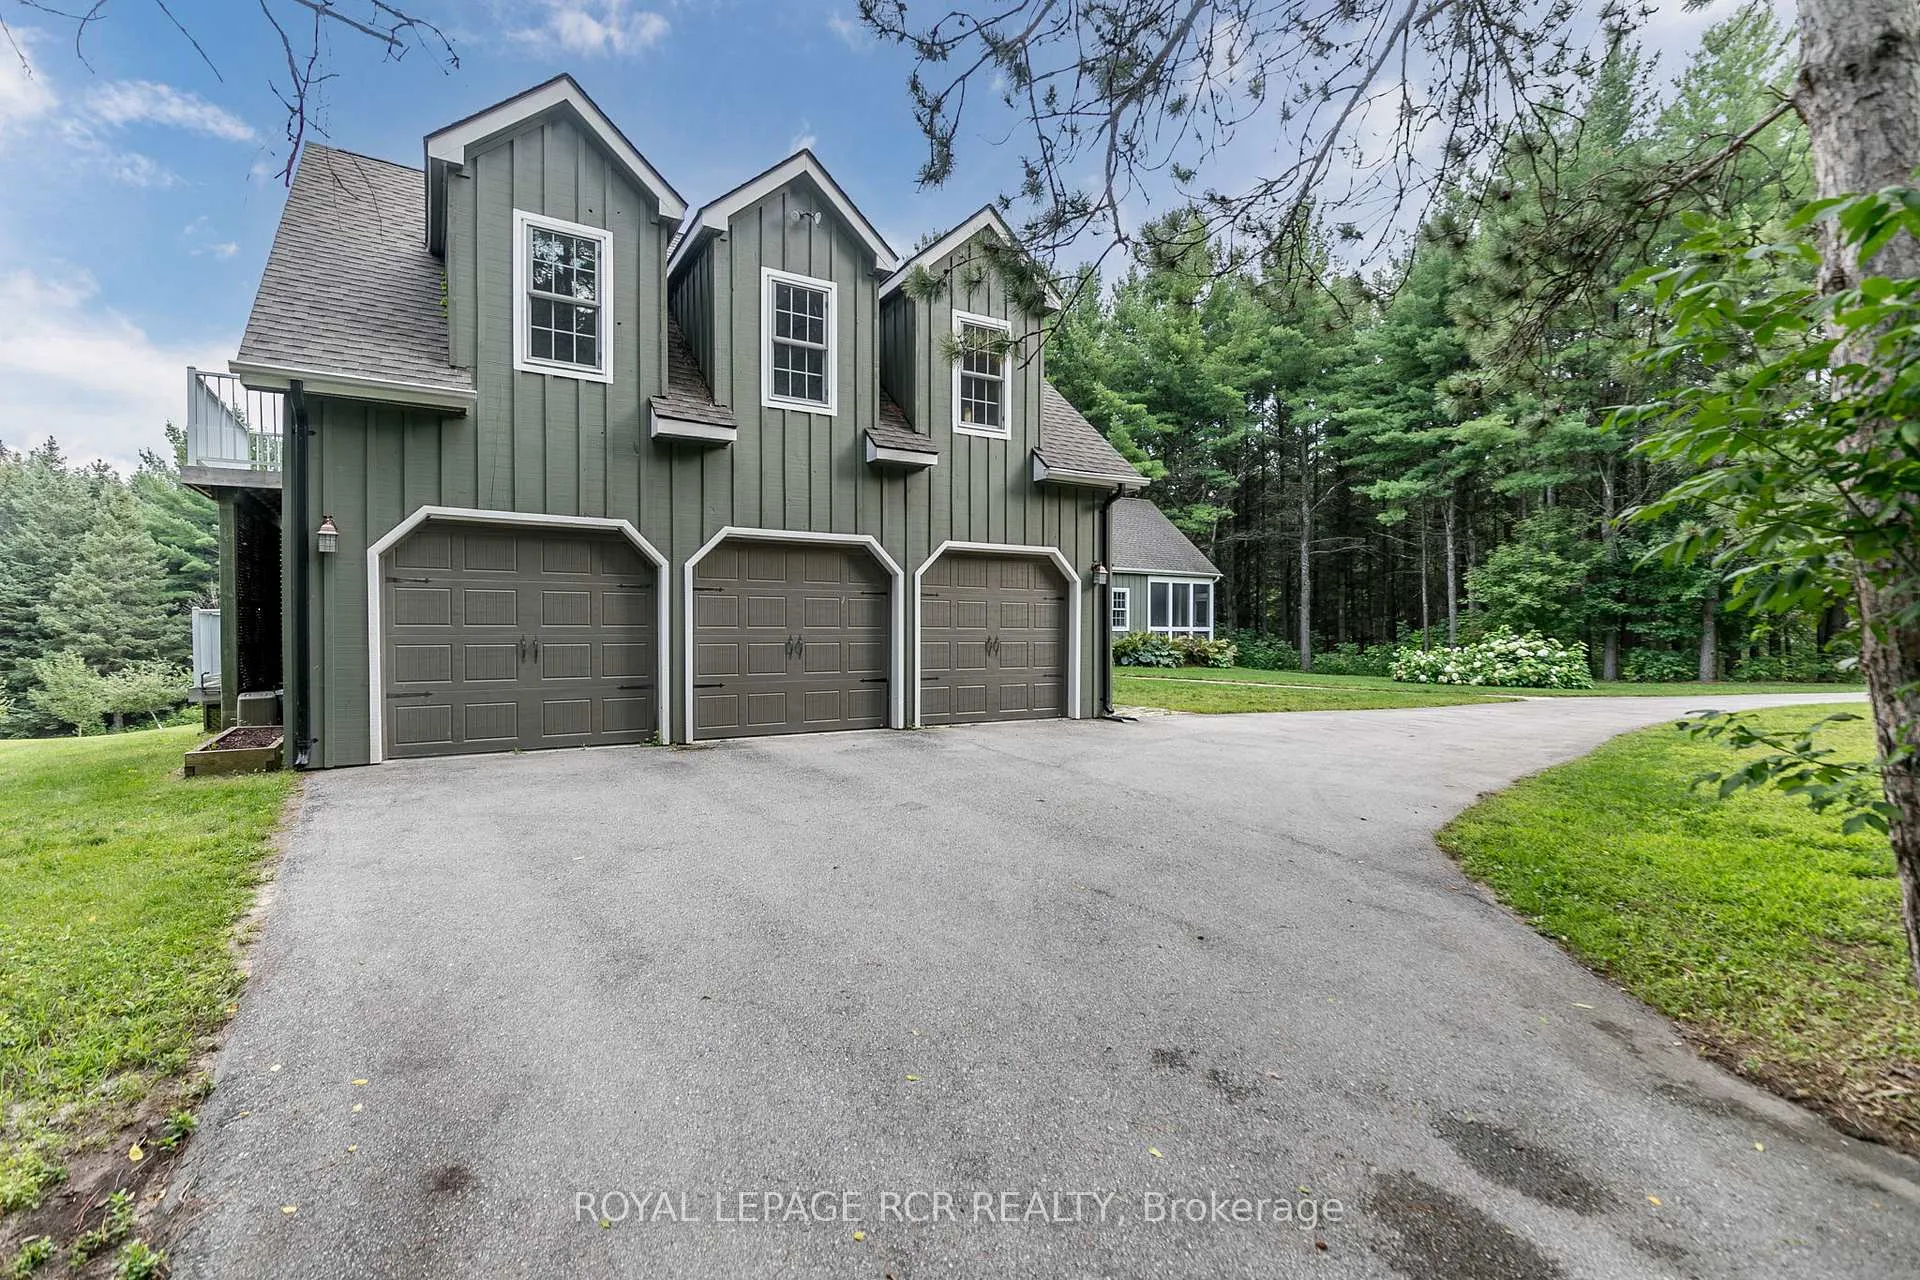
- 3
- Parking Spaces
- 15
- Total Garage And Parking Spaces
- 18
Heating & Cooling
- Heat Source
- Ground Source
- Heat Type
- Heat Pump
- Air Conditioning
- Central Air
- Water
- Well
- Sewers
- Septic
- Natural Gas
- No
- Hydro
- Yes
- Cable
- Available
- Telephone
- Available
- Bedrooms
- 3 + 1
- Washrooms
- 5
- Kitchens
- 1
- Family / bonus room
- Yes
Room sizes
- Kitchen4.14 x 4.48Main level, Hardwood Floor, W/O To Deck, Combined w/Dining
- Great Room7.01 x 7.92Main level, Hardwood Floor, 2 Way Fireplace, Cathedral Ceiling(s)
- Dining Room7.01 x 4.57Main level, Hardwood Floor, Combined w/Kitchen
- Primary Bedroom5.00 x 3.71Main level, Hardwood Floor, W/O To Deck, 5 Pc Ensuite
- Living Room3.96 x 4.26Main level, Hardwood Floor, Fireplace, Combined w/Br
- Bedroom3.96 x 3.47Second level, Hardwood Floor, Semi Ensuite, W/O To Balcony
- Bedroom4.87 x 3.47Second level, Hardwood Floor, Semi Ensuite, Overlooks Frontyard
- Loft3.65 x 3.96Second level, Hardwood Floor, Overlooks Living
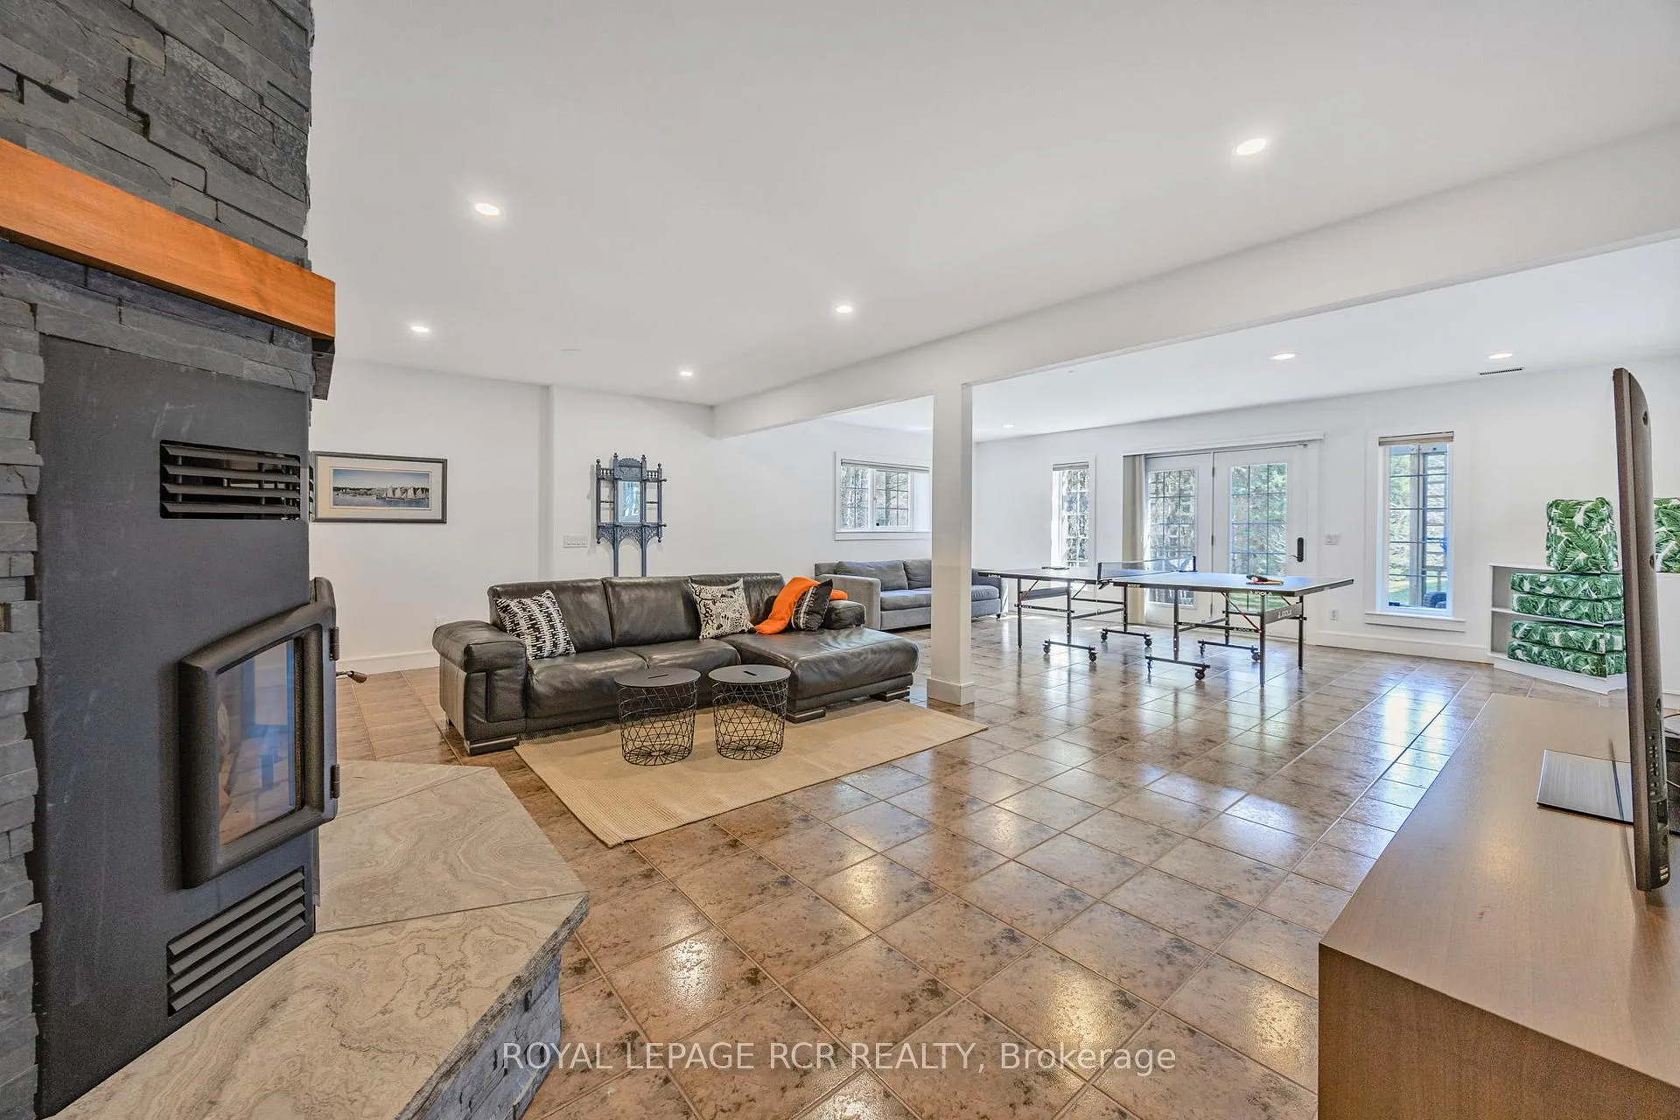
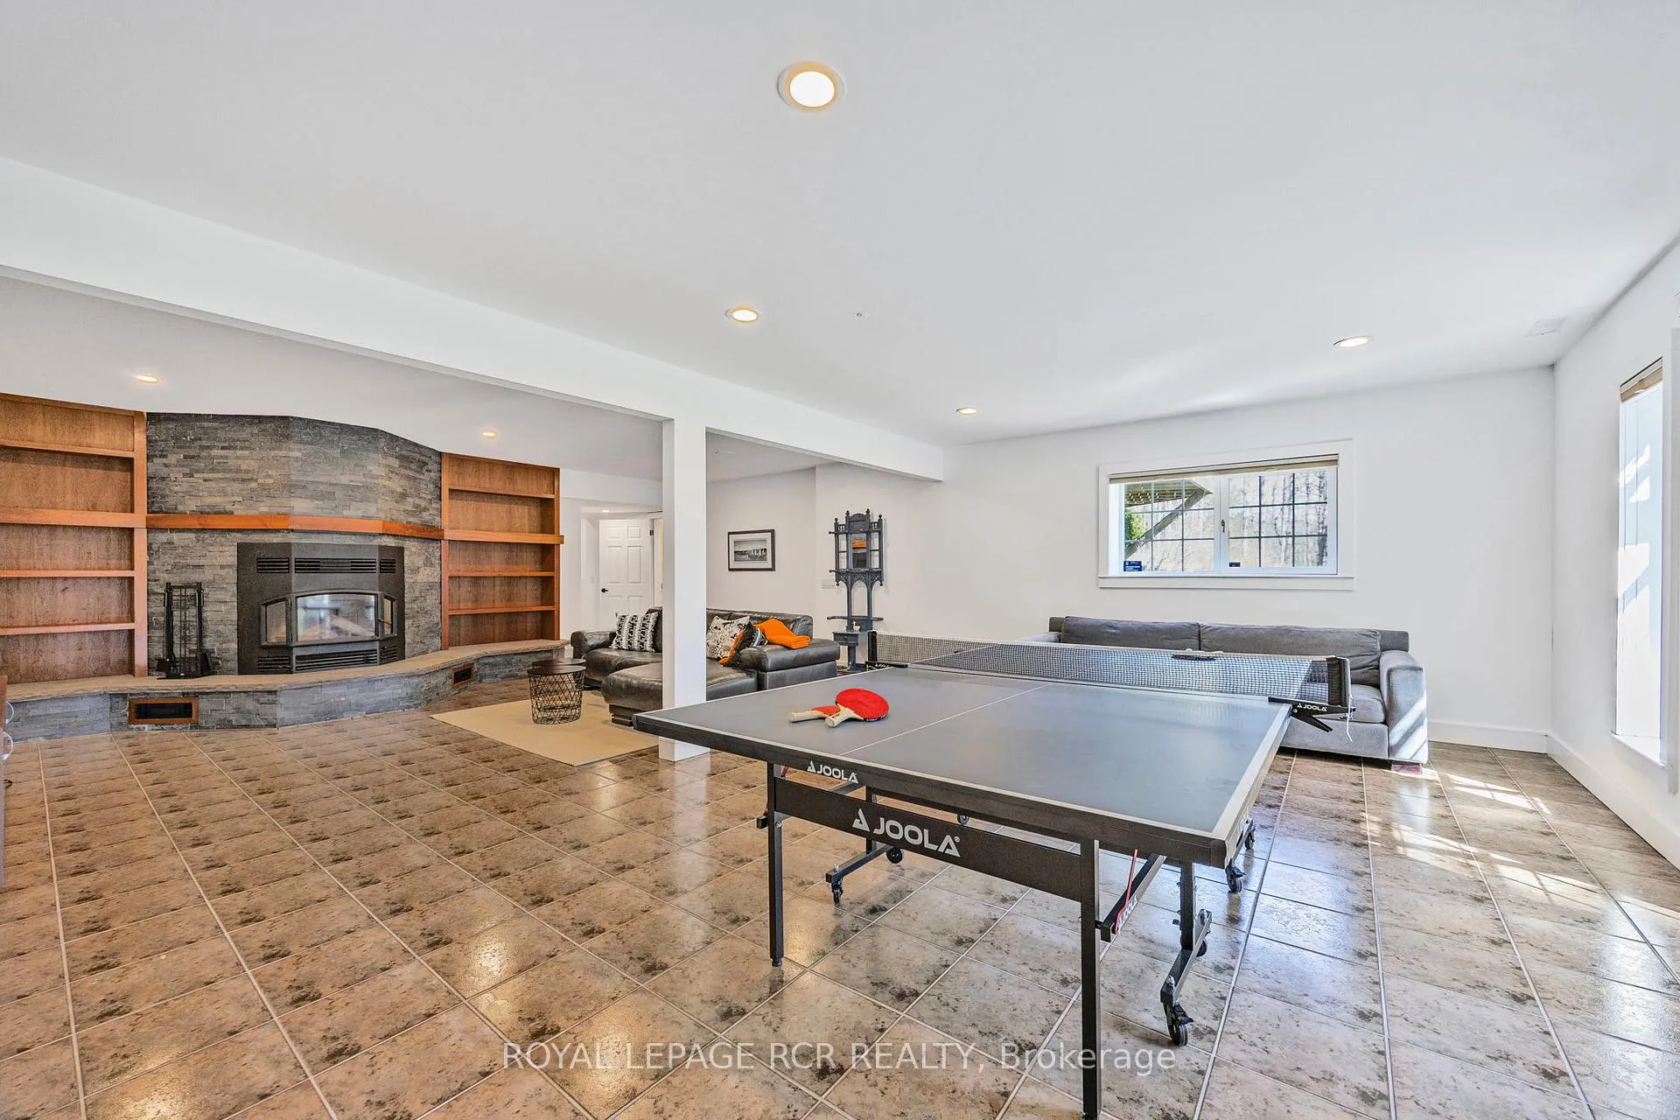
- Recreation9.14 x 6.43Lower level, Walk-Out, Fireplace, Fireplace
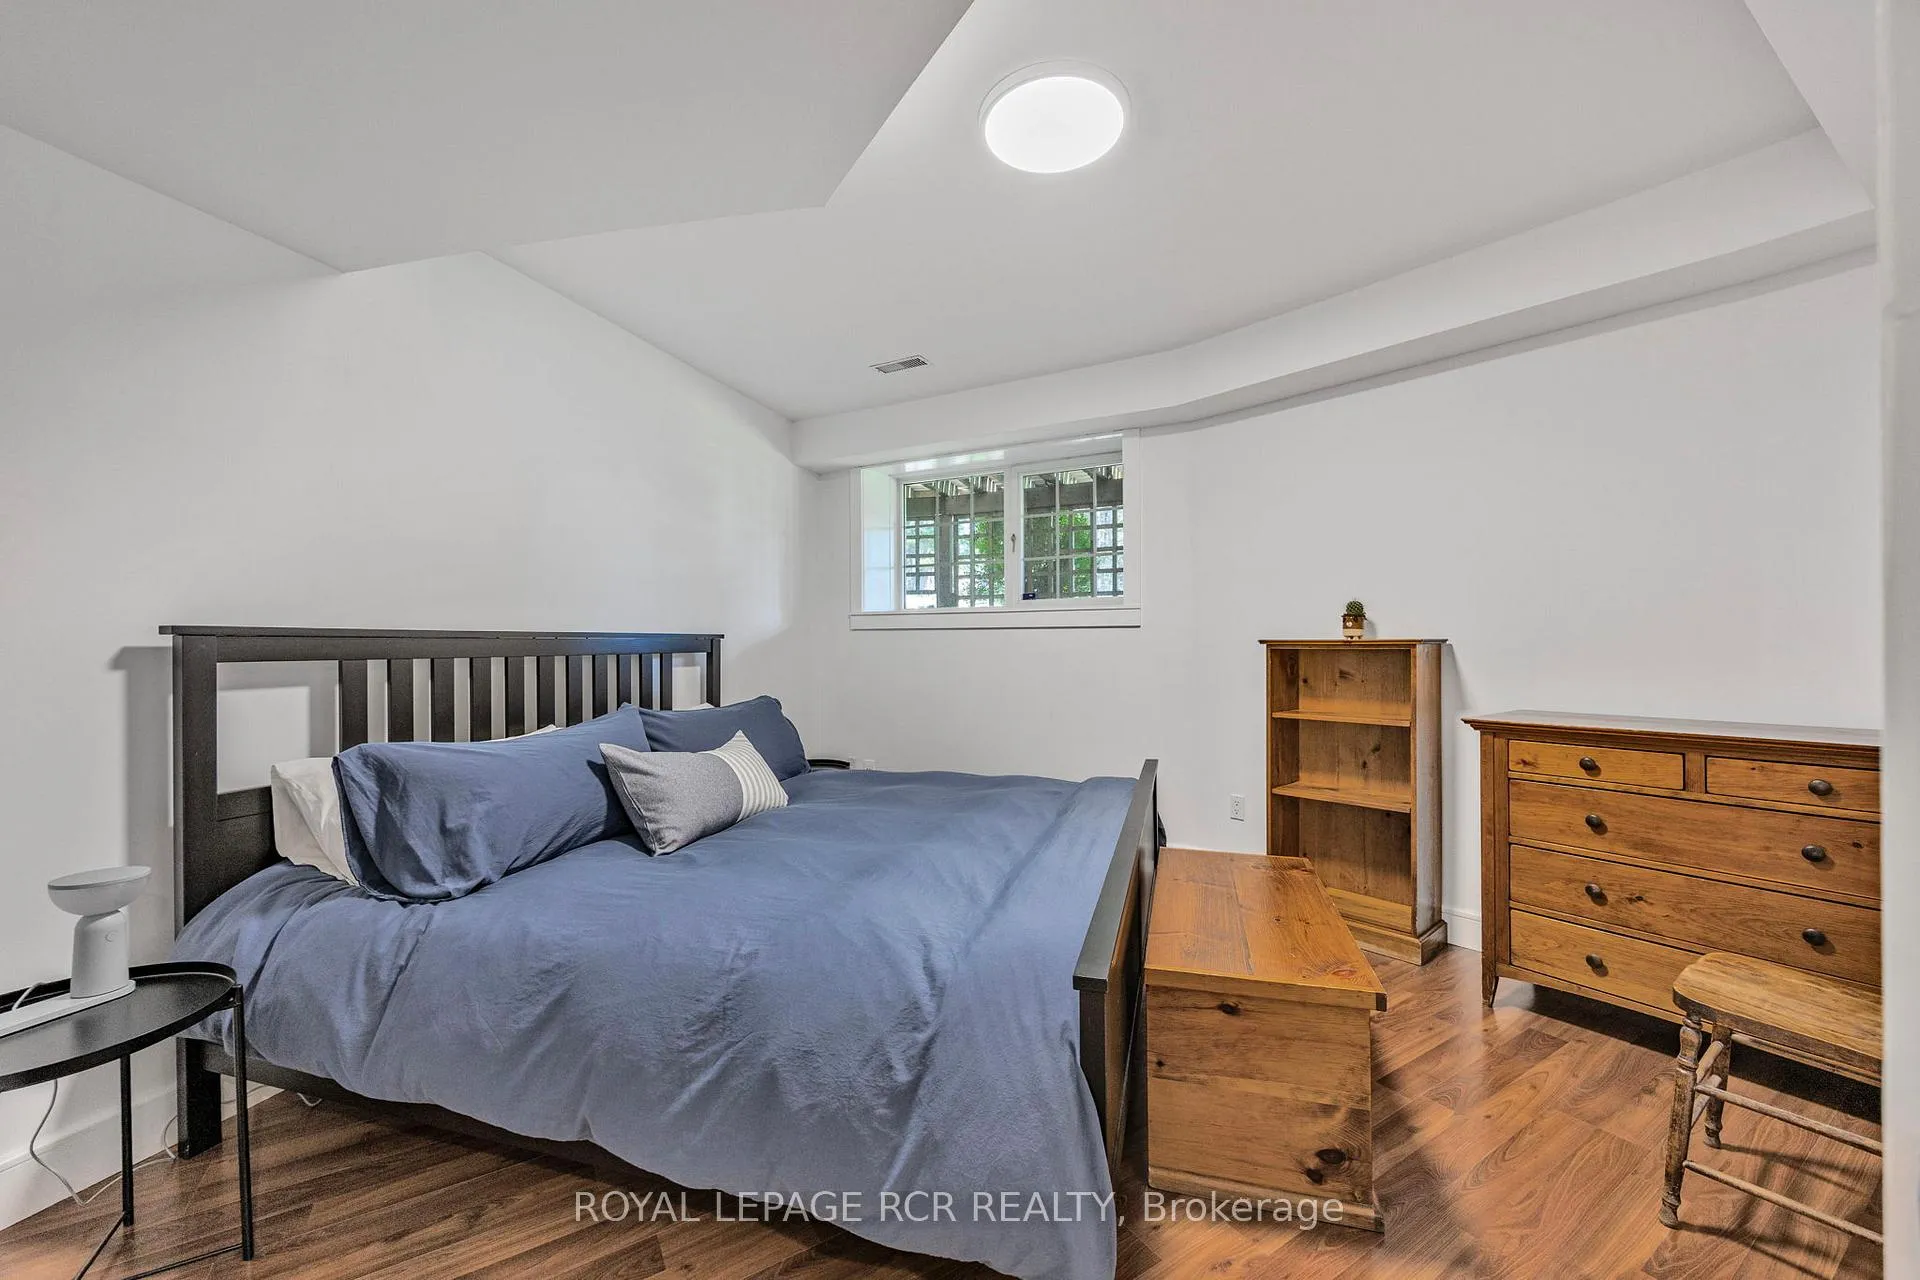
- Bedroom 43.96 x 3.96Lower level, Laminate, 3 Pc Ensuite, Window
- Loft—Third level, Hardwood Floor
- Other—Lower level, Laminate, Window
Washrooms
- 2-piece, Main
- 5-piece, Main
- 4-piece, Second
- 3-piece, Lower
- 2-piece, Lower
- Area
- Mono
- Municipality
- Mono
- Neighbourhood
- Rural Mono
- Main cross streets
- Mono-Adj Town Line & 25th Sdrd
- Directions
- Airport Road to SDR 20 To Mono Adjala TWLINE To 25 SDR
- Waterfront
- None
- MLS® number
- X12114588
- Data source
- Toronto Regional Real Estate Board
- Status change
- 2026-06-30
- Listed on
- 2025-05-01
- Days on market
- 425 days
- Possession type
- Flexible
- Co-op commission
- 2.5
- Seller
- Listed by
- Royal LePage RCR Realty
Home Market Value
Current home valuation for 428510 25th Side Road, Mono, Rural Mono, Mono, ON. Listed for $2,850,000
HOMEH Estimate
$2,588,192
Estimated Sales Range
$2,044,672 - $3,131,712
HOMEH Estimate for 428510 25th Side Road, Mono, Rural Mono
Calculated with a real agent's CMA method — 45+ years of experience, codified. Not an AI guess.
For the owner
Is this your home? Track its value.
Get this home's HOMEH Estimate by email once a month, with how many homes are for sale around you.
Mortgage Payment Calculator
Compare up to 4 down payment scenarios
20% required for homes $1.5M or more
$570,000
| Scenario 1 | Scenario 2 | Scenario 3 | Scenario 4 | |
|---|---|---|---|---|
−Down payment | % $ | % $ | % $ | % $ |
+CMHC insurance | $0 | $0 | $0 | $0 |
=Total mortgage | $2,280,000 | $2,137,500 | $1,995,000 | $1,852,500 |
Amortization | ||||
Mortgage rate | % | % | % | % |
| Payment frequency | ||||
=Mortgage payment | $11,132monthly | $10,436monthly | $9,741monthly | $9,045monthly |
Land Transfer Tax
$57,725
$57,725
Around this home
No schools found nearby
Data provided by OpenStreetMap & Fraser Institute School Rankings
Ask HOMEH
New!Hi there!
👋Text or call (416) 301-9001
Recommended for you
Based on homes you've looked at.
No recommended properties found.
Nearby similar homes
No nearby properties found.
More real estate resources
Other homes nearby
Explore this area
No nearby listings available.