
427049 25th Side Road
Mono (Rural Mono), ON L9V 1E5
- 3+3Bedrooms
- 4Bathrooms
- 2Garage
- 2500–3000Sq Ft
- $7,223Tax
- 205×670 ftLot Size
 Estimated Value:$1,599,500See Free Estimate Report

Property not available for sale or for rent.
HOMEH One: full-service selling for a 1% listing fee. The buyer's agent commission is separate.
Free Home EvaluationHow Much Is My Home Worth?Homes for Sale NearbySale & Price History for 427049 25th Side Road, Mono, Rural Mono
Real estate boards require you to or to see the full details of this property.
*Sold prices and complete sale & price history are regulated data. Under the Trust in Real Estate Services Act, 2002 (TRESA) and the rules of the Real Estate Council of Ontario (RECO), and pursuant to the Multiple Listing Service® rules of the Canadian Real Estate Association (CREA) and the Toronto Regional Real Estate Board (TRREB), this information may be shown only to registered users who have agreed to the applicable terms of use (a Virtual Office Website, or "VOW," arrangement). HOMEH Inc., Brokerage therefore provides it to signed-in members only. Creating an account is free and takes under a minute.
About 427049 25th Side Road, Mono, Rural Mono
Summarized Description
- Custom details throughout the unique modern home.
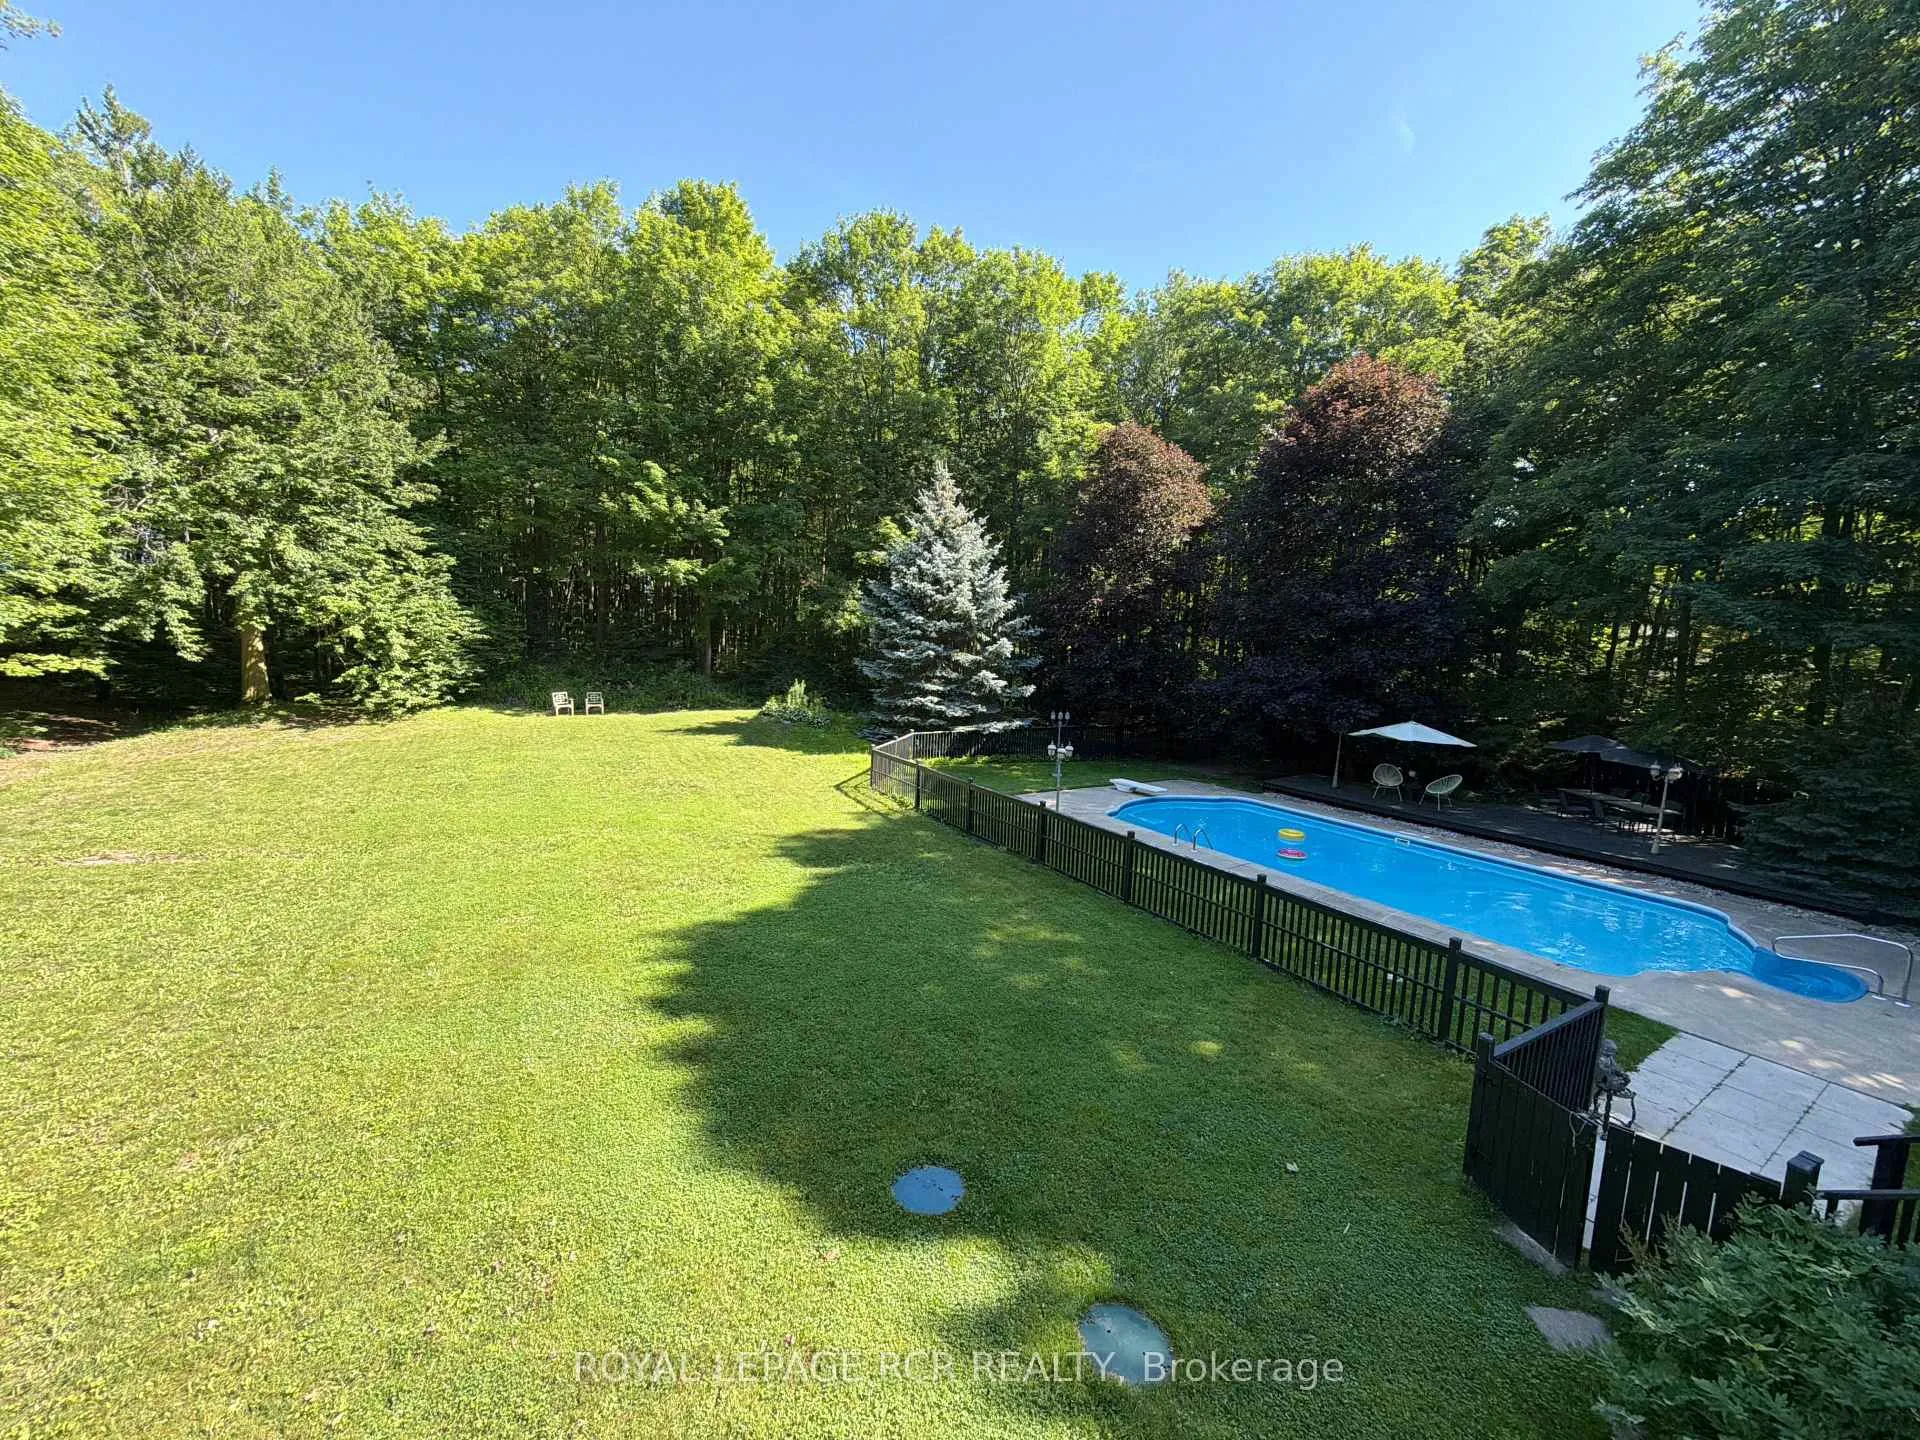
- Surrounded by a private forest on three acres.
- Inground pool and private trail for outdoor activities.
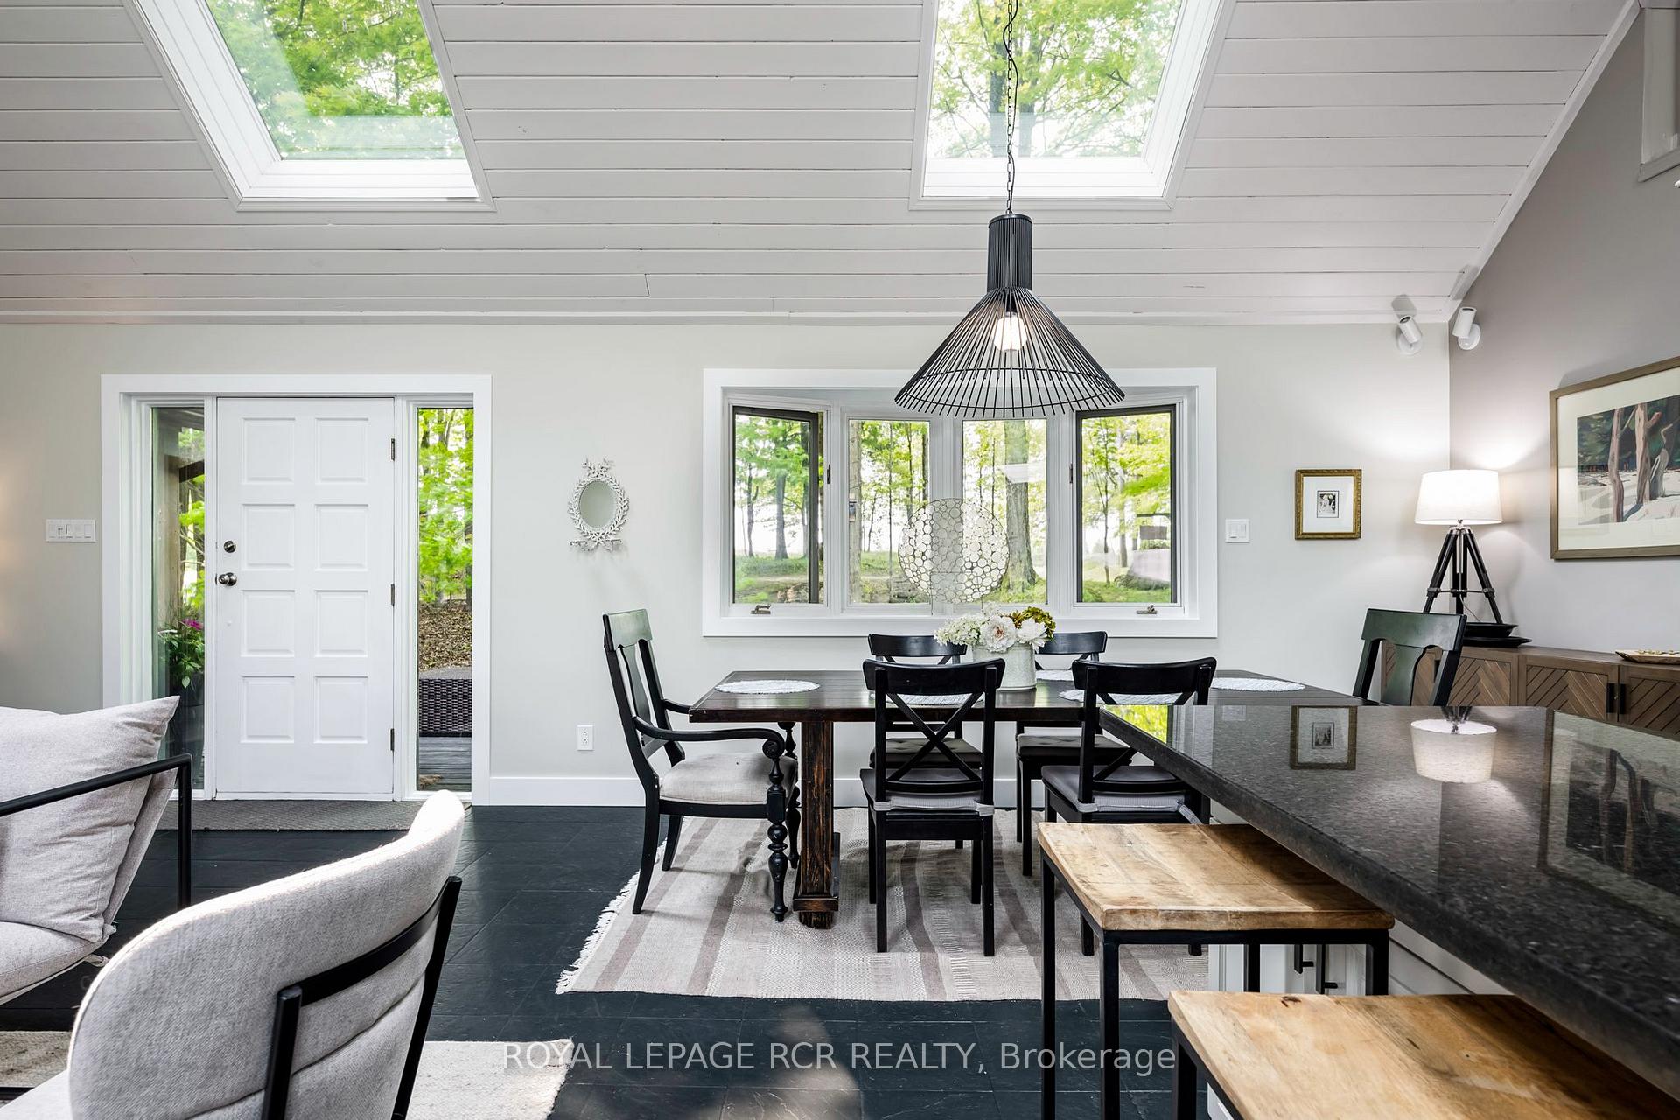
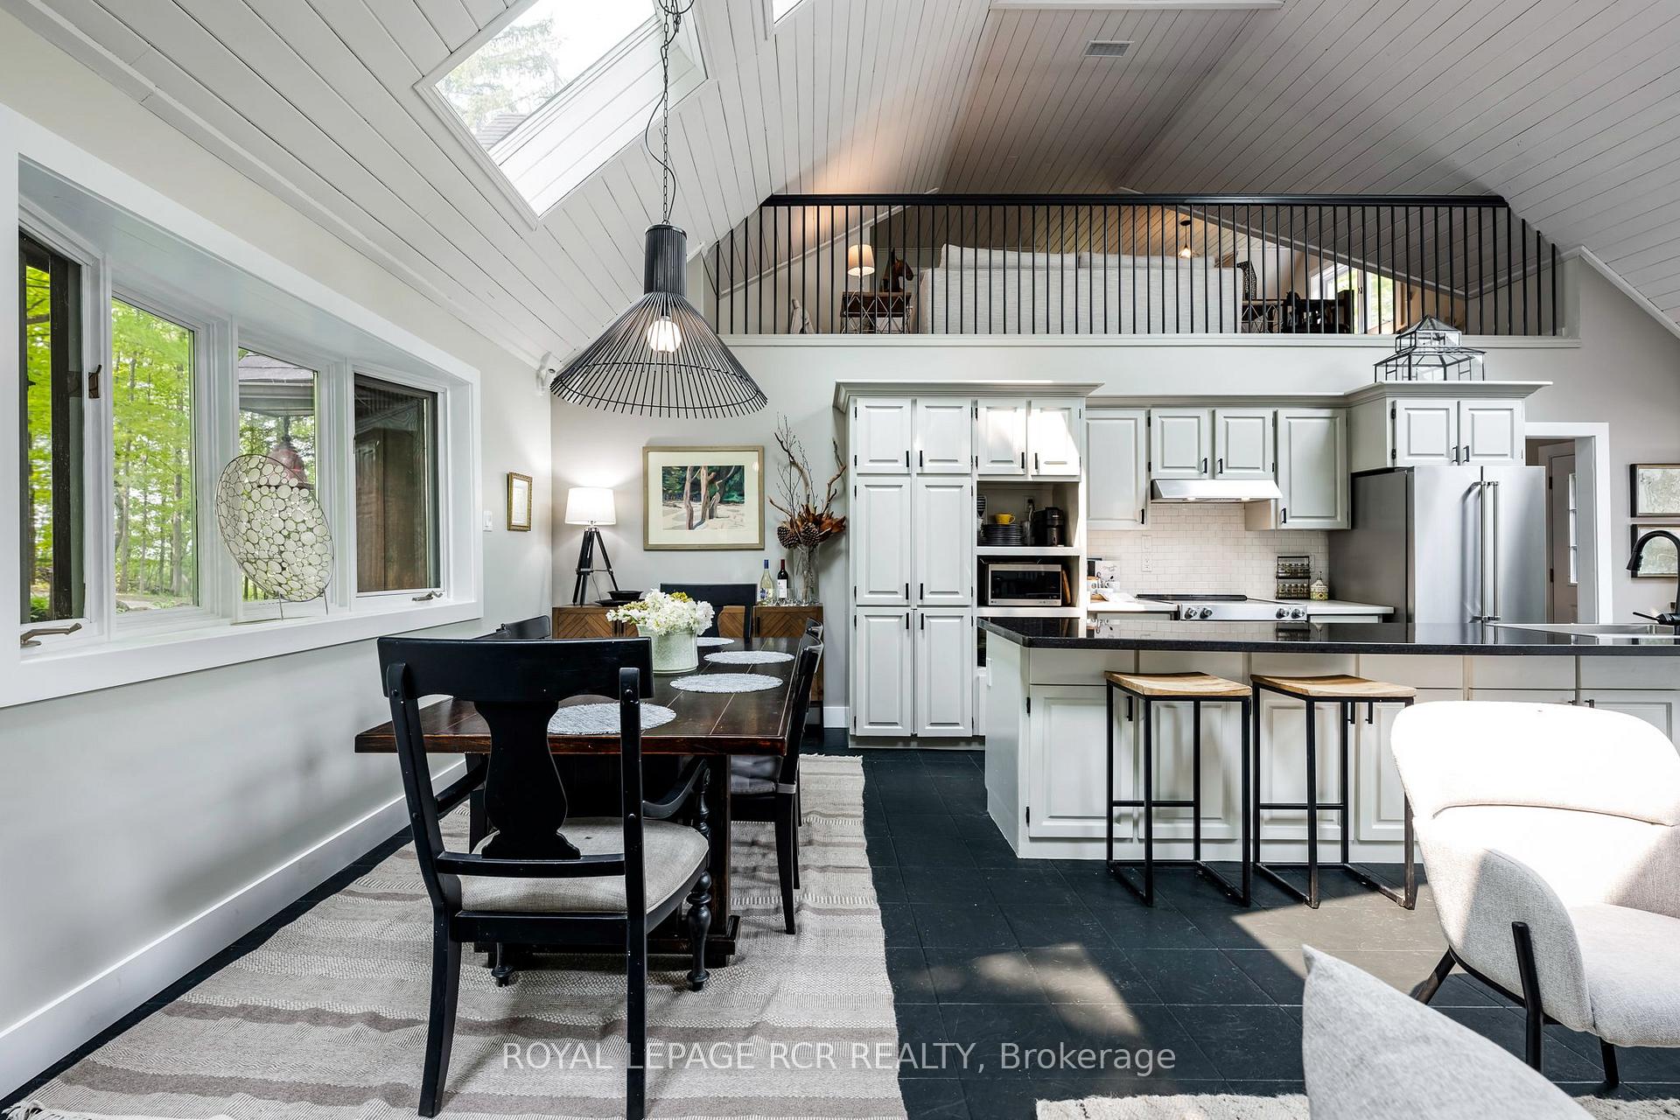
- Granite island perfect for entertaining guests.
- Two bonus rooms for flexible living arrangements.
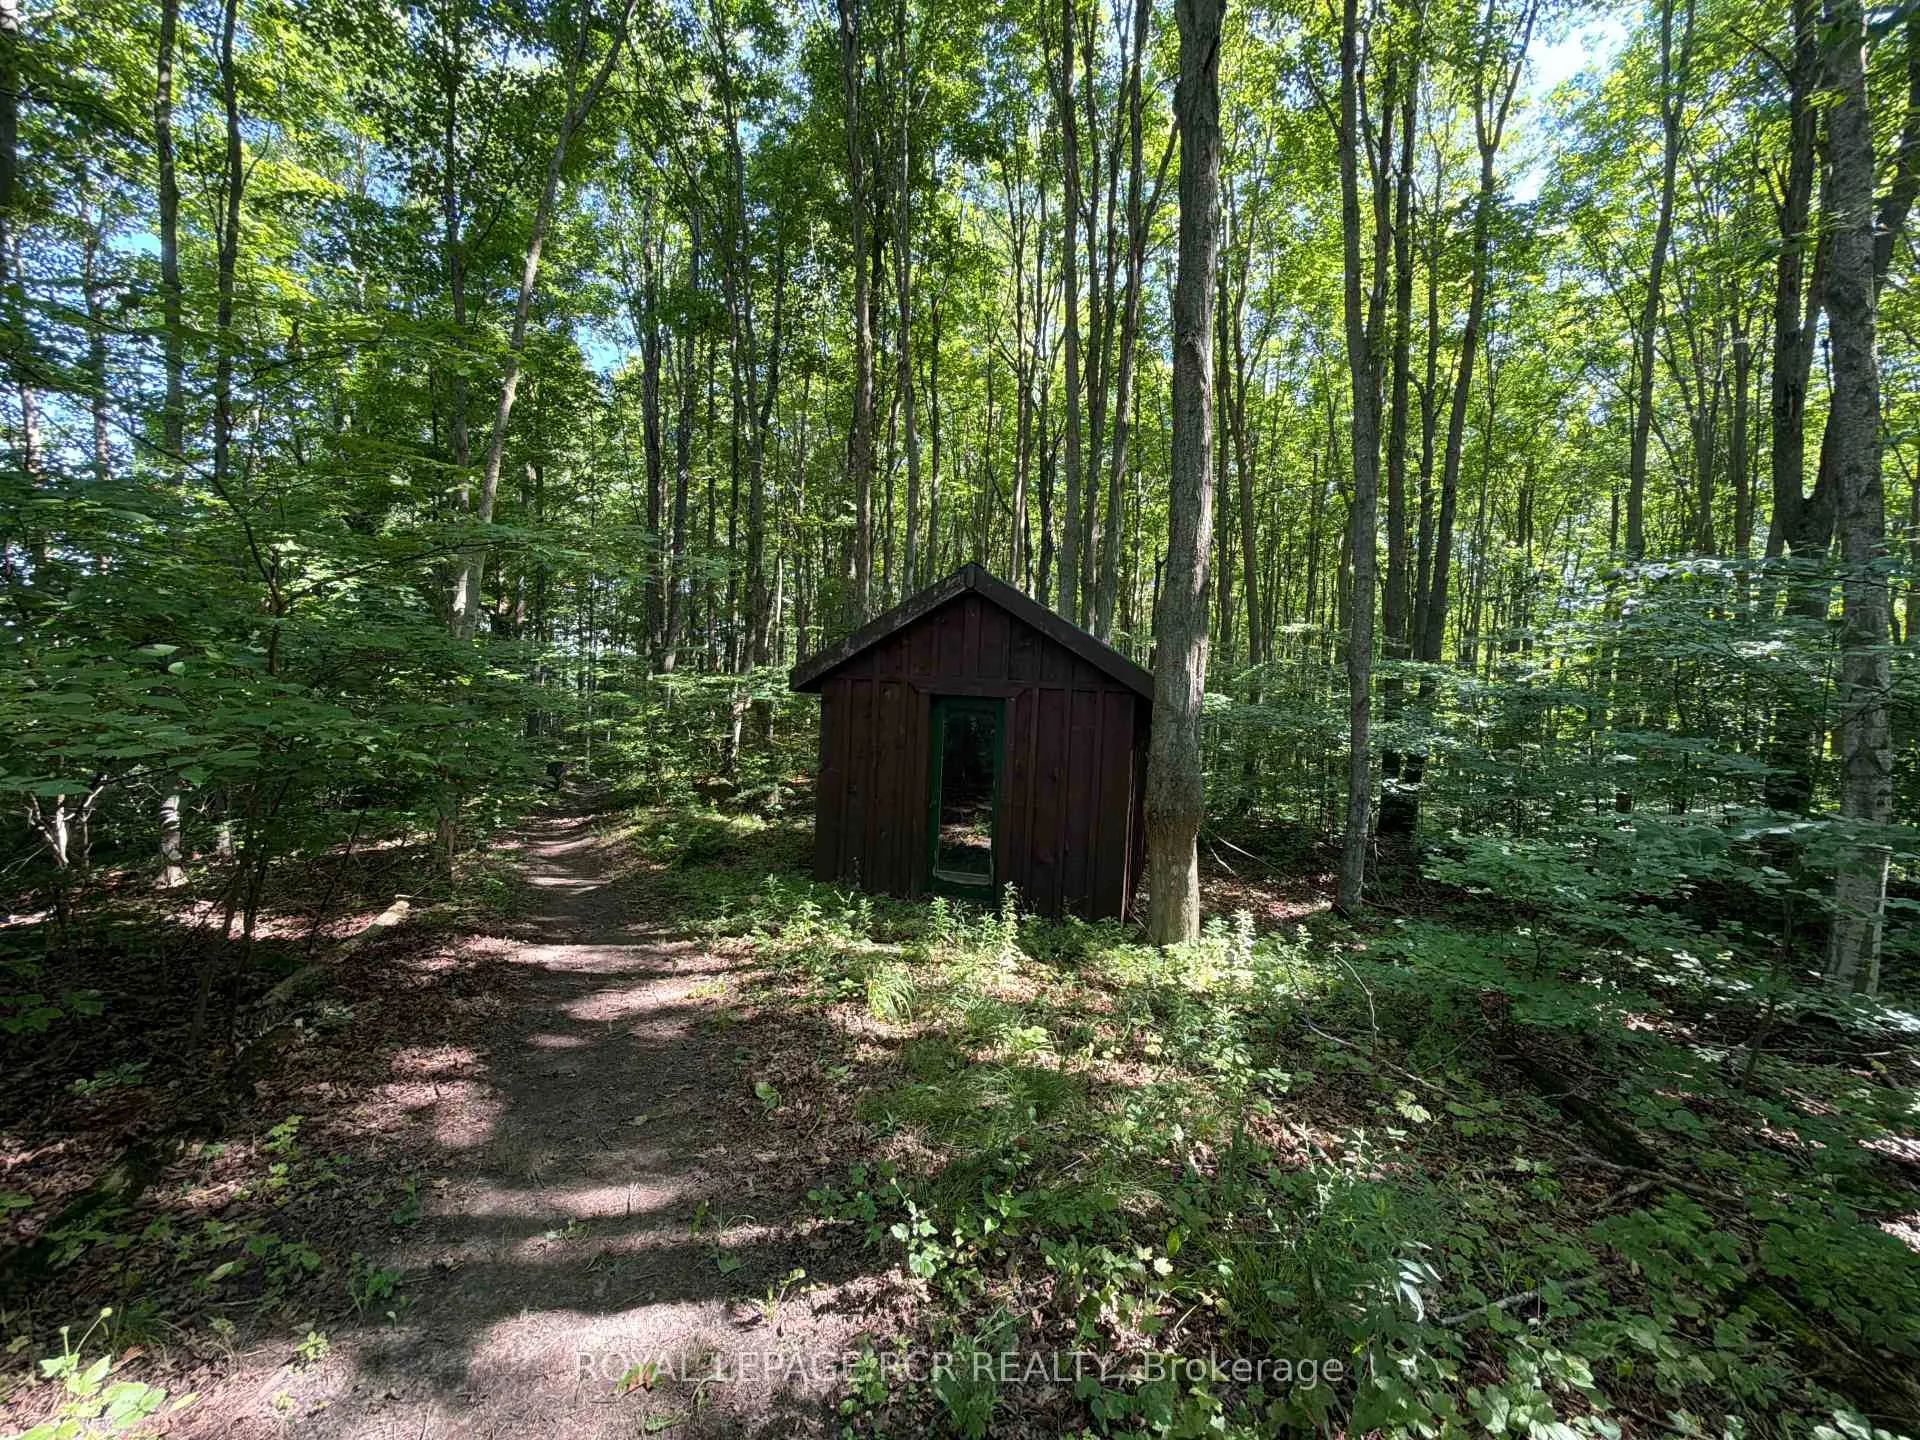
- Bunkie cabin offers additional cozy retreat.
- Moments away from local attractions and dining.
- Ideal for multi-generational living or creative spaces.
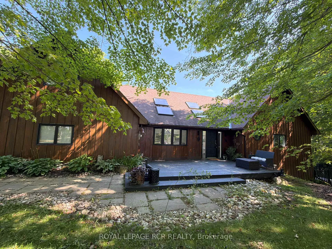
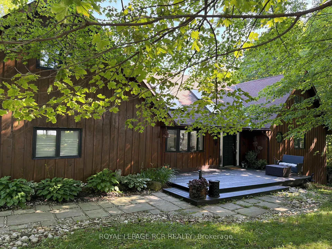
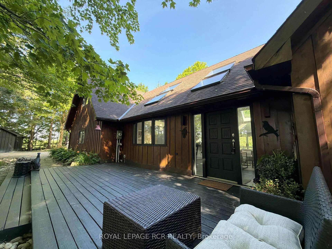
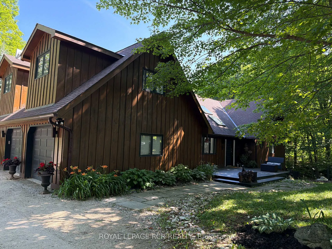
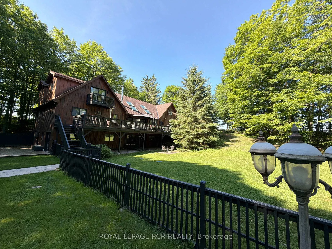
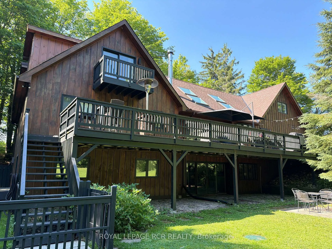
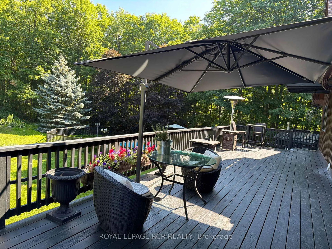
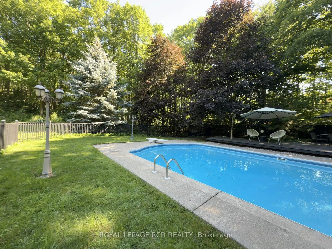
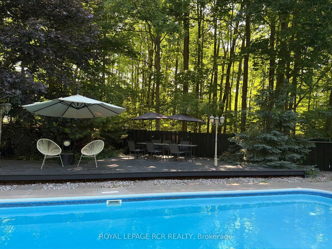
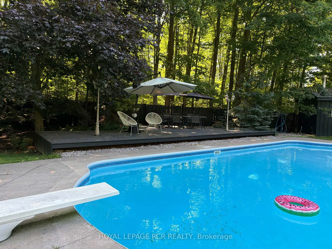
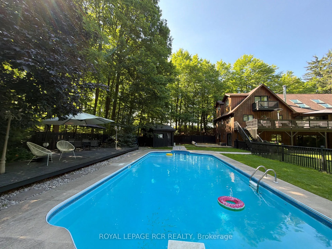
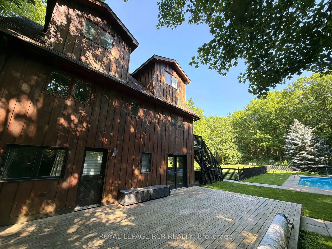
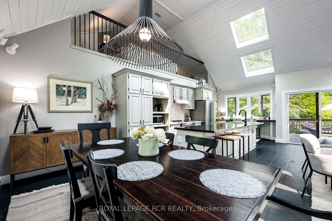
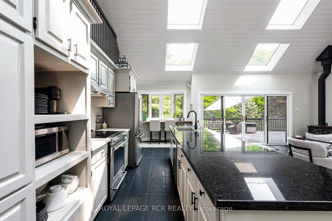
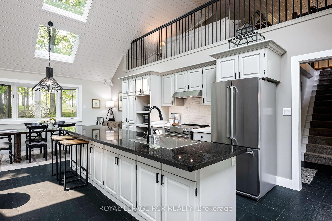
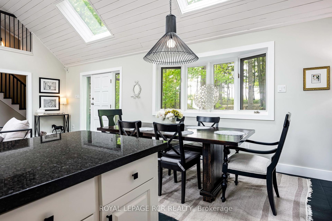
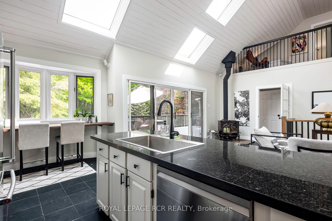
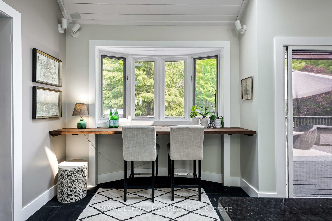
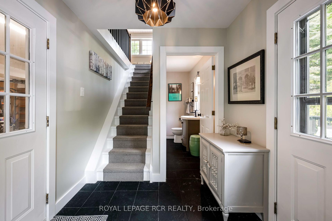
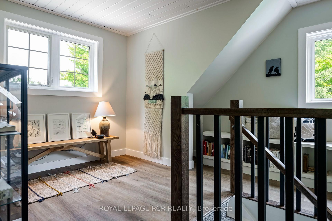
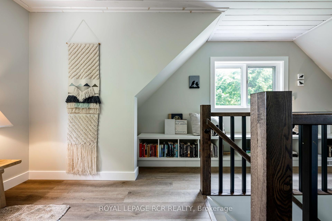
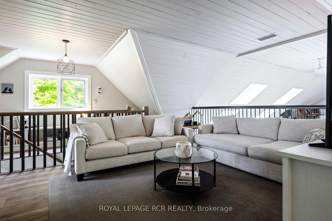
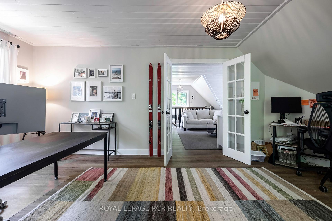
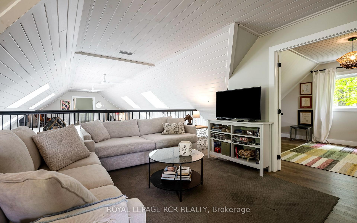
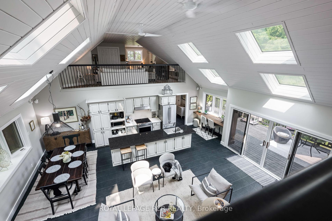
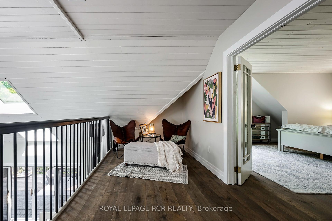
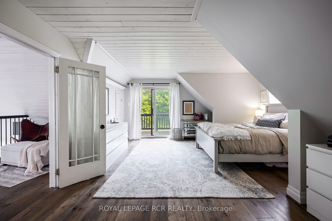
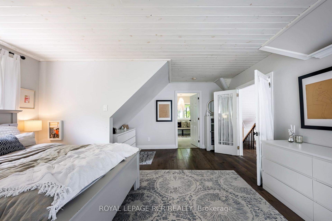
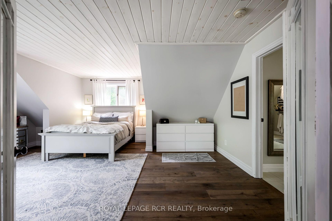
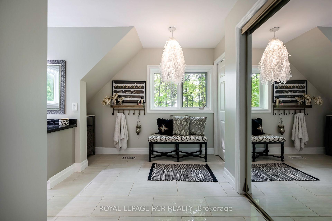
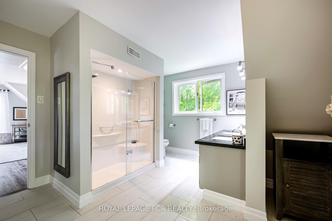
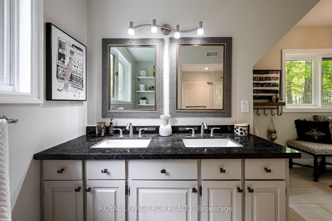
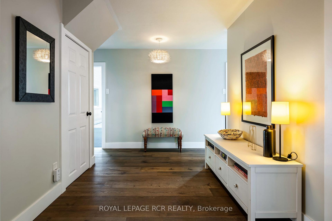
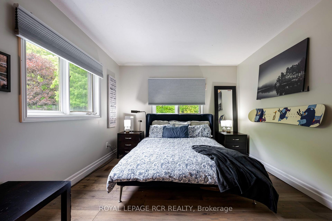
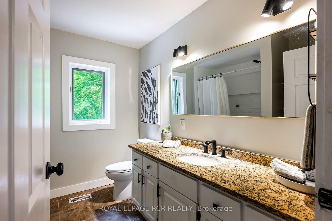
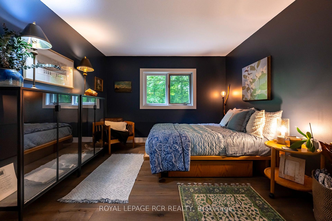
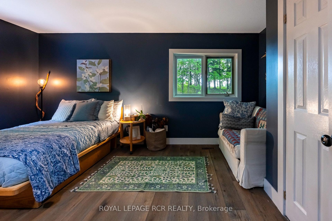
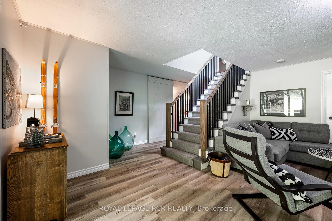
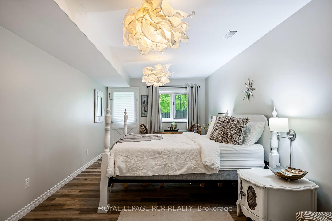
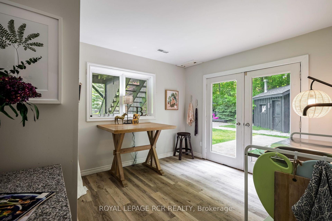
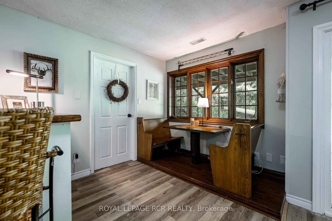
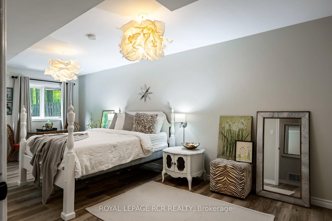
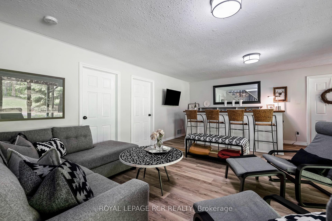
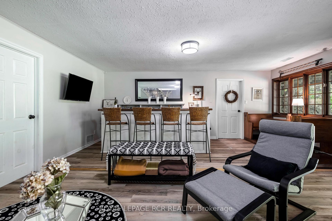
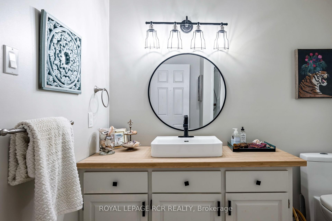
As you wind your way through the Mono countryside, you'll discover a place that feels less like a house and more like home. Welcome to the Maples of Mono. Tucked away on three acres and surrounded by a private forest of Maples and mixed woods, open skies and beautiful countryside, the only sounds you'll hear are birds trilling and evening frog calls. Yet, you're just moments from cherished local attractions like the Bruce Trail, Mono Cliffs Park, local fine dining, craft brewery, vineyard and skiing. Pearson Airport is 50 mins away. Step inside, and this unique-build modern home offers magazine-worthy loft living, with custom details throughout. A welcoming and generous granite island is the perfect spot to entertain. With 3 bedrooms and four bathrooms, plus two bonus rooms one up and one down there's a room for everyone to find their own space for live/work, multi-generational living, or hosting guests. The lower level offers a sweet kitchenette and walkout to private deck. This home is perfect for a large family or nurturing creative dreams, whether that's an art studio or a music sanctuary. Picture cozy evenings by the woodstove fire, or lively gatherings spilling out onto various decks and patio. Outside, the magic continues. Imagine summer days by your inground pool or exercising on your own private trail in the forest. There's a charming bunkie cabin ready to become a cozy retreat, and a wood shed for practical storage. Plenty of room for parking for everyone. This isn't just the house you're looking for; it's the feeling of coming home.
Key Facts & Features
Property Costs
- Annual Property Tax Amount
- $7,223
- Land Transfer Tax Fee
- $25,975
Rental Items
- Rental Equipment
- Propane Tanks
- Basement Type
- Separate Entrance, Finished with Walk-Out
Interior Features
- Laundry Level
- Main Level
- Interior Extras
- Water Softener
- View
- Forest, Trees/Woods
- Fireplace/Stove
- Yes
- Fireplace Features
- Freestanding, Wood
- Elevator
- No
Exterior Features
- Pool
- Inground
Building
- Building Type
- Detached
- Building Style
- Bungaloft
- Approx Age
- 31-50
Construction
- Exterior Finish
- Board & Batten
- Roof
- Asphalt Shingle
- Foundation Details
- Block
- Special Designation
- Unknown
Lot
- Lot Front
- 204.68 ft
- Lot Depth
- 670.00 ft
- Lot Size
- 3.12
Inclusions
- Inclusions
- Exsisting Fridge, Stove, Dishwasher, Washer and Dryer. Pool Cover and Related Accessories.
Exclusions
- Exclusions
- White Light fixture in master bedroom bathroom
Parking & Garages
- Garage Type
- Built-In
- Garage Spaces
- 2
- Parking Spaces
- 10
- Total Garage And Parking Spaces
- 12
Heating & Cooling
- Heat Source
- Propane
- Heat Type
- Forced Air
- Air Conditioning
- Central Air
- Water
- Well
- Sewers
- Septic
- Natural Gas
- No
- Hydro
- Yes
- Bedrooms
- 3 + 3
- Washrooms
- 4
- Kitchens
- 1
- Family / bonus room
- Yes
Room sizes
- Breakfast—Main level
- Bedroom 2—Main level
- Kitchen—Main level, Combined w/Dining, Tile Floor
- Living Room—Main level
- Recreation—Lower level
- Den—Lower level
- Primary Bedroom—Upper level
- Laundry—Main level
- Office—Upper level
- Foyer—Main level
- Dining Room—Main level
- Bedroom 4—Lower level
- Loft—Upper level
- Room—
- Bedroom 3—Main level
Washrooms
- 2-piece, Main
- 4-piece, Upper
- 4-piece, Main
- 4-piece, Basement
- Municipality
- Mono
- Neighbourhood
- Rural Mono
- Main cross streets
- 25th Sideroad between Hurontario and the First Line EHS
- Zoning
- Rural
- Directions
- Hwy 10 North of Orangeville, East On 25th sideroad. North side just past Hurontario
- MLS® number
- X13551362
- Data source
- Toronto Regional Real Estate Board
- Status change
- 2026-09-14
- Listed on
- 2026-07-10
- Days on market
- 66 days
- Possession type
- Flexible
- Co-op commission
- 2.5%
- Seller
- Listed by
- Royal LePage RCR Realty
Home Market Value
Current home valuation for 427049 25th Side Road, Mono, Rural Mono, Mono, ON. Listed for $1,475,000
HOMEH Estimate
$1,599,500
Estimated Sales Range
$1,394,418 - $1,804,582
HOMEH Estimate for 427049 25th Side Road, Mono, Rural Mono
Calculated with a real agent's CMA method — 45+ years of experience, codified. Not an AI guess.
For the owner
Is this your home? Track its value.
Get this home's HOMEH Estimate by email once a month, with how many homes are for sale around you.
Mortgage Payment Calculator
Compare up to 4 down payment scenarios
5% on first $500K + 10% on $975,000 over $500K
$122,500
| Scenario 1 | Scenario 2 | Scenario 3 | Scenario 4 | |
|---|---|---|---|---|
−Down payment | % $ | % $ | % $ | % $ |
+CMHC insurance | $54,044 | $41,153 | $35,105 | $0 |
=Total mortgage | $1,405,144 | $1,368,653 | $1,288,855 | $1,180,000 |
Amortization | ||||
Mortgage rate | % | % | % | % |
| Payment frequency | ||||
=Mortgage payment | $6,861monthly | $6,682monthly | $6,293monthly | $5,761monthly |
Land Transfer Tax
$25,975
$25,975
Around this home
No schools found nearby
Data provided by OpenStreetMap & Fraser Institute School Rankings
Ask HOMEH
New!Hi there!
👋Text or call (416) 301-9001
Recommended for you
Based on homes you've looked at.
No recommended properties found.
Nearby similar homes
No nearby properties found.
More real estate resources
Other homes nearby
Explore this area
No nearby listings available.