
833564 4th Line Ehs
Mono (Rural Mono), ON L9W 5Z4
- 4+1Bedrooms
- 3Bathrooms
- 1Garage
- 3500–5000Sq Ft
- $10,396Tax
- 381 ftLot frontage
 Estimated Value:$2,728,746See Free Estimate Report

Property not available for sale or for rent.
HOMEH One: full-service selling for a 1% listing fee. The buyer's agent commission is separate.
Free Home EvaluationHow Much Is My Home Worth?Homes for Sale NearbySale & Price History for 833564 4th Line Ehs, Mono, Rural Mono
Real estate boards require you to or to see the full details of this property.
*Sold prices and complete sale & price history are regulated data. Under the Trust in Real Estate Services Act, 2002 (TRESA) and the rules of the Real Estate Council of Ontario (RECO), and pursuant to the Multiple Listing Service® rules of the Canadian Real Estate Association (CREA) and the Toronto Regional Real Estate Board (TRREB), this information may be shown only to registered users who have agreed to the applicable terms of use (a Virtual Office Website, or "VOW," arrangement). HOMEH Inc., Brokerage therefore provides it to signed-in members only. Creating an account is free and takes under a minute.
About 833564 4th Line Ehs, Mono, Rural Mono
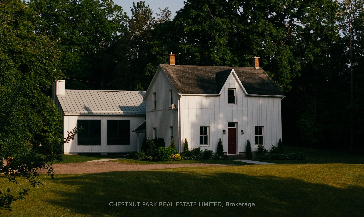
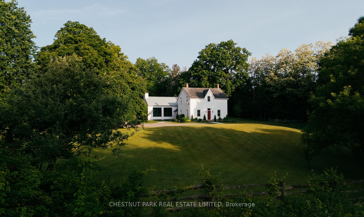
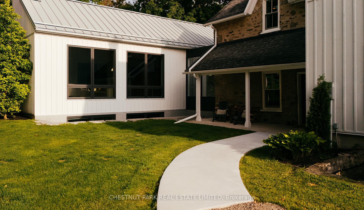
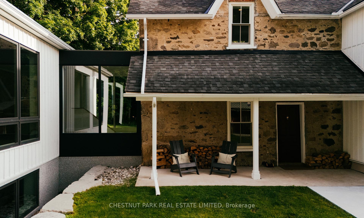
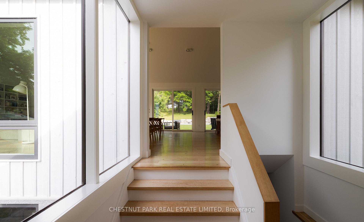
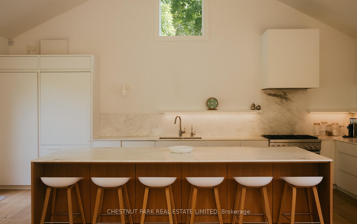
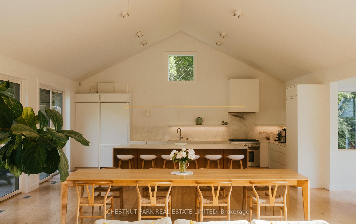
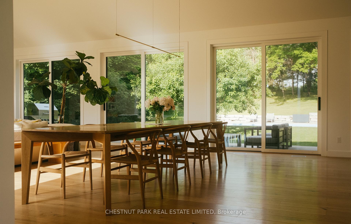
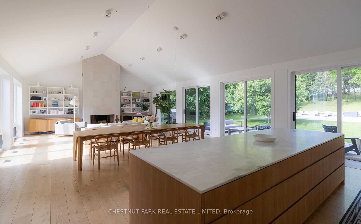
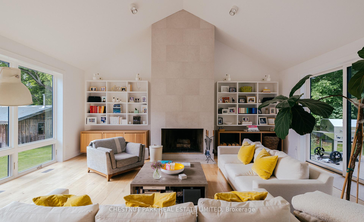
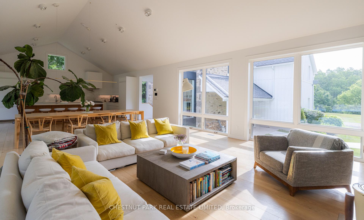
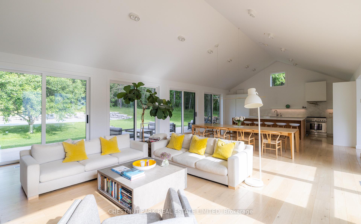
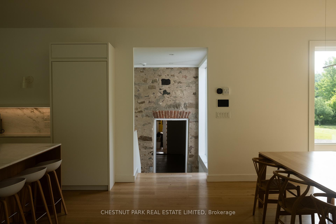
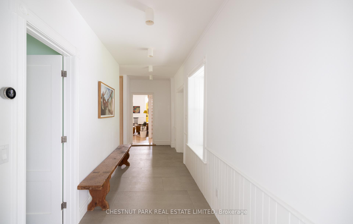
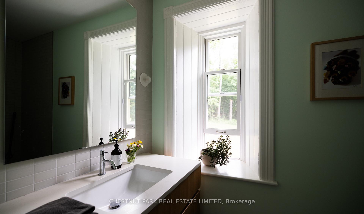
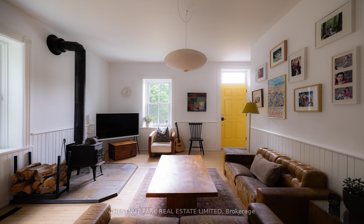
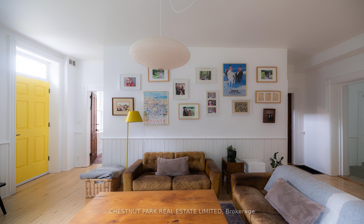
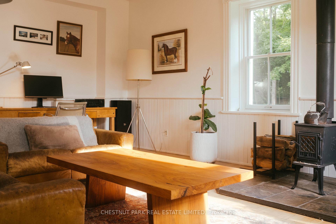
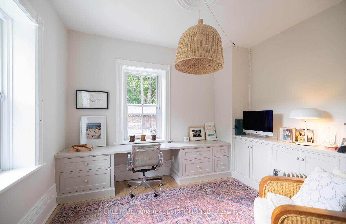
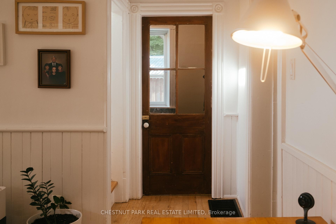
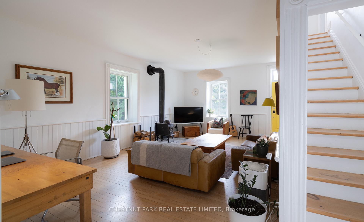
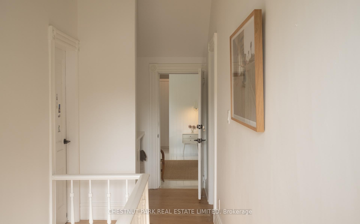
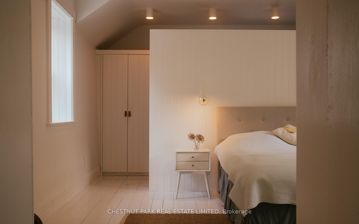
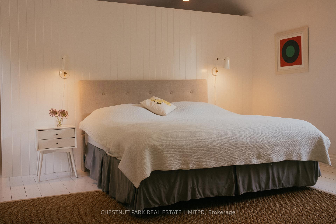
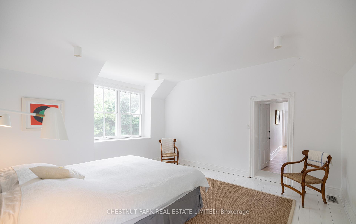
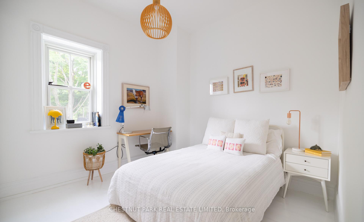
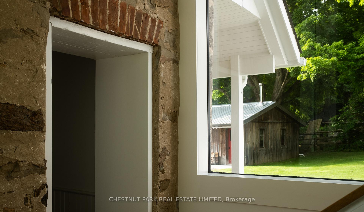
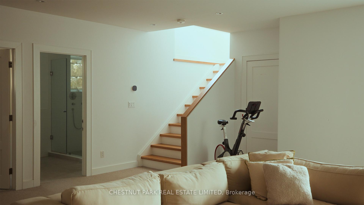
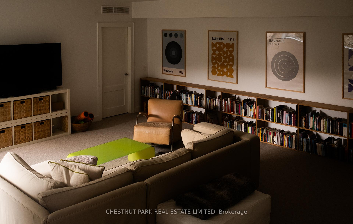
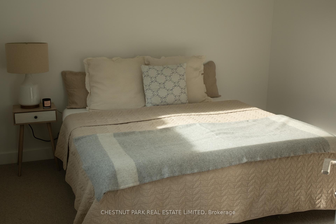
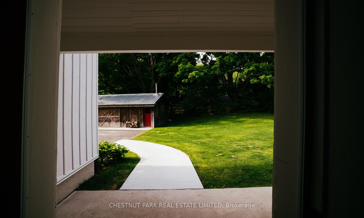
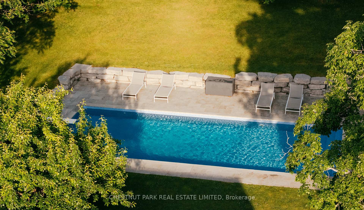
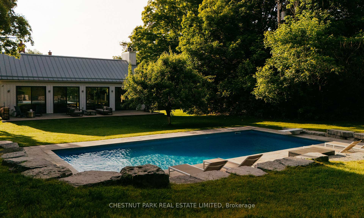
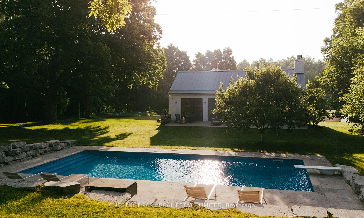
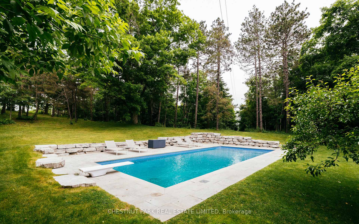
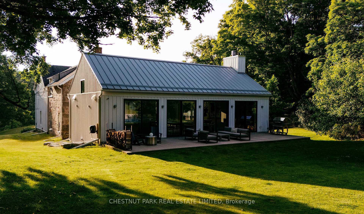
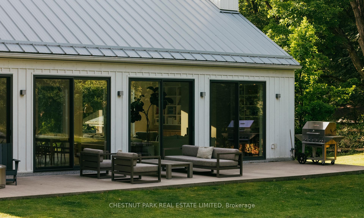
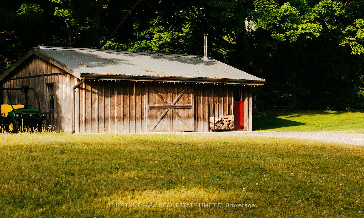
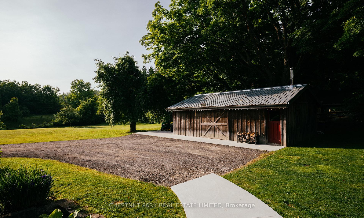
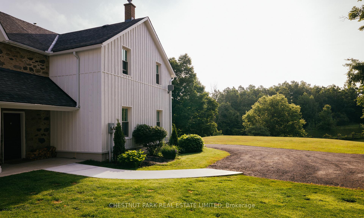
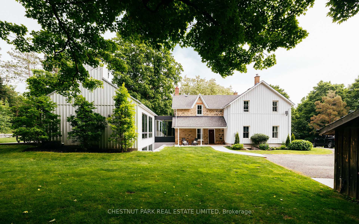
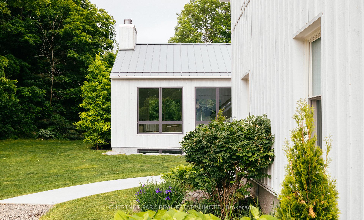
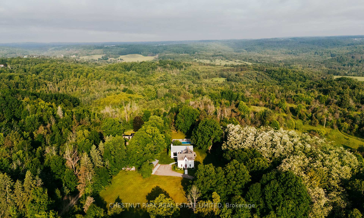
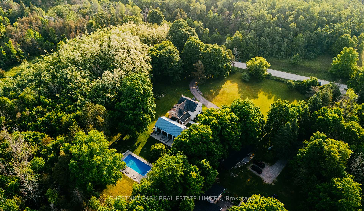
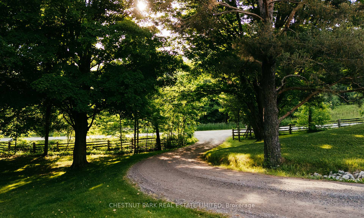
Welcome to this exceptional country retreat in Mono Township, where historic charm and modern living come together beautifully. This stunning property features an original Ontario farmhouse with stone and board-and-batten exterior, thoughtfully expanded with a contemporary addition housing the kitchen, dining room, and great room. The great room is the heart of the home, showcasing a wood-burning fireplace framed by custom bookshelves, vaulted ceilings, and abundant natural light pouring through floor-to-ceiling windows. A large sliding door opens directly to the pool area, creating effortless indoor-outdoor living. The original farmhouse has been lovingly updated with careful attention to preserving its authentic character and original features. A cozy living room with wood stove and a main-floor office provide comfortable living and work spaces. Two mudrooms offer exceptional practicality for country life, while every window frames lovely views of the natural landscape. Upstairs, four generously-sized bedrooms create bright, serene retreats with a crisp, clean feel. The lower level features large windows with deep window wells that flood the space with natural light, including a family room, fifth bedroom, three-piece bath, and laundry room. Outside, the setting is truly magical. This extremely private estate sits beautifully within the natural landscape, accessed by a charming winding driveway. The saltwater pool is surrounded by generous patio and lounge space, creating your own private oasis. A high point on the property captures breathtaking western views and spectacular sunsets, making this remarkable home a true country paradise. The property is located just north of Caledon in Hockley Valley and is 1 hr from Toronto, 20 minutes to Orangeville and provides easy access to area amenities such as Mono Cliffs, The Bruce Trail, Hockley Valley Resort, Mansfield Ski Club and more.
Key Facts & Features
Property Costs
- Annual Property Tax Amount
- $10,396
- Land Transfer Tax Fee
- $73,850
- Basement Type
- Partial Basement, Finished
Interior Features
- Laundry Level
- Lower Level
- Interior Extras
- Guest Accommodations
- View
- Pool, Panoramic
- Fireplace/Stove
- Yes
- Fireplace Features
- Wood, Wood Stove
- Elevator
- No
Exterior Features
- Pool
- Inground
- Property Features
- Rolling, Clear View, Electric Car Charger
Building
- Building Type
- Detached
- Building Style
- 1 1/2 Storey
Construction
- Exterior Finish
- Stone, Board & Batten
- Roof
- Metal, Shingles
- Foundation Details
- Other
- Special Designation
- Unknown
Lot
- Lot Front
- 381.00 ft
- Lot Depth
- 0.00 ft
- Lot Size
- 2.83
- Lot Shape
- Irregular
Inclusions
- Inclusions
- Level 2 fast EV charger in garage.
Parking & Garages
- Garage Type
- Detached
- Garage Spaces
- 1
- Parking Spaces
- 6
- Total Garage And Parking Spaces
- 7
Heating & Cooling
- Heat Source
- Propane
- Heat Type
- Forced Air
- Air Conditioning
- Central Air
- Water
- Well
- Sewers
- Septic
- Natural Gas
- No
- Hydro
- Yes
- Bedrooms
- 4 + 1
- Washrooms
- 3
- Kitchens
- 1
- Family / bonus room
- Yes
Room sizes
- Foyer—Main level, Tile Floor, Large Window, 3 Pc Bath
- Mud Room—Main level, Tile Floor, W/W Closet, Large Window
- Kitchen—Main level, Hardwood Floor, Centre Island, Walk-Out
- Dining Room—Main level, Hardwood Floor, Combined w/Great Rm, Walk-Out
- Great Room—Main level, Hardwood Floor, Combined w/Dining, Fireplace
- Living Room—Main level, Hardwood Floor, Large Window, Wood Stove
- Office—Main level, Hardwood Floor, Large Window
- Mud Room—Main level, Tile Floor, Closet
- Primary Bedroom—Upper level, Hardwood Floor, Walk-In Closet(s), Large Window
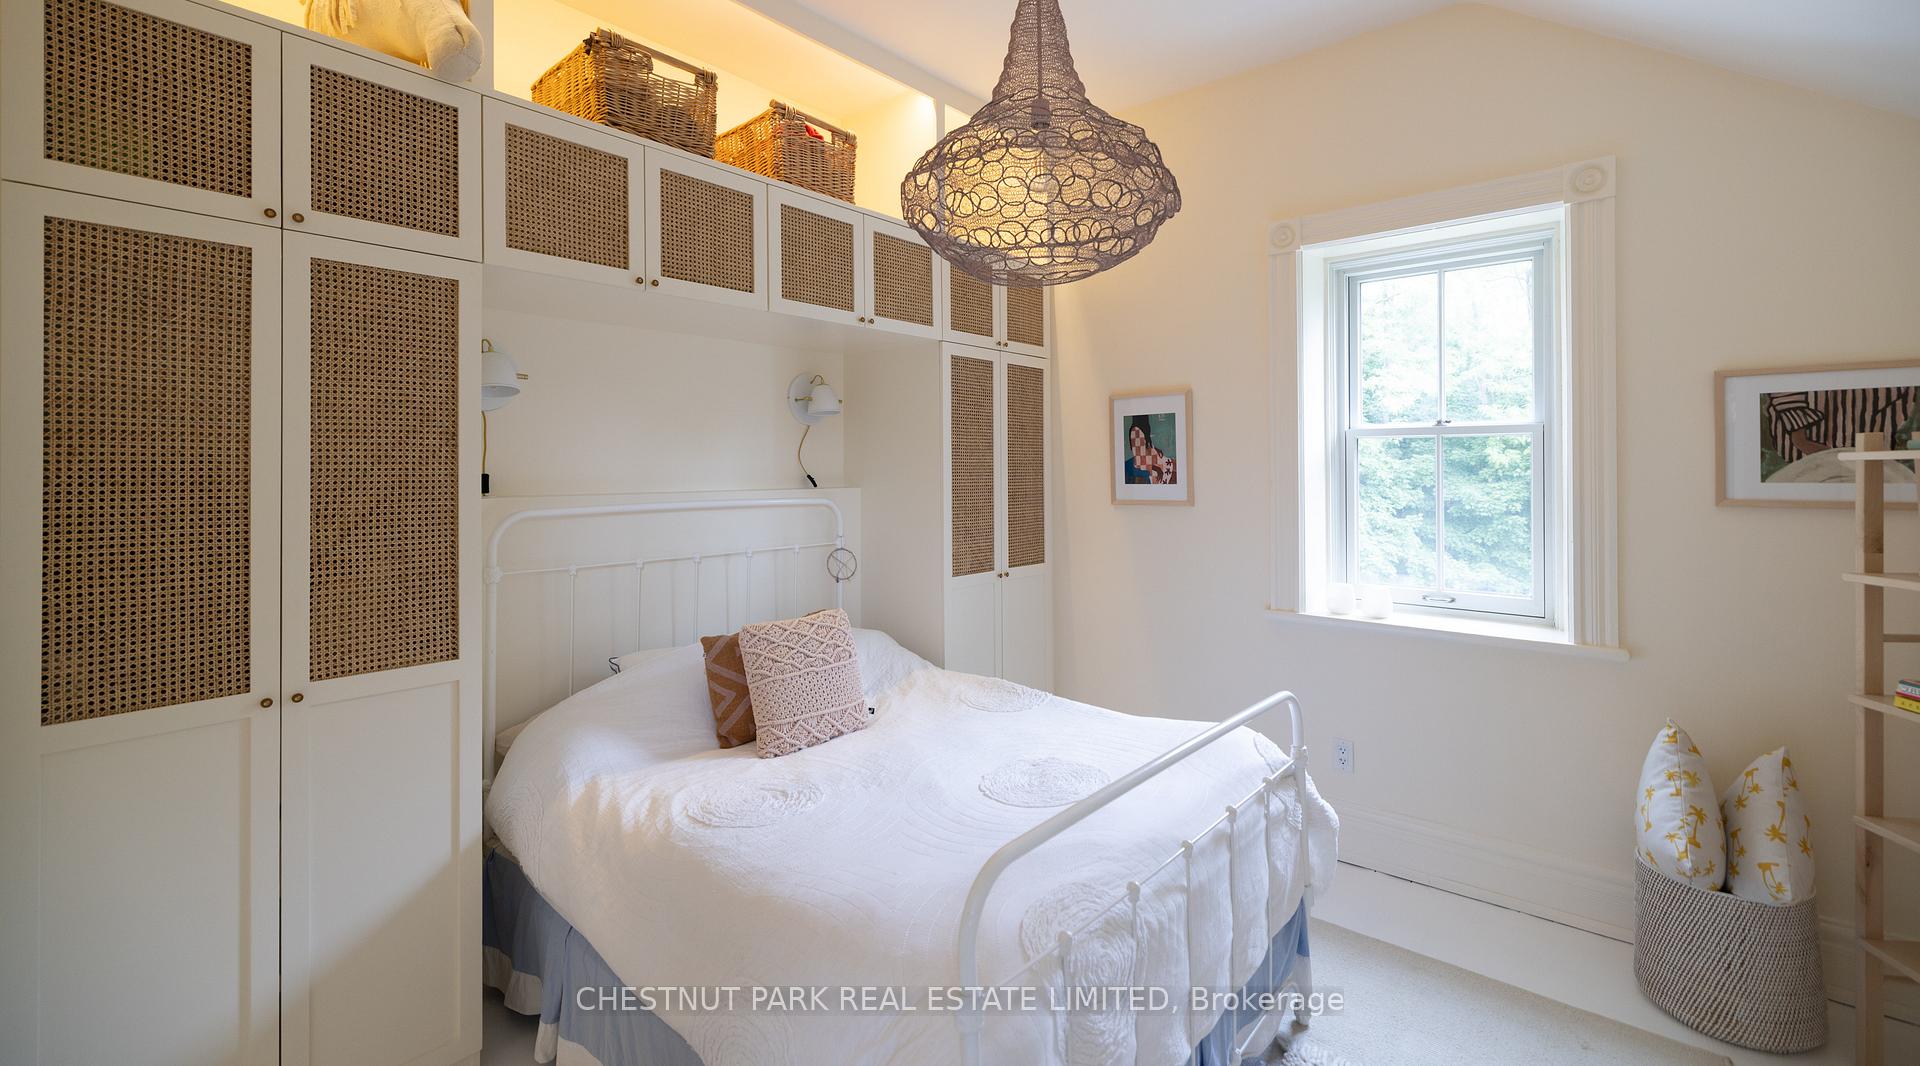
- Bedroom 2—Upper level, Hardwood Floor, Large Window, B/I Closet
- Bedroom 3—Upper level, Hardwood Floor, Large Window, B/I Closet
- Bedroom 4—Upper level, Hardwood Floor, Large Window
- Laundry—Lower level, Tile Floor
- Bedroom 5—Lower level, Broadloom, Large Window
- Family Room—Lower level, Broadloom, Large Window
Washrooms
- 4-piece, Main
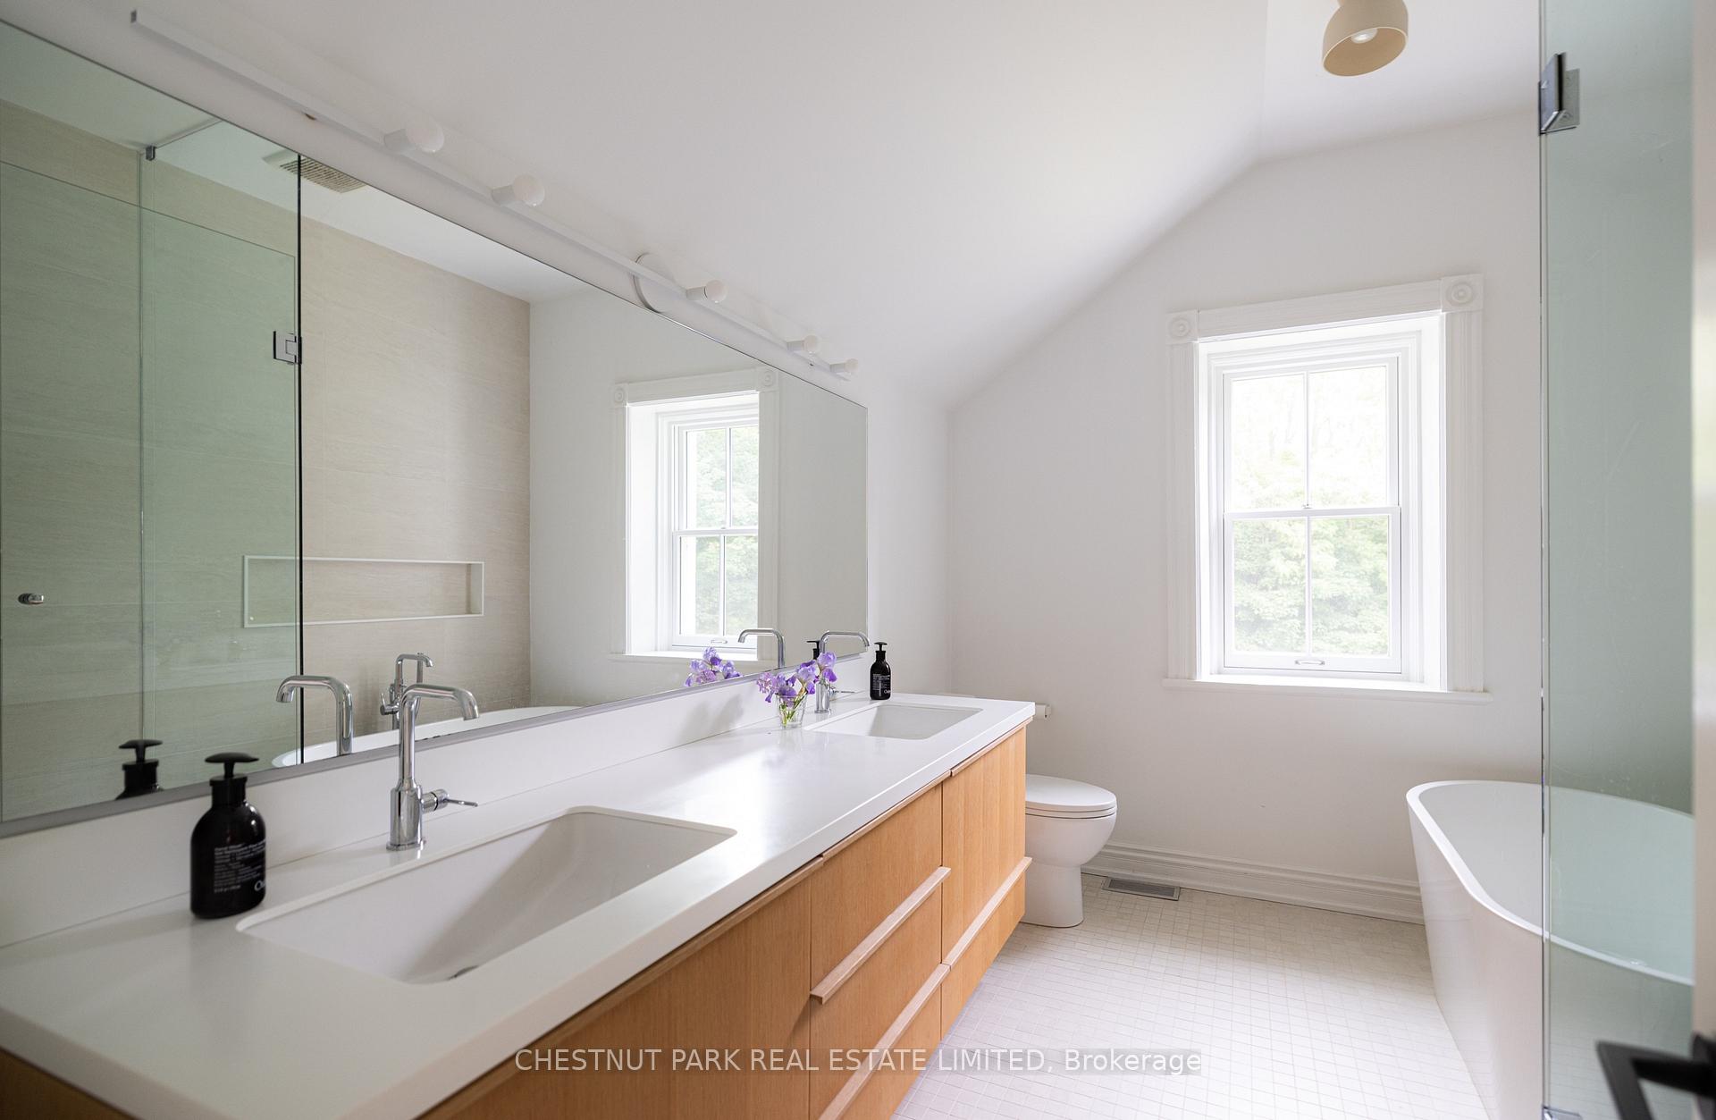
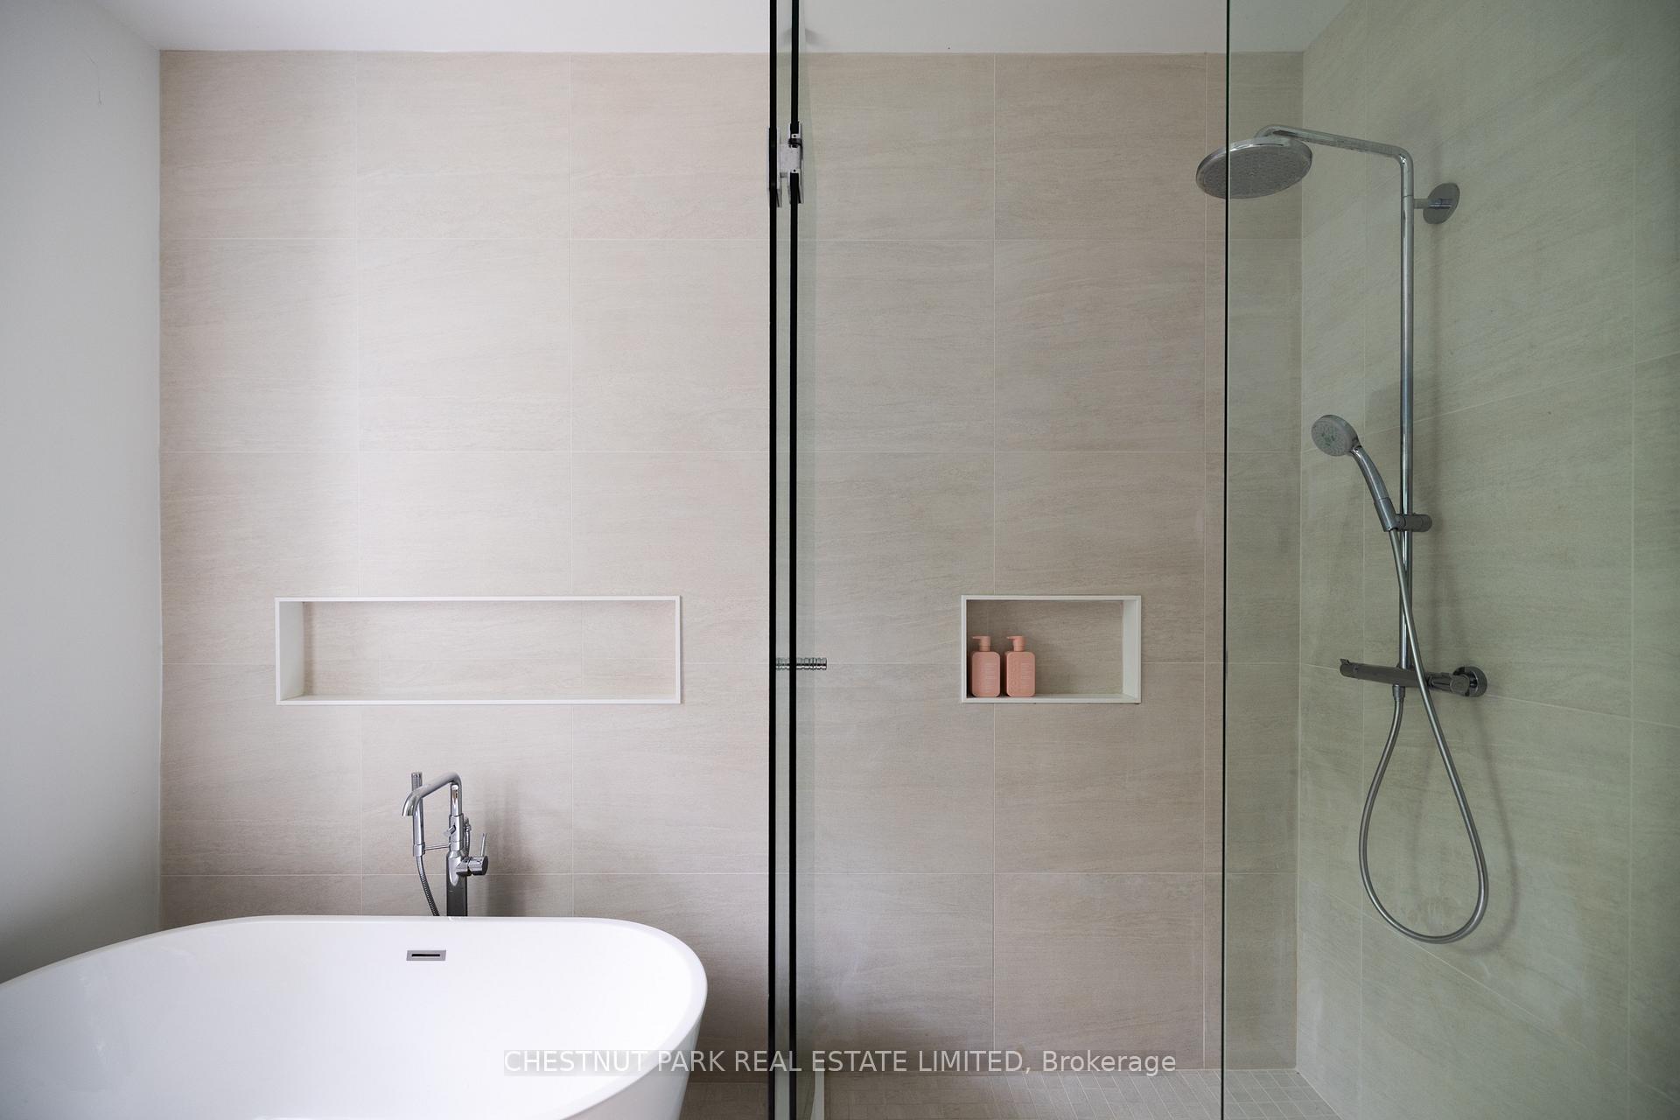
- 5-piece, Upper
- 3-piece, Lower
- Municipality
- Mono
- Neighbourhood
- Rural Mono
- Main cross streets
- 4th Line EHS & Hockley Rd
- Directions
- South on 4th Line EHS from Hockley Rd
- MLS® number
- X12450386
- Data source
- Toronto Regional Real Estate Board
- Status change
- 2026-01-06
- Listed on
- 2025-10-07
- Days on market
- 91 days
- Possession type
- Flexible
- Co-op commission
- 2.5% plus HST
- Seller
- Listed by
- CHESTNUT PARK REAL ESTATE LIMITED
Home Market Value
Current home valuation for 833564 4th Line Ehs, Mono, Rural Mono, Mono, ON. Listed for $3,495,000
HOMEH Estimate
$2,728,746
Estimated Sales Range
$1,910,122 - $3,547,370
HOMEH Estimate for 833564 4th Line Ehs, Mono, Rural Mono
Calculated with a real agent's CMA method — 45+ years of experience, codified. Not an AI guess.
For the owner
Is this your home? Track its value.
Get this home's HOMEH Estimate by email once a month, with how many homes are for sale around you.
Mortgage Payment Calculator
Compare up to 4 down payment scenarios
20% required for homes $1.5M or more
$699,000
| Scenario 1 | Scenario 2 | Scenario 3 | Scenario 4 | |
|---|---|---|---|---|
−Down payment | % $ | % $ | % $ | % $ |
+CMHC insurance | $0 | $0 | $0 | $0 |
=Total mortgage | $2,796,000 | $2,621,250 | $2,446,500 | $2,271,750 |
Amortization | ||||
Mortgage rate | % | % | % | % |
| Payment frequency | ||||
=Mortgage payment | $13,651monthly | $12,798monthly | $11,945monthly | $11,092monthly |
Land Transfer Tax
$73,850
$73,850
Around this home
No schools found nearby
Data provided by OpenStreetMap & Fraser Institute School Rankings
Ask HOMEH
New!Hi there!
👋Text or call (416) 301-9001
Recommended for you
Based on homes you've looked at.
No recommended properties found.
Nearby similar homes
No nearby properties found.
More real estate resources
Other homes nearby
Explore this area
No nearby listings available.