

1010 Ransbury Road
1010 Ransbury Road
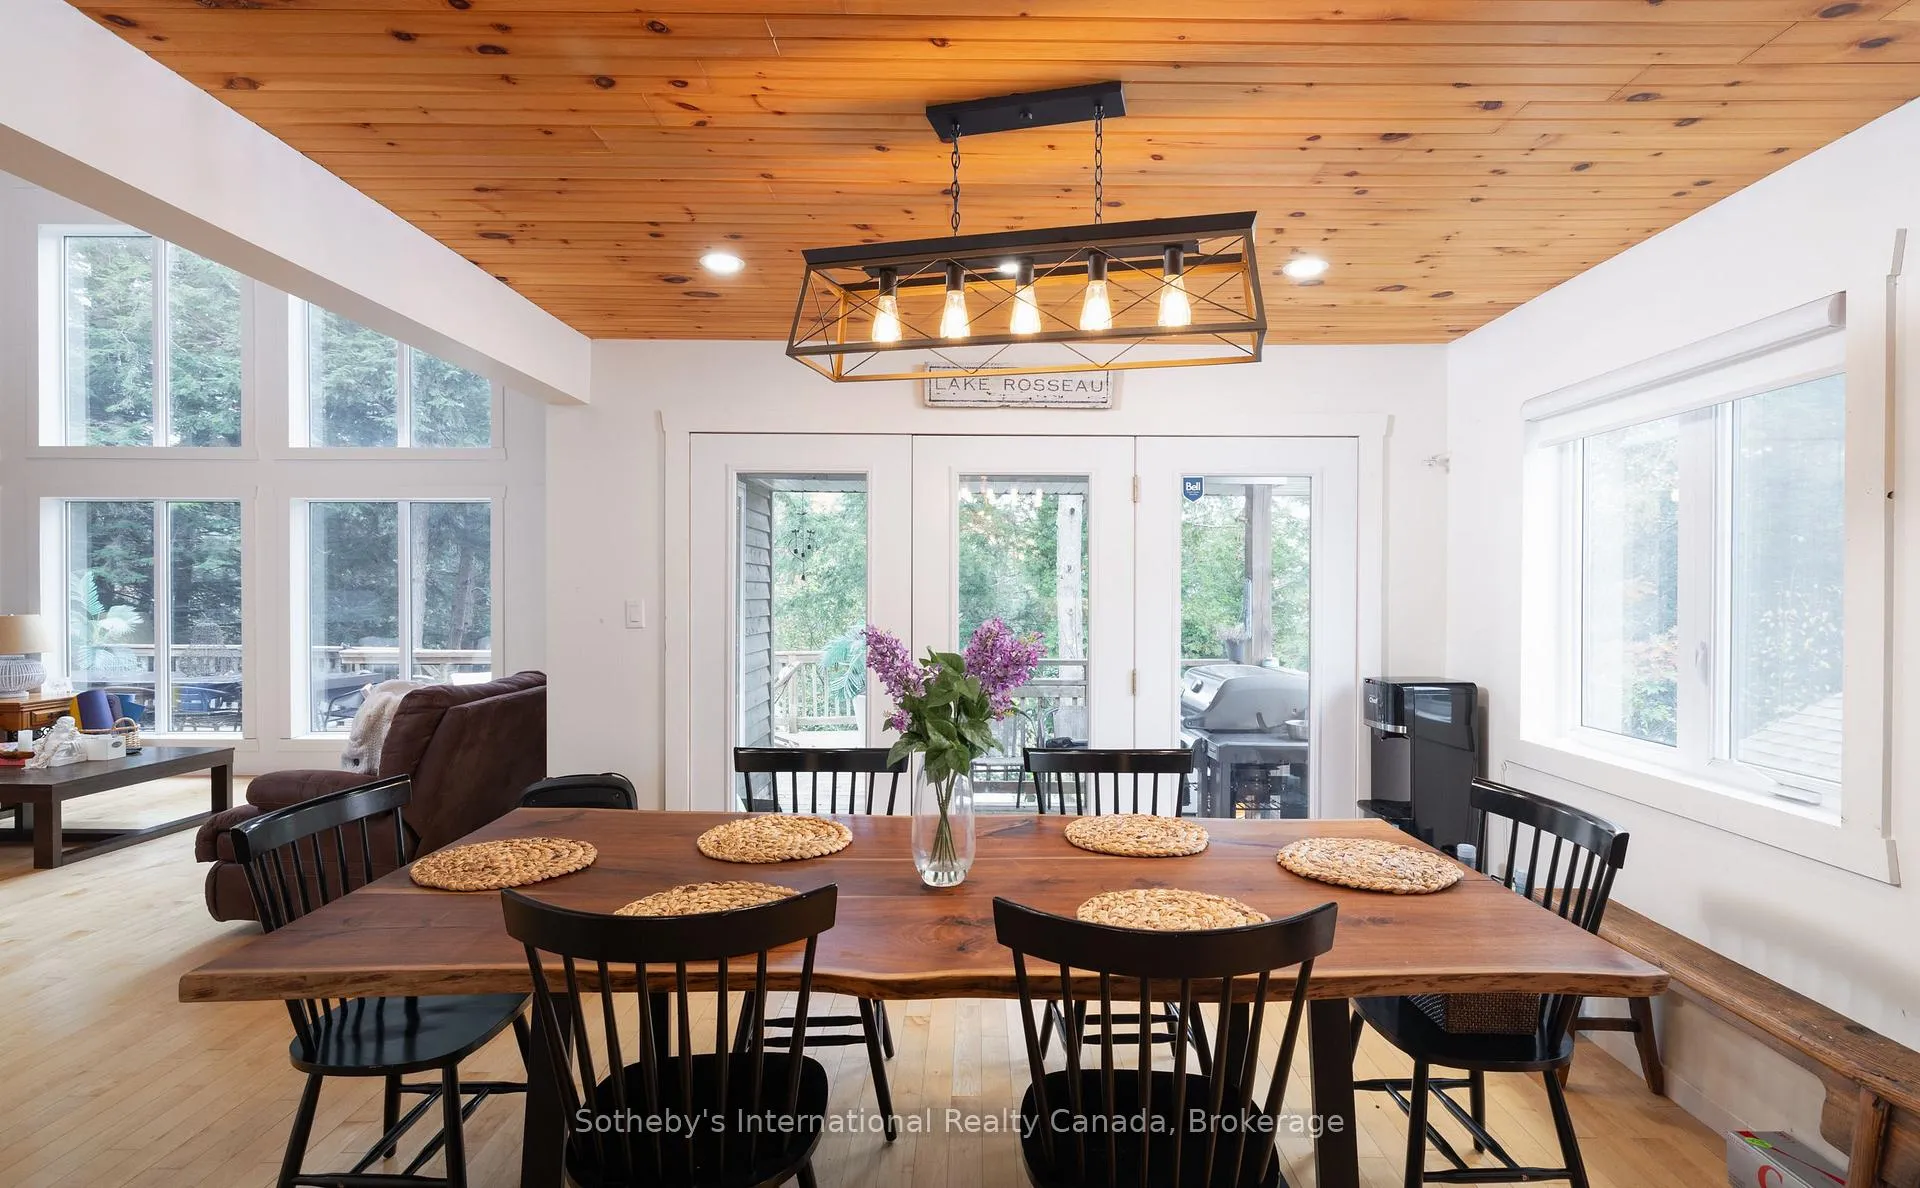 See all 21 photos
Property history
- $2,975,000ExpiredList: 2025-07-28|End: 2025-12-31|156 daysX12312464
- $2,975,000ExpiredList: 2024-12-13|End: 2025-06-13|182 daysX11892605
Facts and features
- BasementWalk-out
- Age of home16–30 years
- Price per sq ft~$1,082
- Water, sewerWell, septic
- Fireplace
- Waterfront
The homeDetached, 1 1/2 storey, Age 16–30 years
- Type: Detached
- Style: 1 1/2 storey
- Age: 16–30 years
- Living space: 2,500–3,000 sq ft
- Basement: Finished with walk-out
- Waterfront: Direct
InsideFireplace Yes, Lower level, Air exchanger, bar fridge, propane tank, water heater owned, primary bedroom - main floor
- Fireplace: Yes
- Laundry: Lower level
- Features: Air exchanger, bar fridge, propane tank, water heater owned, primary bedroom - main floor
- Security: Alarm system
- Rooms above ground: 9
- Rooms in the basement: 6
- Bedrooms: 4 + 1 in the basement
- Bathrooms: 3
- Kitchens: 1
- Family room: Yes
Outside and lotWood , concrete, Shingles, Poured concrete
- Exterior: Wood , concrete
- Roof: Shingles
- Foundation: Poured concrete
- Features: Landscape lighting, deck, landscaped, recreational area, year round living
- Size: 210 ft frontage
- Shape: Irregular
- Zoning: WR5-7
Parking1 Garage, Detached, Private
- Spaces: 1 Garage
- Garage: Detached
- Driveway: Private
Heating, water and powerForced air, propane, Well, Septic
- Heating: Forced air, propane
- Water: Well
- Sewer: Septic
- Hydro: Yes
- Telephone: Yes
Costs and taxesTaxes $9,395 a year, HST included in the price
- Taxes, 2024: $9,395 a year
- HST: HST included in the price
Included in the saleDishwasher, dryer, microwave, refrigerator, stove, washer
- Included: Dishwasher, dryer, microwave, refrigerator, stove, washer
NearbyElectric car charger, lake/pond, waterfront, wooded/treed, golf
- Close to: Electric car charger, lake/pond, waterfront, wooded/treed, golf
Listing detailsX12312464, Expired, Jul 28, 2025
- MLS® number: X12312464
- Status: Expired
- Listed on: Jul 28, 2025
- Days on market: 156
- Updated: Dec 31, 2025
- Possession: Flexible
- Occupied by: Owner
- Listing brokerage: SOTHEBY'S INTERNATIONAL REALTY CANADA
About this home
1010 Ransbury Road, Muskoka Lakes (Watt), ON P0B 1J0
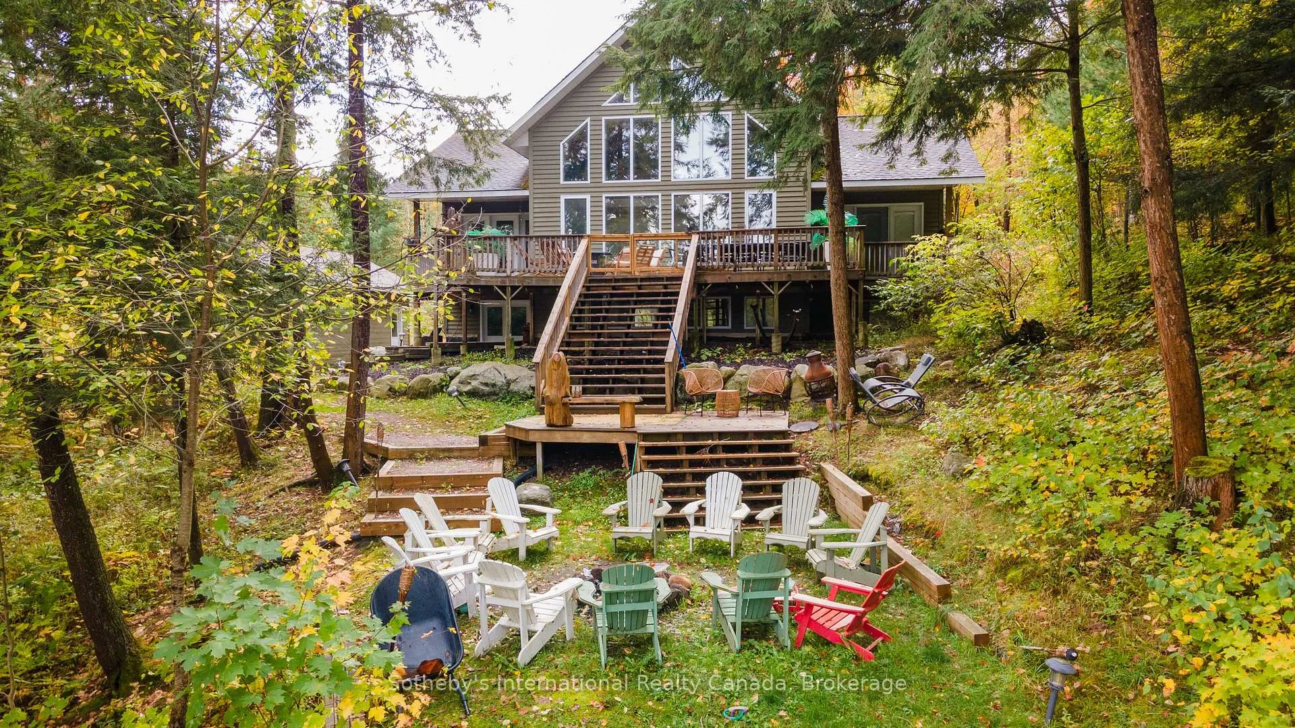
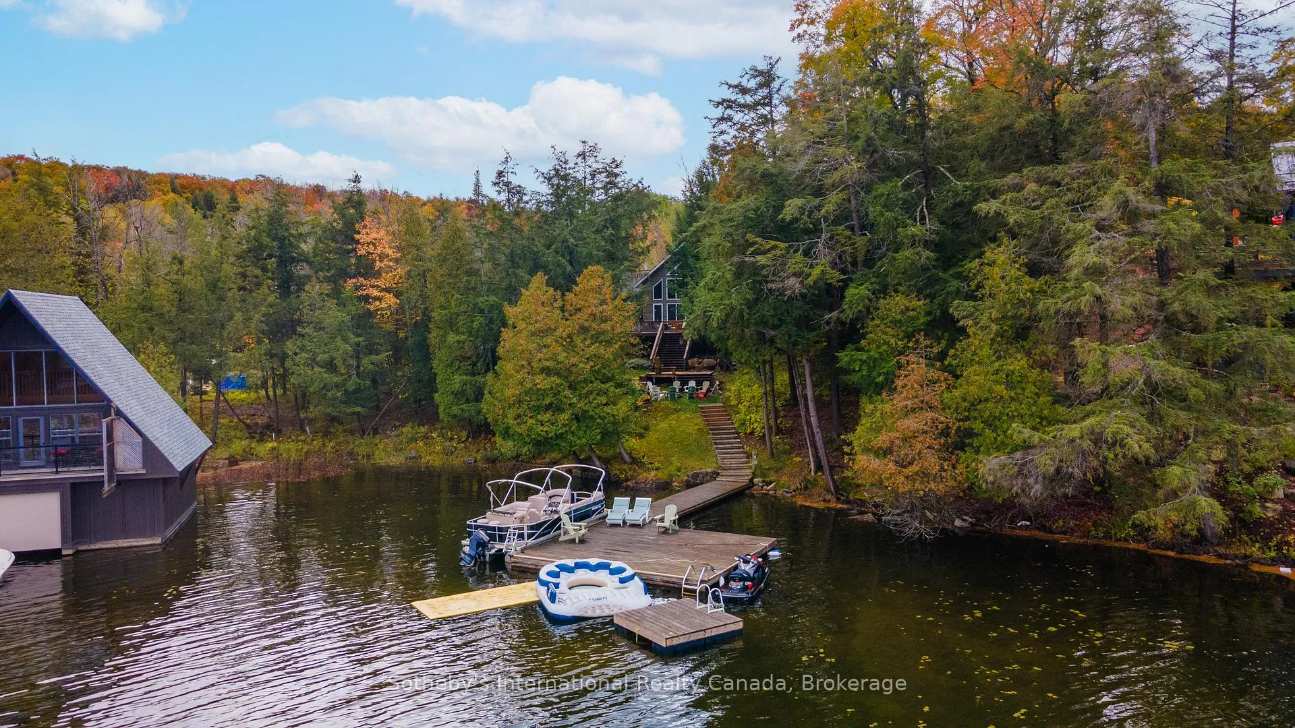
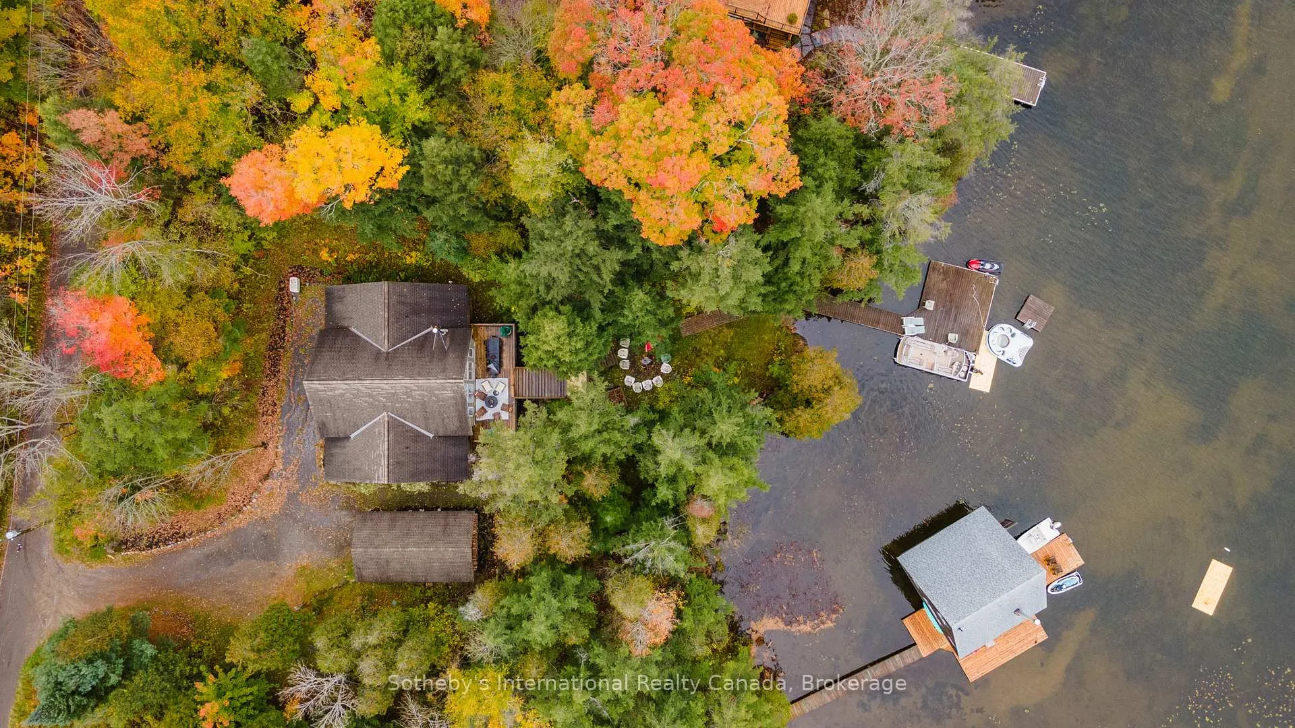
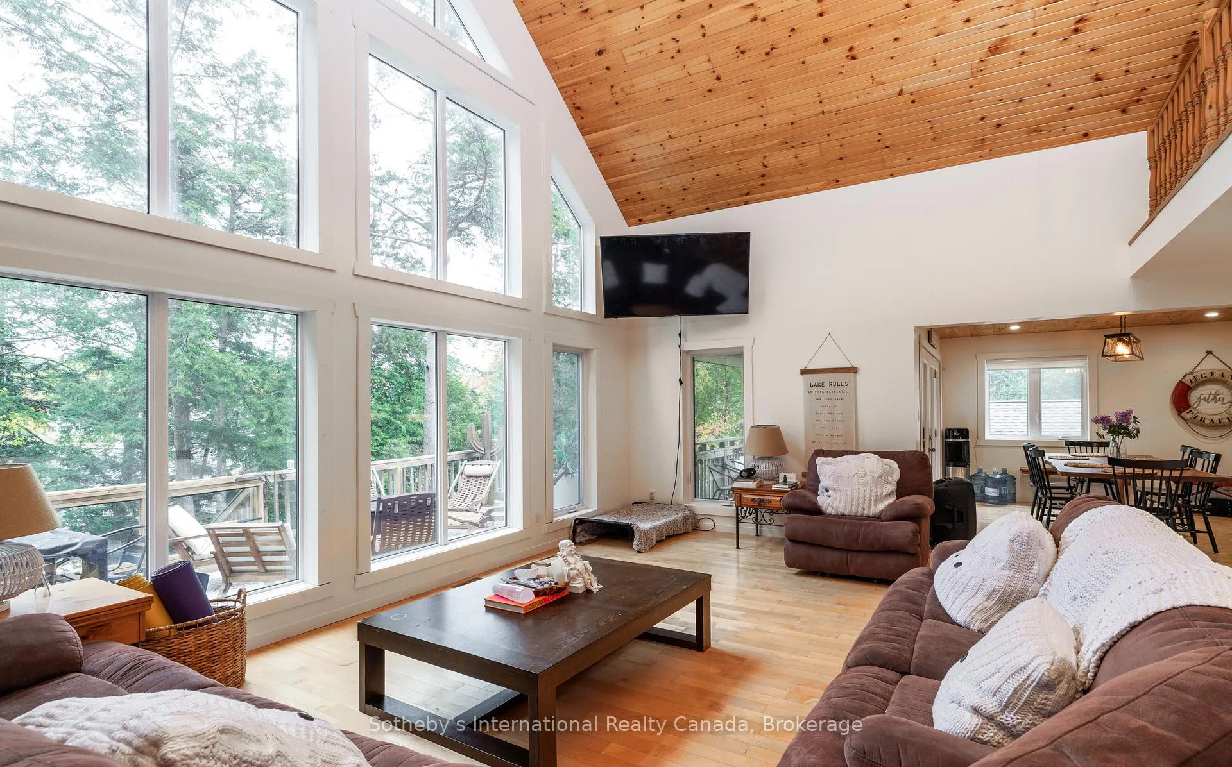
Discover Lake Rosseau living! Built in 2008, this beautifully maintained four-season home/cottage sits on just under an acre with 210 feet of shoreline on the sought-after Lake Rosseau. Spanning approximately 2,800 square feet boasting an open-concept main floor that seamlessly connects your living area with breathtaking lake views. The kitchen and formal dining area open to a lakeside deck, ideal for al fresco dining and enjoying the Muskoka sunsets. Featuring five bedrooms, and three bathrooms including the spacious primary suite on the main-floor with walk-out, a loft, two inviting family rooms, and a fully finished lower level with wet bar perfect for relaxation or entertaining. Additional thoughtful amenities include: Tesla charging station, back-up generator, and detached garage considerable for all your toys or year-round parking. Ideally located 10 minutes from Port Carling, this cottage offers convenient access to Muskoka's most desirable destinations via boat or car. Whether you're seeking a serene escape or a vibrant cottage lifestyle, this exceptional property delivers.Make Lake Rosseau your year-round sanctuary.
Ask about this home
A HOMEH agent will answer your questions about this home.
Around this home
Helpful calculators
Your HOMEH agent

"I would see it this week."