

1037 Elgin House Road
1037 Elgin House Road
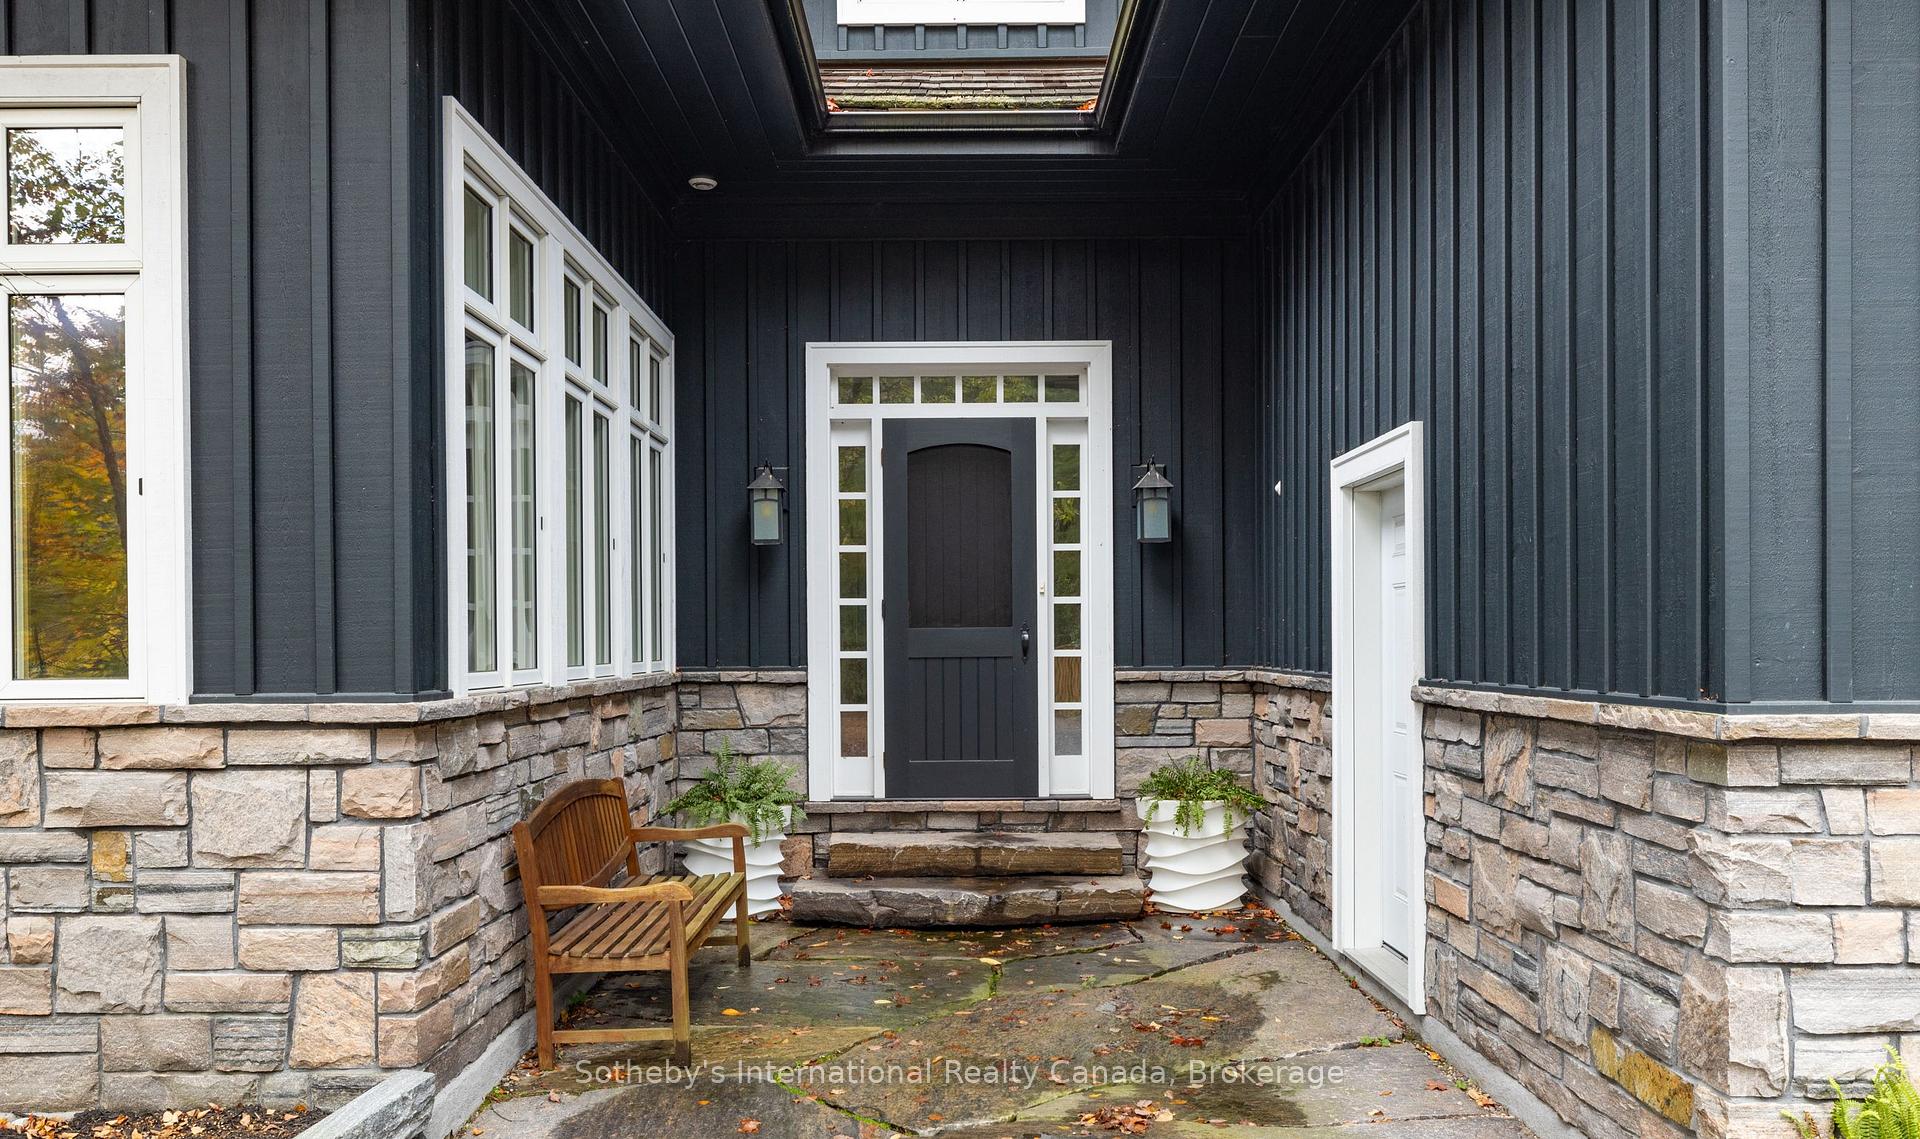 See all 48 photos
Property history
- $8,295,000ExpiredList: 2025-08-18|End: 2025-09-30|43 daysX12351382
Facts and features
- BasementWalk-out
- Price per sq ft~$1,952
- Water, sewerSeptic
- HeatingForced air
- Fireplace
- Central air
- Waterfront
The homeDetached, 1 1/2 storey, 3,500–5,000 sq ft
- Type: Detached
- Style: 1 1/2 storey
- Living space: 3,500–5,000 sq ft
- Basement: Finished with walk-out
- Waterfront: Direct
InsideFireplace Yes, Lower level, Primary bedroom - main floor
- Fireplace: Yes
- Laundry: Lower level
- Features: Primary bedroom - main floor
- Rooms above ground: 9
- Rooms in the basement: 4
- Bedrooms: 4 + 1 in the basement
- Bathrooms: 7
- Kitchens: 1
- Family room: Yes
Outside and lotStone, wood, Shake, Block
- Exterior: Stone, wood
- Roof: Shake
- Foundation: Block
- Size: 465 ft frontage, 1.25 ac
Parking2 Garage, Attached, Circular drive
- Spaces: 2 Garage
- Garage: Attached
- Driveway: Circular drive
Heating, water and powerForced air, propane, Central air, Other
- Heating: Forced air, propane
- Cooling: Central air
- Water: Other
- Sewer: Septic
Costs and taxesTaxes $27,388 a year, HST included in the price, Hot water tank, propane tank
- Taxes, 2025: $27,388 a year
- HST: HST included in the price
- Rental items: Hot water tank, propane tank
- Under contract: Hot water heater, propane tank
NearbyGolf, lake access, lake backlot, sloping, wooded/treed, waterfront
- Close to: Golf, lake access, lake backlot, sloping, wooded/treed, waterfront
Listing detailsX12351382, Expired, Aug 18, 2025
- MLS® number: X12351382
- Status: Expired
- Listed on: Aug 18, 2025
- Days on market: 43
- Updated: Sep 30, 2025
- Possession: Flexible
- Occupied by: Owner
- Listing brokerage: SOTHEBY'S INTERNATIONAL REALTY CANADA
About this home
1037 Elgin House Road, Muskoka Lakes (Medora), ON P0B 1J0
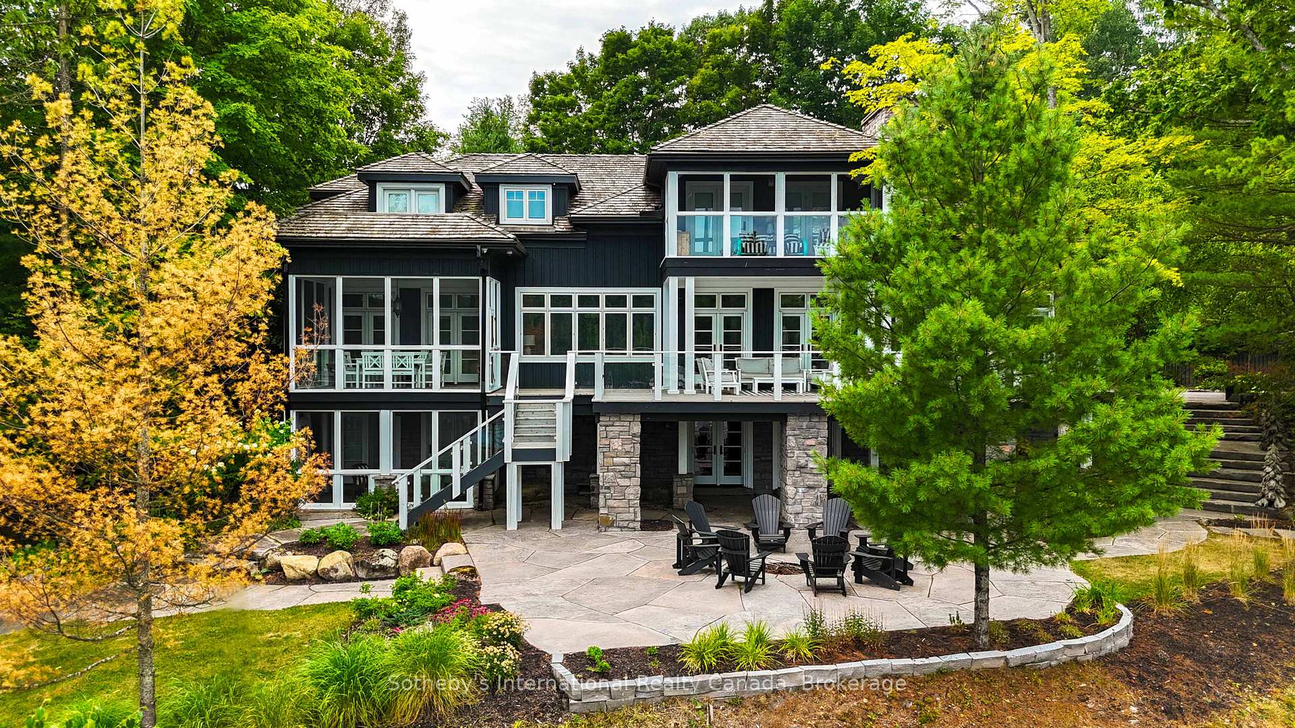
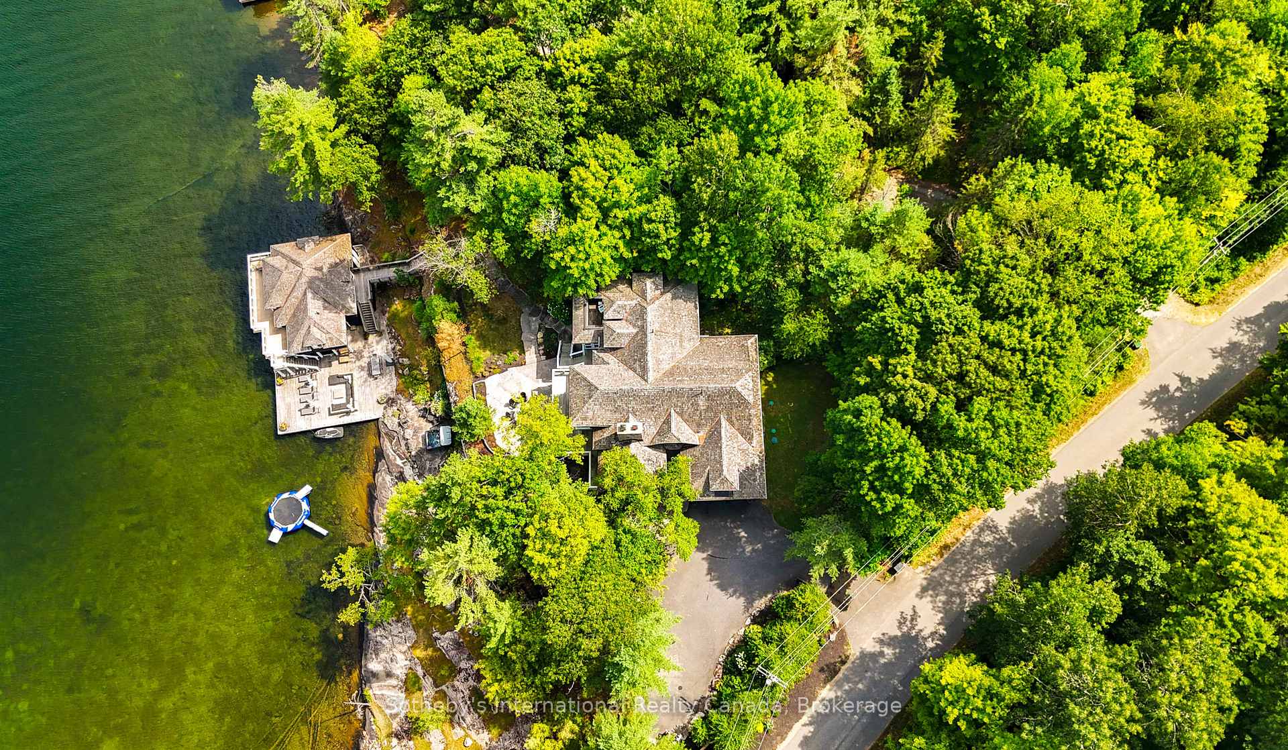
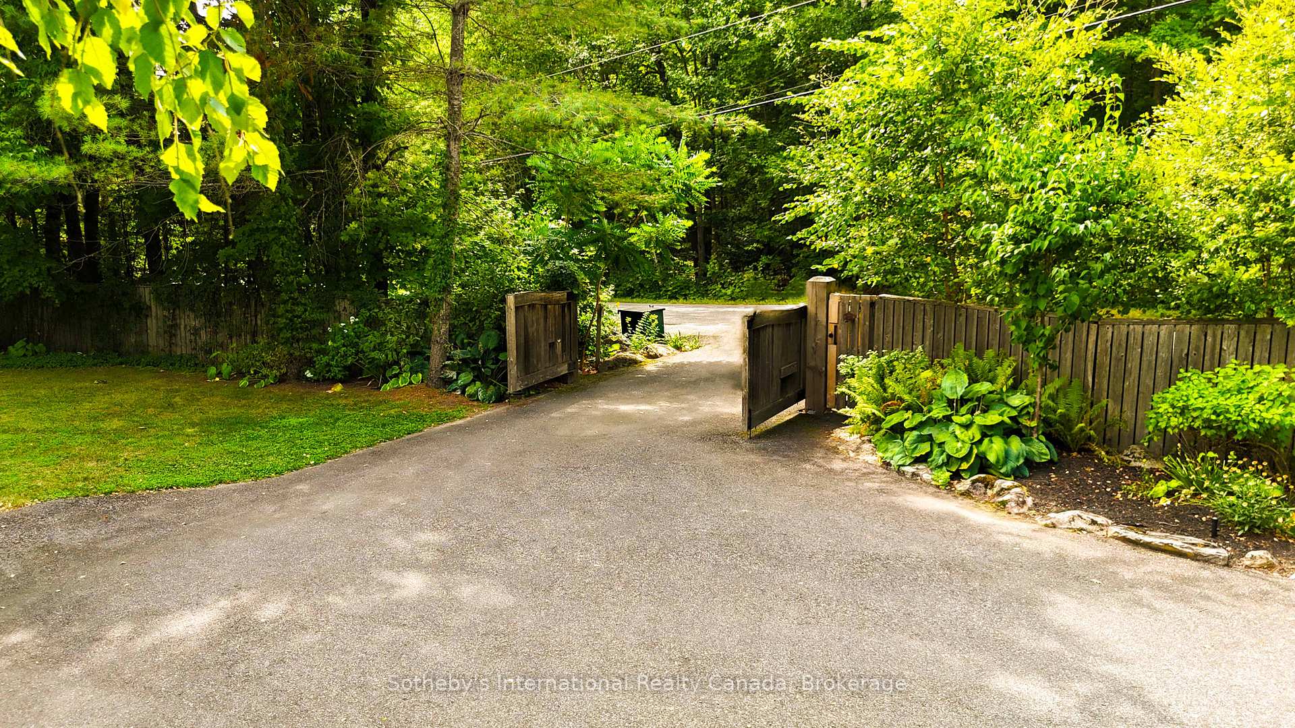
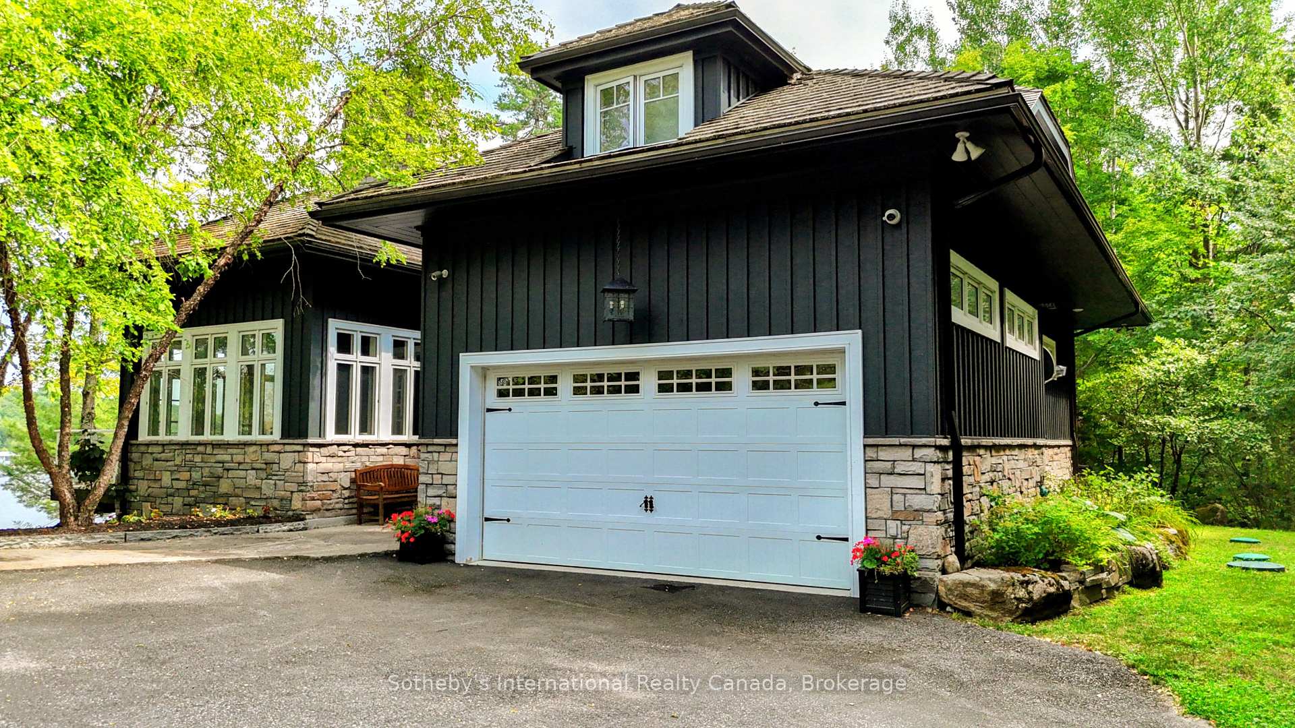
A rare offering on iconic South Lake Joseph in the prestigious enclave of Port Sandfield. This masterfully crafted waterfront estate sits behind a stately gated entrance and offers exceptional privacy, elegance, and timeless design throughout. The principal residence features wide plank hardwood floors, soaring ceilings, and expansive lake views. The gourmet chefs kitchen with a large butlers pantry flows seamlessly into the main living spaces, anchored by a stunning double-sided stone fireplace. The luxurious main floor primary suite offers walkouts, spa-inspired ensuite, and peaceful lake vistas. A private guest suite with its own fireplace and sitting area ensures comfort and seclusion. With 5 bedrooms in the main house plus a 6th suite above the attached garage, there's room for everyone. The lower level offers a full wet bar, games room, family room, and state-of-the-art mechanicals. Enjoy six covered porches, ideal for lakeside entertaining in any weather. Outdoors, stroll landscaped pathways through irrigated gardens to 465 feet of pristine shoreline with a gentle slope into crystal-clear water, perfect for swimming. The 3-slip boathouse (2 interior slips) features a beautifully finished upper-level living space, ideal for hosting guests or relaxing by the water. A charming Bunkie provides additional accommodations or a peaceful home office. This meticulously maintained estate offers the ultimate in privacy, craftsmanship, and location. A signature property in one of Muskoka's most desirable addresses Port Sandfield on Lake Joseph.
Ask about this home
A HOMEH agent will answer your questions about this home.
Around this home
Helpful calculators
Your HOMEH agent

"Priced 17% over the Hestimate. I would see it this week."