

Unit Carling 4, W10, 3876 Muskoka Road 118 West
Unit Carling 4, W10, 3876 Muskoka Road 118 West
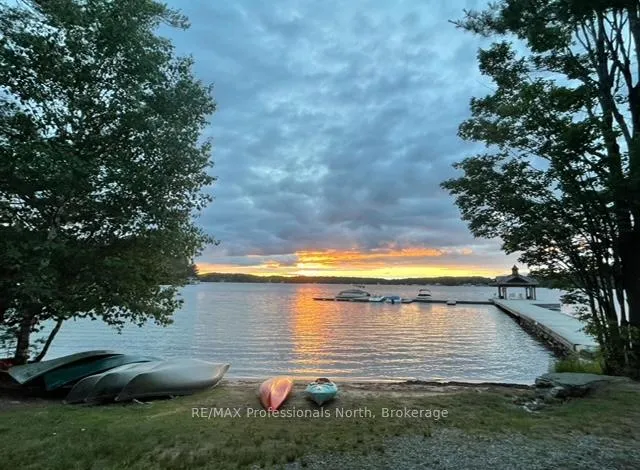 See all 32 photos
Property history
- $90,000ExpiredList: 2025-10-01|End: 2026-03-05|155 daysX12437655
- $129,000ExpiredList: 2024-08-07|End: 2024-12-09|124 daysX10897588
Facts and features
- BasementUnfinished
- Age of home6–15 years
- Price per sq ft~$51
- Water, sewerWell, septic
- Fireplace
- Central air
- Waterfront
The homeSemi-Detached, 2-storey, Age 6–15 years
- Type: Semi-Detached
- Style: 2-storey
- Age: 6–15 years
- Living space: 1,500–2,000 sq ft
- Basement: Unfinished, full
- View: Water, trees/woods, beach, forest
- Waterfront: Direct
InsideFireplace Yes, living room, propane, other, Main level, Propane tank, water heater owned, air exchanger
- Fireplace: Yes, living room, propane, other
- Laundry: Main level
- Features: Propane tank, water heater owned, air exchanger
- Security: Security guard
- Rooms above ground: 8
- Rooms in the basement: 0
- Bedrooms: 3
- Bathrooms: 3
- Family room: Yes
Outside and lotWood , vinyl siding, Asphalt shingle, Concrete block
- Exterior: Wood , vinyl siding
- Roof: Asphalt shingle
- Foundation: Concrete block
- Features: Deck, hot tub, porch, privacy, year round living, landscaped, landscape lighting
- Accessibility: Open floor plan
- Size: 725 × 1,367.18 ft
- Zoning: WC1A4
Parking2 Parking
- Spaces: 2 Parking
Heating, water and powerForced air, propane, Central air, Well
- Heating: Forced air, propane
- Cooling: Central air
- Water: Well
- Sewer: Septic
- Natural gas: Yes
- Hydro: Yes
- Cable: Yes
- Telephone: Yes
Costs and taxesTaxes $8,011 a year, HST included in the price
- Taxes, 2024: $8,011 a year
- HST: HST included in the price
Included in the saleBuilt-in microwave, carbon monoxide detector, dishwasher, dryer, furniture, garbage disposal, other, rangehood, refrigerator, satellite equipment, smoke detector, stove, washer, window coverings, Owners personal items in storage locker
- Included: Built-in microwave, carbon monoxide detector, dishwasher, dryer, furniture, garbage disposal, other, rangehood, refrigerator, satellite equipment, smoke detector, stove, washer, window coverings
- Not included: Owners personal items in storage locker
NearbyGolf, beach, lake access, waterfront, wooded/treed
- Close to: Golf, beach, lake access, waterfront, wooded/treed
Listing detailsX12437655, Expired, Oct 1, 2025
- MLS® number: X12437655
- Status: Expired
- Listed on: Oct 1, 2025
- Days on market: 155
- Updated: Mar 5, 2026
- Possession: Immediate
- Occupied by: Owner+tenant
- Listing brokerage: RE/MAX Professionals North
About this home
Unit Carling 4, W10, 3876 Muskoka Road 118 West, Muskoka Lakes (Medora), ON P0B 1J0
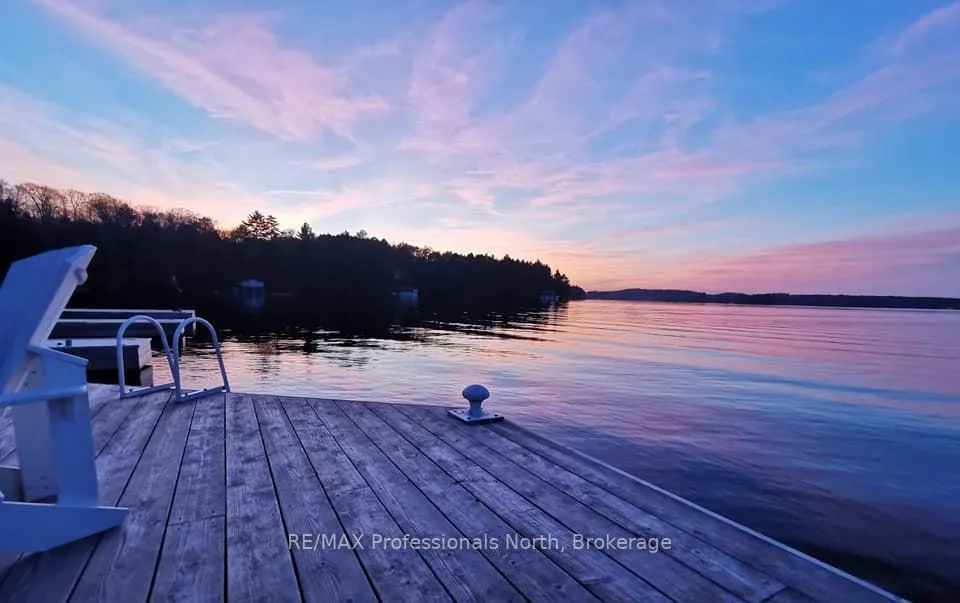
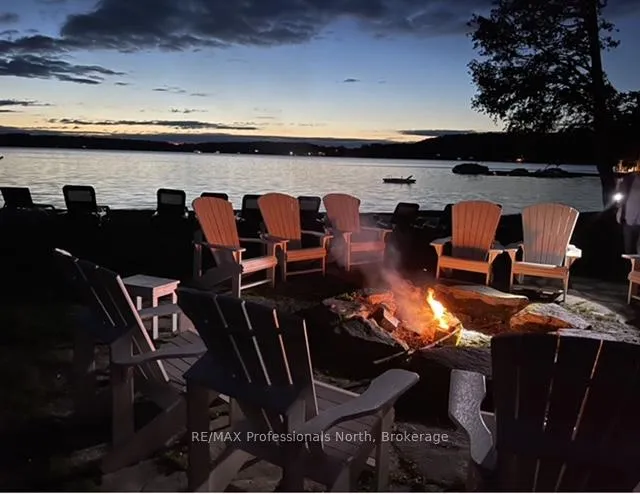
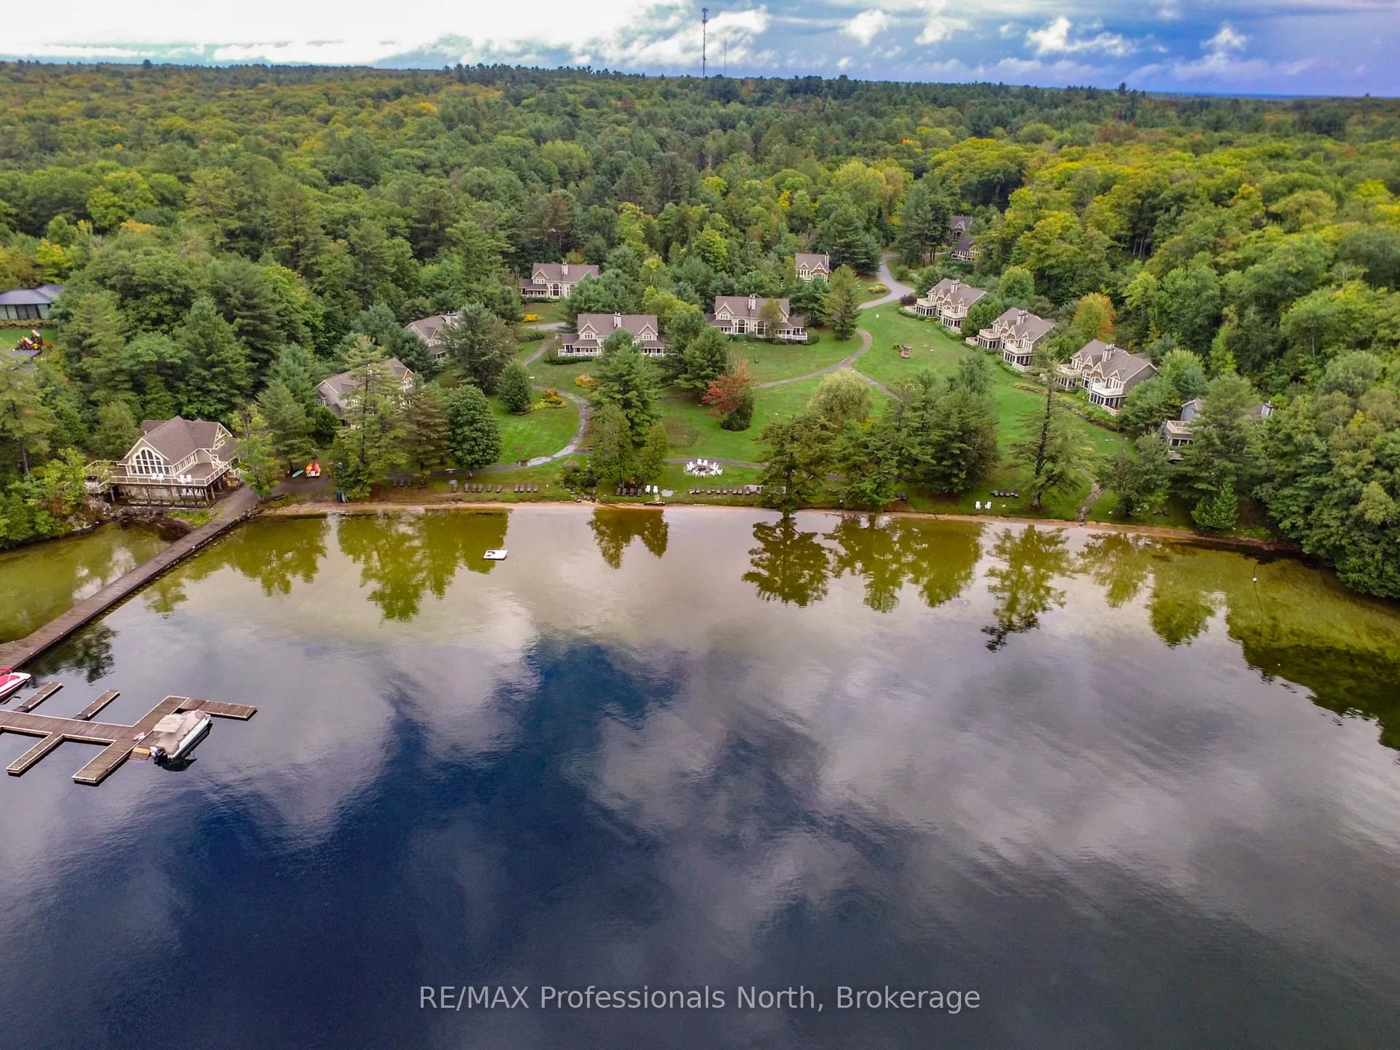
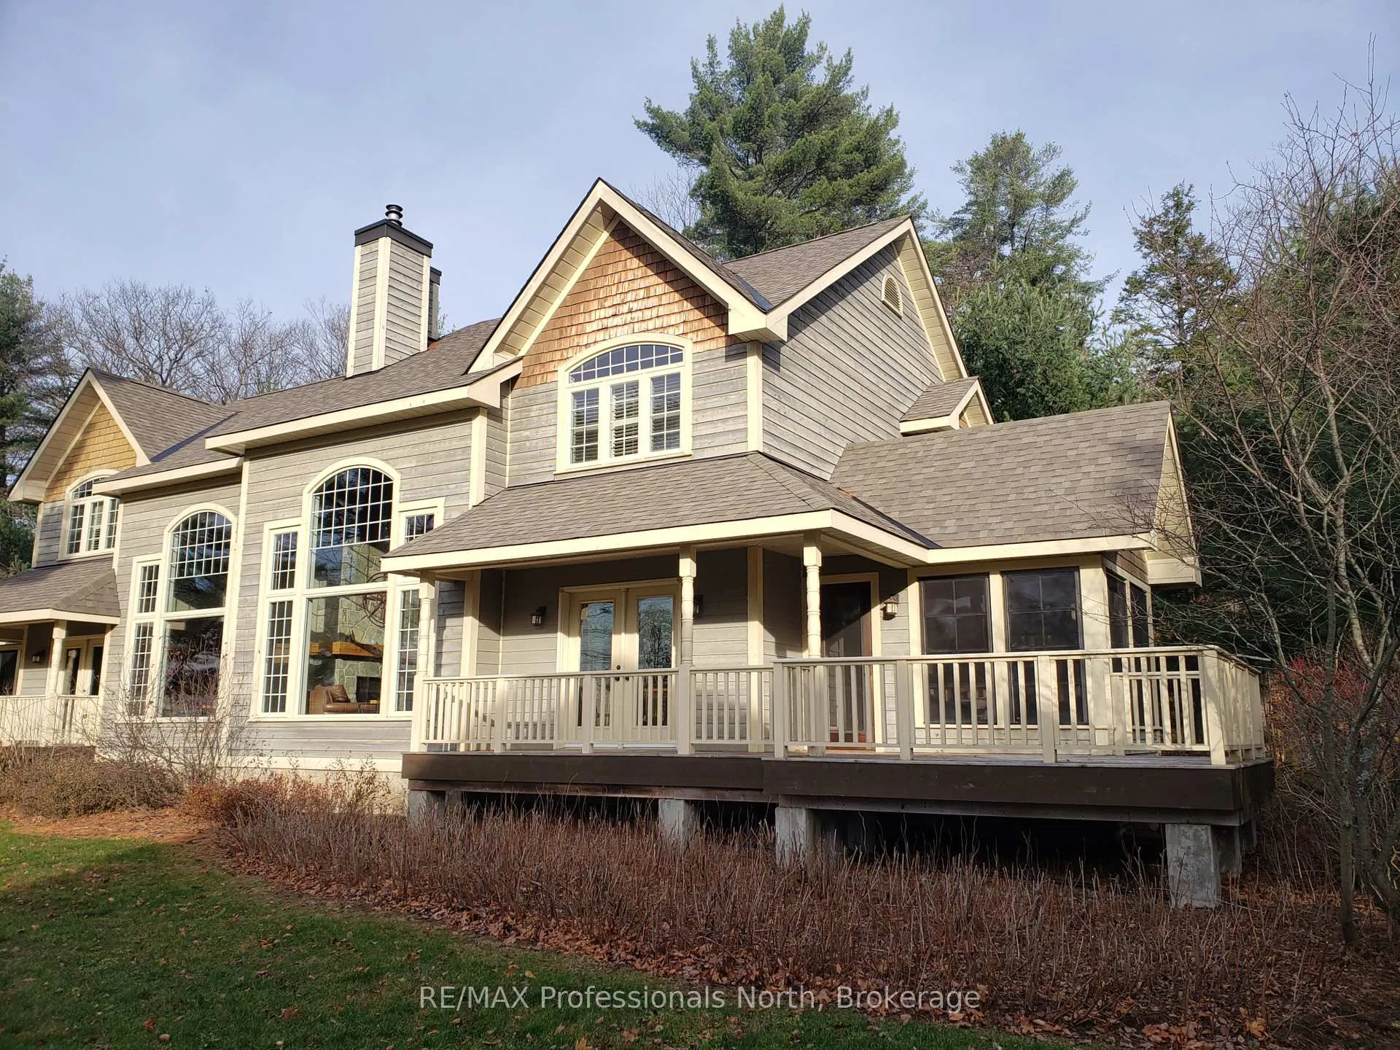
Tranquility. Privacy. Luxury. Convenience. If these 4 things are on your wish list, look no further. Welcome to the Muskokan Resort Club, Carling 4 Villa, situated on desirable Lake Joseph. This luxurious villa is for the discerning buyer, those who want convenience, peace of mind, bespoke quality and amenities. This 2 floor villa boasts: 3 bedrooms, (1 bedroom and full bathroom is located on the main floor, suitable for those with mobility issues or SEPARATE FAMILY), 3 full bathrooms - with full amenities. Master bathroom has soaker tub, 2 gas fireplaces, breathtaking views of Lake Joseph, insuite laundry, All housekeeping included before and after your stay, waste and recycling pick-up from your front porch, HD Bell satellite, Bell Fibe internet. 725' of sandy shoreline with crystal clear water for swimming, great for children. Pet and Child friendly (not all villas at the Muskokan are).Other amenities include: Sauna, hot tub, full gym, movie theatre, tennis courts, playground, canoes/kayaks/SUPs. Heated grotto pool during the summer. Skating rink on the lake in the winter. There is no shortage of things to do in any season here and it's all included. Steps to Lake Joseph, access to dock, boat slips, walking paths and OFSC trails. Minutes from town. Complimentary boat rides to town for owners. HUGE rental income potential. Ownership is Week 10 (end of August/beginning of September) + 4 more weeks chosen by lottery. You need only pack your clothes and food as everything else is included.
Ask about this home
A HOMEH agent will answer your questions about this home.
Around this home
Helpful calculators
Your HOMEH agent

"Priced 13% over the Hestimate. I would see it this week."