

1922 141 Highway
1922 141 Highway
 See all 34 photos
Property history
Facts and features
- BasementWalk-out
- Water, sewerWell, septic
- Lot shapeIrregular
- HeatingForced air
The homeDetached, Bungalow-raised, 1,100–1,500 sq ft
- Type: Detached
- Style: Bungalow-raised
- Living space: 1,100–1,500 sq ft
- Basement: Walk-out, full
- View: Meadow, trees/woods
InsideLower level, Carpet free, primary bedroom - main floor, sump pump, water heater, Rooms above ground 13
- Laundry: Lower level
- Features: Carpet free, primary bedroom - main floor, sump pump, water heater
- Rooms above ground: 13
- Bedrooms: 3
- Bathrooms: 1
- Kitchens: 1
- Family room: Yes
Outside and lotVinyl siding, Asphalt shingle, Block
- Exterior: Vinyl siding
- Roof: Asphalt shingle
- Foundation: Block
- Features: Deck, year round living
- Other structures: Shed
- Size: 113.23 × 163.08 ft
- Shape: Irregular
- Zoning: RU3-S
Parking1 Garage, Built-in, Private
- Spaces: 1 Garage
- Garage: Built-in
- Driveway: Private
Heating, water and powerForced air, propane, Window unit(s), Well
- Heating: Forced air, propane
- Cooling: Window unit(s)
- Water: Well
- Sewer: Septic
Costs and taxesTaxes $2,114 a year, HST included in the price, Propane tank
- Taxes, 2025: $2,114 a year
- HST: HST included in the price
- Rental items: Propane tank
Included in the saleStove, refrigerator, microwave, dishwasher, washer, dryer, light fixtures, window coverings, gazebo is negotiable, Personal belongings, living room bookshelf, all shop contents, bbq, outdoor furniture
- Included: Stove, refrigerator, microwave, dishwasher, washer, dryer, light fixtures, window coverings, gazebo is negotiable
- Not included: Personal belongings, living room bookshelf, all shop contents, bbq, outdoor furniture
Listing detailsX12391043, Sold, Sep 9, 2025
- MLS® number: X12391043
- Status: Sold
- Listed on: Sep 9, 2025
- Days on market: 24
- Updated: Oct 3, 2025
- Possession: 2025-10-15 / Flexible
- Occupied by: Owner
- Listing brokerage: Chestnut Park Real Estate
About this home
1922 141 Highway, Muskoka Lakes (Watt), ON P0B 1M0
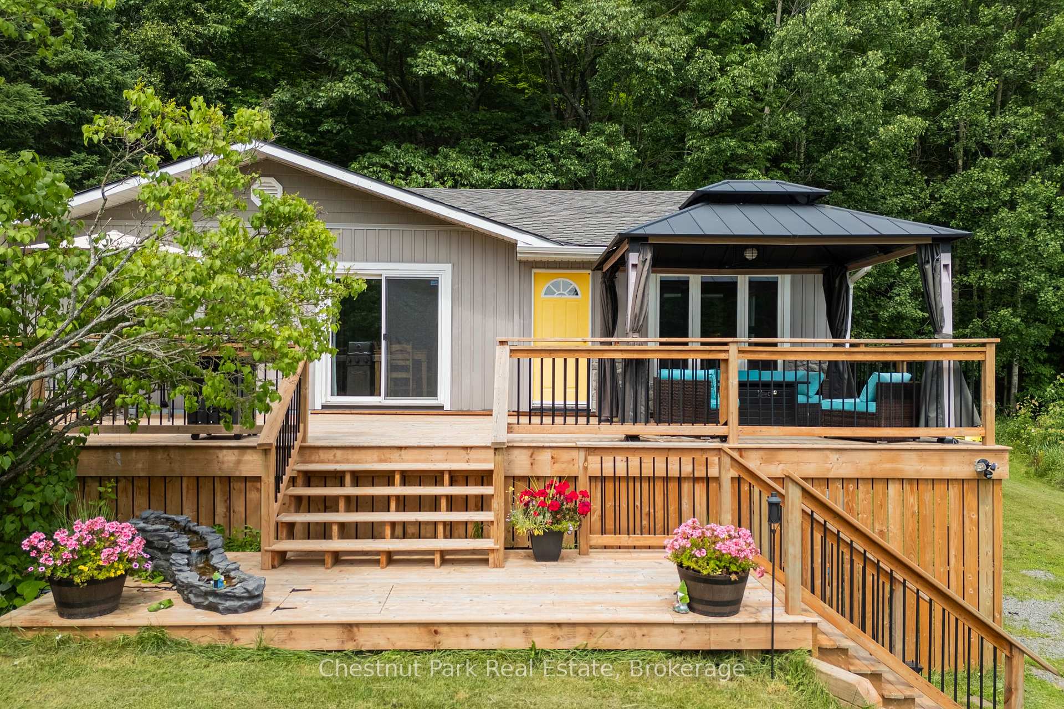
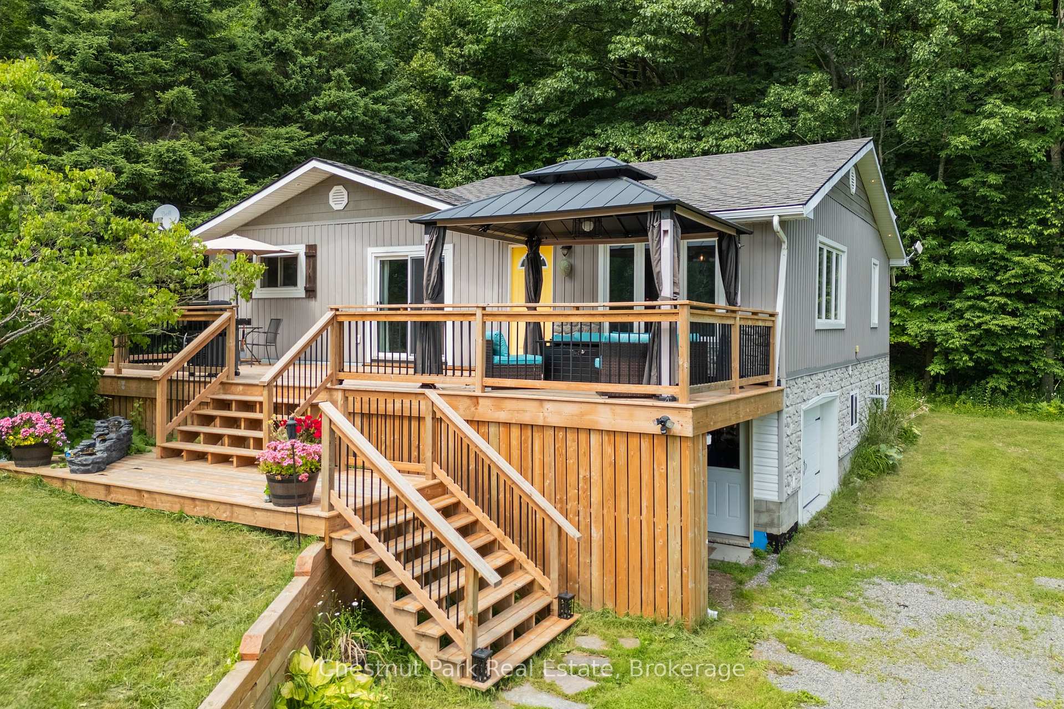
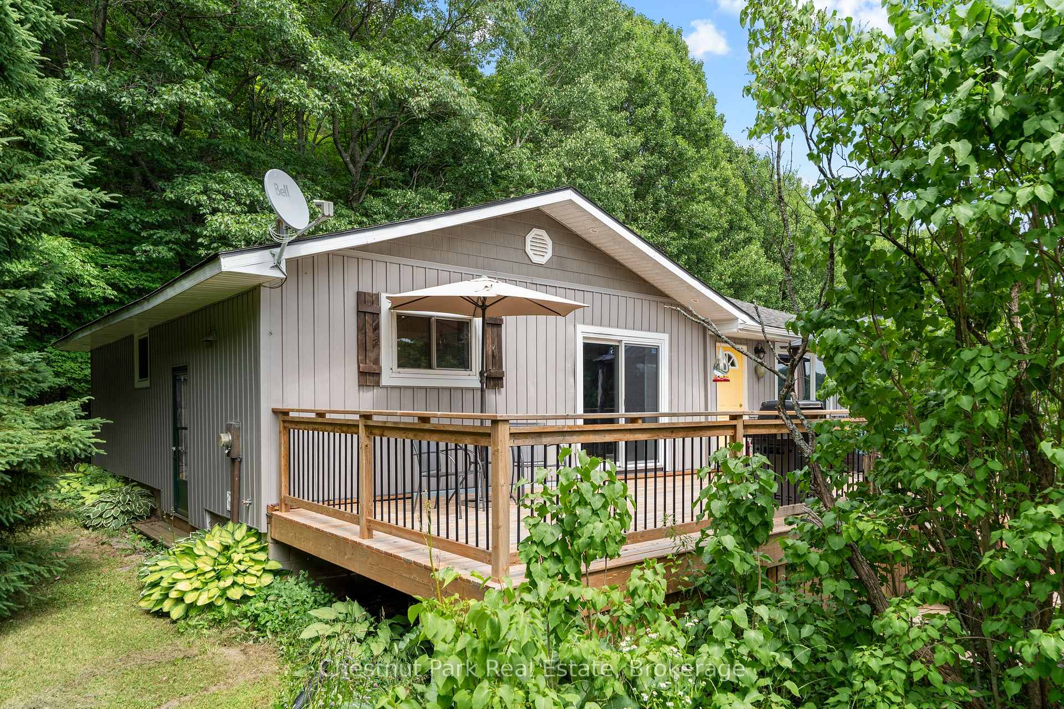
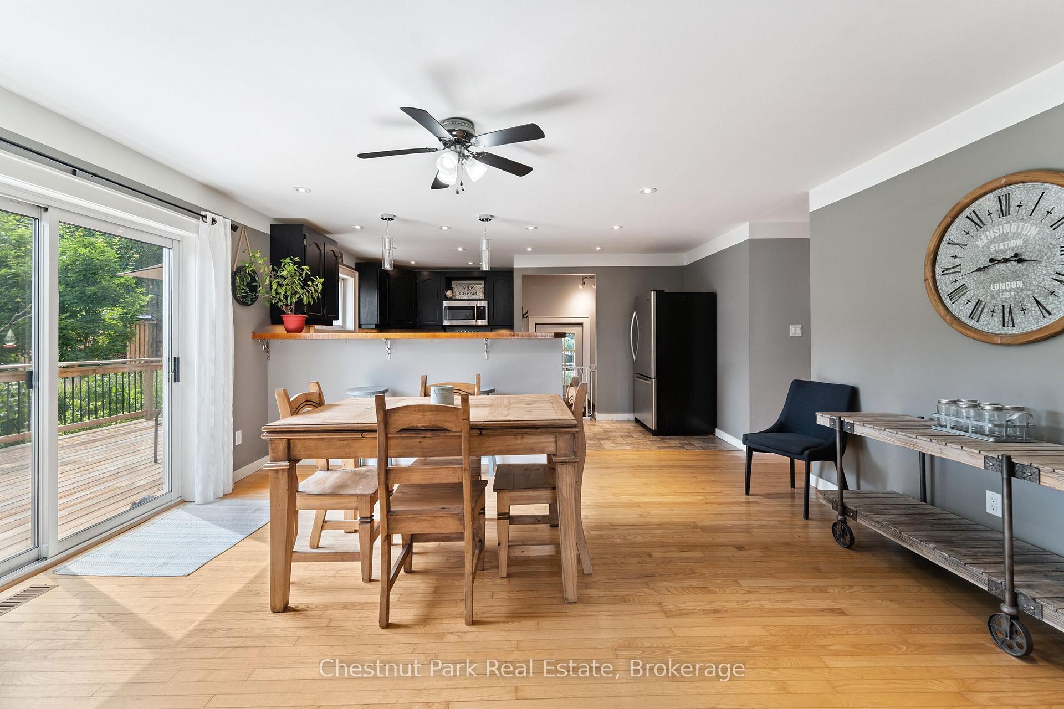
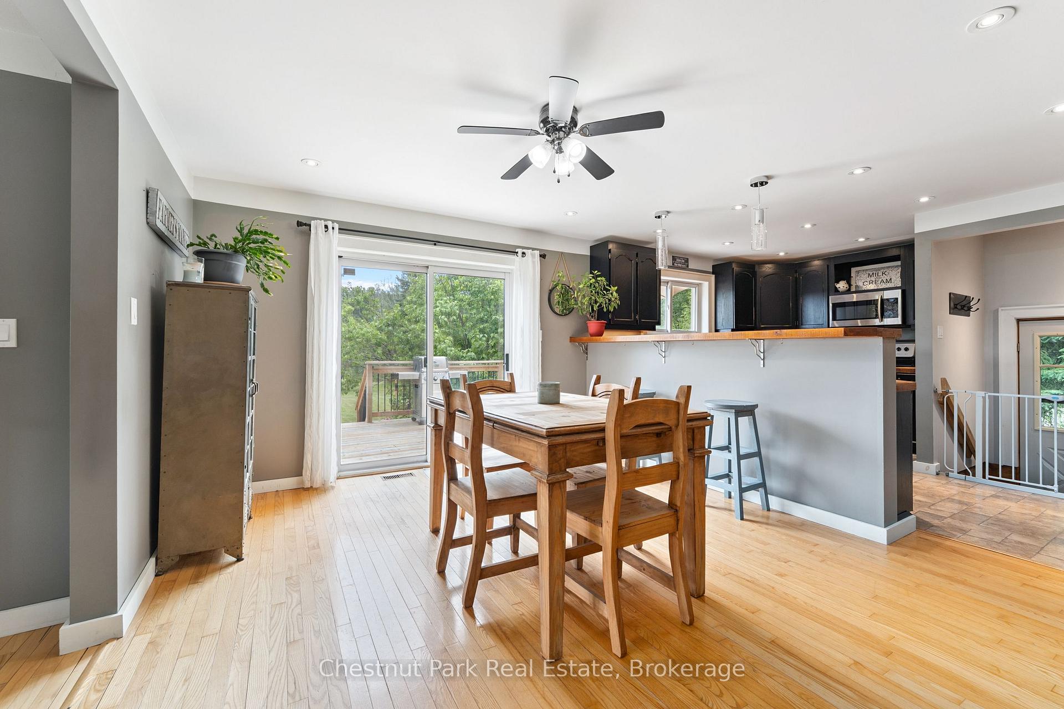
Don't Miss Out on This Country Gem! Escape to the peaceful countryside of Utterson and fall in love with this charming, raised bungalow. Tucked away on a beautifully landscaped lot surrounded by mature trees, this delightful 3-bedroom, 1-bath home offers the perfect blend of privacy, nature, and relaxed country living. Step inside and be welcomed by a bright, airy open concept living and dining space where large windows and sliding glass doors flood the home with natural light. The kitchen features stylish black cabinetry, warm wood countertops, and stainless-steel appliances ideal for everyday meals or entertaining friends. The Primary Bedroom includes double closets and a unique wood accent wall for a cozy touch, while the additional bedrooms offer ample space and forest views. Just off the living room, you'll find a versatile bonus room perfect as a mudroom, Muskoka Room, or creative space! Enjoy the ease of main floor living with a walkout to the expansive front deck and gazebo your go-to spot for morning coffees, summer BBQs, or simply taking in the tranquil surroundings. The manicured yard and thoughtful gardens create a peaceful, colourful oasis, with a firepit ready for evening gatherings under the stars. The lower-level open-concept Rec Room is bursting with potential, and the built-in workshop/garage space opens to a covered carport and additional storage areas. The main floor laundry room is already set up with a sink and could easily accommodate a laundry relocation for added convenience. Perfectly located less than 20 minutes from Rosseau, Huntsville, and Bracebridge, and close to lakes, trails, and all the natural beauty Muskoka has to offer this home is a true haven for nature lovers and anyone seeking a quiet, country lifestyle. Act fast with this price and motivated seller, this property wont last long!
Ask about this home
A HOMEH agent will answer your questions about this home.
Around this home
Helpful calculators
Your HOMEH agent

"I would see it this week."