

1044 Youngs Rd Unit #3
1044 Youngs Rd Unit #3
 See all 37 photos
Property history
- $2,175,000ExpiredList: 2025-05-02|End: 2025-09-30|151 daysX12119562
Facts and features
- BasementFinished
- Age of homeNew
- Price per sq ft~$967
- Water, sewerWell, septic
- Second kitchen
- Fireplace
- Central air
- Waterfront
The homeDetached, 2-storey, New
- Type: Detached
- Style: 2-storey
- Age: New
- Living space: 2,000–2,500 sq ft
- Basement: Full, finished
- Waterfront: Direct
InsideFireplace Yes, Air exchanger, bar fridge, erv/hrv, generator - full, in-law capability, sump pump, water heater owned, water treatment, water softener, Rooms above ground 16
- Fireplace: Yes
- Features: Air exchanger, bar fridge, erv/hrv, generator - full, in-law capability, sump pump, water heater owned, water treatment, water softener
- Rooms above ground: 16
- Bedrooms: 3
- Bathrooms: 3
- Kitchens: 2
- Family room: Yes
Outside and lotWood, Asphalt shingle, Insulated concrete form
- Exterior: Wood
- Roof: Asphalt shingle
- Foundation: Insulated concrete form
- Features: Deck
- Size: 315 ft frontage
- Zoning: WR1-7
Parking6 Parking, Available
- Spaces: 6 Parking
- Driveway: Available
Heating, water and powerForced air, propane, Central air, Well
- Heating: Forced air, propane
- Cooling: Central air
- Water: Well
- Sewer: Septic
Costs and taxesHST included in the price, Propane tank
- HST: HST included in the price
- Rental items: Propane tank
Included in the saleHot tub, hot water tank owned, range hood, refrigerator x2, stove, dishwasher x2, built in microwave x2, small beverage centre, stackable washer & dryer x2, cooktop.
- Included: Hot tub, hot water tank owned, range hood, refrigerator x2, stove, dishwasher x2, built in microwave x2, small beverage centre, stackable washer & dryer x2, cooktop.
NearbyGolf, lake access, place of worship, school
- Close to: Golf, lake access, place of worship, school
Listing detailsX12119562, Expired, May 2, 2025
- MLS® number: X12119562
- Status: Expired
- Listed on: May 2, 2025
- Days on market: 151
- Updated: Sep 30, 2025
- Possession: Flexible
- Occupied by: Owner
- Listing brokerage: Royal LePage Lakes Of Muskoka - Clarke Muskoka Realty
About this home
1044 Youngs Rd Unit #3, Muskoka Lakes (Medora), ON P0B 1J0
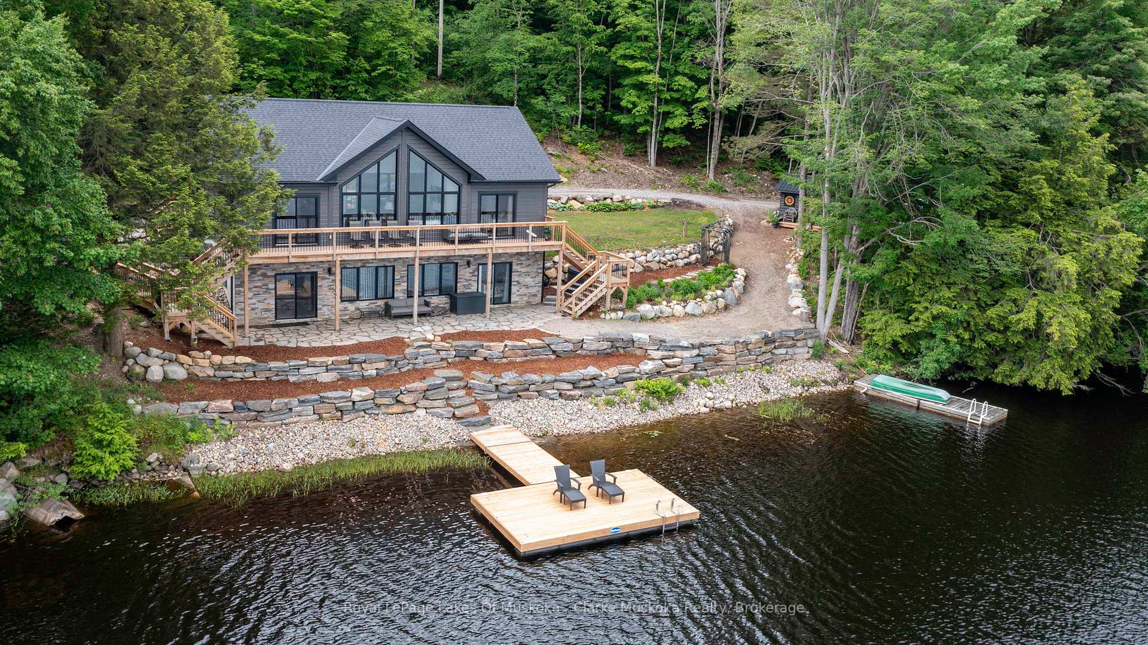
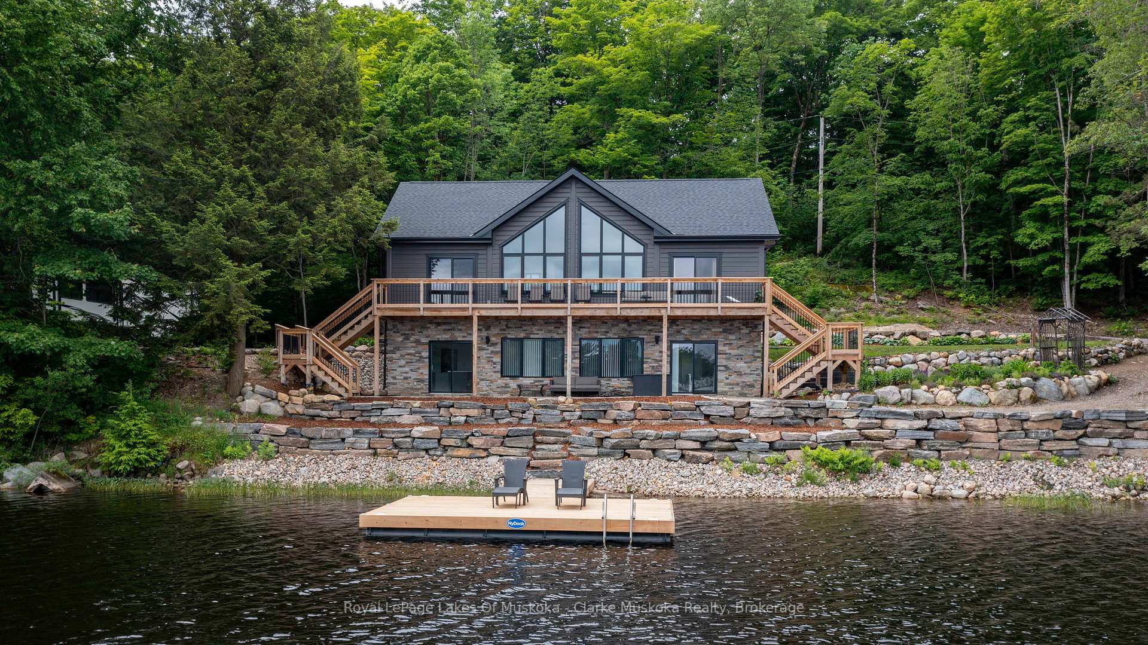
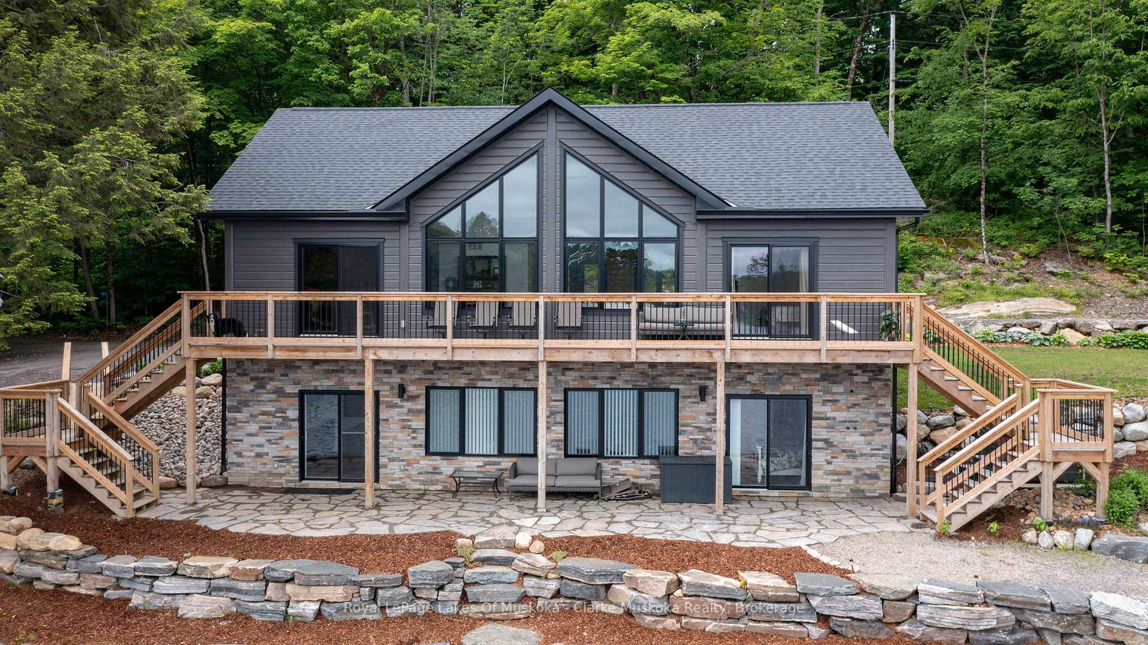
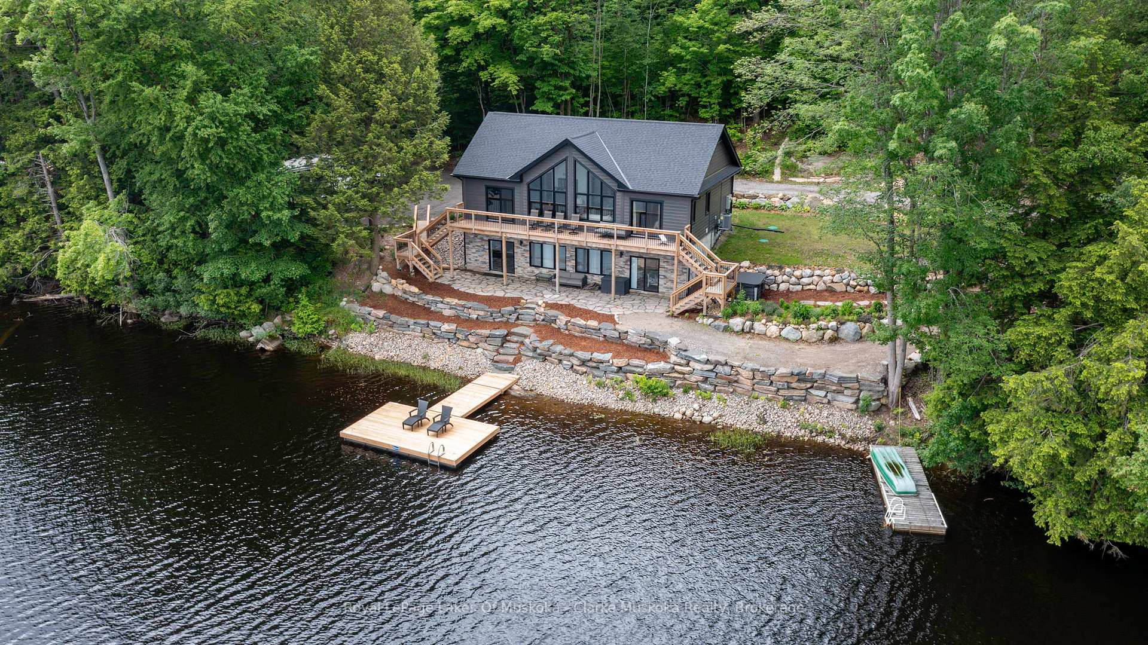
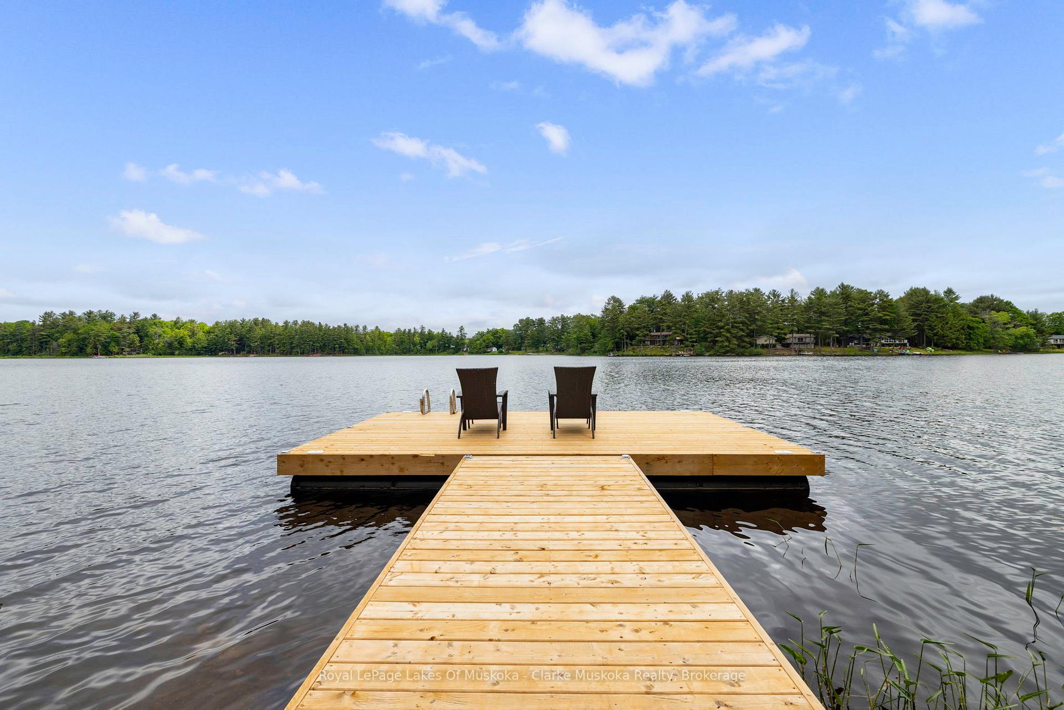
Wake up to a beautiful sunrises and delight in loons and herons with the serenity of a quieter more private lake life. Find this gorgeous new build by energy efficient Timber Block home builders with 315' of panoramic waterfront, just two hours from the GTA. This private lakeside beauty is flooded with natural light on both floors and surrounded by stunning rockscape & forest. Open concept, high ceilings & gleaming natural floors, create a contemporary flow throughout the main living area. Boot room vestibule with main floor laundry, includes millwork built-ins & sinks for clean, no clutter convenience. Entrance level kitchen #1 illuminates designer flare, hosts posh black granite countertops with a large island, & plenty of space for culinary designation. Designed for privacy, the upper floor hosts a spacious primary bedroom with ensuite, walk-in closets & sliding doors to the lakeside deck. Duplicate stairways compliment the stunning stone & wood exterior placed just a few steps from the lake. The home welcomes family & friends with another sunny level with 2 king size bedrooms, den, living, dining, bathroom and 10ft ceilings walking out to lake level. Having a separate lockable entrance, kitchen #2 & bar quarters, the home can accommodate a private multi-family living arrangement. 2.88 acres, a lake view hot tub, groomed driveways with 2 large parking areas & a bunky. This worry free home has an automatic generac generator for all 2620 feet of finished living space, Tarion warranty and transferrable Timber Block certified warranty. Immediate access to snow trails and cross country skiing along with summer hiking, biking, swimming, small boating & fishing. Close by you will find lakeside cuisine, apparel shops, grocery, and wake boarding in Bala or Port Carling. Lake Joseph boat launch is just 5 minutes away for big lake boating.
Ask about this home
A HOMEH agent will answer your questions about this home.
Around this home
Schools nearby
School rating, out of 10.
Helpful calculators
Your HOMEH agent

"I would see it this week."