

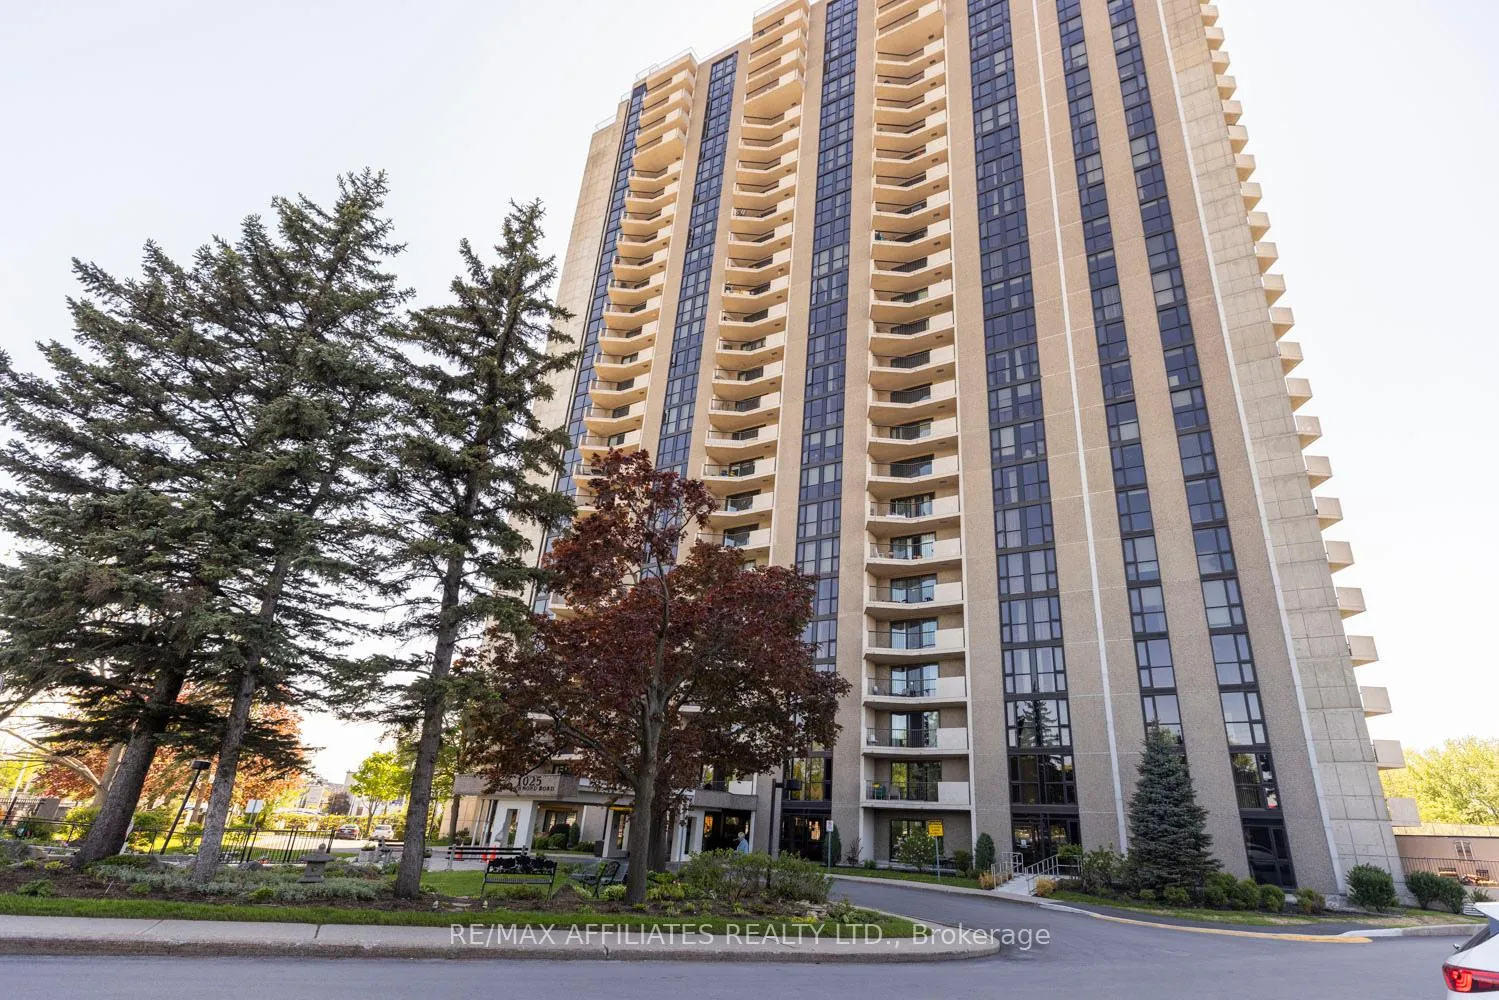
1025 Richmond Rd #2305
1025 Richmond Rd #2305
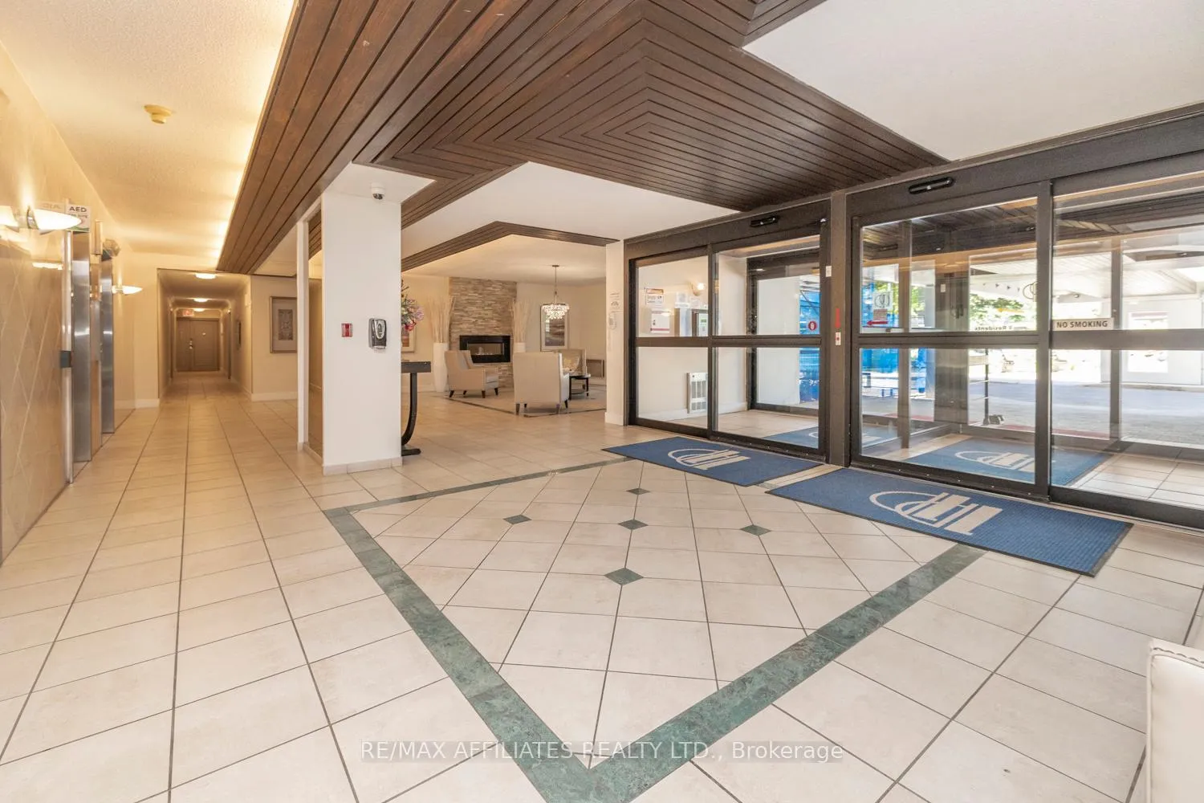
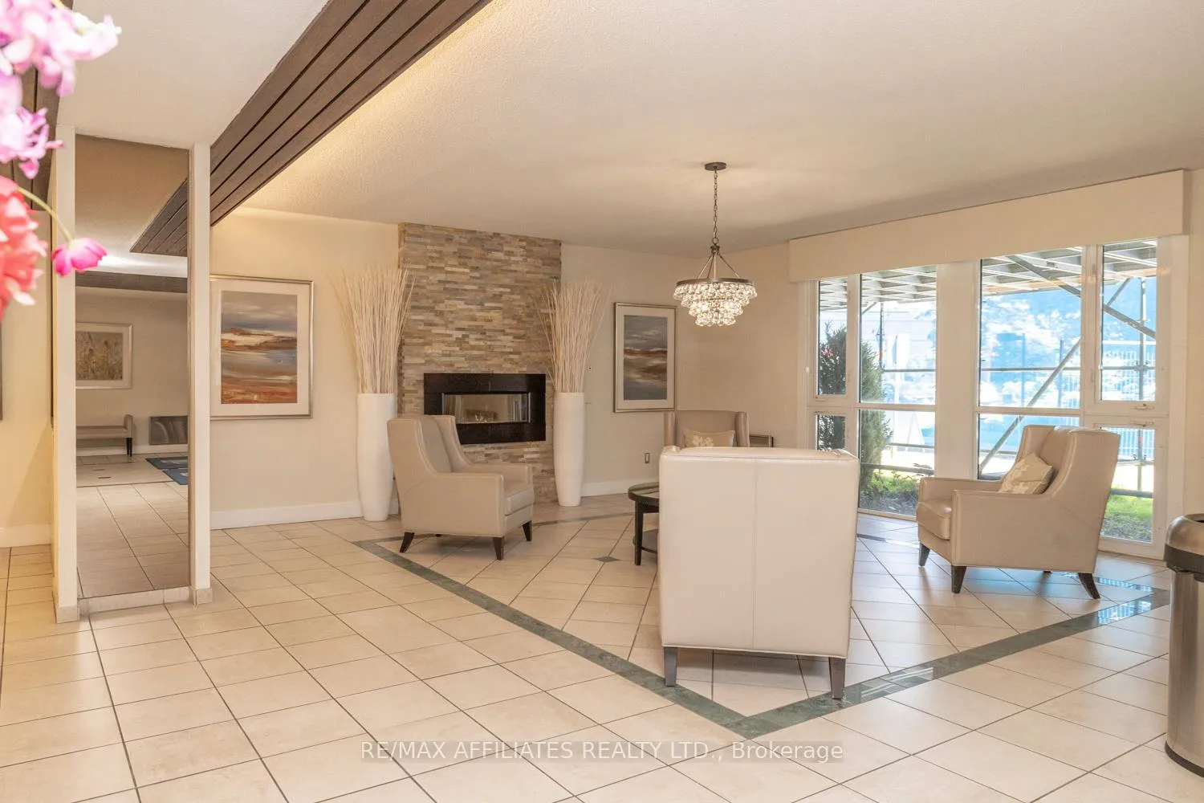
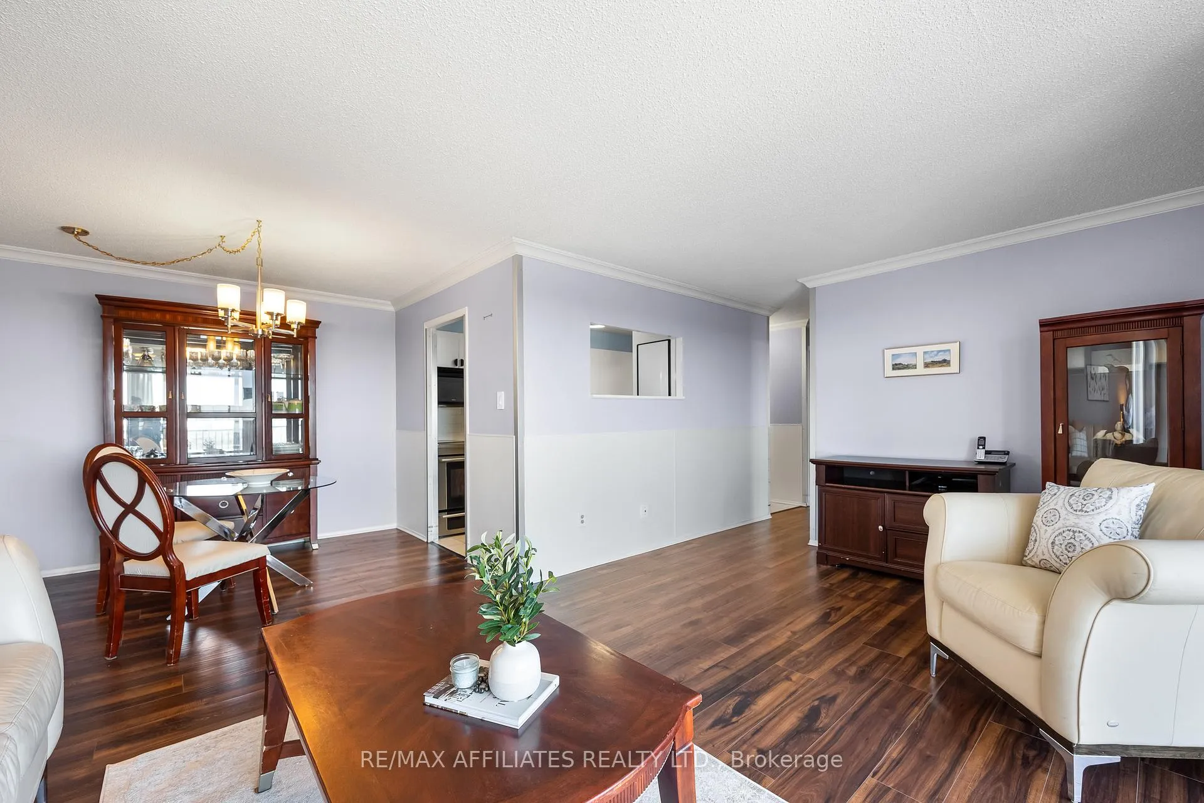
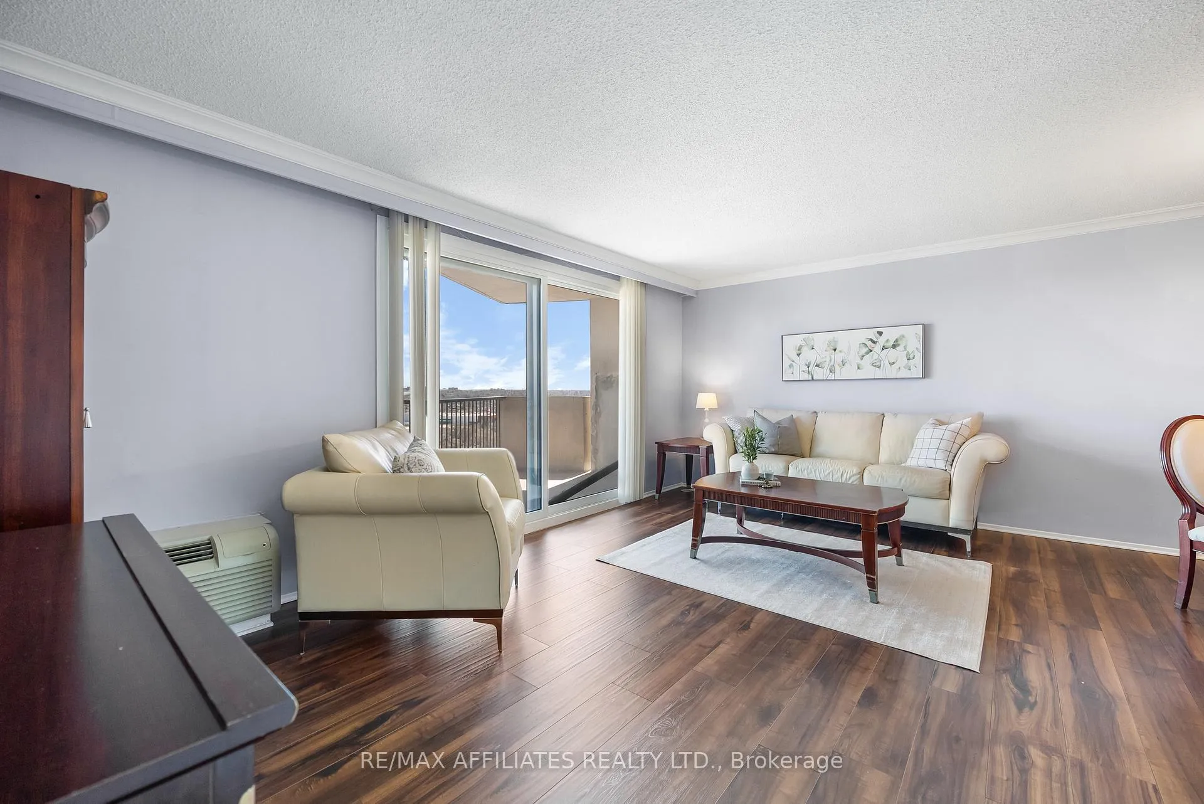 See all 27 photos
Property history
- $2,500ExpiredList: 2025-12-03|End: 2026-03-04|91 daysX12599464
- $2,600TerminatedList: 2025-10-09|End: 2025-12-01|53 daysX12454641
- $379,900TerminatedList: 2025-08-20|End: 2025-09-25|36 daysX12356507
- $394,900TerminatedList: 2025-07-04|End: 2025-08-19|46 daysX12266701
- $415,000TerminatedList: 2025-05-07|End: 2025-07-06|60 daysX12130686
Facts and features
- ExposureSouth
- LaundryIn hall
- LockerExclusive
- BalconyOpen
The homeCondo Apartment, Other, Age 31–50 years
- Type: Condo Apartment
- Style: Other
- Age: 31–50 years
- Living space: 700–799 sq ft
- Basement: Other
- Exposure: South
- View: City
- Special designation: Accessibility, unknown
InsideIn hall, Storage area lockers, wheelchair access, sauna, carpet free, Rooms above ground 4
- Laundry: In hall
- Features: Storage area lockers, wheelchair access, sauna, carpet free
- Rooms above ground: 4
- Bedrooms: 2
- Bathrooms: 1
- Kitchens: 1
OutsideConcrete, Concrete, Open
- Exterior: Concrete
- Foundation: Concrete
- Balcony: Open
Parking and locker1 Parking, Other, Parking type Owned
- Spaces: 1 Parking
- Garage: Other
- Parking type: Owned
- Locker: Exclusive
Building1025 Richmond Road, Storeys 218, Units 1979
- Name: 1025 Richmond Road
- Storeys: 218
- Units: 1979
- Condo corporation: 169
- Pets: Allowed
Heating, water and powerHeat pump, electric, Wall unit(s)
- Heating: Heat pump, electric
- Cooling: Wall unit(s)
Costs and taxesTaxes $2,846 a year, Condo fee $878 a month, Hydro included, common elements included
- Taxes, 2024: $2,846 a year
- Condo fee: $878 a month
- Fee includes: Hydro included, common elements included
- HST: HST included in the price
Included in the saleRefrigerator, stove, dishwasher, 2 apax wardrobes in primary, 2 apax wardrobes in second bedroom, tv and bracket in primary bedroom, all drapes and window coverings.
- Included: Refrigerator, stove, dishwasher, 2 apax wardrobes in primary, 2 apax wardrobes in second bedroom, tv and bracket in primary bedroom, all drapes and window coverings.
NearbyPublic transit, river/stream, park, library, hospital, school
- Close to: Public transit, river/stream, park, library, hospital, school
Listing detailsX12266701, Terminated, Jul 4, 2025
- MLS® number: X12266701
- Status: Terminated
- Listed on: Jul 4, 2025
- Days on market: 46
- Updated: Aug 19, 2025
- Possession: Flexible
- Occupied by: Vacant
- Listing brokerage: RE/MAX AFFILIATES REALTY LTD.
About this home
1025 Richmond Rd #2305, Muskoka Lakes (Medora), ON K2B 8G8
Welcome to the incredible views at Park Place! This bright, well maintained condo is located on the 23rd floor and has an incredible city view, with a partial water view from the balcony. The two bedroom condo has an open concept living and dining area with a pass-through to the kitchen. Both bedrooms have floor to ceiling windows, along with a large sliding patio door that leads out to the balcony. There have been several updates in the kitchen and bathroom including cabinets, quartz countertop in the kitchen, laminate flooring, ceramic tile and more. This unit is very unique in that it is wheelchair accessible with accessibility features including motion lights, larger doorways, an accessible tub, a power door to the unit, accessible kitchen cabinets, a ramp to the balcony and more. If you do not require an accessible unit then you can still benefit from these adaptations. This building is kept immaculate and has tons of amenities including a fitness center, indoor pool, sauna, tennis/pickleball court, a workshop/hobby room, billiards, a party room, social activities and more! With an underground parking spot, easy access to the Queensway and Ottawa River Parkway and direct access to the NCC bike path, your commute will be a breeze! If public transportation is your preference, both city bus and once completed, LRT stops are right outside your door. Close to shopping, restaurants, a library, hospitals and is only a short walk to Westboro. Park Place really does have it all!
Ask about this home
A HOMEH agent will answer your questions about this home.
Know more about 1025 Richmond Road
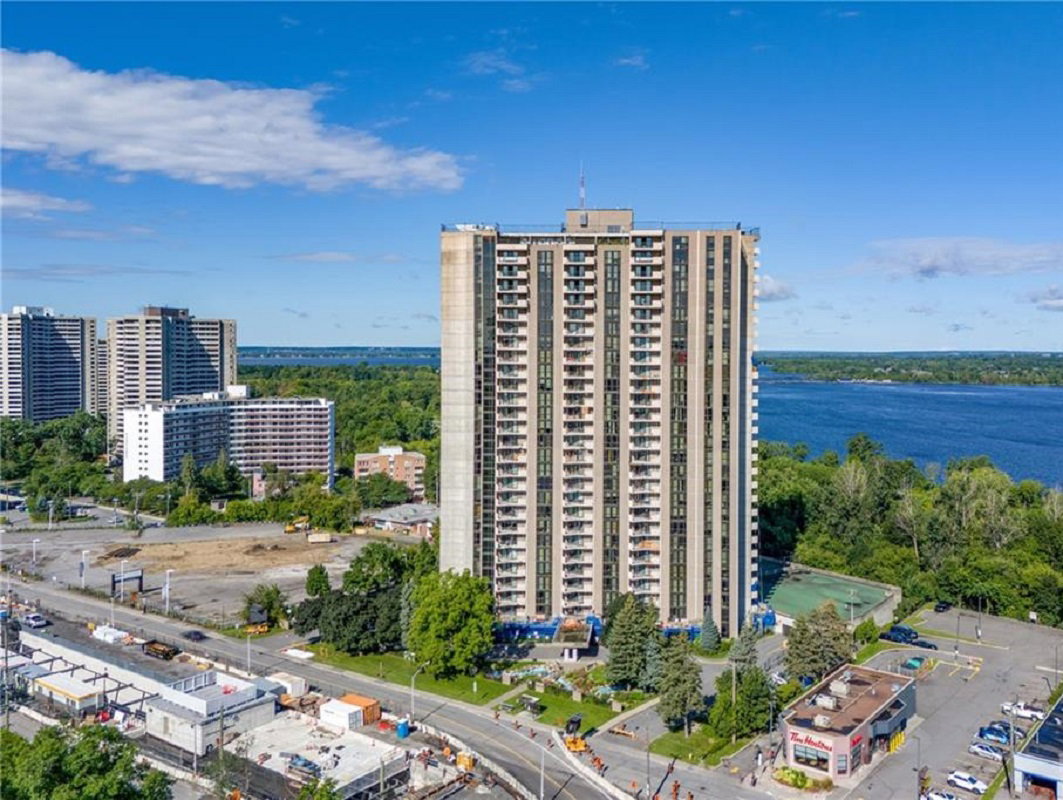
Condo building · 1025 Richmond Road
1025 Richmond Road is a 218-storey condo with 1,979 suites. Right now 3 for sale and 1 for rent are on the market here.
- 218storeys
- 1,979suites
- $380/sq ft
No similar units for sale in 1025 Richmond Road right now.
Around this home
Schools nearby
School rating, out of 10.
Helpful calculators
Your HOMEH agent

"I would see it this week."