

Unit 38., 1146 Old Parry Sound Road
Interval 1Unit 38., 1146 Old Parry Sound Road
Interval 1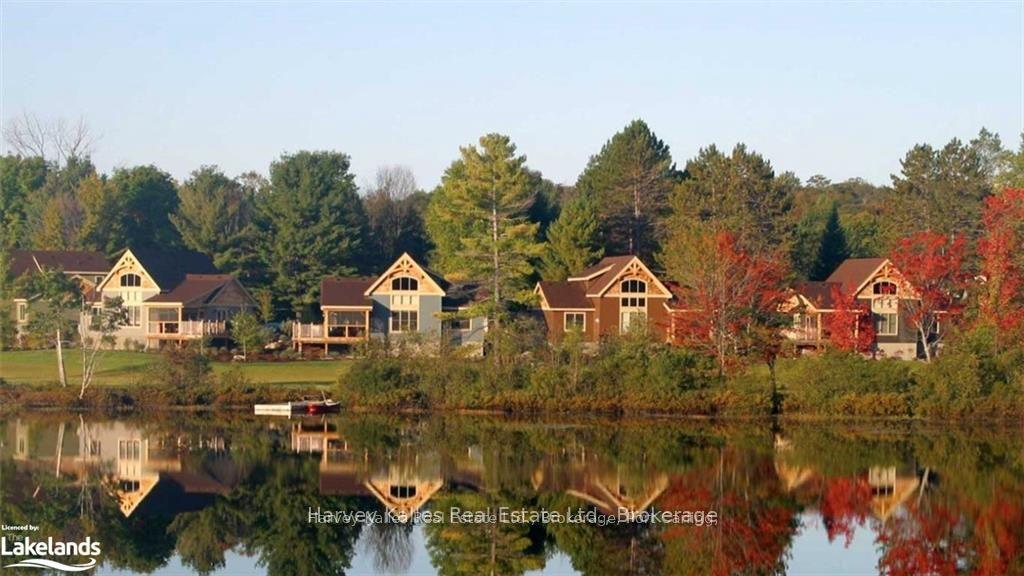
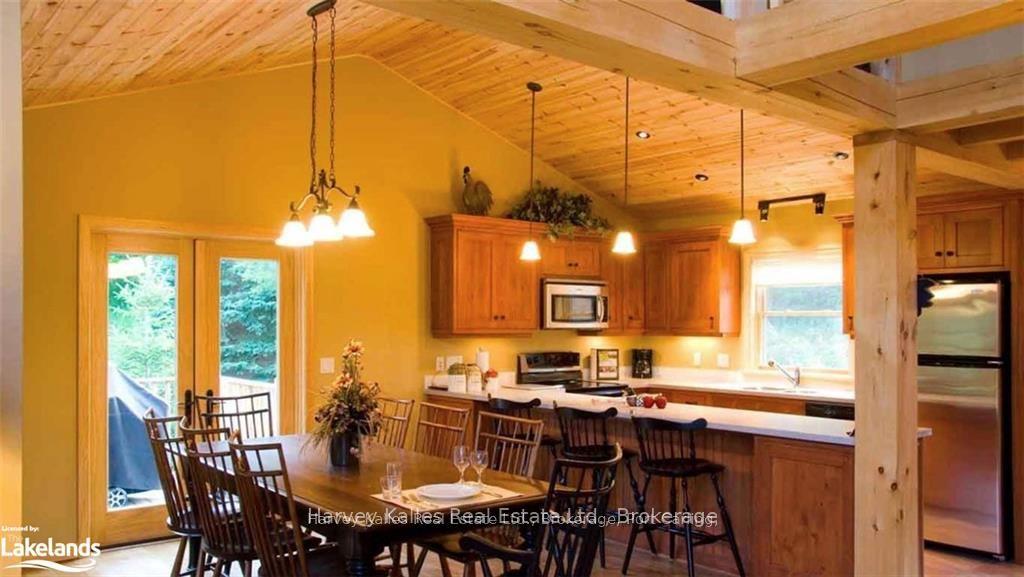 See all 13 photos
Property history
- $35,000ExpiredList: 2025-03-12|End: 2025-10-31|233 daysX12015970
Facts and features
- BasementUnfinished
- Age of home16–30 years
- ExposureSouth east
- LaundryInside
- Fireplace
- Central air
- Waterfront
The homeCondo Townhouse, 2-storey, Age 16–30 years
- Type: Condo Townhouse
- Style: 2-storey
- Age: 16–30 years
- Living space: 1,400–1,599 sq ft
- Basement: Unfinished
- Exposure: South East
- View: Lake, park/greenbelt
- Special designation: Other
- Waterfront: Waterfrontcommunity
InsideFireplace Yes, propane, Inside, Primary bedroom - main floor, storage area lockers
- Fireplace: Yes, propane
- Laundry: Inside
- Features: Primary bedroom - main floor, storage area lockers
- Rooms above ground: 6
- Bedrooms: 3
- Bathrooms: 2
- Kitchens: 1
OutsideWood , cedar, Asphalt shingle, Concrete block
- Exterior: Wood , cedar
- Roof: Asphalt shingle
- Foundation: Concrete block
- Balcony: Enclosed
- Features: Porch enclosed, porch
Parking and locker2 Parking, Parking type Owned, Private
- Spaces: 2 Parking
- Parking type: Owned
- Driveway: Private
- Locker: Owned
- Locker level: Lower
Building1146 Old Parry Sound Road, Condo corporation 2490359, Pets Not allowed
- Name: 1146 Old Parry Sound Road
- Condo corporation: 2490359
- Pets: Not allowed
Heating, water and powerForced air, propane, Central air
- Heating: Forced air, propane
- Cooling: Central air
Costs and taxesCondo fee $4,537 a month, Heat included, water included, building insurance included, hydro included, cable tv included, common elements included, cac included, parking included, condo taxes included, Plus HST
- Condo fee: $4,537 a month
- Fee includes: Heat included, water included, building insurance included, hydro included, cable tv included, common elements included, cac included, parking included, condo taxes included
- HST: Plus HST
Included in the saleDishwasher, dryer, furniture, microwave, refrigerator, stove, washer
- Included: Dishwasher, dryer, furniture, microwave, refrigerator, stove, washer
Listing detailsX12015970, Expired, Mar 12, 2025
- MLS® number: X12015970
- Status: Expired
- Listed on: Mar 12, 2025
- Days on market: 233
- Updated: Oct 31, 2025
- Possession: Flexible
- Occupied by: Partial
- Listing brokerage: HARVEY KALLES REAL ESTATE LTD.
About this home
Unit 38., 1146 Old Parry Sound Road, Muskoka Lakes (Watt), ON P0B 1M0
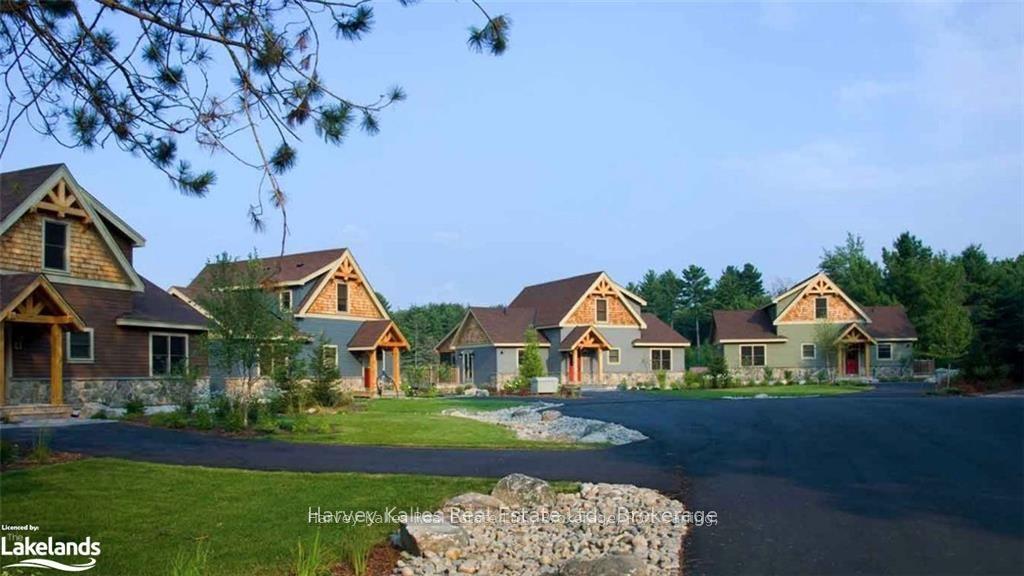
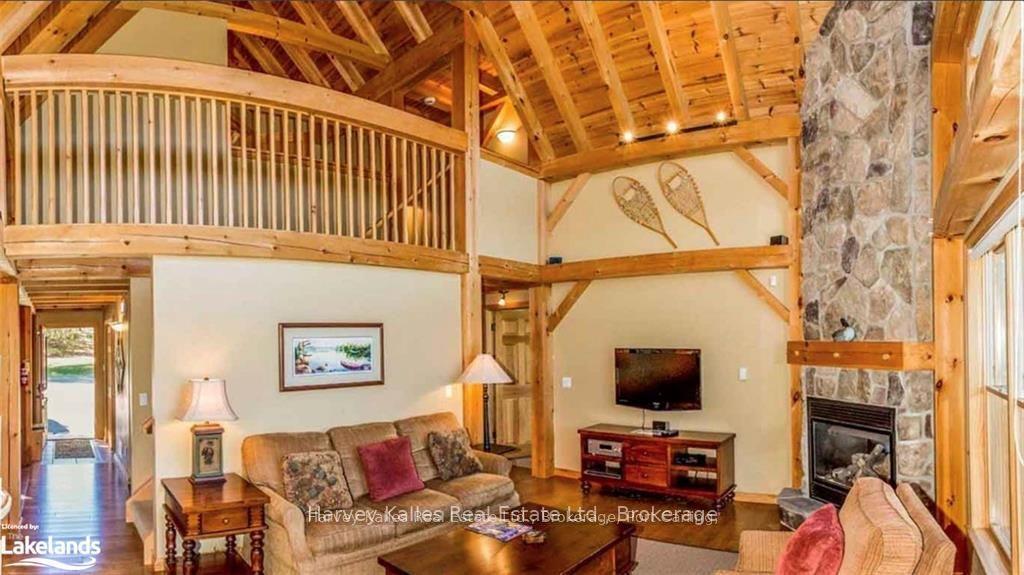
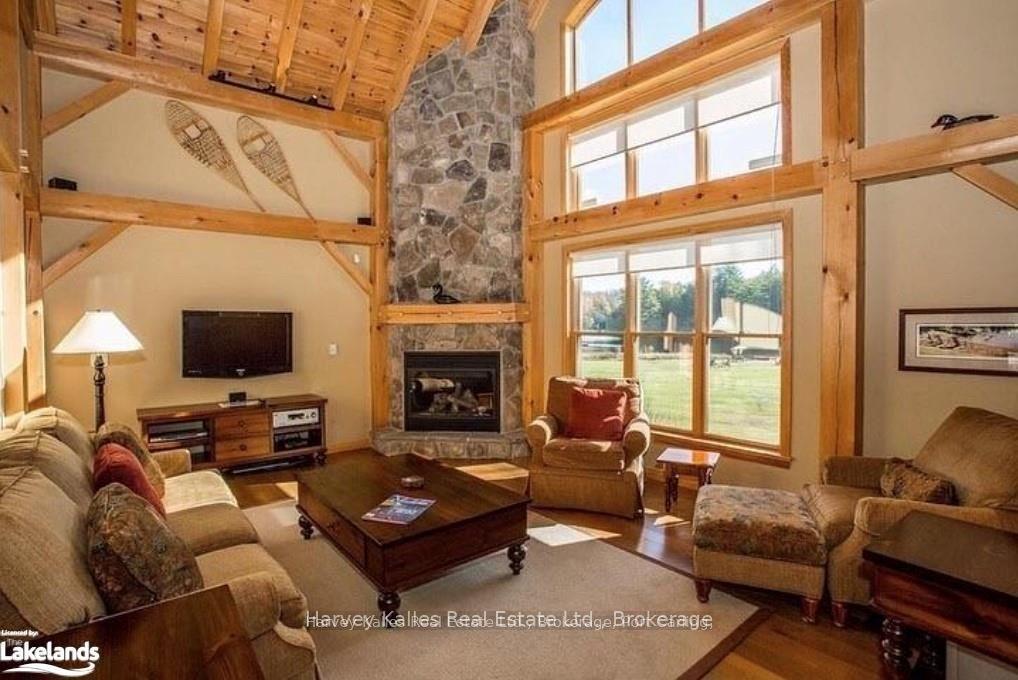
Turnkey and maintenance-free (FRACTIONAL) opportunity to own 5 weeks (Interval 1) of luxury all-season fractional cottage living in Muskoka. Located on Nutt Lake across from Diamond in the Ruff Golf Course, this fully-furnished cottage includes 3 bedrooms, 2 full 4-pc bathrooms, an open concept living room and kitchen with breakfast bar, dining room, screened Muskoka sun room, sun-filled deck, laundry, great room with vaulted ceiling and a floor-to-ceiling Muskoka stone gas fireplace & a full basement with a private secured storage locker. This beautiful chalet-style post-and-beam cottage is family-friendly and fully accessible, only steps away from a 100-foot private sandy beach on motor-free Nutt Lake facing crown land. Ideally located in the heart of Muskoka, only 15 minutes to Rosseau and 25 minutes to Port Carling and Bracebridge. The annual fee covers all property taxes, building & ground maintenance/landscaping, utilities & unlimited Wi-Fi. Rental ability individually or with Diamond in the Ruff with split profits at 50/50 & an additional rental cleaning fee of $200/week. Interval 1 (Fri-Fri intervals) Cottage is Pet Free. Check-in 6 pm / Check-out 2 pm Fixed Weeks (2025): week of May 23, week of Aug 1. Floating weeks (2025): week of Jan 10, week of Mar 14, week of Oct 10. The maintenance fee is annual:4,536.95
Ask about this home
A HOMEH agent will answer your questions about this home.
Know more about 1146 Old Parry Sound Road
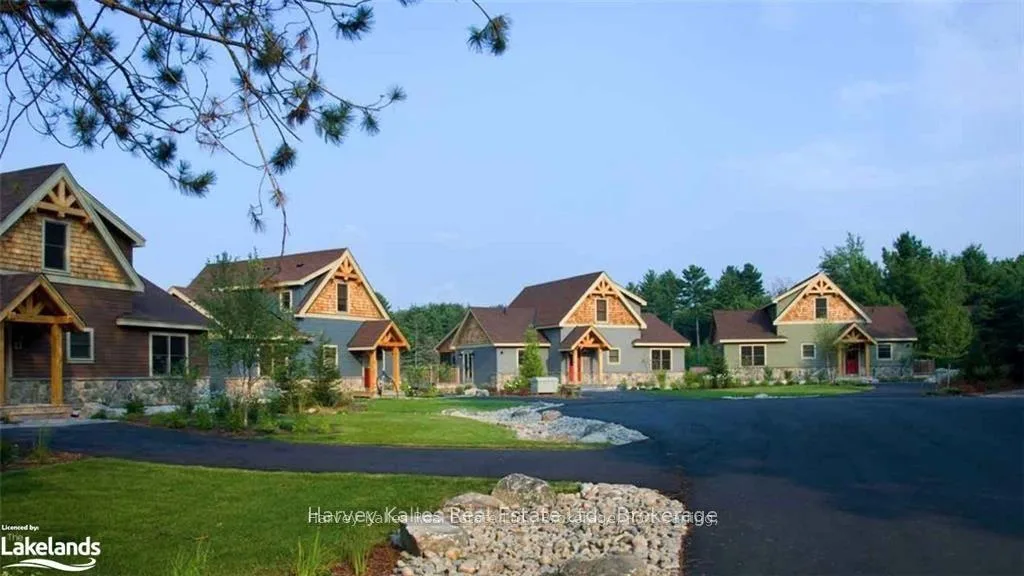
Condo building · 1146 Old Parry Sound Road
1146 Old Parry Sound Road is a condo. Right now 1 for sale is on the market here.
No similar units for sale in 1146 Old Parry Sound Road right now.
Around this home
Helpful calculators
Your HOMEH agent

"I would see it this week."
Keep exploring
- Unit Cottage 3 5C, 1003 Matthews Drive
- Unit L201-A2, 1869 Muskoka 118 Road W
- Unit BTW -101, 1869 Muskoka 118 Road
- Unit E201-D2, 1869 Muskoka Road 118 W
- Unit G102-C2, 1869 Muskoka 118 Highway W
- Unit Sandfield 4 Week 1, 3876 Muskoka Rd Hwy 118
- Unit 16, 1869 Highway 118 West
- Unit L207 B1 or B2, 1869 Muskoka 118 Road