

Unit 21, 1158 Ranwood Road
Unit 21, 1158 Ranwood Road
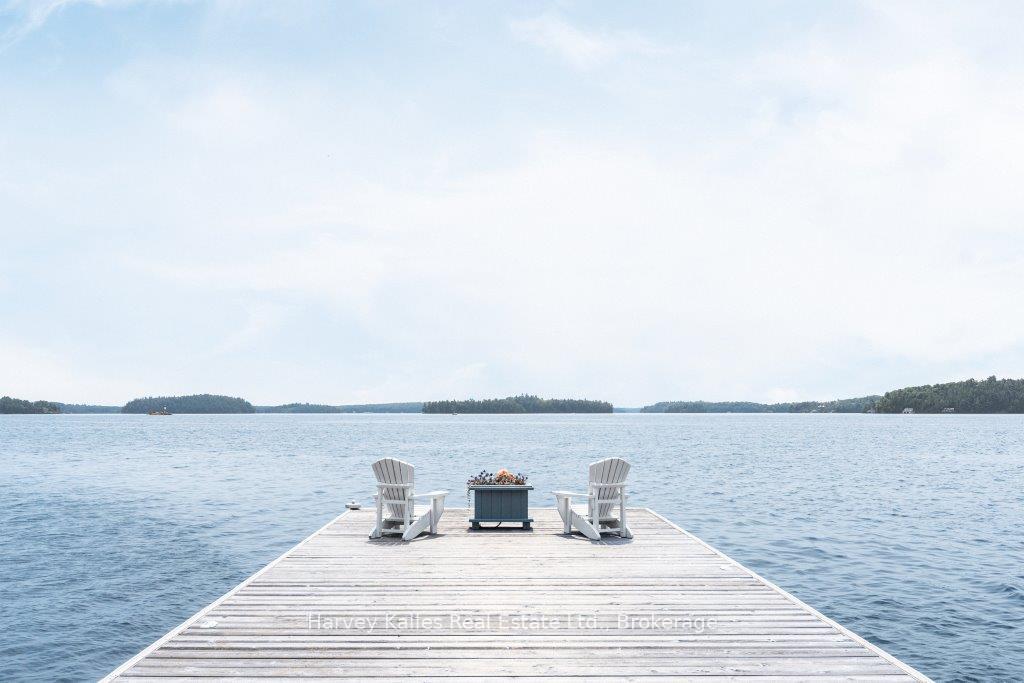 See all 50 photos
Property history
- $8,949,000ExpiredList: 2026-04-15|End: 2026-10-31|199 daysX13005728
- $9,989,000TerminatedList: 2025-06-02|End: 2025-09-29|119 daysX12188093
Facts and features
- BasementWalk-out
- Age of home16–30 years
- Price per sq ft~$2,350
- Water, sewerWell, septic
- Fireplace
- Central air
- Waterfront
The homeDetached, Bungalow, Age 16–30 years
- Type: Detached
- Style: Bungalow
- Age: 16–30 years
- Living space: 3,500–5,000 sq ft
- Basement: Full, finished with walk-out
- View: Lake, panoramic
- Waterfront: Direct
InsideFireplace Yes, living room, propane, rec room, Generator - full, intercom, primary bedroom - main floor, separate heating controls, sump pump, water heater owned, Alarm system, carbon monoxide detectors, smoke detector
- Fireplace: Yes, living room, propane, rec room
- Features: Generator - full, intercom, primary bedroom - main floor, separate heating controls, sump pump, water heater owned
- Security: Alarm system, carbon monoxide detectors, smoke detector
- Rooms above ground: 23
- Bedrooms: 7
- Bathrooms: 8
- Kitchens: 1
- Family room: Yes
Outside and lotWood, Cedar, shake, Concrete block
- Exterior: Wood
- Roof: Cedar, shake
- Foundation: Concrete block
- Features: Built-in-bbq, deck, landscape lighting, landscaped, lawn sprinkler system, lighting, privacy, porch enclosed, recreational area, year round living
- Other structures: Shed
- Size: 333.65 × 607 ft
- Shape: Irregular
- Zoning: WR5-7
Parking4 Garage, Detached, Lane
- Spaces: 4 Garage
- Garage: Detached
- Driveway: Lane
Heating, water and powerForced air, propane, Central air, Well
- Heating: Forced air, propane
- Cooling: Central air
- Water: Well
- Sewer: Septic
Costs and taxesTaxes $28,607 a year, HST No HST, Propane tank.
- Taxes, 2024: $28,607 a year
- HST: No HST
- Rental items: Propane tank.
- Under contract: Propane tank
Included in the saleSpeak to l.a., All artwork, cameras, model boats in observatory, and desk in cottage main floor office/den.
- Included: Speak to l.a.
- Not included: All artwork, cameras, model boats in observatory, and desk in cottage main floor office/den.
NearbyGolf, hospital, lake/pond, terraced, wooded/treed
- Close to: Golf, hospital, lake/pond, terraced, wooded/treed
Listing detailsX12188093, Terminated, Jun 2, 2025
- MLS® number: X12188093
- Status: Terminated
- Listed on: Jun 2, 2025
- Days on market: 119
- Updated: Sep 29, 2025
- Possession: Flexible
- Occupied by: Owner
- Listing brokerage: HARVEY KALLES REAL ESTATE LTD.
About this home
Unit 21, 1158 Ranwood Road, Muskoka Lakes (Medora), ON P0B 1J0
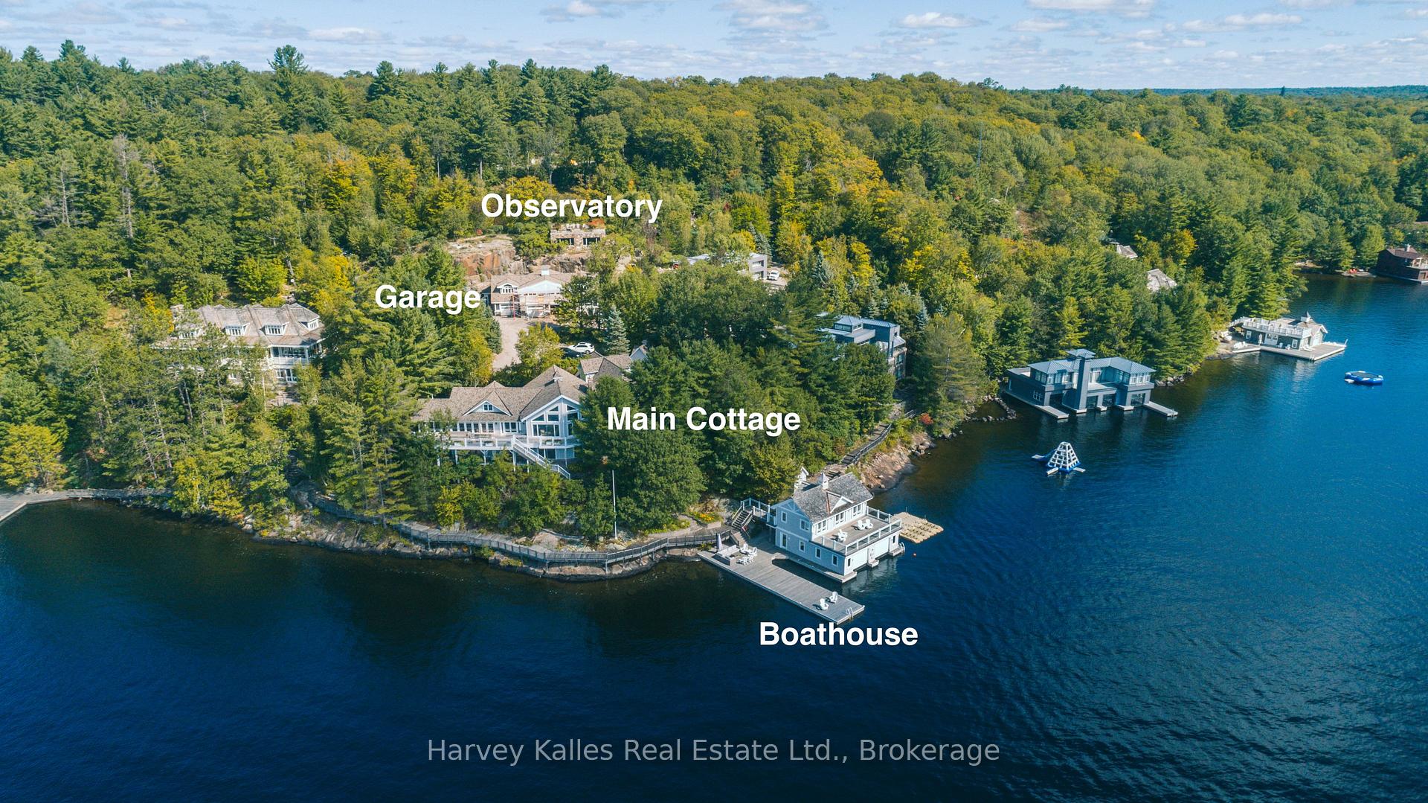
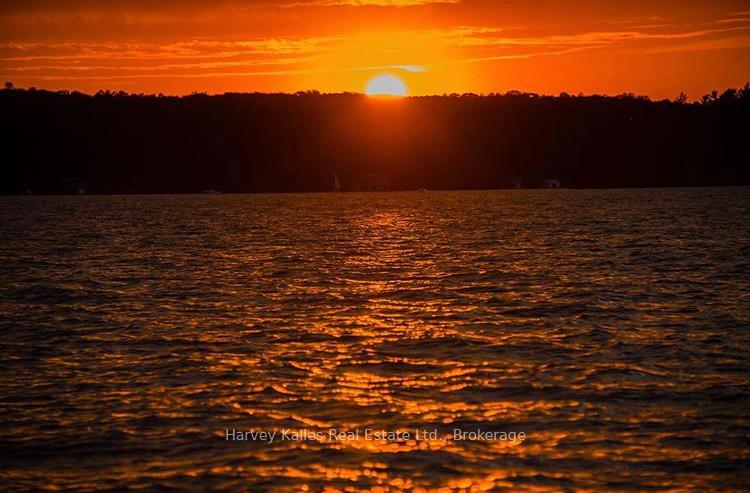
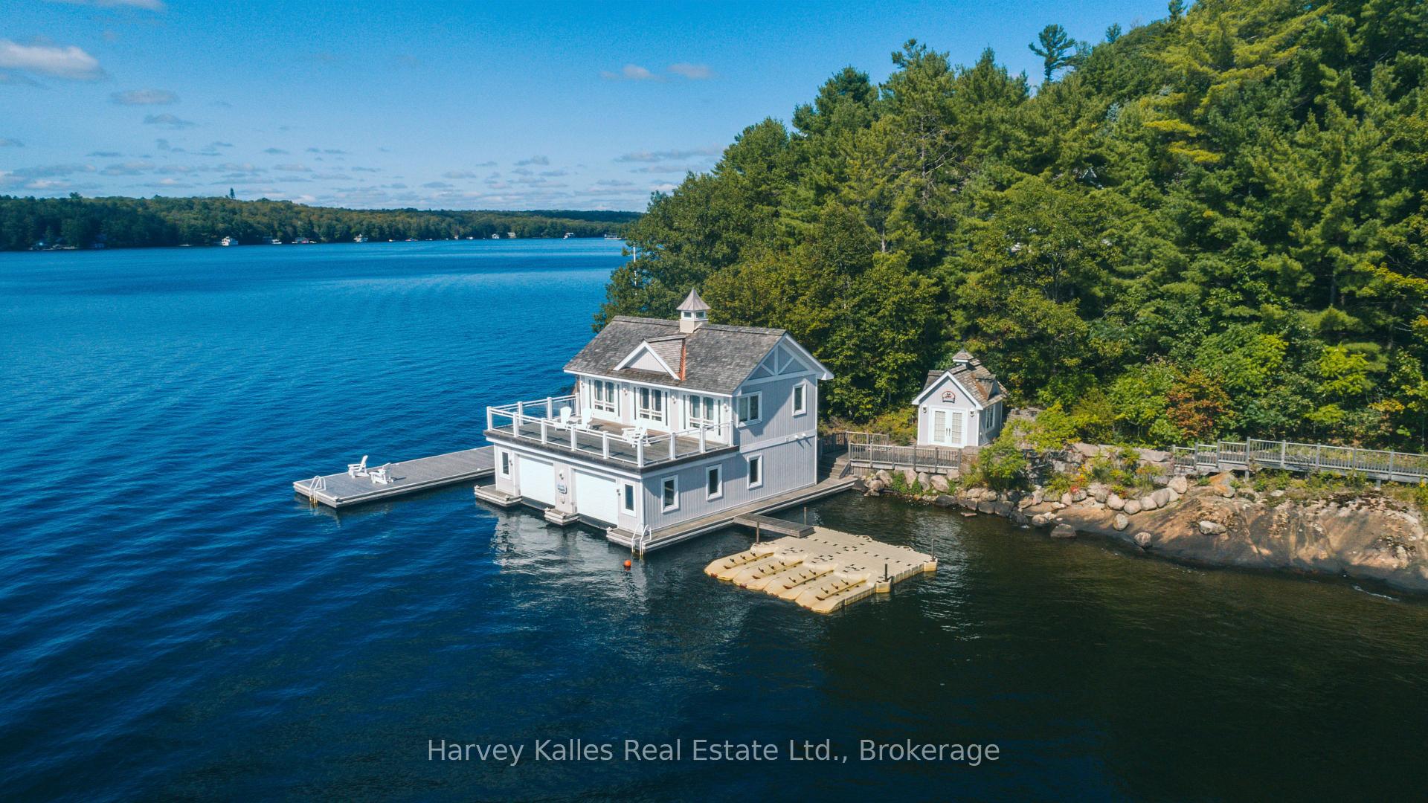
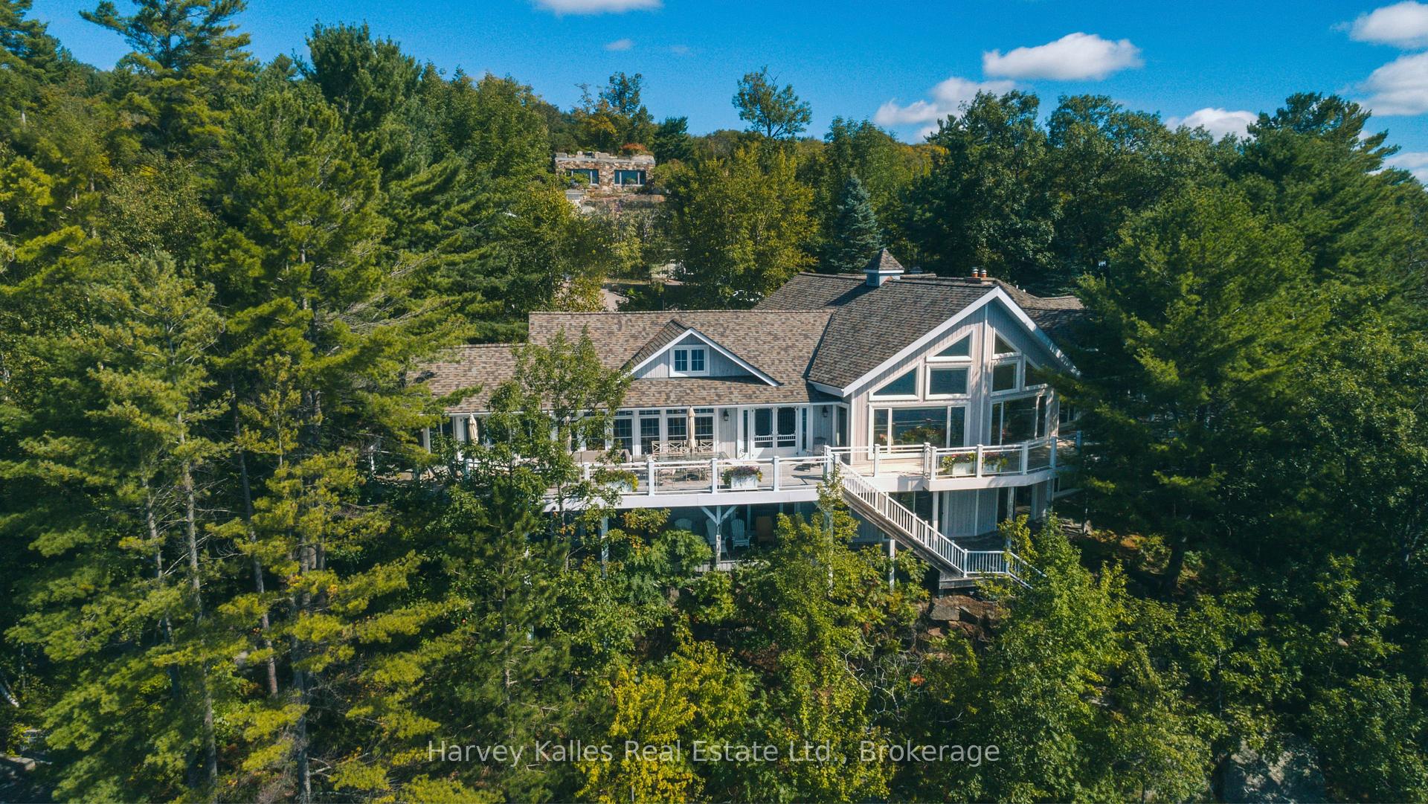
Upper Lake Muskoka prime Beaumaris to Port Carling corridor. A kingdom. An oasis. Timeless waterside elegance abounds at this 2.7 acre Sunrise to Sunset point of land. 7 bedroom, 8 bathroom sprawling water's edge cottage boasting more than half a circumference of dauntingly beautiful views for miles, with grand principal living spaces flowing seamlessly to extensive decking, seasonal westerly Muskoka room, pantry, 2 fireplaces, separate main floor family room with guest suite above, and main floor owner's suite with private office/den. Finished lower level walkout with suites of bedrooms, and magnificent mechanicals. Handsome 2 slip 2 storey boathouse with living quarters, and expansive s.w. swim/sitting dock, 3rd exterior slip, granite paths, deep water, classic rock shelf shoreline, with views spanning from east to south to west on a true point of land. Detached 4-car garage with spa including bathroom, sauna, and steam room, with full gymnasium above. Plus, a separate 800 sq. ft. hilltop observatory with rooftop granite terrace to drink in even more impressive water views. Exclusively located just 6 minutes to Port Carling by boat or car, with endless features including Generators, central air, intercom, the list goes on. This Lake Front Estate not only affords one of the most sought after addresses, it truly serves up 'something for everyone'. Being marketed and sold mostly furnished and equipped, turnkey, for today's Muskoka family seeking the very best.
Ask about this home
A HOMEH agent will answer your questions about this home.
Around this home
Helpful calculators
Your HOMEH agent

"I would see it this week."