

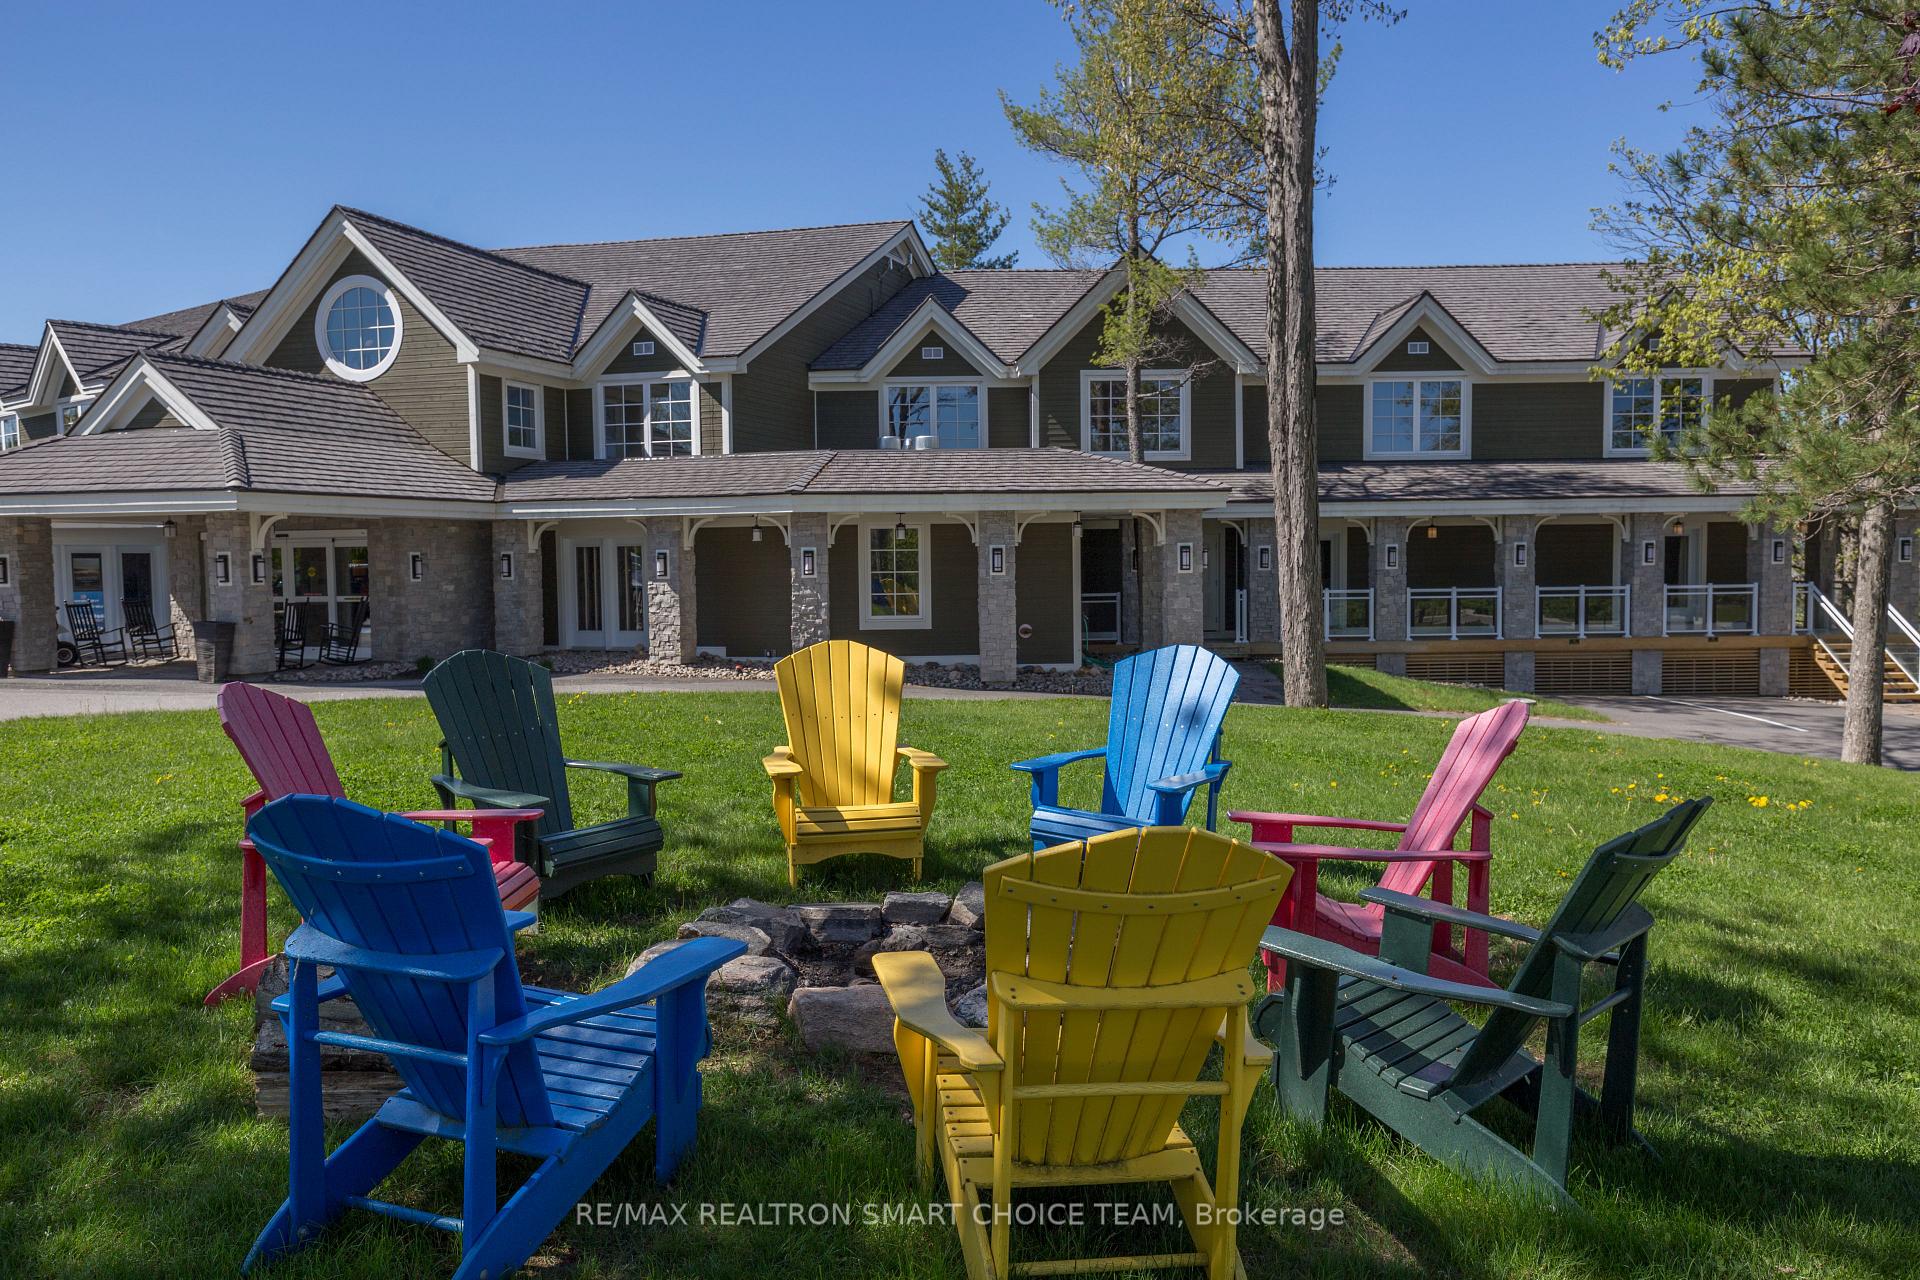
Unit L204-C1&C2, 1869 Muskoka 118 Road
Unit L204-C1&C2, 1869 Muskoka 118 Road
 See all 28 photos
Property history
- $79,000TerminatedList: 2025-06-25|End: 2025-10-30|127 daysX12244372
- $77,000TerminatedList: 2025-05-12|End: 2025-06-24|43 daysX12151146
Facts and features
- ExposureSouth west
- LaundryIn-suite
- LockerNone
- BalconyOpen
- Hardwood floors
- Fireplace
- Central air
- Waterfront
- Concierge
- Gym
The homeCo-Ownership Apartment, Apartment, Age 11–15 years
- Type: Co-Ownership Apartment
- Style: Apartment
- Age: 11–15 years
- Living space: 500–599 sq ft
- Basement: None
- Exposure: South West
- View: Clear, lake, marina, mountain, panoramic, pool, skyline, trees/woods
- Waterfront: Direct
InsideFireplace Yes, natural gas, Hardwood, In-suite laundry, main level
- Fireplace: Yes, natural gas
- Flooring: Hardwood
- Laundry: In-suite laundry, main level
- Features: Separate heating controls
- Rooms above ground: 3
- Rooms in the basement: 1
- Bedrooms: 1
- Bathrooms: 1
- Kitchens: 1
OutsideStone, wood, Open
- Exterior: Stone, wood
- Balcony: Open
Parking and locker1 Parking, Exclusive, Surface
- Spaces: 1 Parking
- Parking type: Exclusive
- Driveway: Surface
- Locker: None
BuildingThe Grand Muskokan, Condo corporation 66, Bbqs allowed, bus ctr (wifi bldg), concierge, gym, outdoor pool, communal waterfront area
- Name: The Grand Muskokan
- Condo corporation: 66
- Amenities: Bbqs allowed, bus ctr (wifi bldg), concierge, gym, outdoor pool, communal waterfront area
- Pets: Not allowed
Heating, water and powerForced air, gas, Central air
- Heating: Forced air, gas
- Cooling: Central air
Costs and taxesTaxes $190 a year, Condo fee $259 a month, Cable tv included, cac included, common elements included, heat included, hydro included, building insurance included, parking included, water included
- Taxes, 2024: $190 a year
- Condo fee: $259 a month
- Fee includes: Cable tv included, cac included, common elements included, heat included, hydro included, building insurance included, parking included, water included
- HST: No HST
Included in the saleListing is for 1/4 (25%) ownership. fully managed rental program! includes housekeeping. kitchens complete with s/s appliances, plateware, glassware, cutlery, pots/pans. flat screen tv, internet access. 9 ft ceiling, sunroom & balcony w/bbq
- Included: Listing is for 1/4 (25%) ownership. fully managed rental program! includes housekeeping. kitchens complete with s/s appliances, plateware, glassware, cutlery, pots/pans. flat screen tv, internet access. 9 ft ceiling, sunroom & balcony w/bbq
NearbyClear view, golf, lake access, marina, sloping, wooded/treed
- Close to: Clear view, golf, lake access, marina, sloping, wooded/treed
Listing detailsX12151146, Terminated, May 12, 2025
- MLS® number: X12151146
- Status: Terminated
- Listed on: May 12, 2025
- Days on market: 43
- Updated: Jun 24, 2025
- Possession: Immediate
- Occupied by: Vacant
- Listing brokerage: RE/MAX REALTRON SMART CHOICE TEAM
About this home
Unit L204-C1&C2, 1869 Muskoka 118 Road, Muskoka Lakes (Monck, Muskoka Lakes), ON P1L 1W8
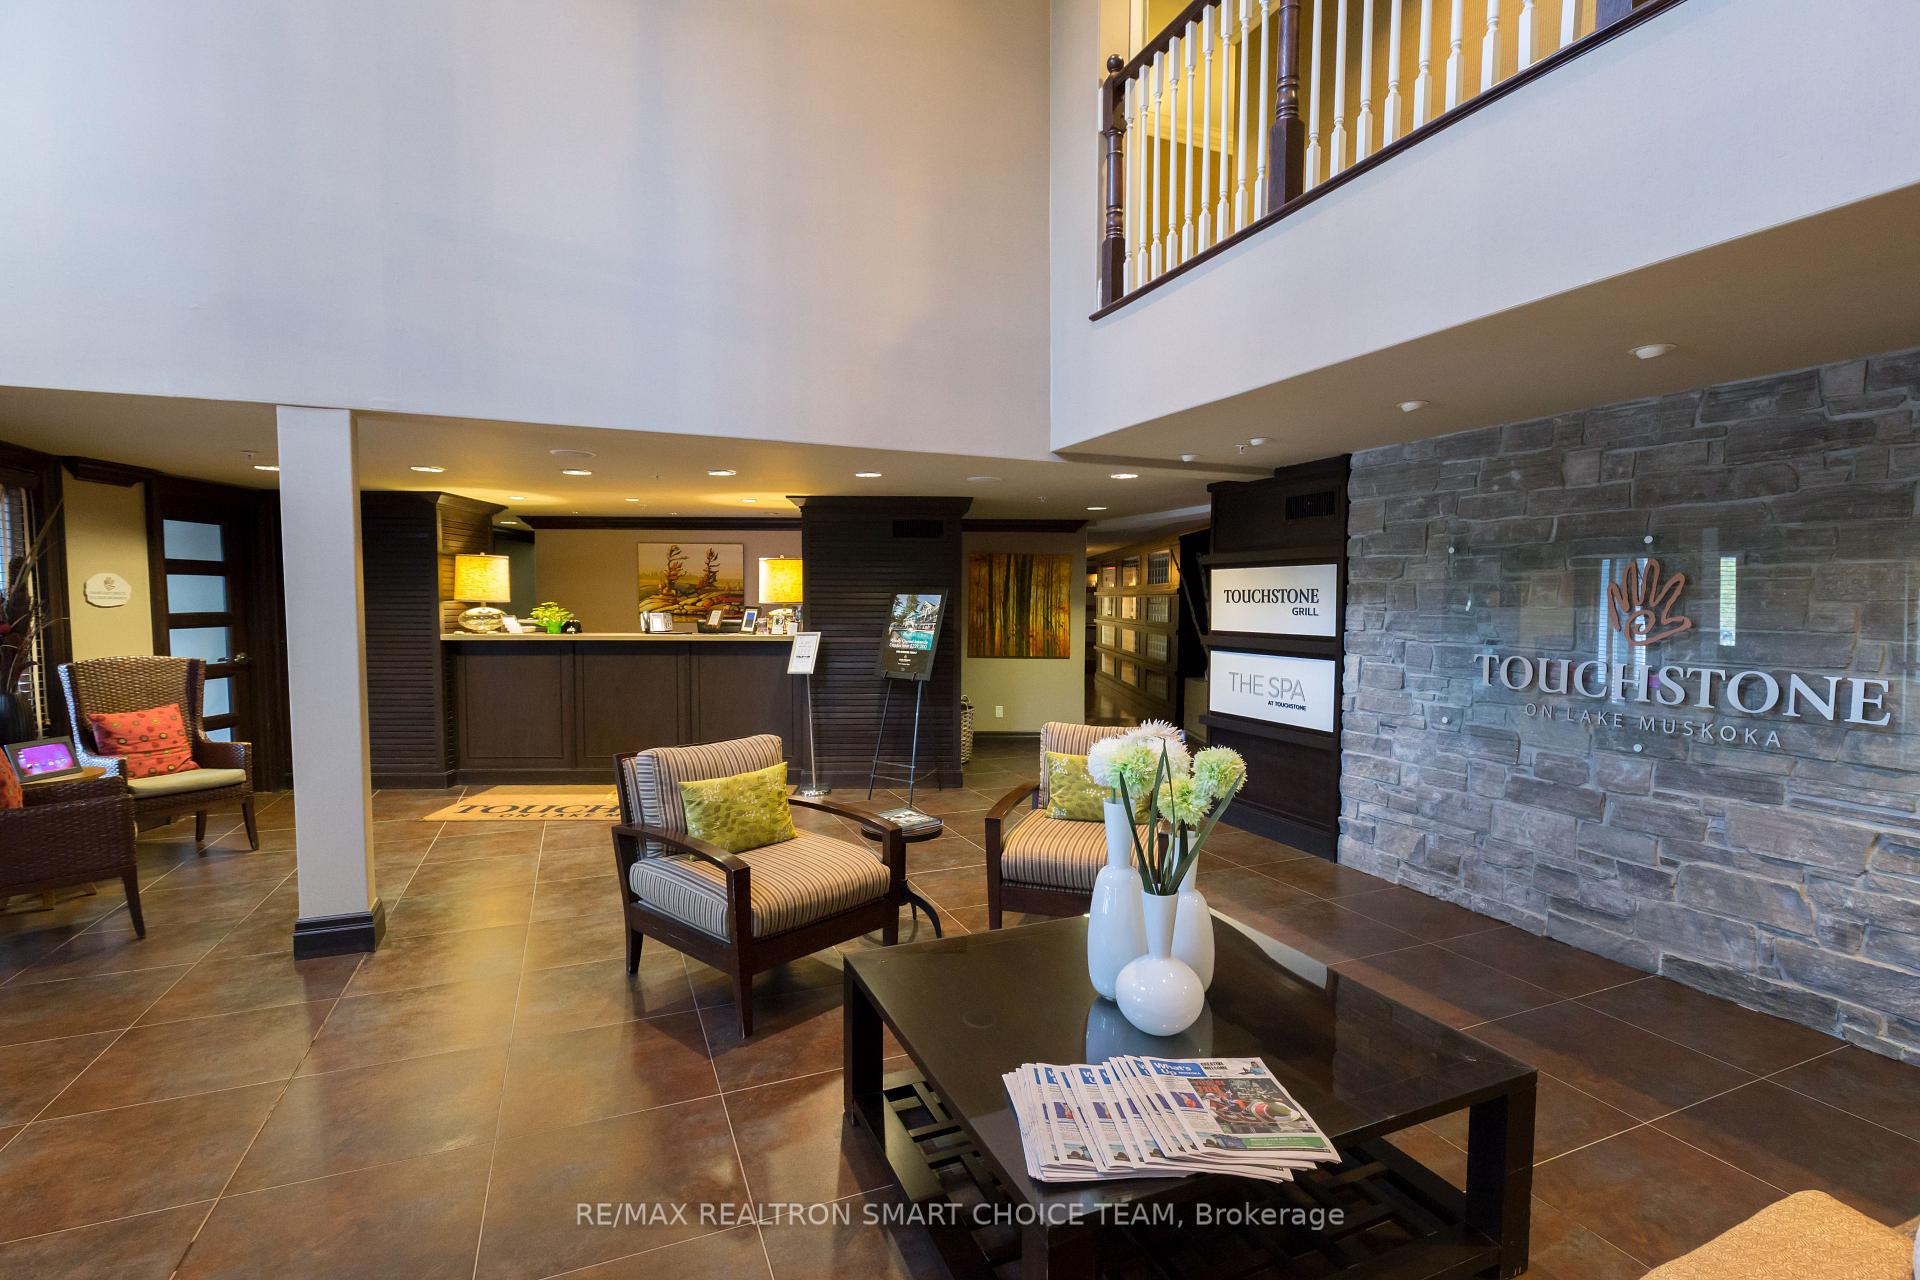
Your cottage, available when you want it, or can be rented for you when you don't. Become a 1/4 (25%) fractional owner in Touchstone Resort! Like vacationing in a 5-Star hotel that you own. Spectacular water views, private deck, lakeside pool & hot tub, marina, sand beach & docks, summertime midnight lazing under the stars. Enjoy the onsite Spa @ Touchstone & Touchstone Grill & Lounge. Master the nearby golf course. Four seasons activities! Maintenance fee covers all utilities, housekeeping, furnishings, linens and upkeep. *** Note for Investors*** Rental income covers unit owners overhead with a modest cash flow. Not intended to be strictly an income property. ***This is NOT a timeshare***
Ask about this home
A HOMEH agent will answer your questions about this home.
Know more about The Grand Muskokan
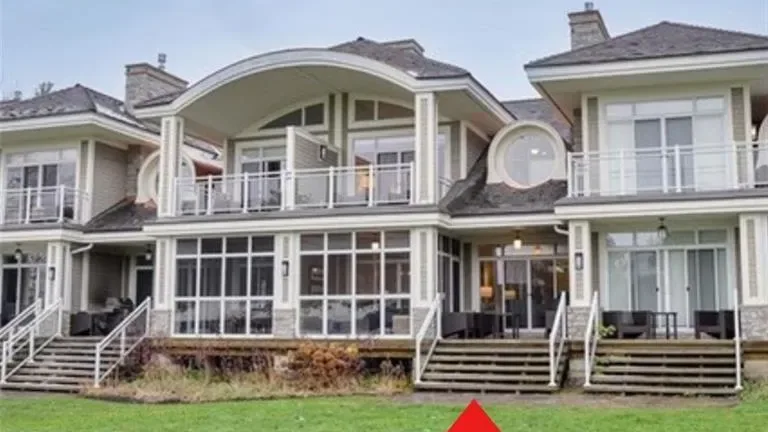
Condo building · 1869 Muskoka 118 Road W
The Grand Muskokan is a condo. Right now 4 for sale are on the market here.
No similar units for sale in The Grand Muskokan right now.
Around this home
Helpful calculators
Your HOMEH agent

"I would see it this week."
Keep exploring
- Unit A104-C1, 1869 Muskoka Road 118 Highway W
- Unit 206, 97D Joseph Street
- Unit A102-C2, 1869 Muskoka 118 Road W
- Unit B#206, 1869 Muskoka Road 118 Highway
- Unit T301-C1, 1869 Muskoka Road 118 Highway W
- Unit G101-C1, 1869 Muskoka Road 118 W
- Unit B101-B1or B2, 1869 Muskoka Rd 118 Highway W
- Unit B101-B2, 1869 Muskoka Rd 118 Highway W