

Unit A103-D1, 1869 Muskoka Rd 118 Highway W
Unit A103-D1, 1869 Muskoka Rd 118 Highway W
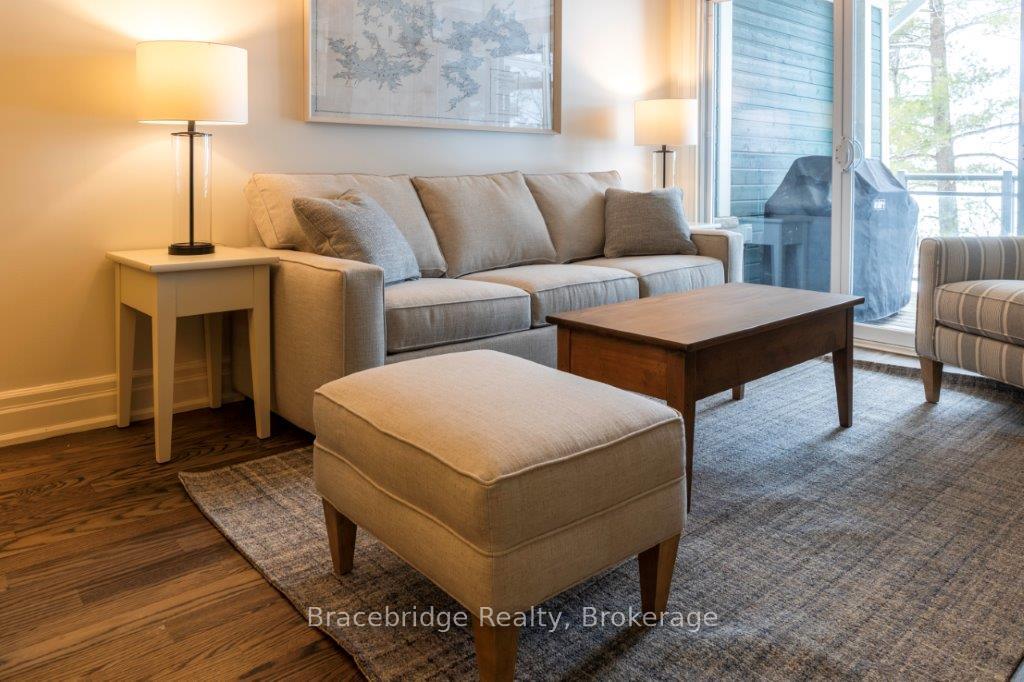 See all 24 photos
Included in condo fee: Heat, Water, Hydro, Parking, Cable TV, Building Insurance
Property history
- $57,000ExpiredList: 2026-03-29|End: 2026-08-31|155 daysX12933372
- $58,900TerminatedList: 2025-03-01|End: 2025-05-16|76 daysX11995472
Facts and features
- ExposureNorth west
- LaundryIn-suite
- LockerEnsuite
- BalconyOpen
- Fireplace
- Central air
- Waterfront
The homeCo-op Apartment, 1 storey/apt, 800–899 sq ft
- Type: Co-op Apartment
- Style: 1 storey/apt
- Living space: 800–899 sq ft
- Basement: None
- Exposure: North West
- View: Lake
- Special designation: Other
- Waterfront: Direct
InsideFireplace Yes, In-suite laundry, Other
- Fireplace: Yes
- Laundry: In-suite laundry
- Features: Other
- Rooms above ground: 7
- Bedrooms: 2
- Bathrooms: 2
- Kitchens: 1
- Family room: Yes
OutsideVinyl siding, Open
- Exterior: Vinyl siding
- Balcony: Open
Parking and locker2 Parking, Common, Ensuite
- Spaces: 2 Parking
- Parking type: Common
- Locker: Ensuite
BuildingCascades a, Condo corporation 66, Pets Not allowed
- Name: Cascades a
- Condo corporation: 66
- Pets: Not allowed
Heating, water and powerForced air, propane, Central air
- Heating: Forced air, propane
- Cooling: Central air
Costs and taxesTaxes $328 a year, Condo fee $326 a month, Heat included, hydro included, water included, cable tv included, building insurance included, parking included
- Taxes, 2024: $328 a year
- Condo fee: $326 a month
- Fee includes: Heat included, hydro included, water included, cable tv included, building insurance included, parking included
- HST: HST included in the price
Listing detailsX11995472, Terminated, Mar 1, 2025
- MLS® number: X11995472
- Status: Terminated
- Listed on: Mar 1, 2025
- Days on market: 76
- Updated: May 16, 2025
- Possession: 2025-03-11 / Flexible
- Occupied by: Owner+tenant
- Listing brokerage: Bracebridge Realty
About this home
Unit A103-D1, 1869 Muskoka Rd 118 Highway W, Muskoka Lakes (Monck, Muskoka Lakes), ON P1L 1W8
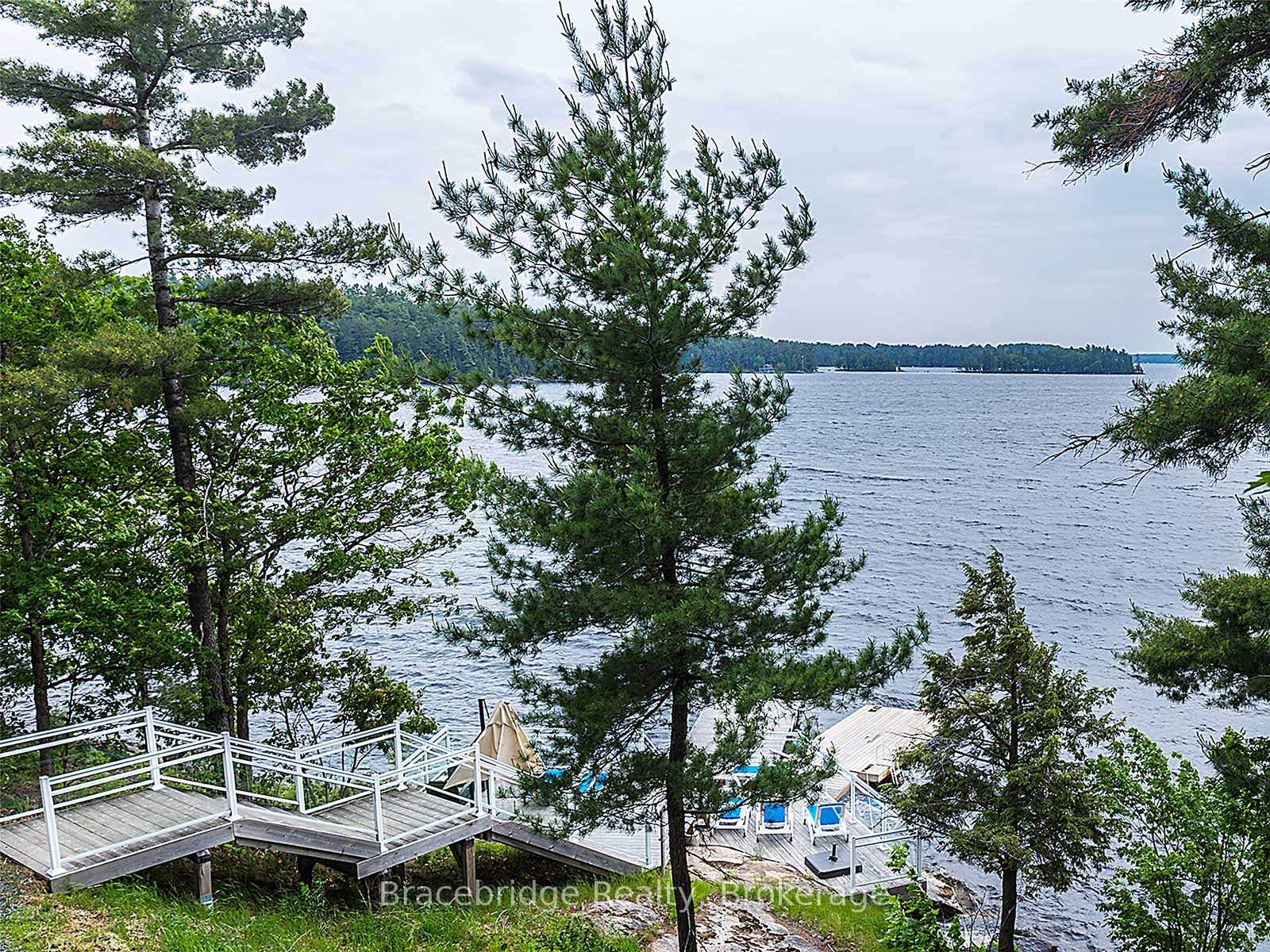
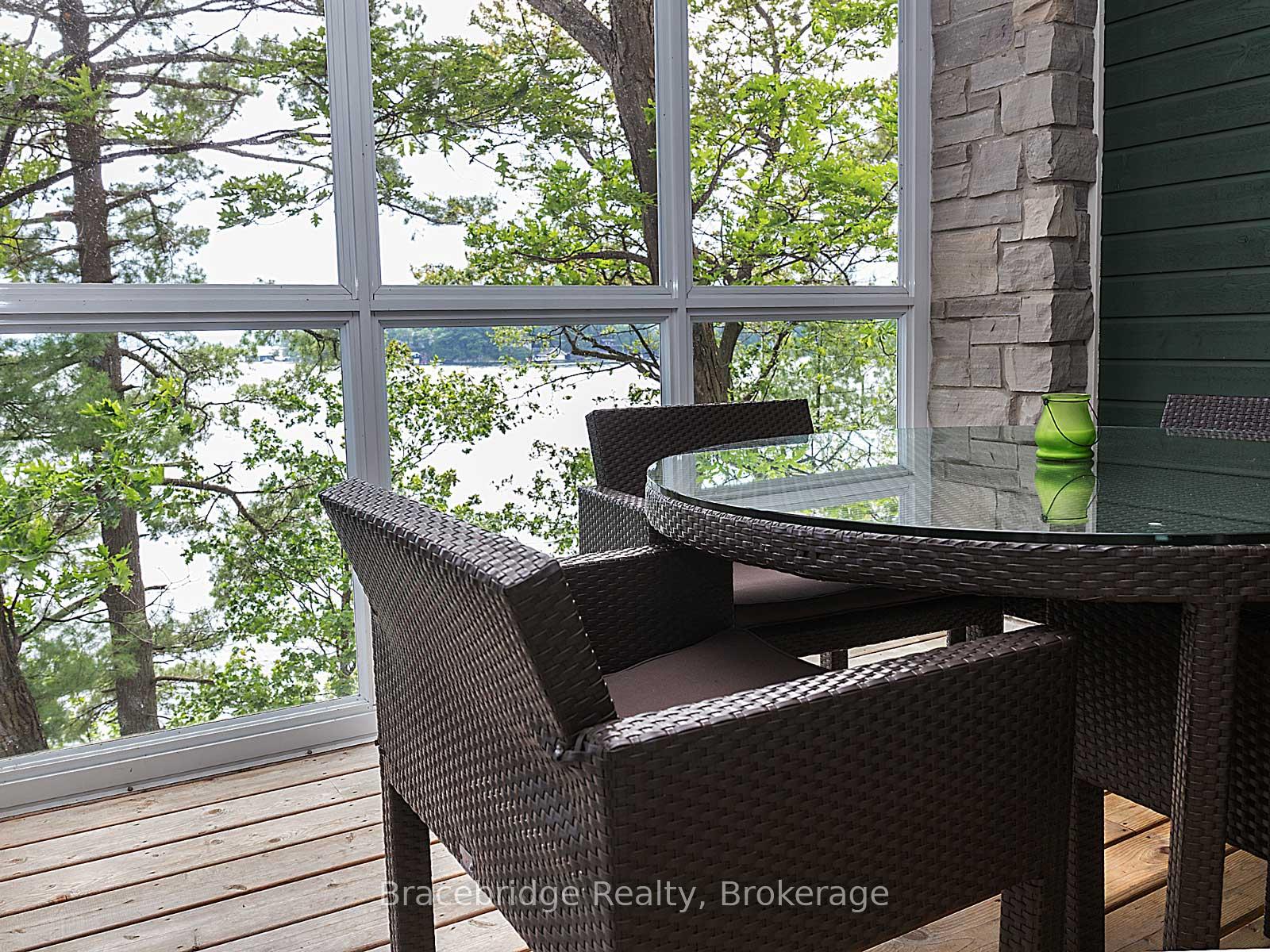
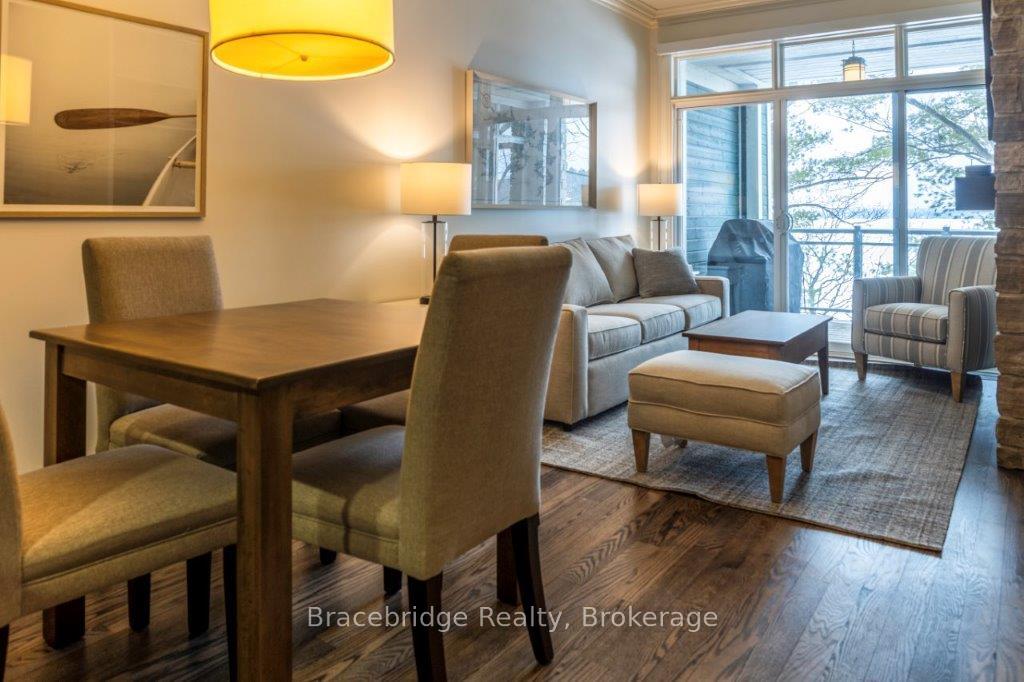
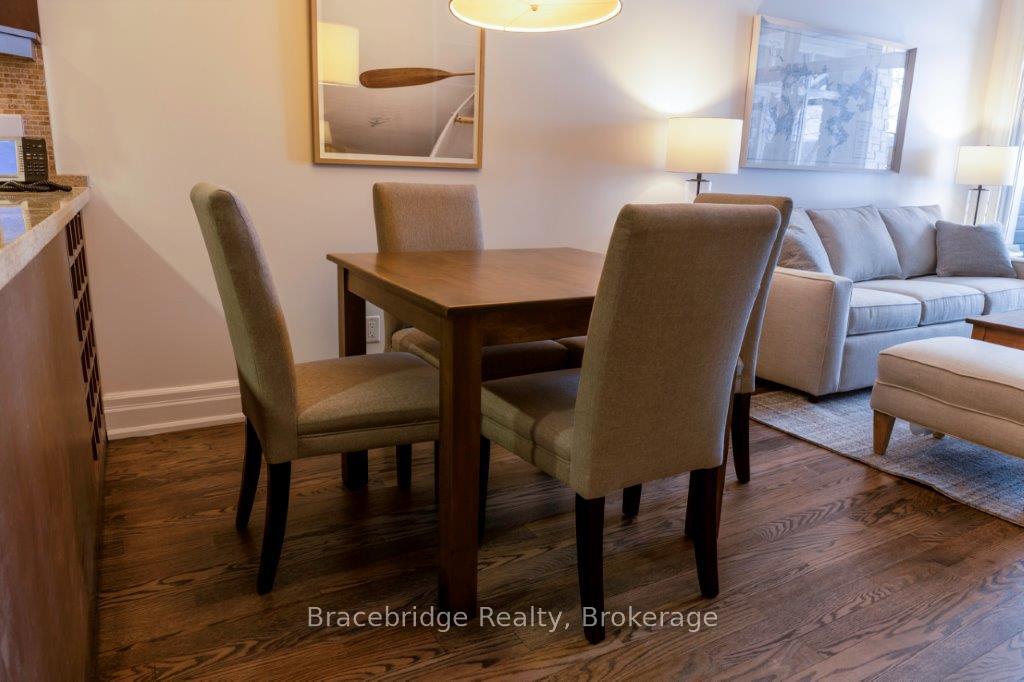
This well appointed 2 bedroom unit is as close to the water's edge as possible and the 1/8th fraction (6 weeks of the year and a bonus week every other year) offer you a perfect getaway to cottage country. The open plan kitchen/living room area lend itself to family gatherings, while making good use of the many amenities offered at Touchstone Resort. Spend time on the numerous docks, at the beach and the additional pool & hot tub there, the infinity pool, hot tub, sauna & steam room at the main lodge and indulge in the perfect meal at the Touchstone Grill. For your relaxation, spend time at the Spa getting pampered. Touchstone Resort has much to offer in every season; swimming & boating in summer, watching the stunning change of the colors in fall, snow-mobile trails and ice skating in winter and the intriguing Trillium flowers blooming in spring. Here is the opportunity to own your piece of Muskoka without the usual hassles of maintenance that comes with owning a cottage on one of the great lakes of Muskoka. The nearby quaint town of Port Carling offers great boutique shopping opportunities as well as many scrumptious restaurants to choose from.
Ask about this home
A HOMEH agent will answer your questions about this home.
Know more about Cascades A
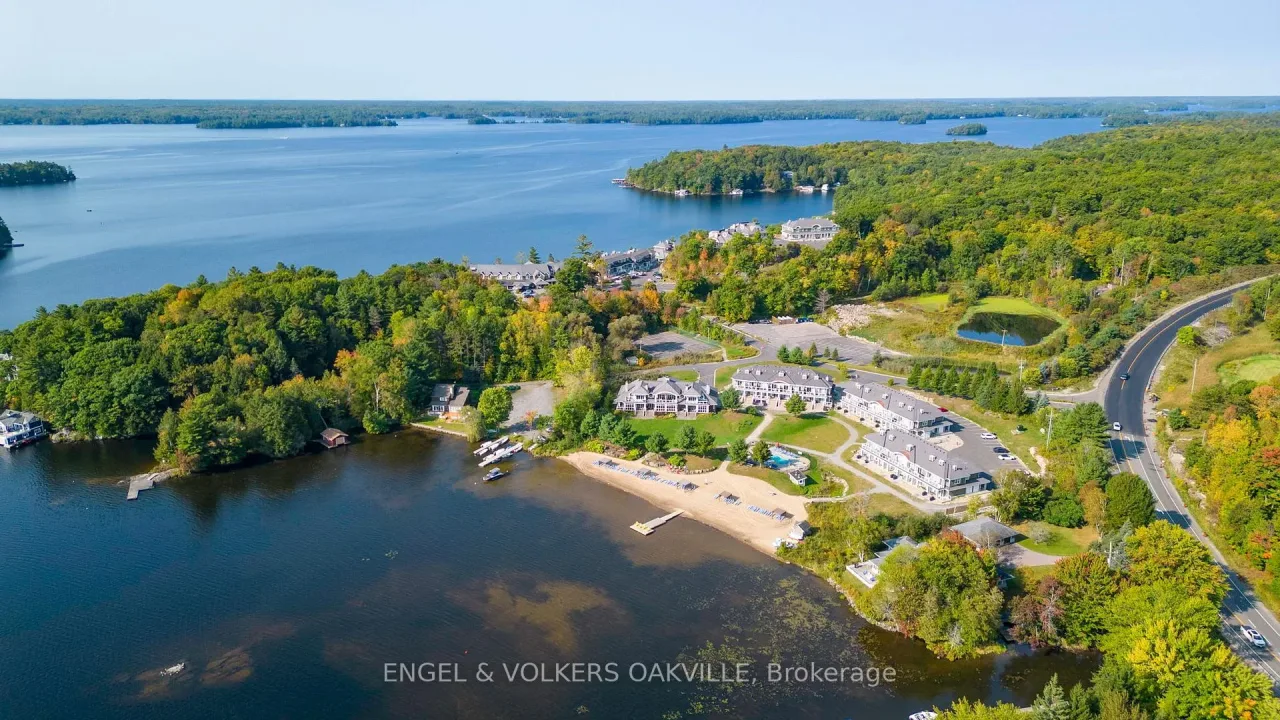
Condo building · 1869 Muskoka Rd 118 W
Cascades A is a condo. Right now 12 for sale are on the market here.
No similar units for sale in Cascades A right now.
Around this home
Helpful calculators
Your HOMEH agent

"Priced 12% over the Hestimate. I would see it this week."
Keep exploring
- Unit B101-B1or B2, 1869 Muskoka Rd 118 Highway W
- Unit G101-C1, 1869 Muskoka Road 118 W
- Unit T301-C1, 1869 Muskoka Road 118 Highway W
- Unit A104-C1, 1869 Muskoka Road 118 Highway W
- Unit B101-B2, 1869 Muskoka Rd 118 Highway W
- Unit A202-D1, 1869 Muskoka 118 Road W
- Unit L204-C2, 1869 Muskoka 118 Road W
- Unit BTVE103, 1869 Muskoka 118 Road W