

Unit T202, 1869 Muskoka Road 118 W
A2Unit T202, 1869 Muskoka Road 118 W
A2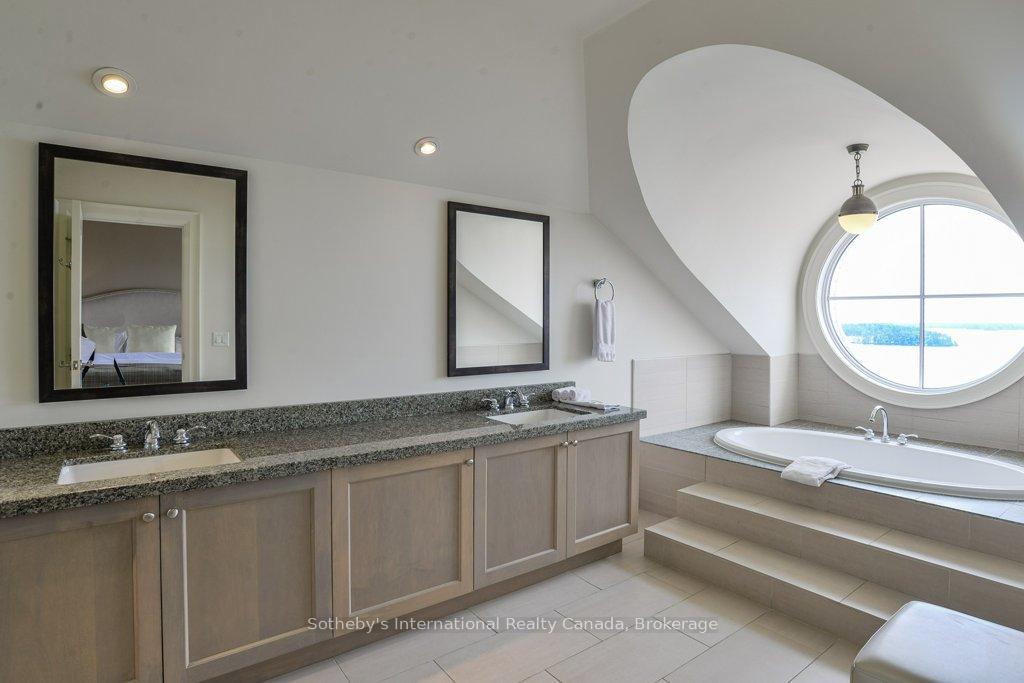
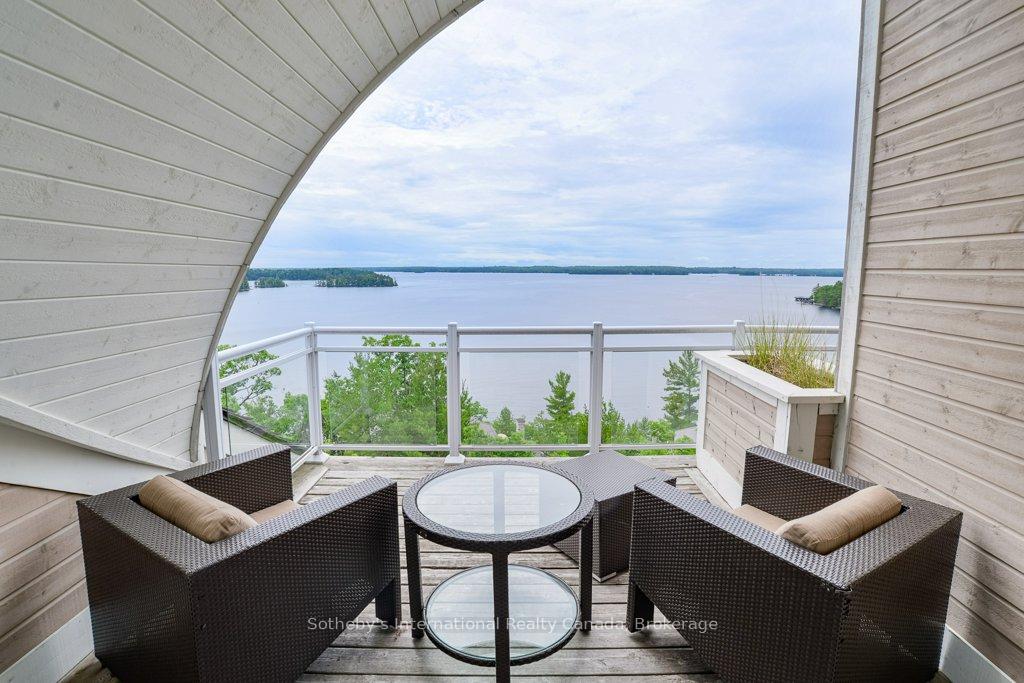
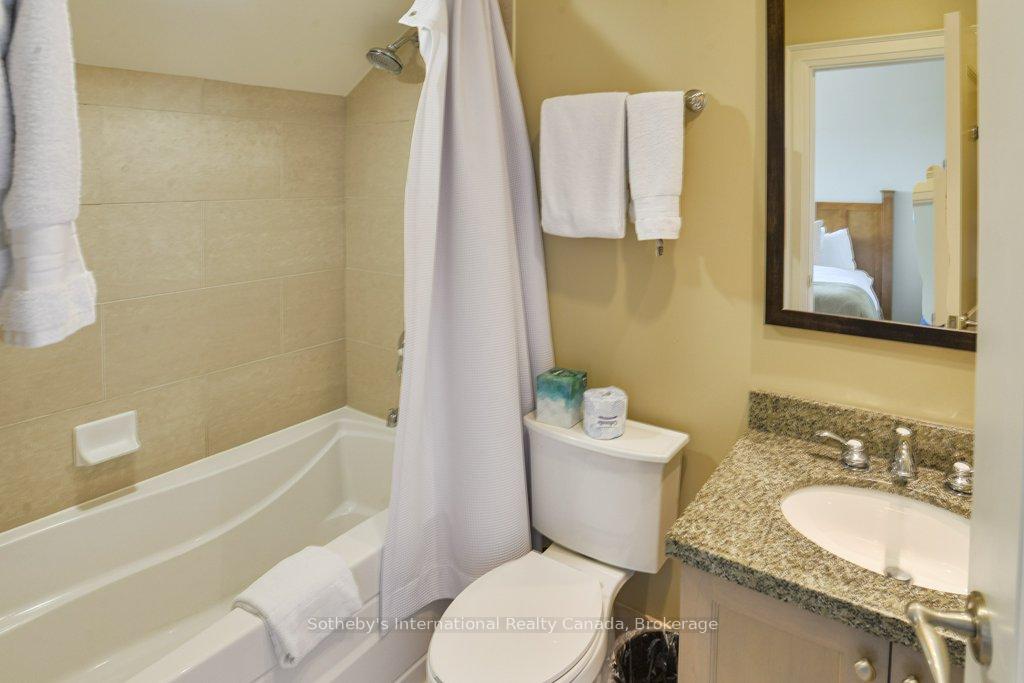
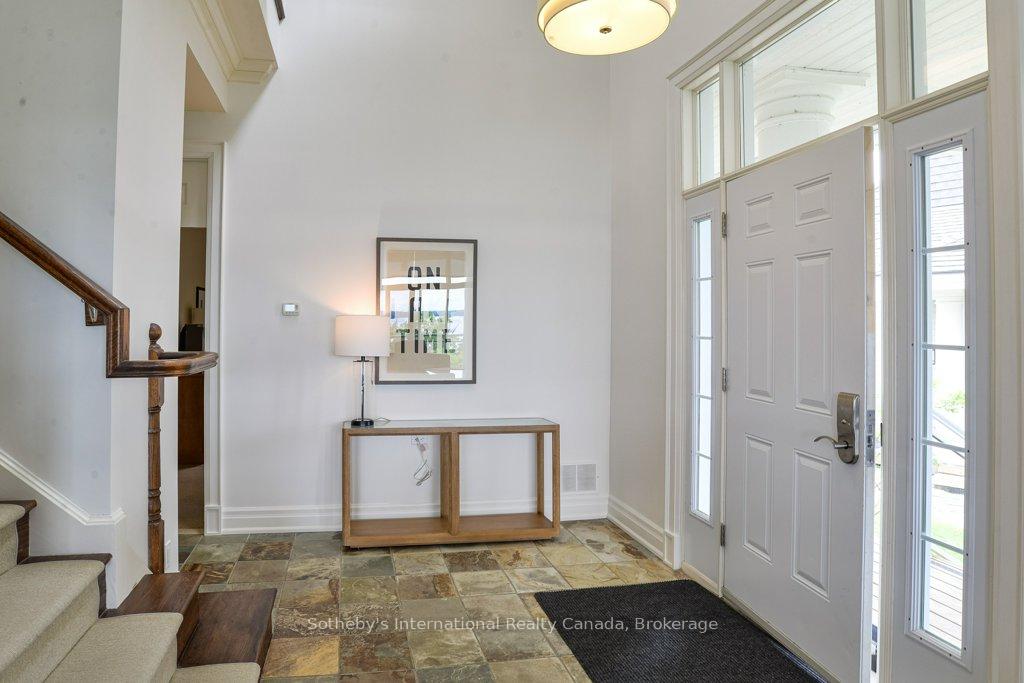
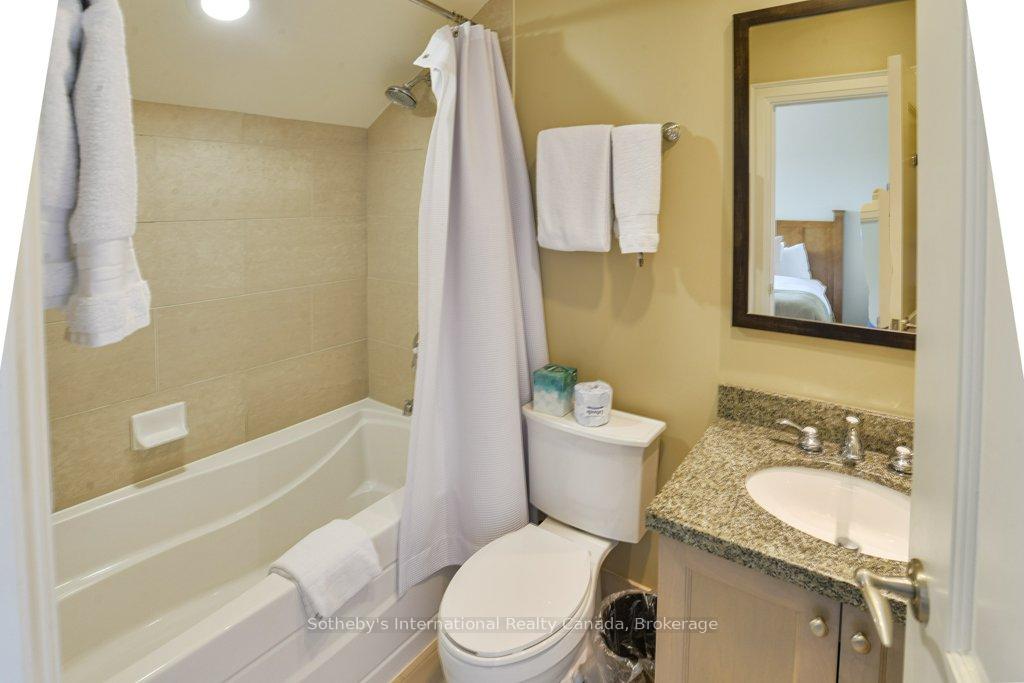 See all 11 photos
Included in condo fee: Heat, Water, Hydro, Central air, Parking, Cable TV, Common Elements
Property history
- $115,000ExpiredList: 2026-02-27|End: 2026-07-24|147 daysX12826424
- $129,000ExpiredList: 2025-06-19|End: 2025-10-31|134 daysX12232055
Facts and features
- BasementNone
- ExposureWest
- LaundryEnsuite
- LockerExclusive
- Central air
- Waterfront
- Gym
- Outdoor pool
- Concierge
- Party room/meeting room
The homeCondo Townhouse, 2-storey, 1,600–1,799 sq ft
- Type: Condo Townhouse
- Style: 2-storey
- Living space: 1,600–1,799 sq ft
- Basement: None
- Exposure: West
- Waterfront: Direct, waterfrontcommunity
InsideEnsuite, Other, Rooms above ground 11
- Laundry: Ensuite
- Features: Other
- Rooms above ground: 11
- Rooms in the basement: 0
- Bedrooms: 3
- Bathrooms: 3
- Kitchens: 1
- Family room: Yes
OutsideWood , stone, Asphalt shingle, Open
- Exterior: Wood , stone
- Roof: Asphalt shingle
- Balcony: Open
Parking and locker2 Parking, Exclusive, Exclusive
- Spaces: 2 Parking
- Parking type: Exclusive
- Locker: Exclusive
BuildingCascades A, Condo corporation 66, Gym, outdoor pool, concierge, game room, party room/meeting room, visitor parking
- Name: Cascades A
- Condo corporation: 66
- Amenities: Gym, outdoor pool, concierge, game room, party room/meeting room, visitor parking
- Pets: Not allowed
Heating, water and powerForced air, propane, Central air
- Heating: Forced air, propane
- Cooling: Central air
Costs and taxesTaxes $654 a year, Condo fee $689 a month, Cable tv included, hydro included, cac included, heat included, common elements included, water included, parking included
- Taxes, 2025: $654 a year
- Condo fee: $689 a month
- Fee includes: Cable tv included, hydro included, cac included, heat included, common elements included, water included, parking included
- HST: Plus HST
NearbyGolf
- Close to: Golf
Listing detailsX12232055, Expired, Jun 19, 2025
- MLS® number: X12232055
- Status: Expired
- Listed on: Jun 19, 2025
- Days on market: 134
- Updated: Oct 31, 2025
- Possession: 2025-06-23 / Flexible
- Occupied by: Owner+tenant
- Listing brokerage: SOTHEBY'S INTERNATIONAL REALTY CANADA
About this home
Unit T202, 1869 Muskoka Road 118 W, Muskoka Lakes (Monck, Muskoka Lakes), ON P1L 1W8
Welcome to the Treetop Villas at Touchstone Resort on beautiful Lake Muskoka. This luxurious 3-bedroom villa offers quite possibly the most captivating lake views in all of Muskoka. The Treetops offers you Muskoka vacationing without the hassles of cottage ownership. Simply bring your suitcase and enjoy all of the amenities Touchstone Resort has to offer including an infinity pool, new outdoor beach-front pool, private beach, water sports equipment, spa, fitness centre, tennis courts, soccer, volleyball, playground, and fire pits. Spend the day exploring beautiful Lake Muskoka, lounging on the extensive docks or relaxing in your private, screened Muskoka room with a fireplace. End the day at the gourmet restaurant or grilling on your oversized deck. Both Port Carling and Bracebridge are only minutes away for all of your town amenities. If you enjoy golf, simply walk across the street to Kirrie Glen Golf Course. The Treetop villa is one of the nicest locations on the property and provides of beautiful living space and your own private hot tub overlooking the lake. Not to be missed! This ownership provides 6-7 weeks every year! Can be purchased with multiple fractions for up to 21 Weeks per year! (3 - 1/8th fractions available (A2, B2 & C1))
Ask about this home
A HOMEH agent will answer your questions about this home.
Know more about Cascades A
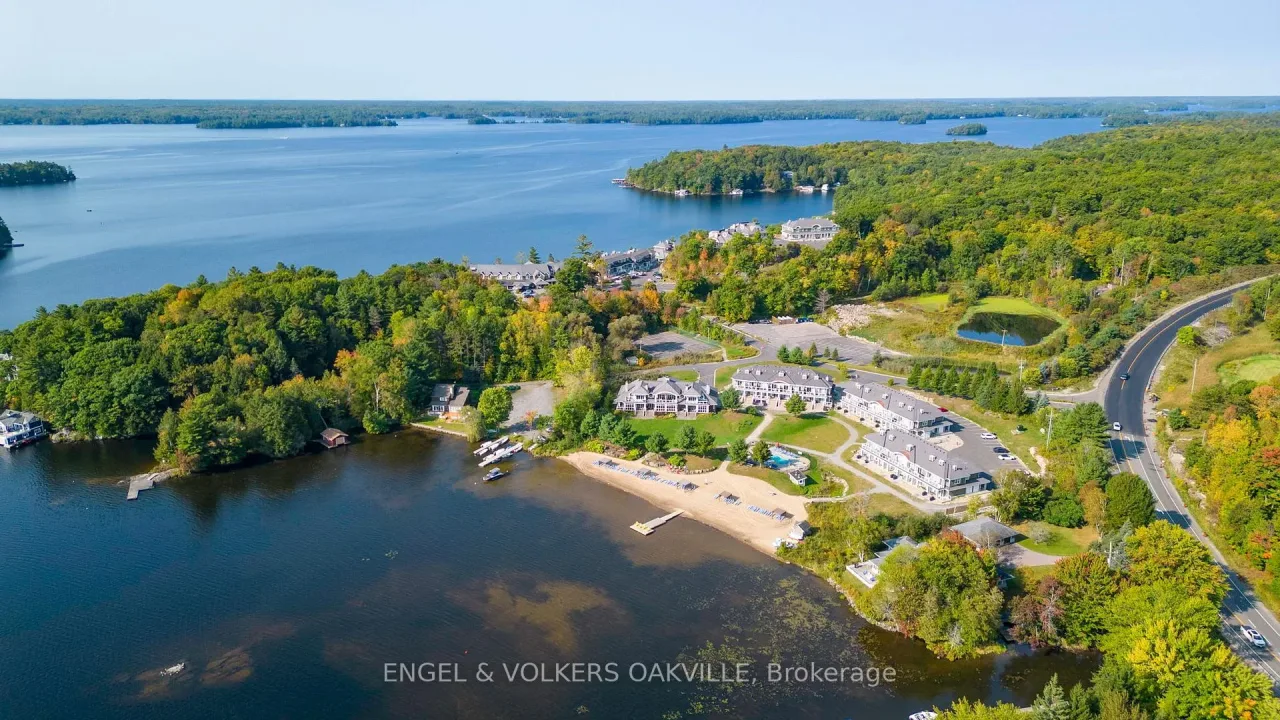
Condo building · 1869 Muskoka Rd 118 W
Cascades A is a condo. Right now 12 for sale are on the market here.
No similar units for sale in Cascades A right now.
Around this home
Helpful calculators
Your HOMEH agent

"Priced 18% over the Hestimate. I would see it this week."