

61 Wahbezee Drive
61 Wahbezee Drive
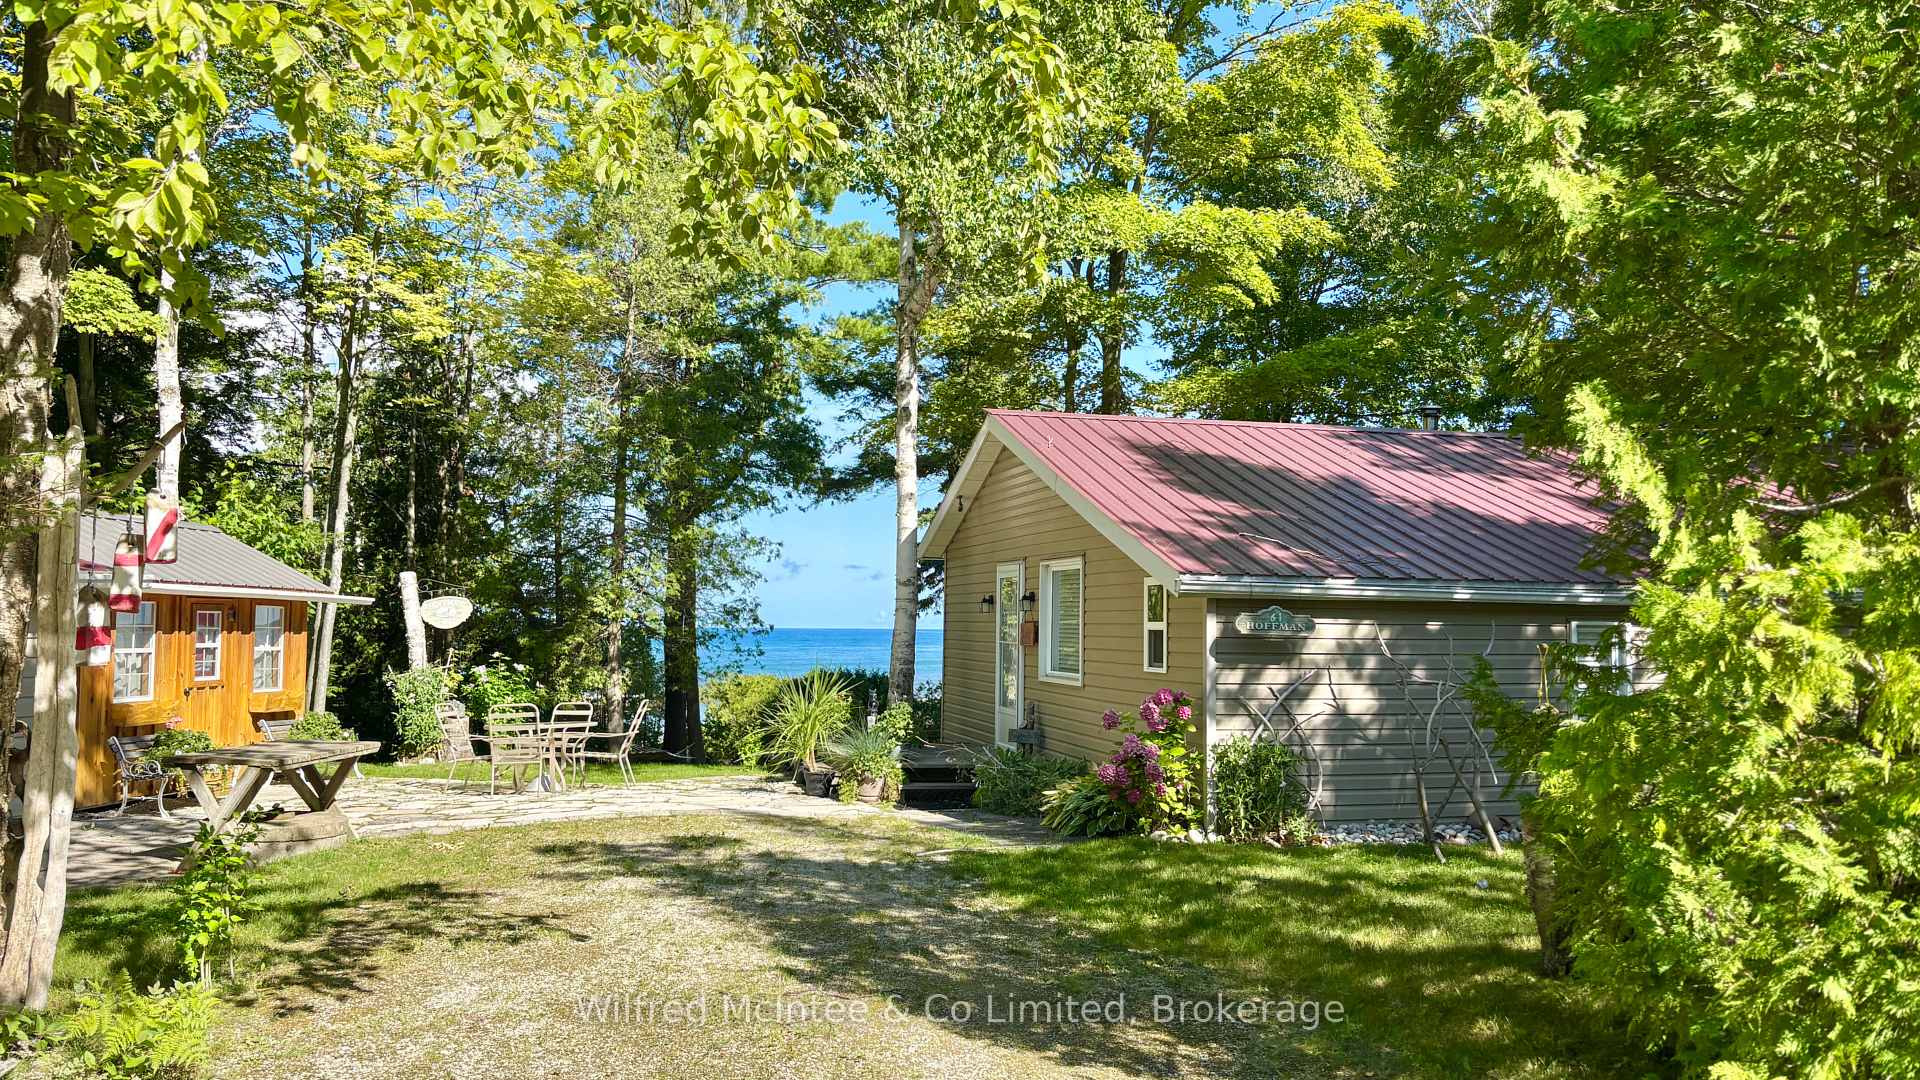 See all 47 photos
Property history
- $399,900TerminatedList: 2025-08-23|End: 2025-09-04|12 daysX12363711
- $425,000TerminatedList: 2025-05-05|End: 2025-08-22|109 daysX12124164
Facts and features
- BasementNone
- Price per sq ft~$444
- Water, sewerSeptic
- Lot shapeRectangular
- Fireplace
- Waterfront
The homeDetached, Bungalow, 700–1,100 sq ft
- Type: Detached
- Style: Bungalow
- Living space: 700–1,100 sq ft
- Basement: None
- View: Water, lake, trees/woods, panoramic
- Special designation: Landlease
- Waterfront: Direct
InsideFireplace Yes, wood stove, Main level, Water heater owned, water treatment, carpet free, primary bedroom - main floor, separate hydro meter
- Fireplace: Yes, wood stove
- Laundry: Main level
- Features: Water heater owned, water treatment, carpet free, primary bedroom - main floor, separate hydro meter
- Rooms above ground: 7
- Bedrooms: 2
- Bathrooms: 1
- Kitchens: 1
Outside and lotVinyl siding, Metal, Piers
- Exterior: Vinyl siding
- Roof: Metal
- Foundation: Piers
- Features: Recreational area, seasonal living, landscaped, deck, patio
- Other structures: Storage, garden shed, shed
- Size: 80 × 200 ft
- Shape: Rectangular
- Zoning: SEASONAL RECREATIONAL LEASED LAND
Parking4 Parking
- Spaces: 4 Parking
Heating, water and powerBaseboard, electric, Other, Septic
- Heating: Baseboard, electric
- Water: Other
- Sewer: Septic
- Natural gas: No
- Hydro: Yes
- Cable: Available
- Telephone: Available
Costs and taxesHST included in the price, N/a
- HST: HST included in the price
- Rental items: N/a
Included in the saleFridge, stove, microwave, most furniture, lawnmower and shovels, **please see the list of exclusions in the documents
- Included: Fridge, stove, microwave, most furniture, lawnmower and shovels
- Not included: **please see the list of exclusions in the documents
NearbyWooded/treed, waterfront, lake/pond, lake access, clear view
- Close to: Wooded/treed, waterfront, lake/pond, lake access, clear view
Listing detailsX12363711, Terminated, Aug 23, 2025
- MLS® number: X12363711
- Status: Terminated
- Listed on: Aug 23, 2025
- Days on market: 12
- Updated: Sep 4, 2025
- Possession: 2025-09-17 / Flexible
- Occupied by: Owner
- Listing brokerage: Wilfred McIntee & Co Limited
About this home
61 Wahbezee Drive, Saugeen Indian Reserve #29 (Native Leased Lands), ON N0H 2G0
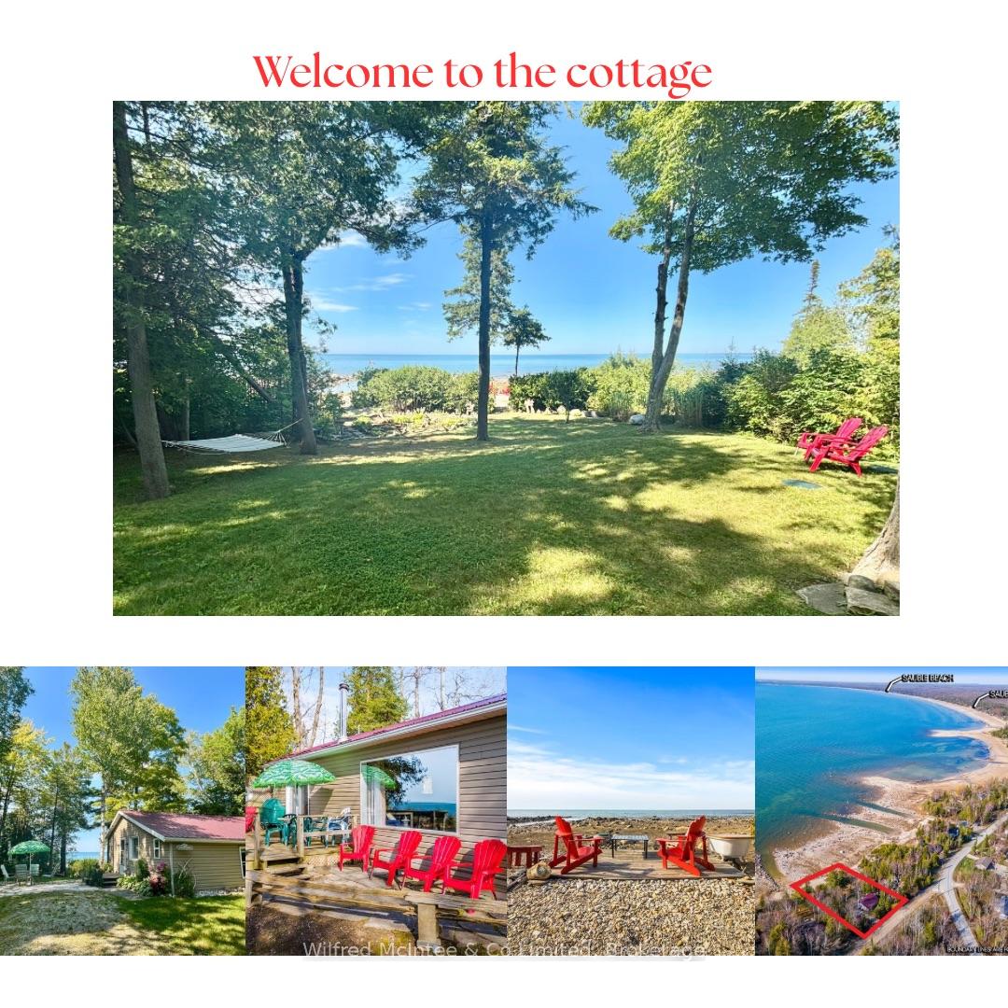
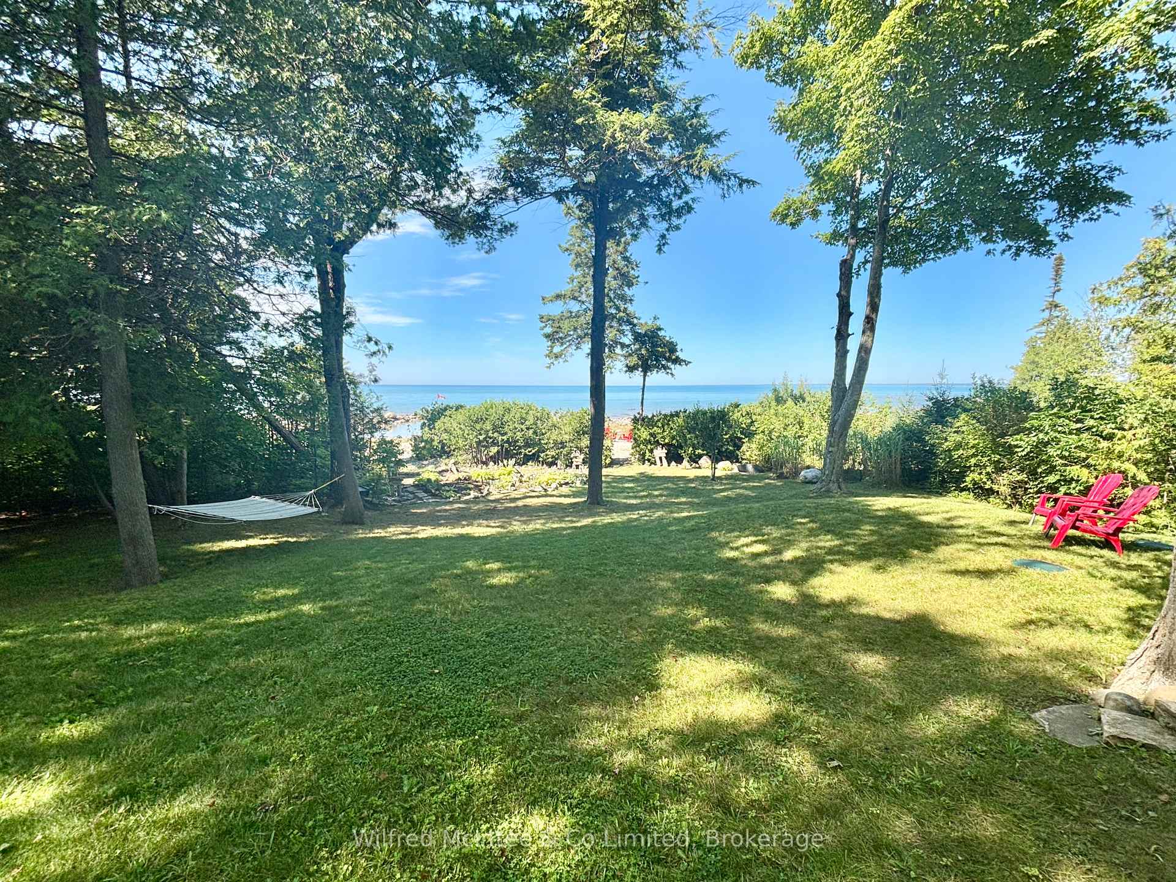
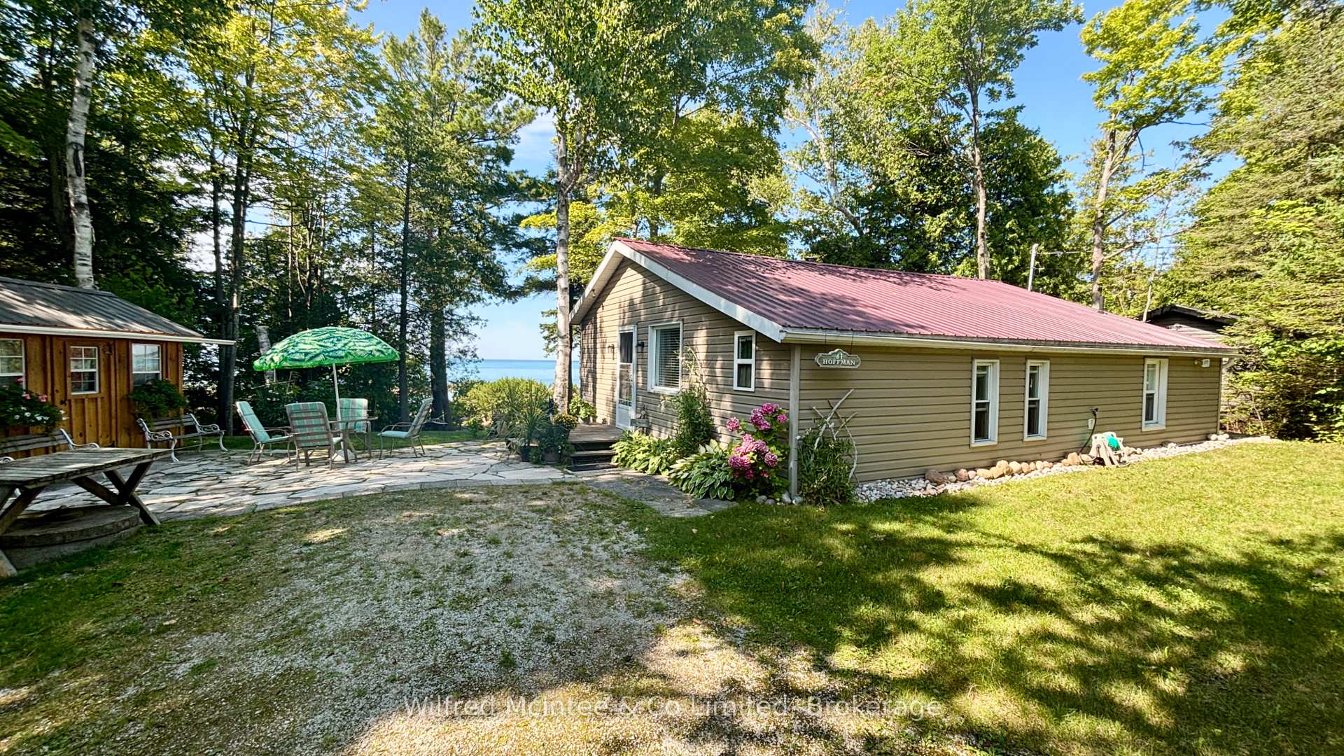
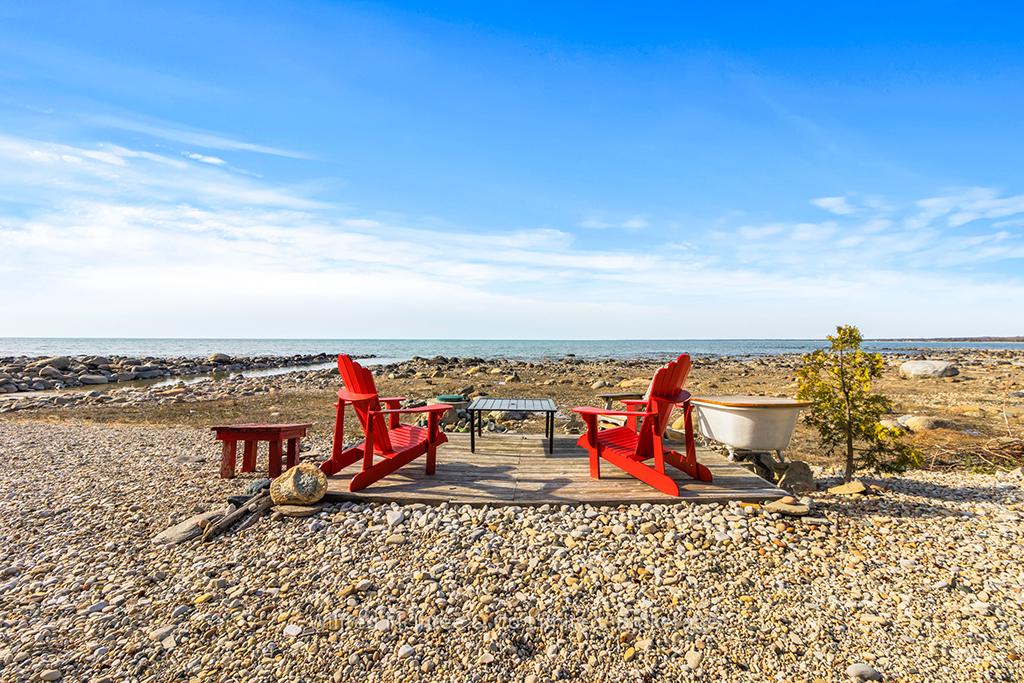
Life at the lake is calling you! Welcome to 61 Wahbezee, a charming, updated and well kept cottage on the shores of Lake Huron. The sunset views from this large 80x200 private, gently sloped, manicured lot are amazing! Launch your kayak, canoe or swim with ease from the shared channel to the lake or take a 5 minute stroll to sandy French Bay beach.This beautiful 936 square foot, open concept, 2 bedroom cottage has large bright windows, laminate floors, pine ceilings, a renovated 3 piece bathroom with tiled floor, white kitchen, dining room, living room and games room, pump room and great storage space. The cottage is insulated and has electric baseboard heaters and a new Napoleon wood stove with WETT certification, to keep you warm and cozy on cold nights.A lovely new bunkie, complete with large screened door and electricity, allows for extra sleeping space for family and friends. Features worth noting are updated septic, water system with UV light, 2 storage sheds, steel roof, shore well for water supply, lakeside deck and new flagstone patio. Just 5 minutes from Sauble Beach and 15 minutes from Southampton for shopping, restaurants and other amenities.If you have been looking for a peaceful lakeside retreat, this furnished cottage in a perfect wooded setting may be just what you are looking for. It doesn't get any better than this! Yearly lease fee is $9,600 and service fee is $1,200
Ask about this home
A HOMEH agent will answer your questions about this home.
Around this home
Helpful calculators
Your HOMEH agent

"Priced 10% over the Hestimate. I would see it this week."