
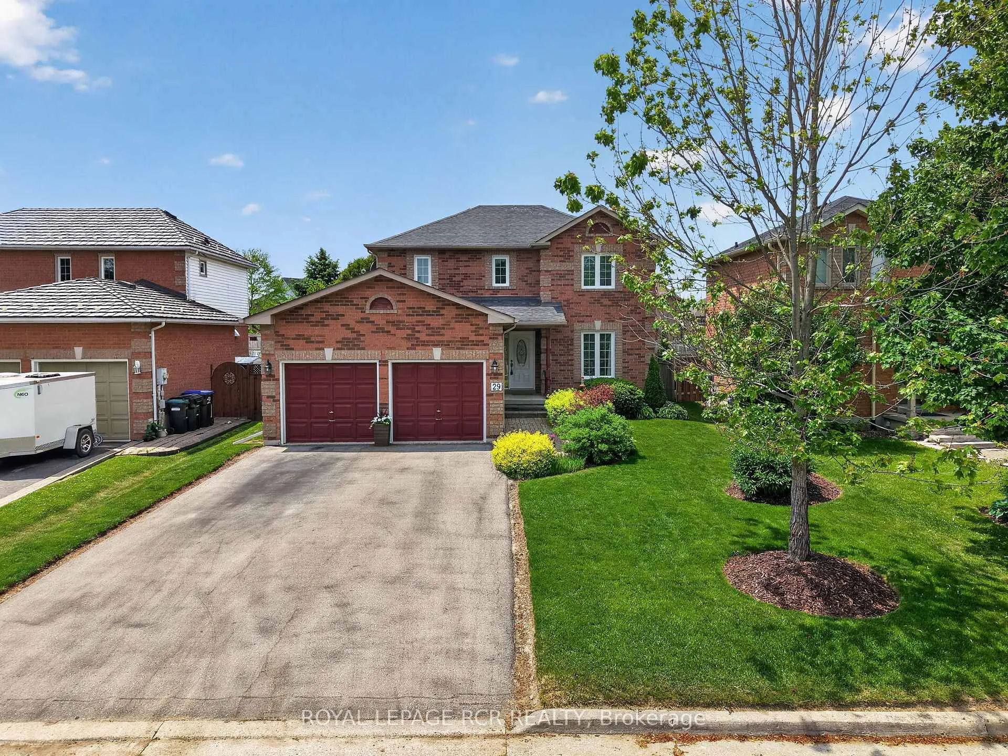
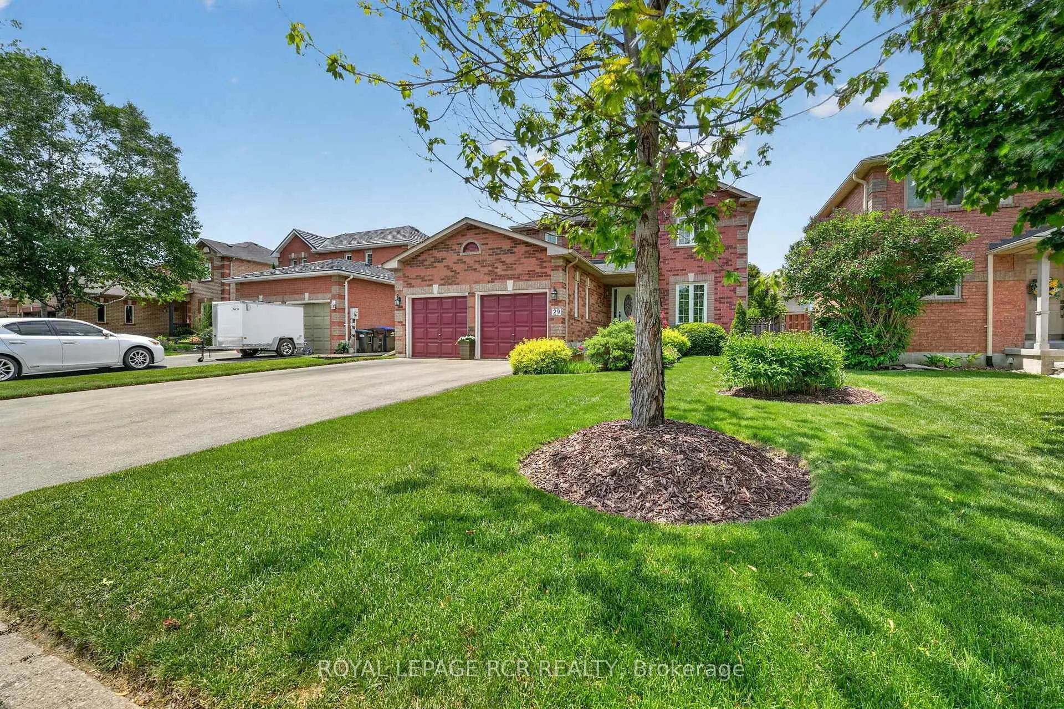
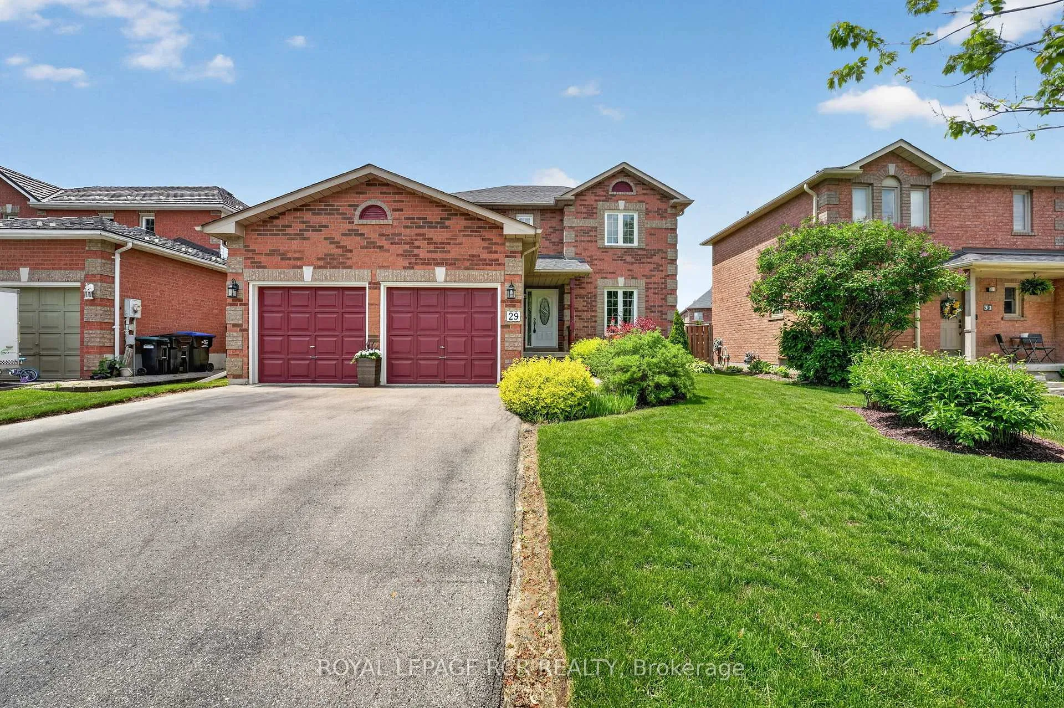
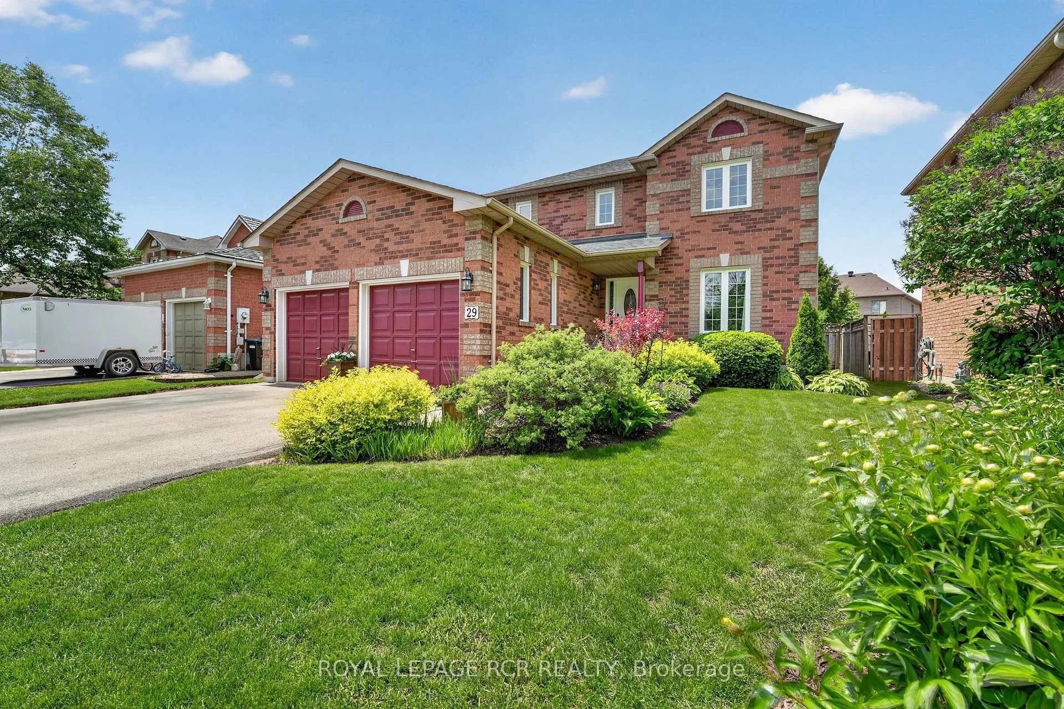
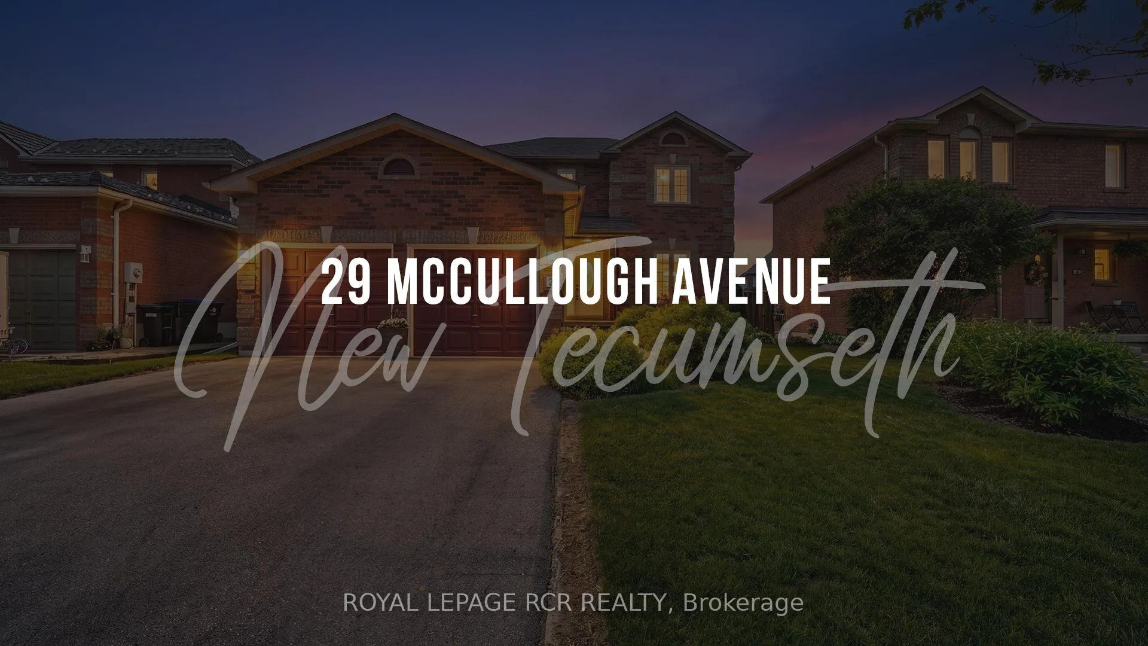
29 Mccullough Avenue
New Tecumseth (Beeton), ON L0G 1A0
- 3Bedrooms
- 3Bathrooms
- 2Garage
- 1500–2000Sq Ft
- $4,196Tax
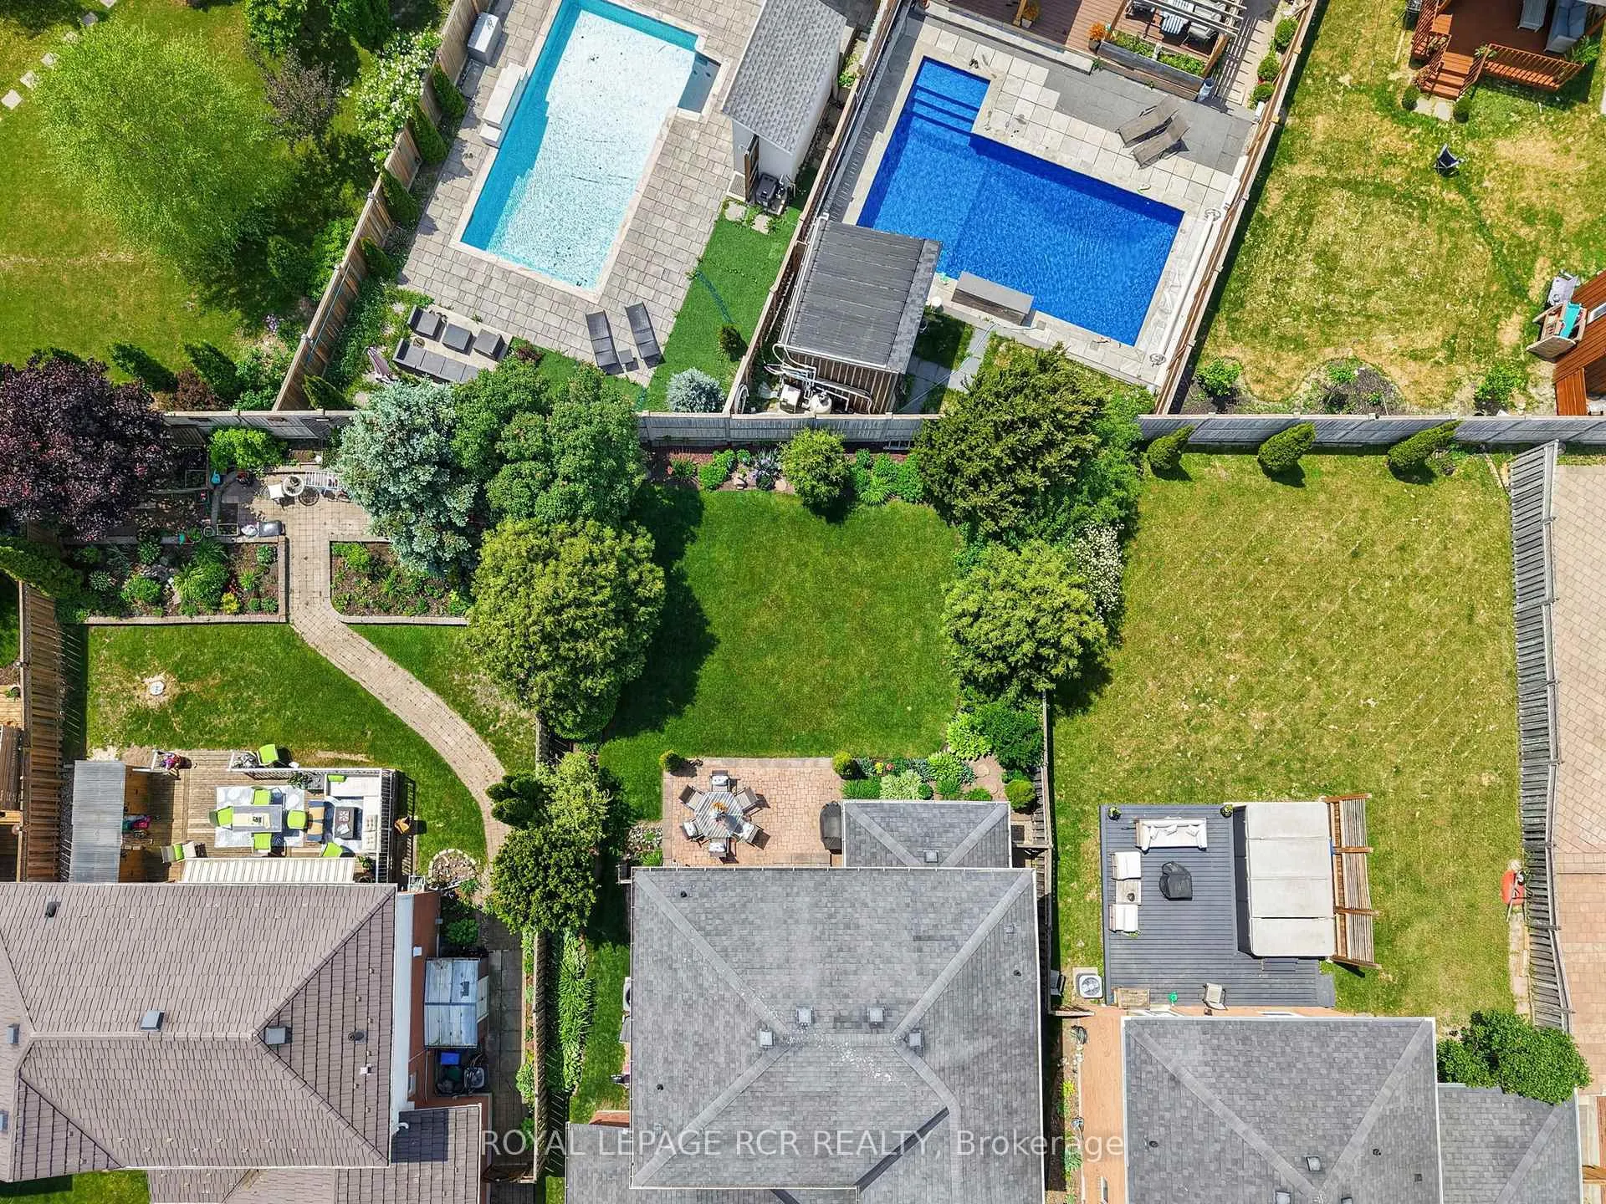
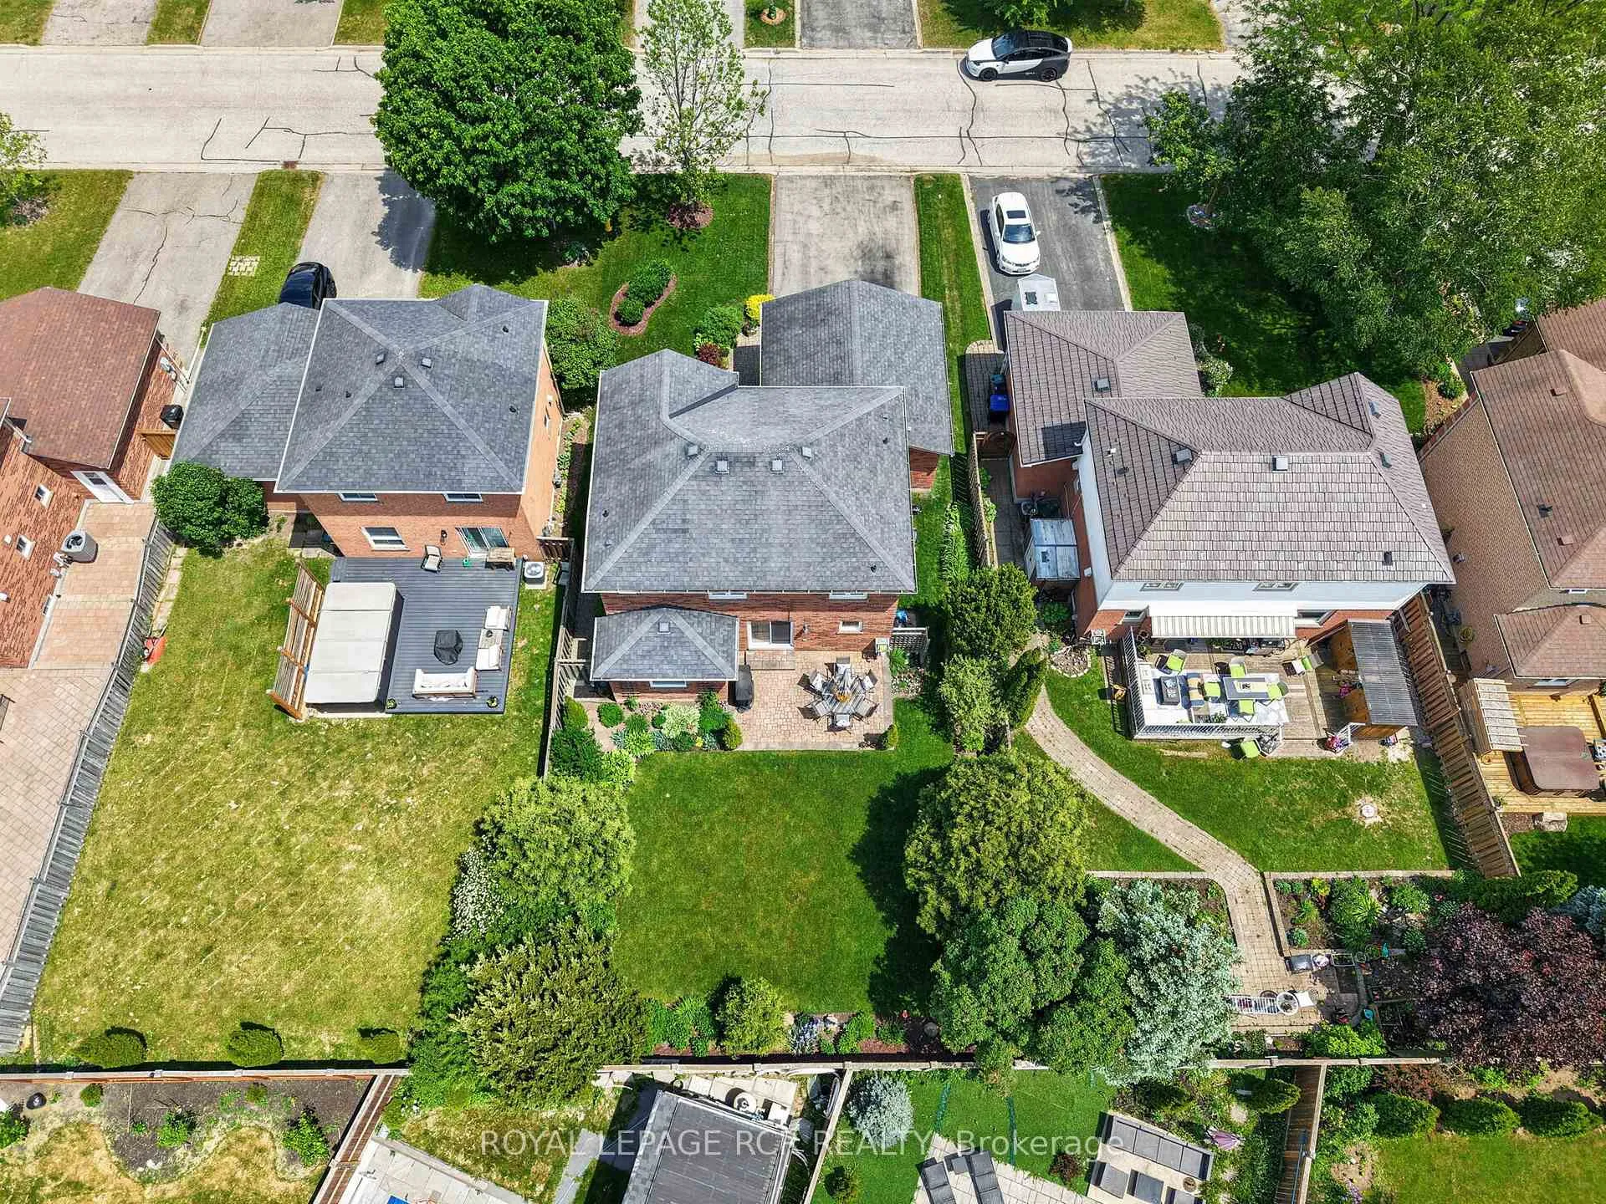
- 49×112 ftLot Size
 Estimated Value:$794,500See Free Estimate Report

Property not available for sale or for rent.
HOMEH One: full-service selling for a 1% listing fee. The buyer's agent commission is separate.
Free Home EvaluationHow Much Is My Home Worth?Homes for Sale NearbySale & Price History for 29 Mccullough Avenue, New Tecumseth, Beeton
| Start Date | End Date | Price | Event | MLS# |
|---|---|---|---|---|
| 2026-06-10 | 2026-07-17 | Login to See Prices | Sold | n13424550 |
Real estate boards require you to or to see the full details of this property.
*Sold prices and complete sale & price history are regulated data. Under the Trust in Real Estate Services Act, 2002 (TRESA) and the rules of the Real Estate Council of Ontario (RECO), and pursuant to the Multiple Listing Service® rules of the Canadian Real Estate Association (CREA) and the Toronto Regional Real Estate Board (TRREB), this information may be shown only to registered users who have agreed to the applicable terms of use (a Virtual Office Website, or "VOW," arrangement). HOMEH Inc., Brokerage therefore provides it to signed-in members only. Creating an account is free and takes under a minute.
About 29 Mccullough Avenue, New Tecumseth, Beeton
Summarized Description
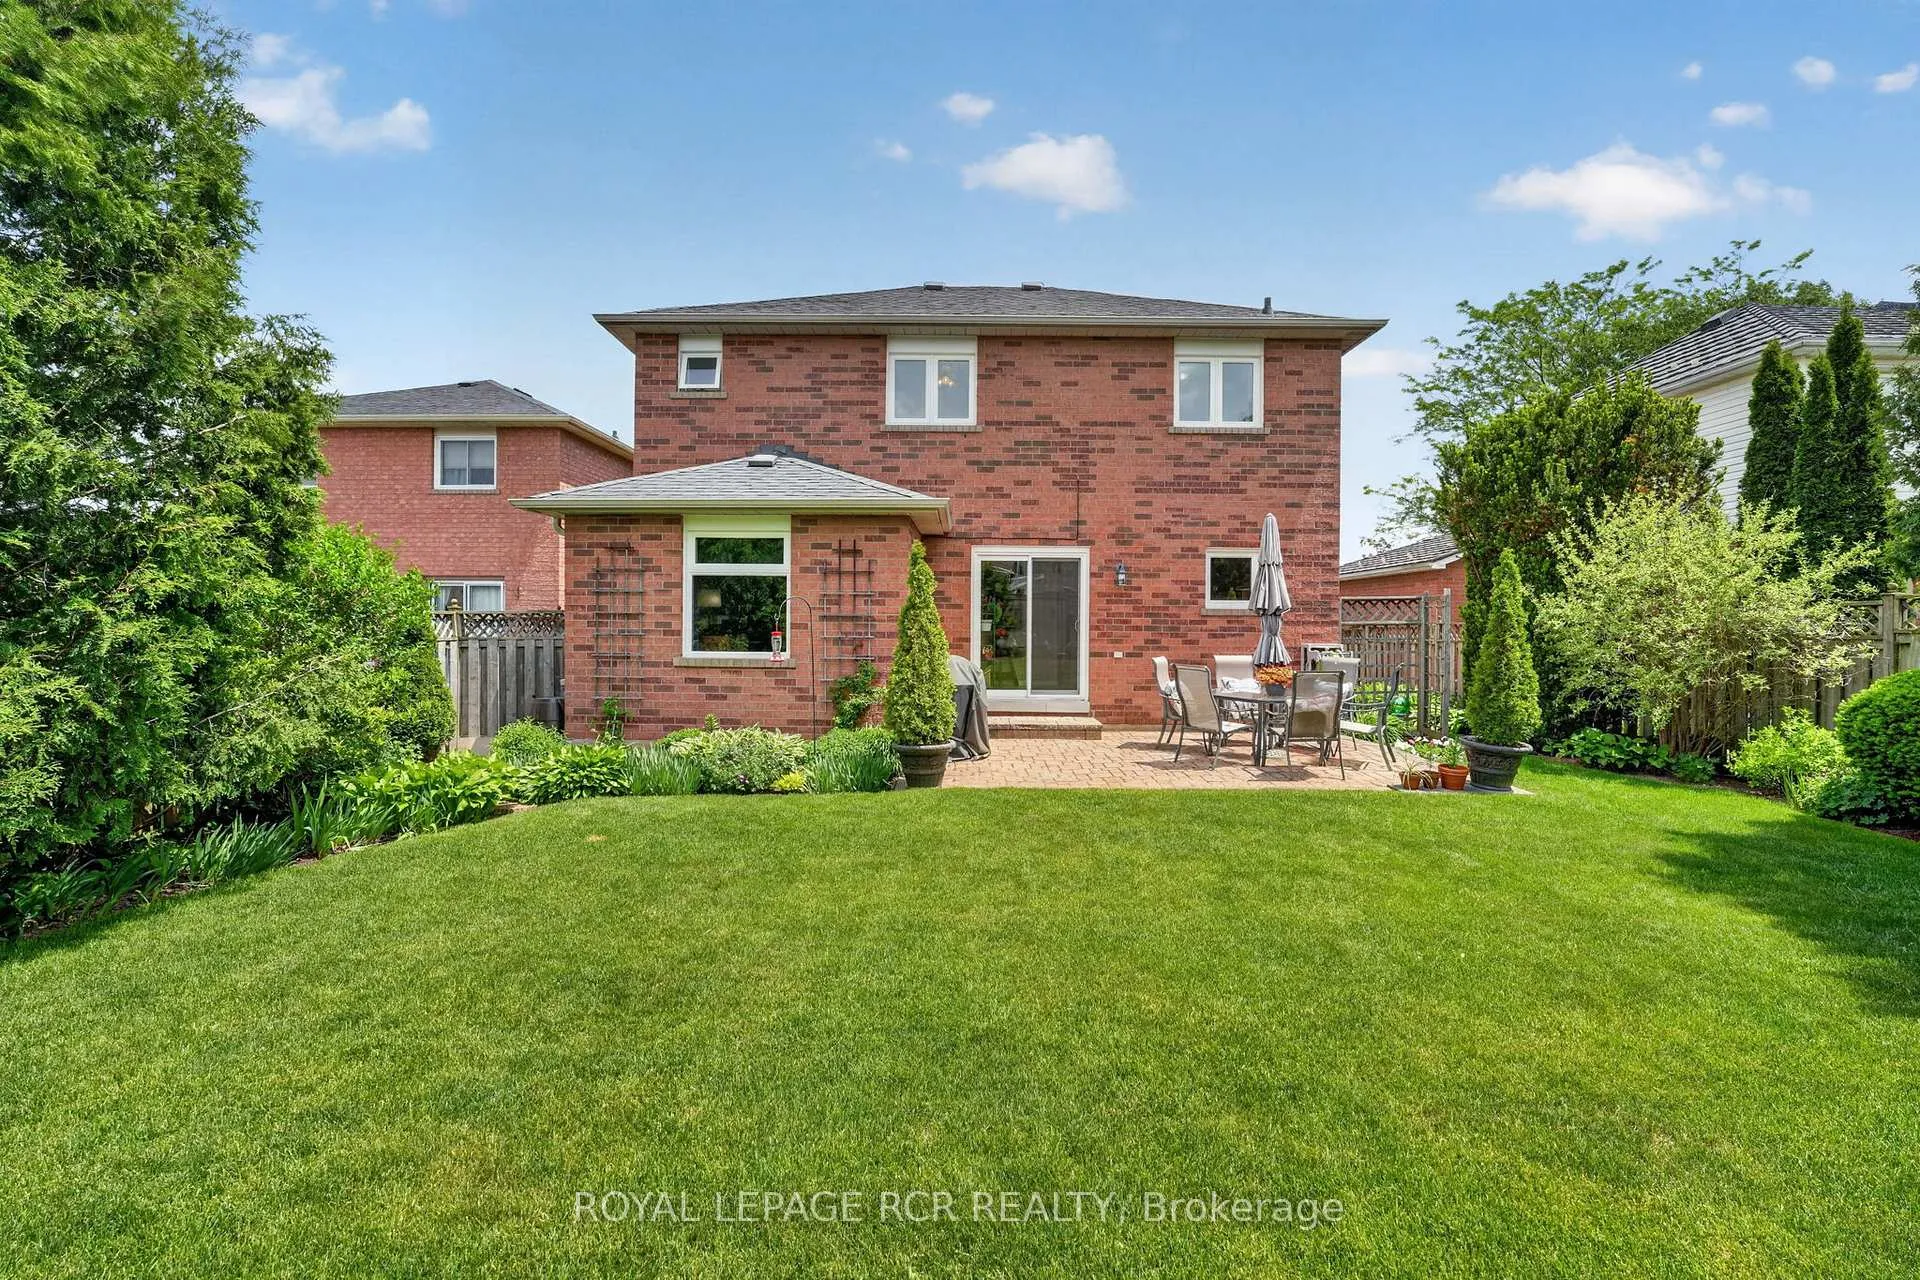
- Solid brick construction with enduring quality.
- Original owner since 1994, well-maintained.
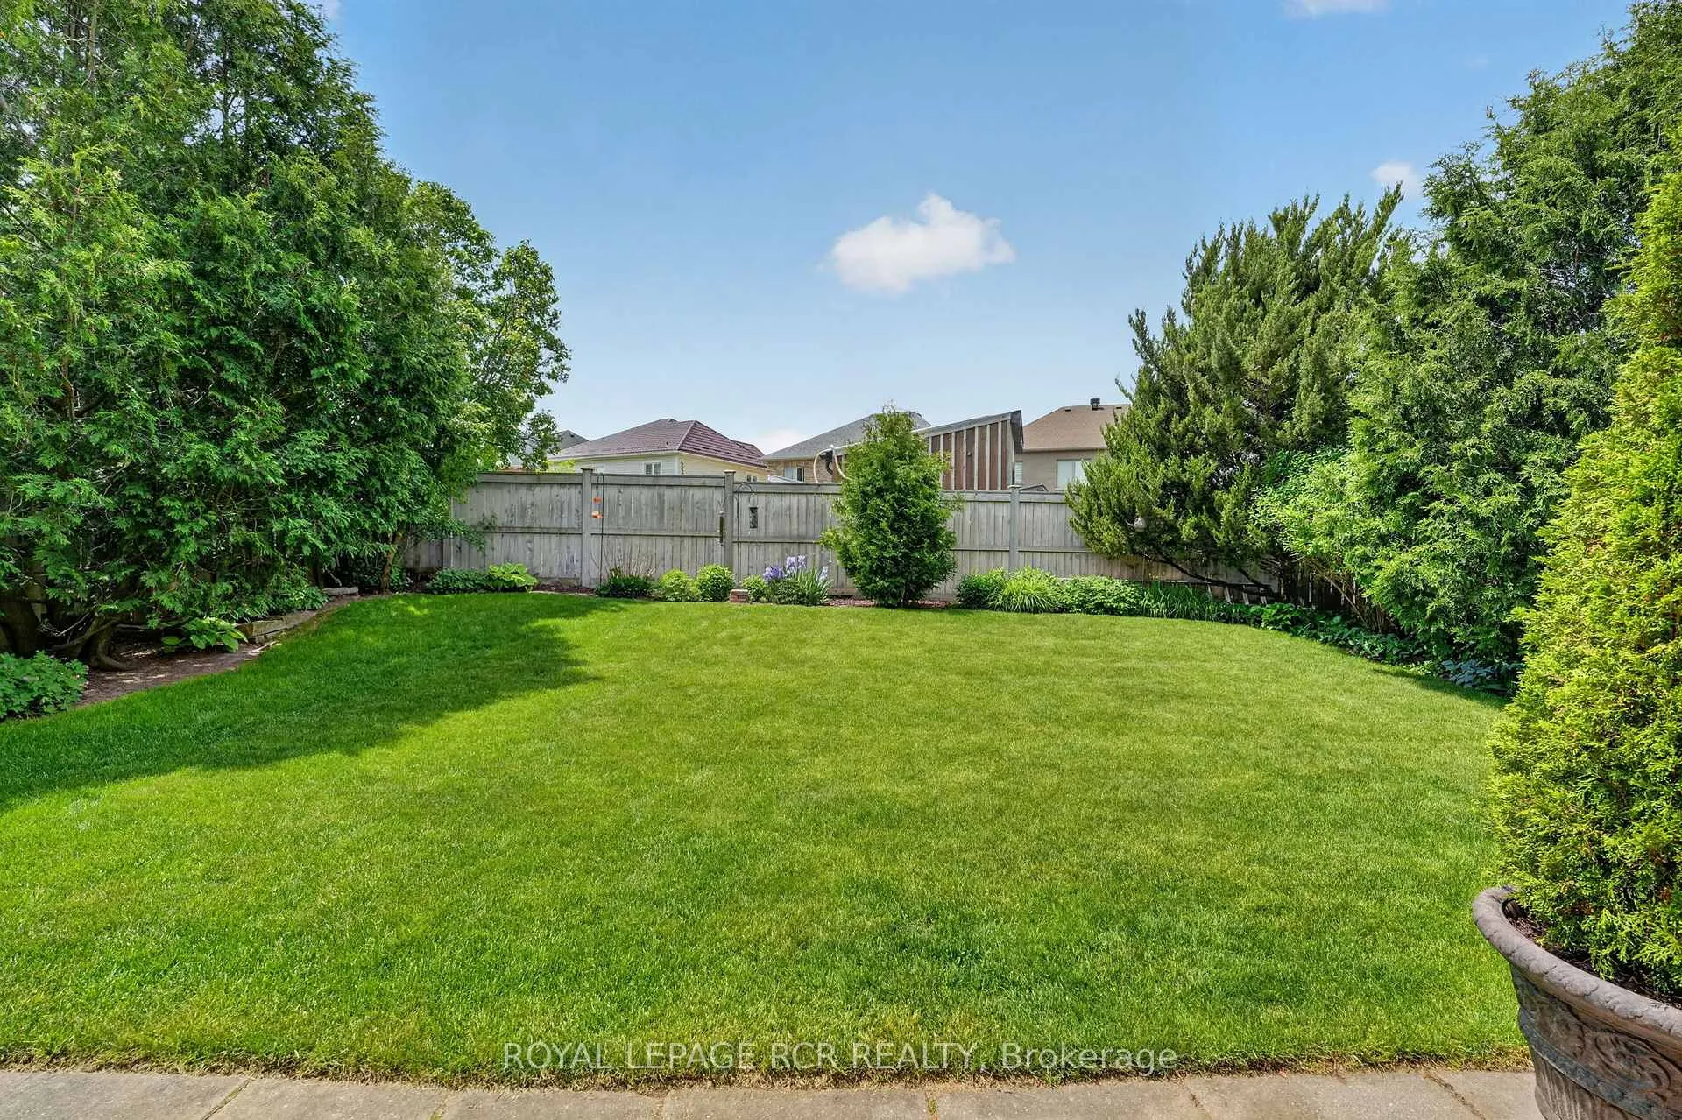
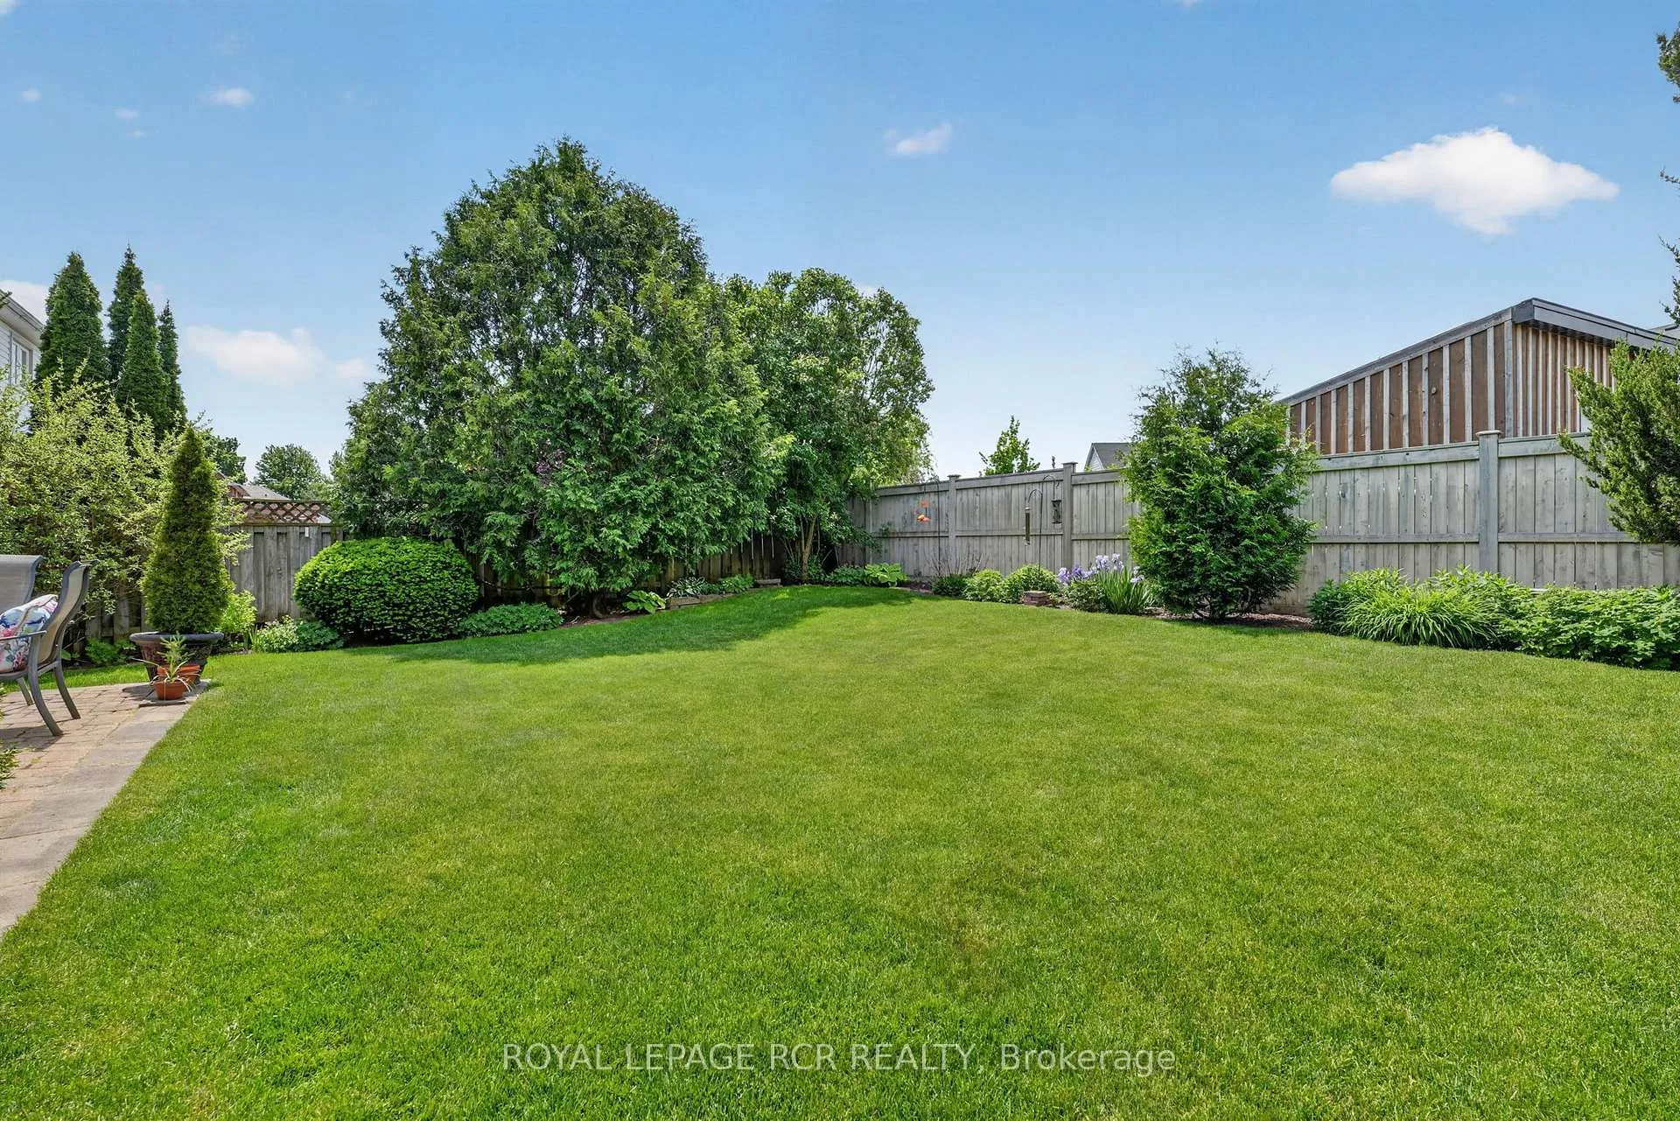
- Cultivated gardens enhance outdoor beauty.
- Spacious principal rooms filled with natural light.
- Main floor laundry and double-car garage.
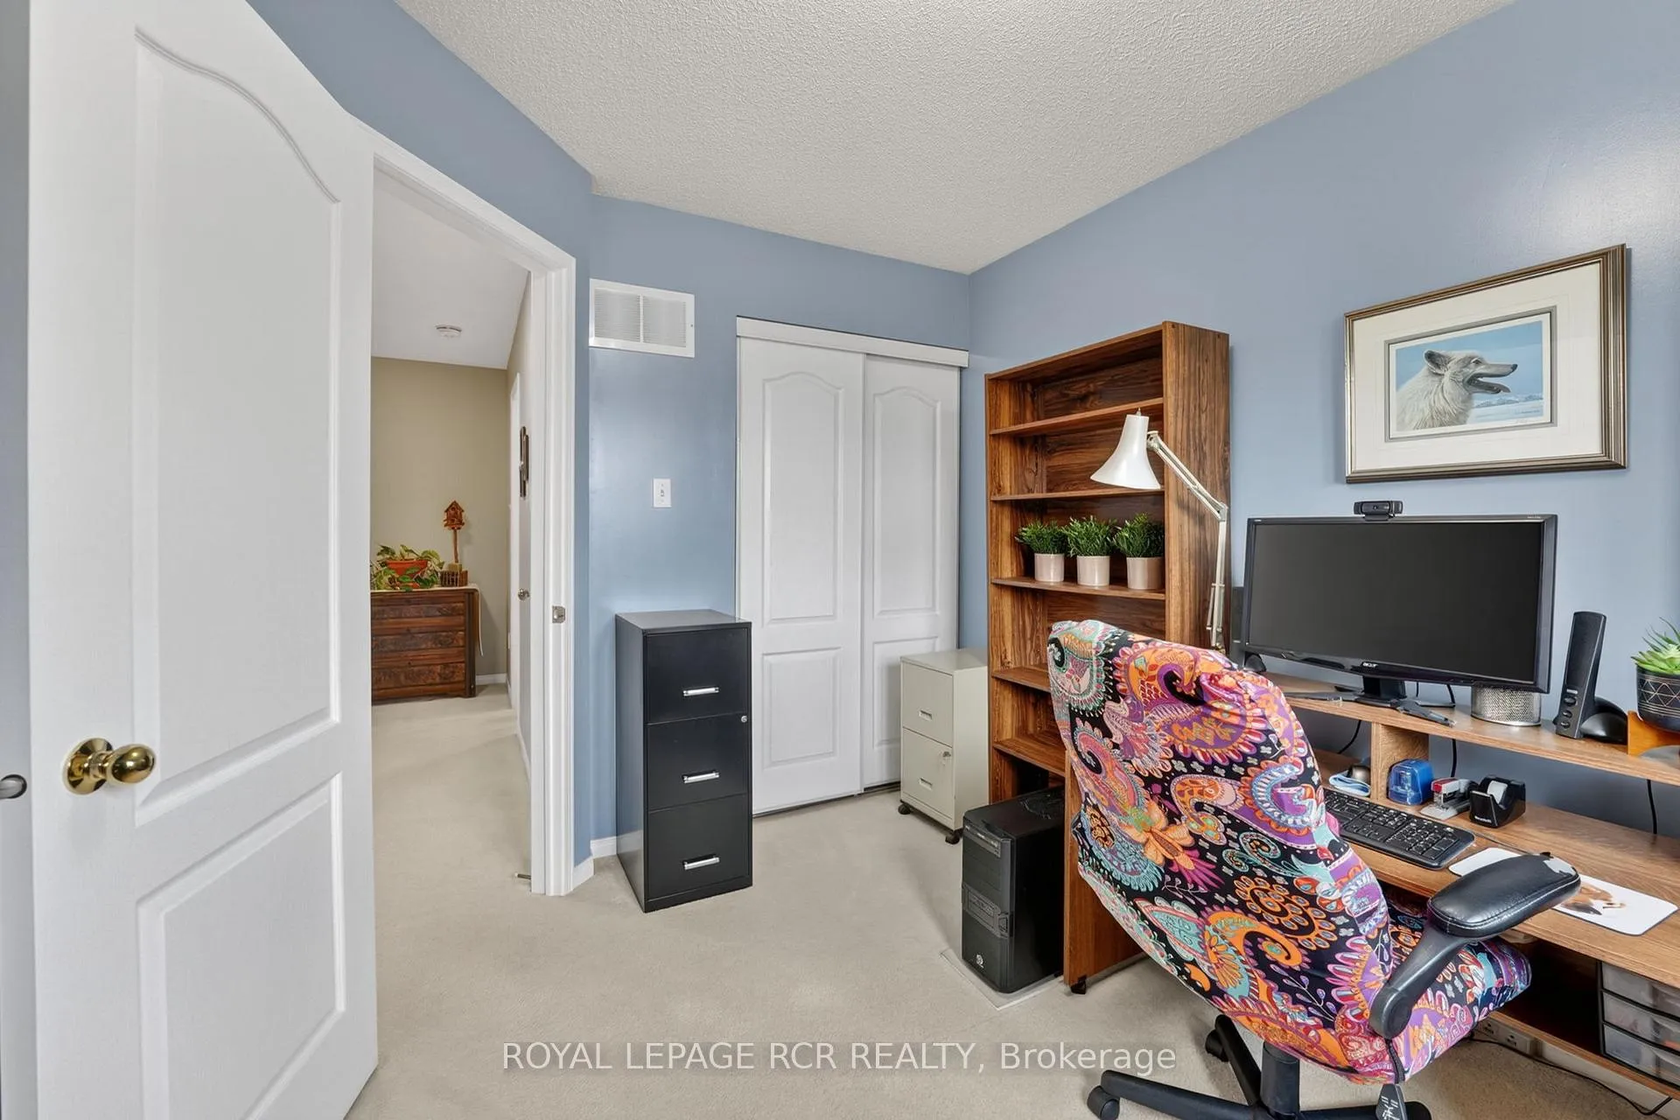
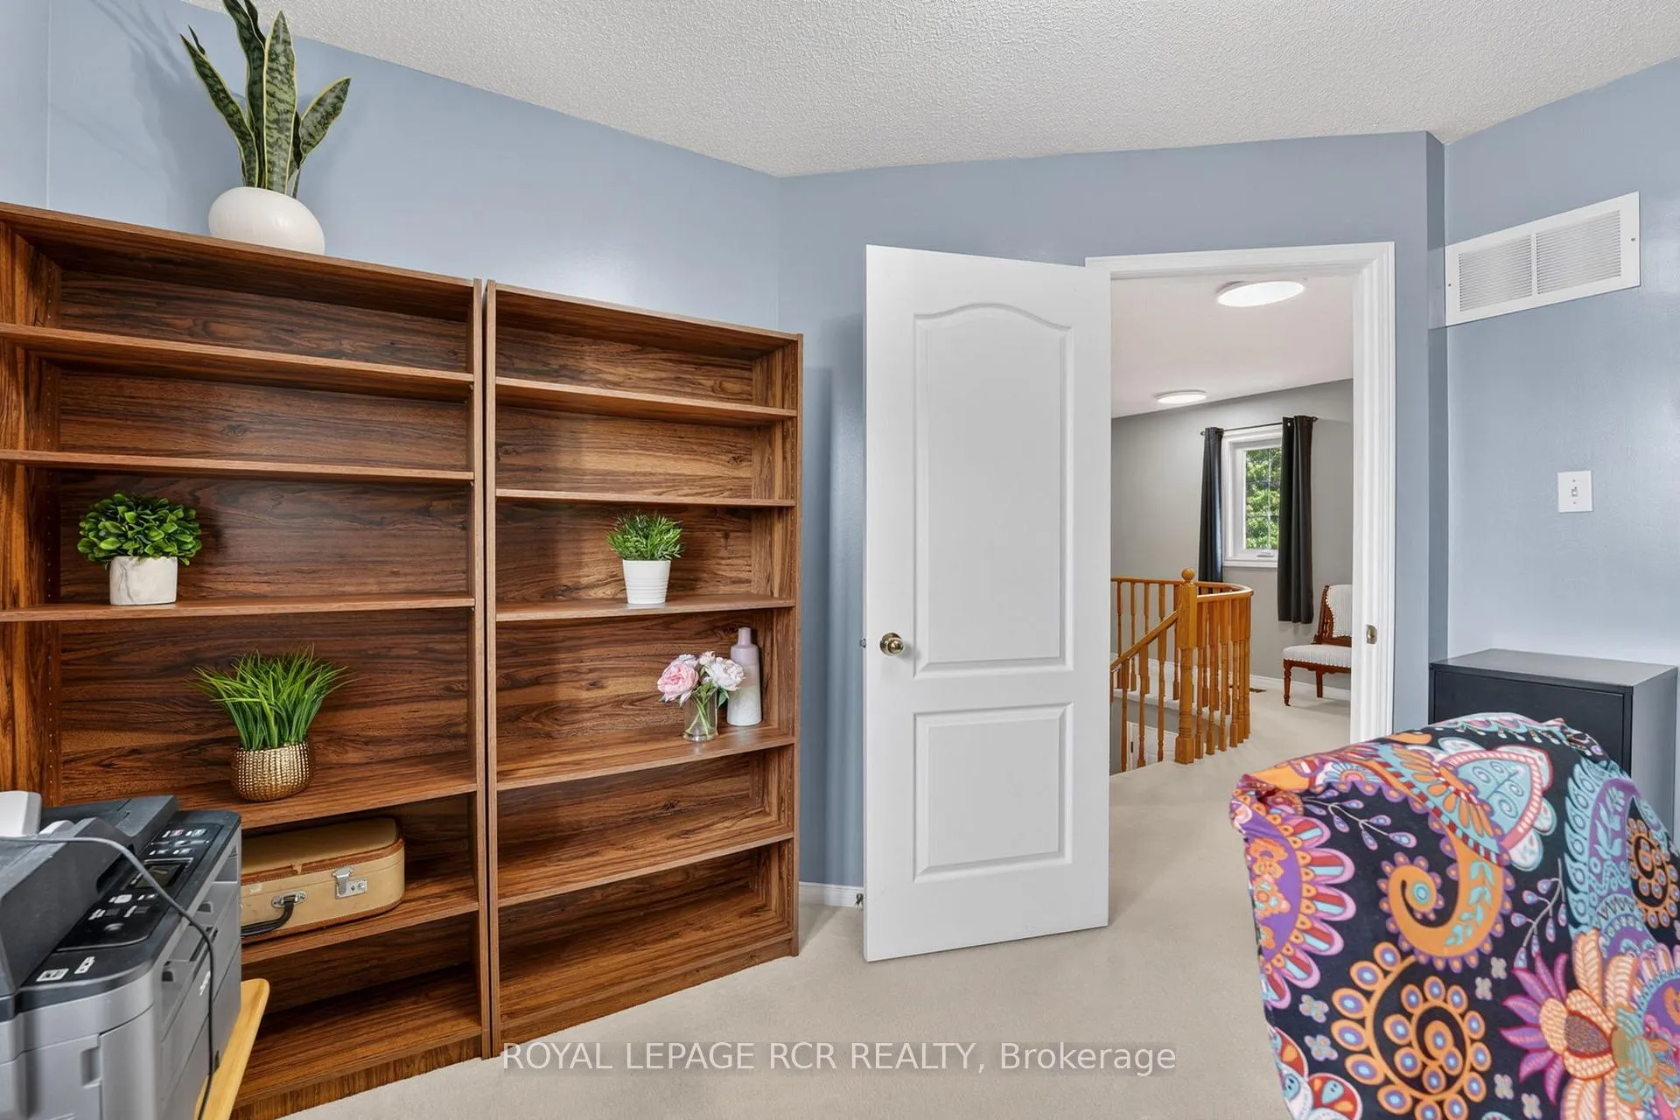
- Finished office space for remote work.
- Recent updates include roof and furnace.
- Timeless family home in a welcoming community.
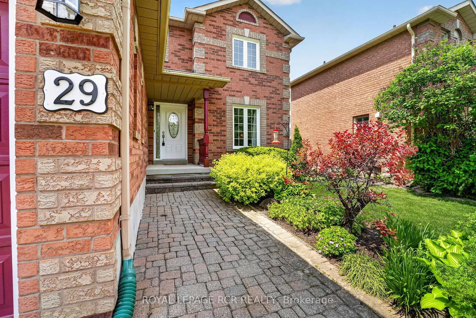
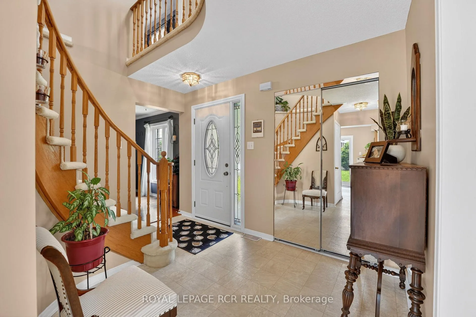
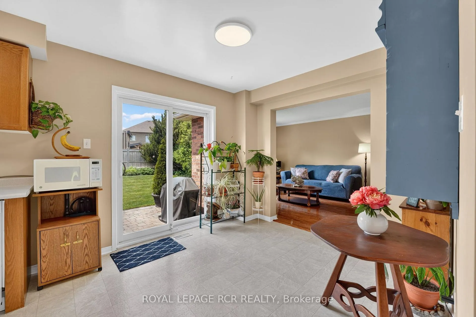
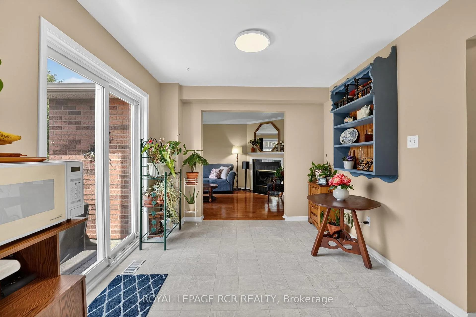
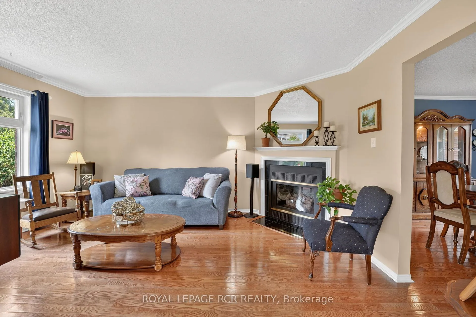
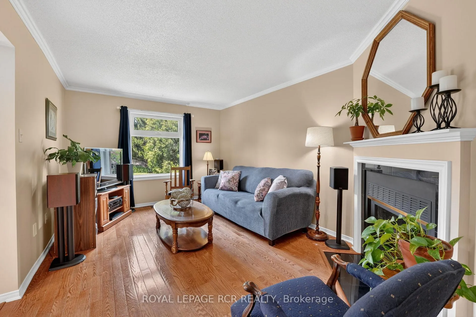
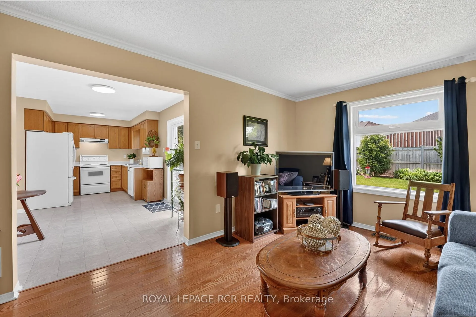
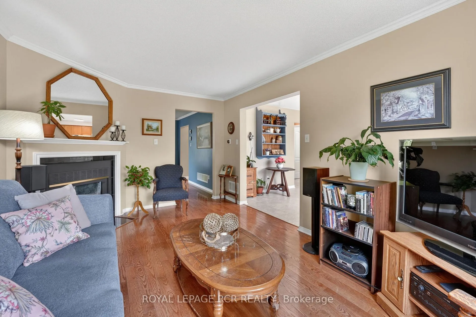
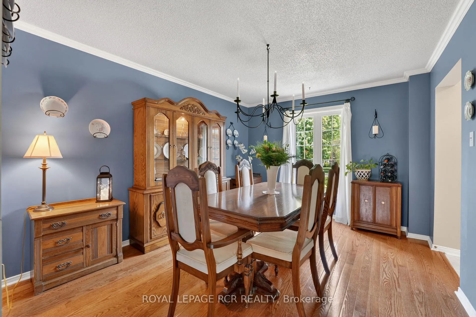
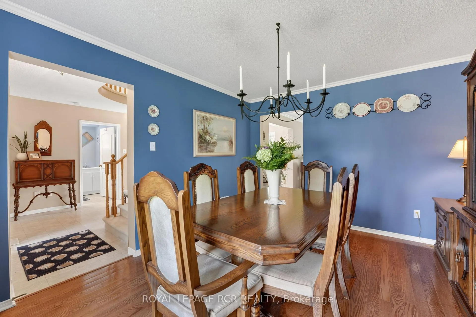
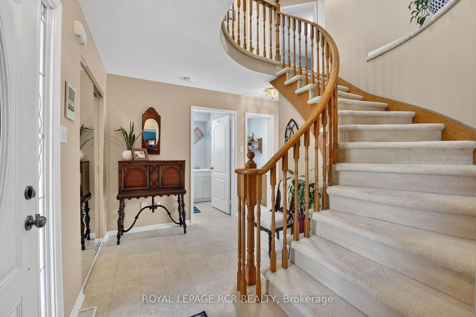
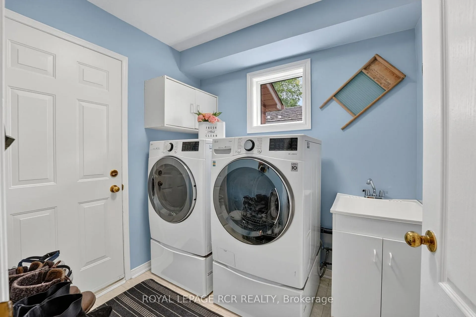
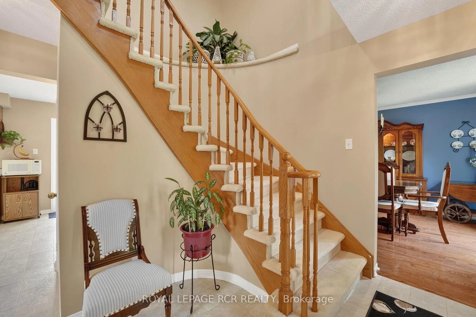
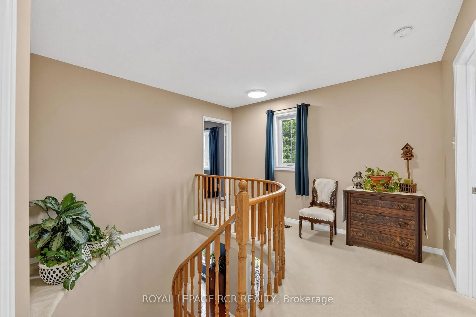
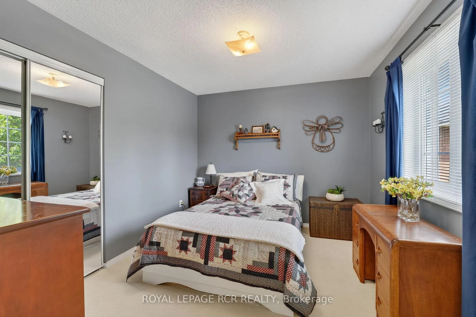
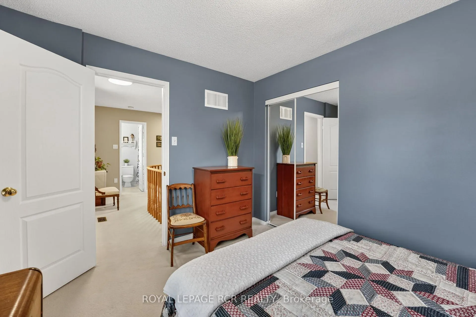
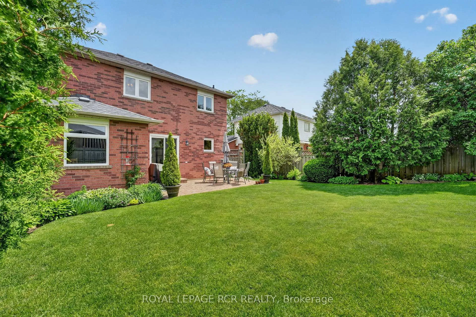
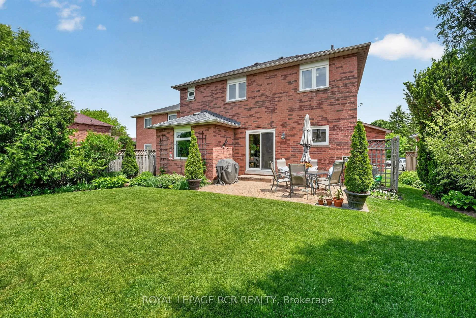
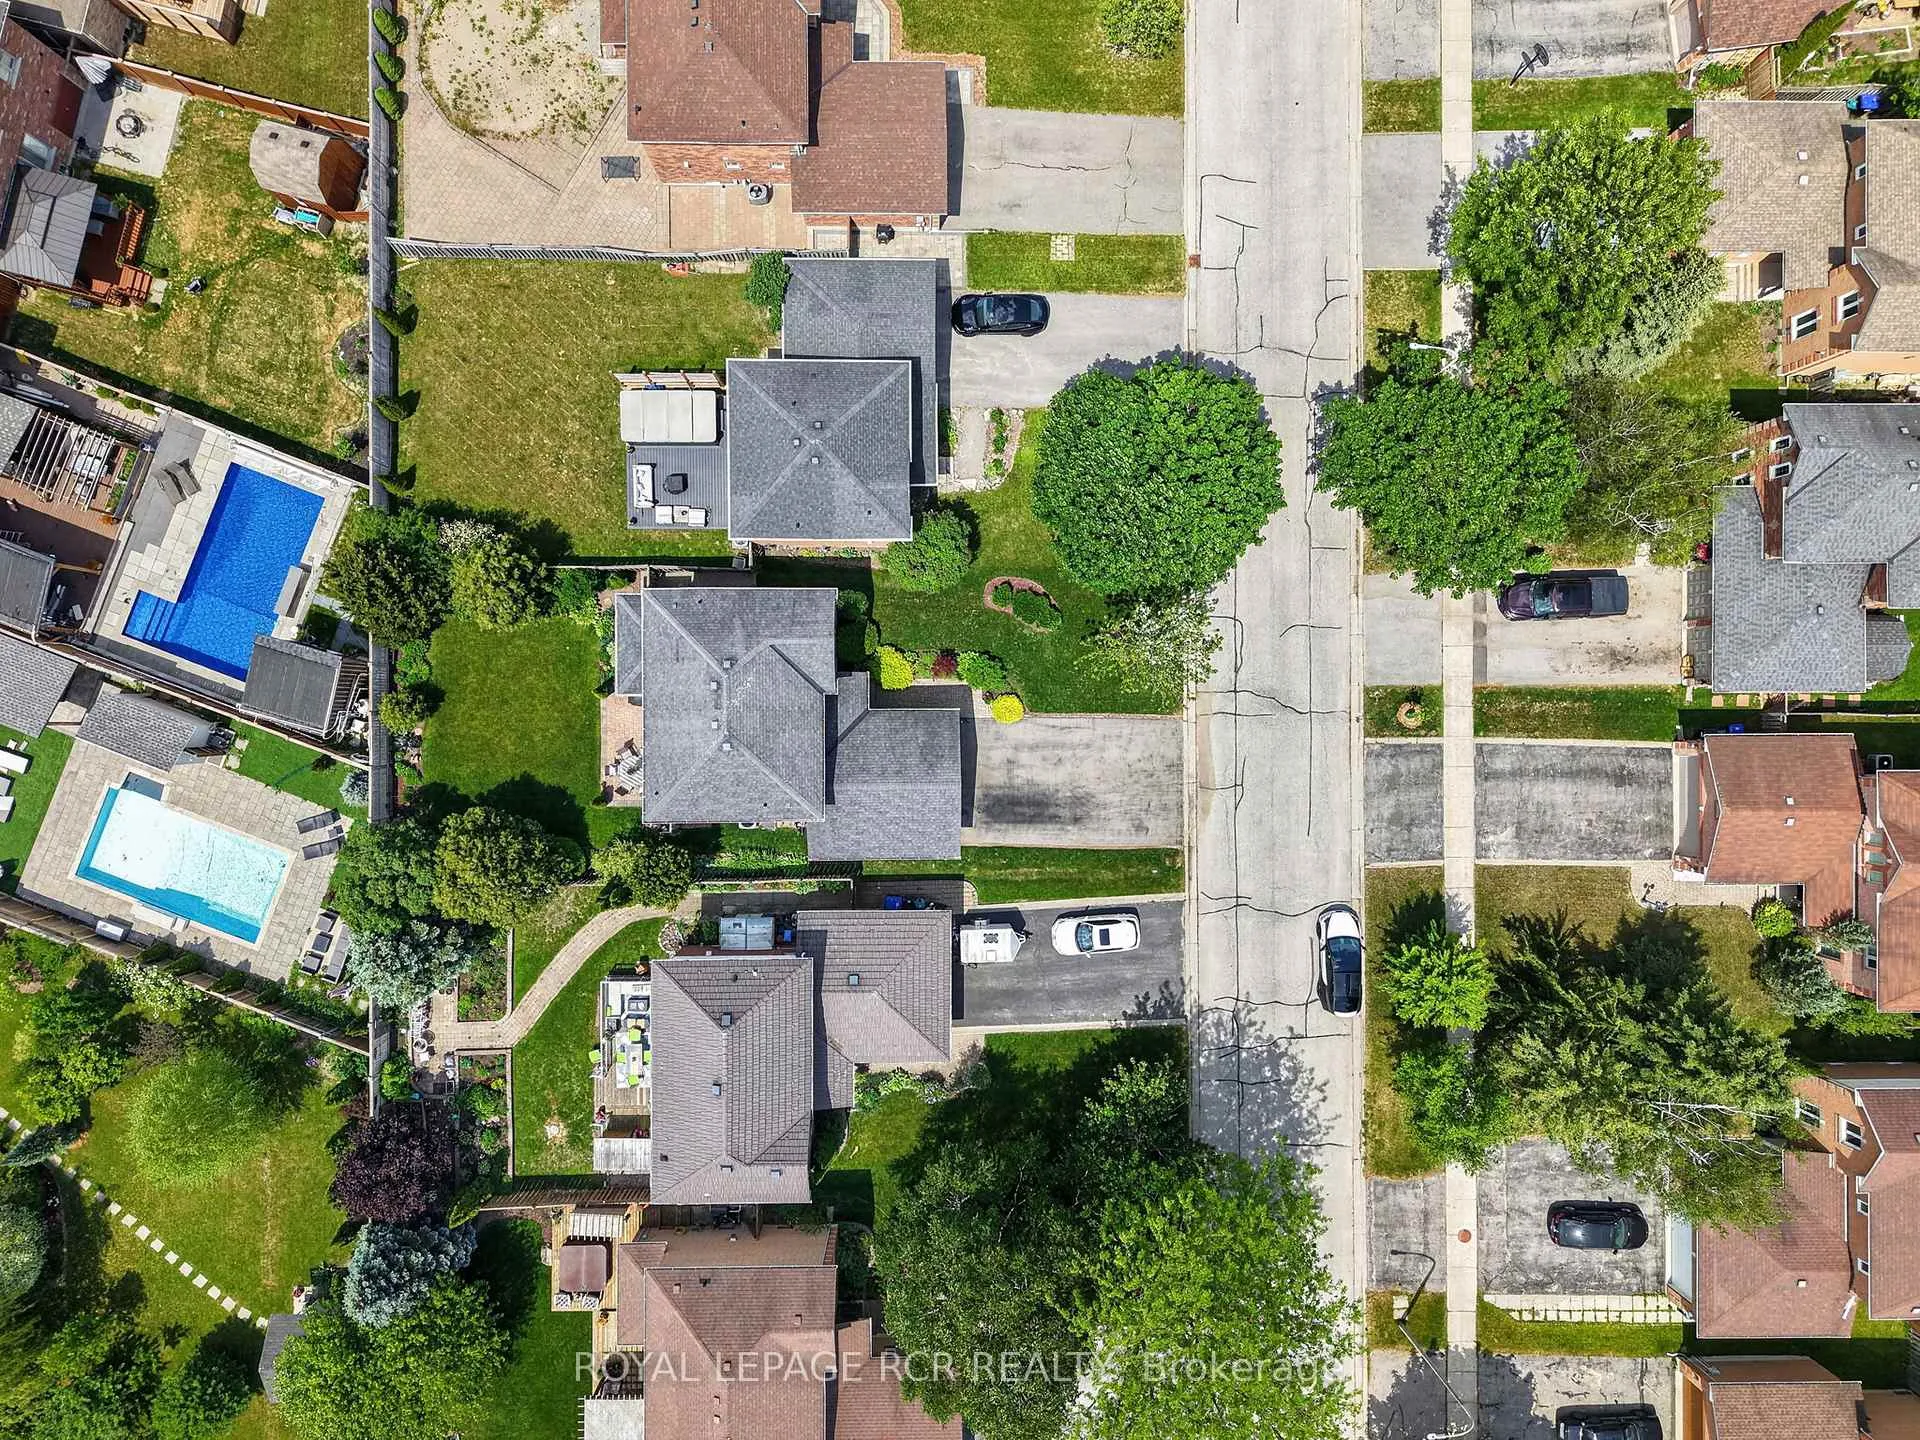
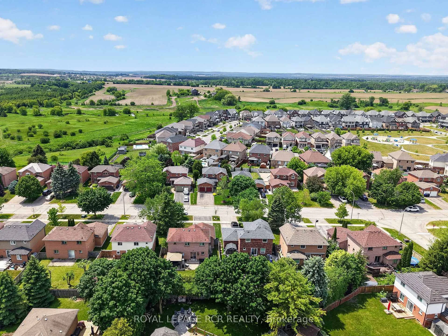
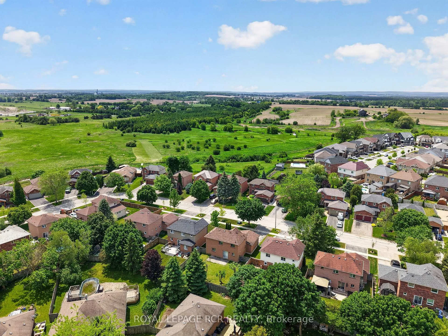
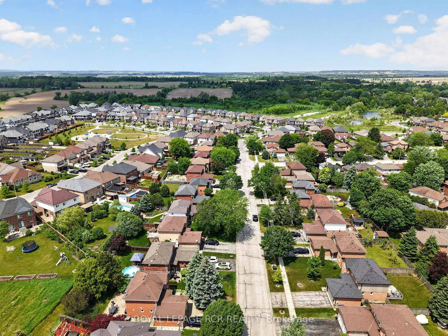
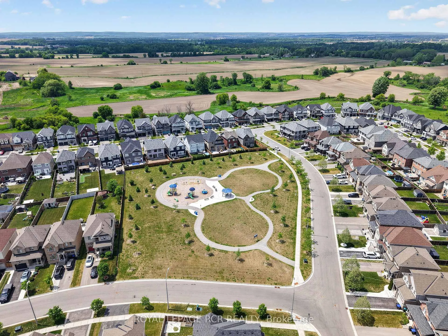
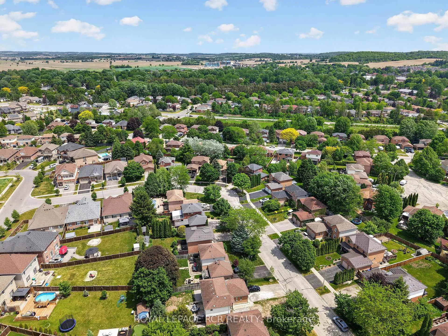
Some homes simply feel different. Thoughtfully maintained by its original owner since 1994, this solid brick Solmar-built Kingston Model offers a rare combination of enduring quality, practical design, and genuine pride of ownership. Set on a mature lot in one of Beeton's established neighbourhoods, the property immediatley reflects decades of attentive care. The gardens, cultivated by an owner with a true passion for horticulture, surround the home with an ever-changing collection of perennials that bring colour, texture, and beauty throughout the growing season. Inside, a welcoming foyer creates a sense of arrival, opening to a bright & spacious principal rooms designed for comfortable everyday living. Hardwood floor throughout the living/dining rooms, adds warmth and character, while large windows fill the home with natural light. The functional layout includes a convenient main floor laundry room with direct access to the double-car garage. Upstairs, 3 generous bedrooms provide ample space for family life. The primary suite offers a walk-in closet and private ensuite, creating a comfortable retreat. The lower level presents an excellent opportunity for future customization. A finished office provides immediate functionality for working from home, thile the remaining framed space offers a head start for additional living areas tailored to your needs.Updates incld most windows replaced in 2008, roof shingles in 2011, hardwood flooring in 2012, furnace & A/C in 2021 and fresh paint in select areas in 2025. Beyong the featues and improvements, what truly distinguishes this property is the care with which it has been owned. Homes that have benefited from the attention of a sinle owner for more than three decades are increasingly uncommon. This is an opportunity to purchase not only a house, but a home that has been thoughtfully maintained, carefully improved and genuinely enjoyed. A timless family home in a welcoming community, ready for it's next chapter.
Key Facts & Features
Property Costs
- Annual Property Tax Amount
- $4,196
- Land Transfer Tax Fee
- $12,973
Rental Items
- Rental Equipment
- Hot Water Tank. Furnace and air conditioner are rentals but will be bought out by the Seller on closing.
- Basement Type
- Full, Partially Finished
Interior Features
- Laundry Level
- Main Level
- Interior Extras
- Auto Garage Door Remote, Water Heater
- Fireplace/Stove
- Yes
- Fireplace Features
- Natural Gas
- Elevator
- No
Exterior Features
- Pool
- None
- Property Features
- Level, Library, Park, Place Of Worship, Ravine, School Bus Route
Building
- Building Type
- Detached
- Building Style
- 2-Storey
- Approx Age
- 31-50
Construction
- Exterior Finish
- Brick
- Roof
- Asphalt Shingle
- Foundation Details
- Concrete
- Special Designation
- Unknown
Lot
- Lot Front
- 49.21 ft
- Lot Depth
- 111.55 ft
- Lot Shape
- Rectangular
Inclusions
- Inclusions
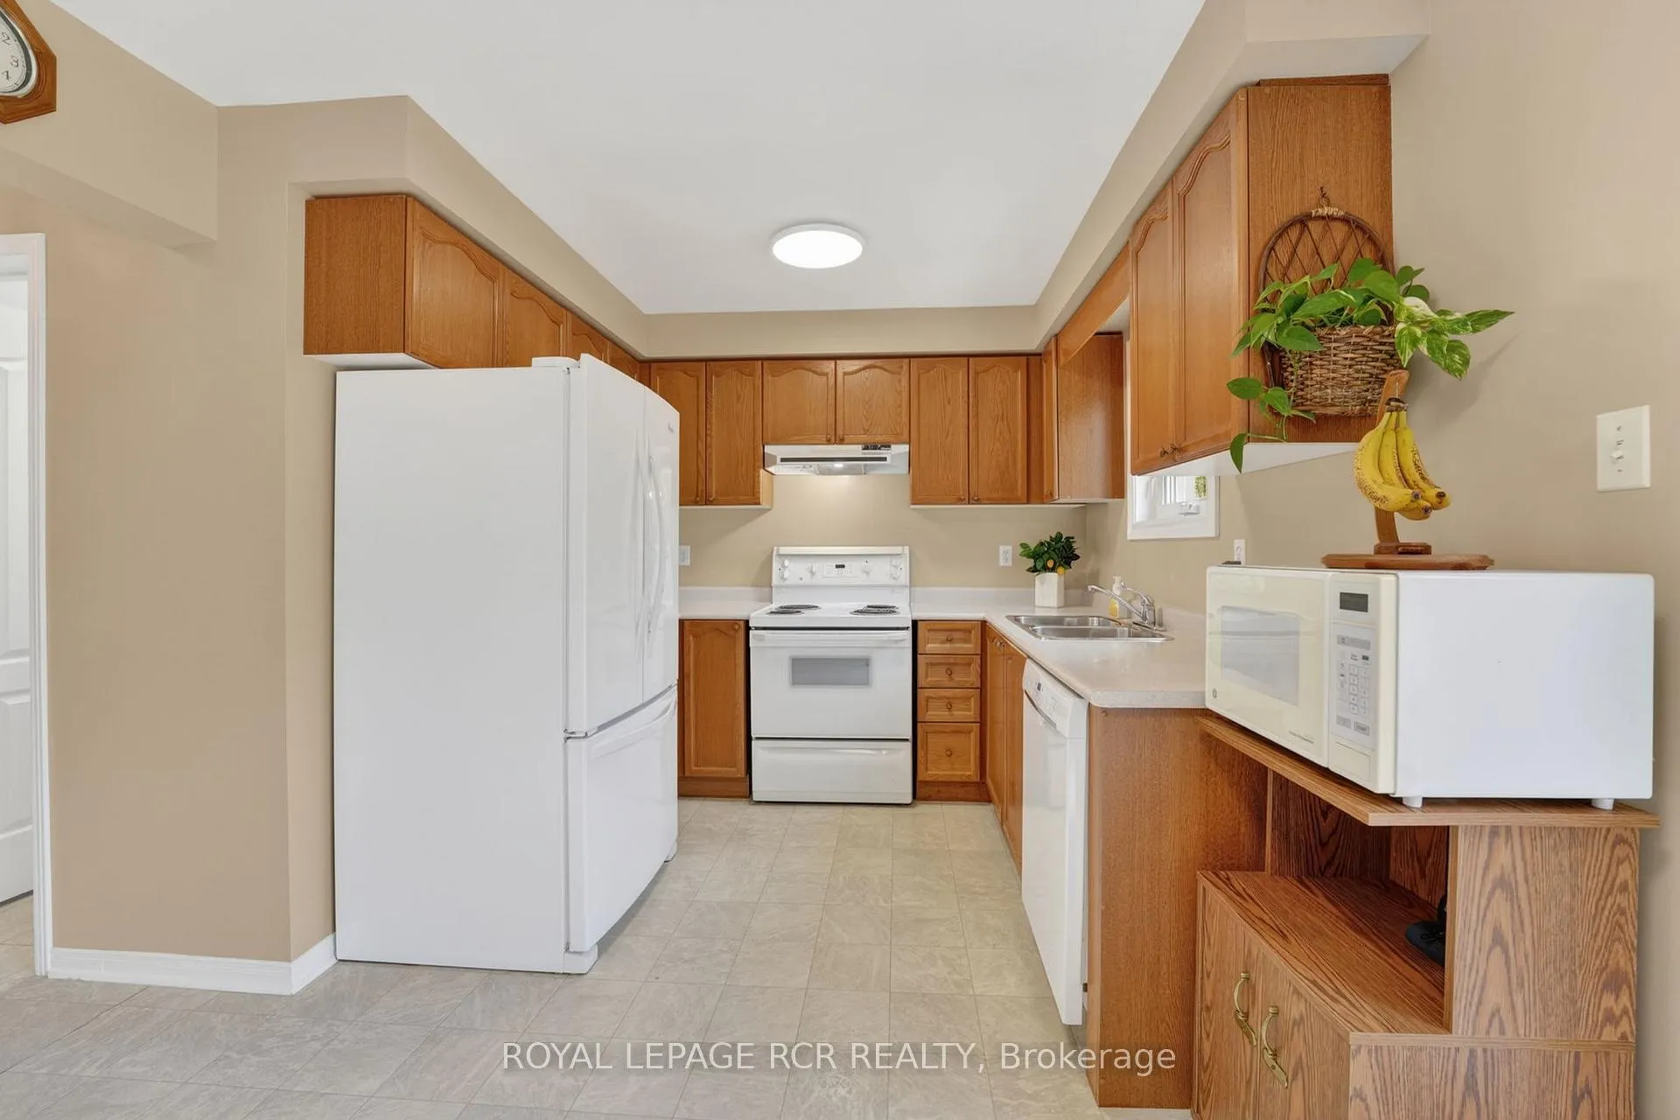
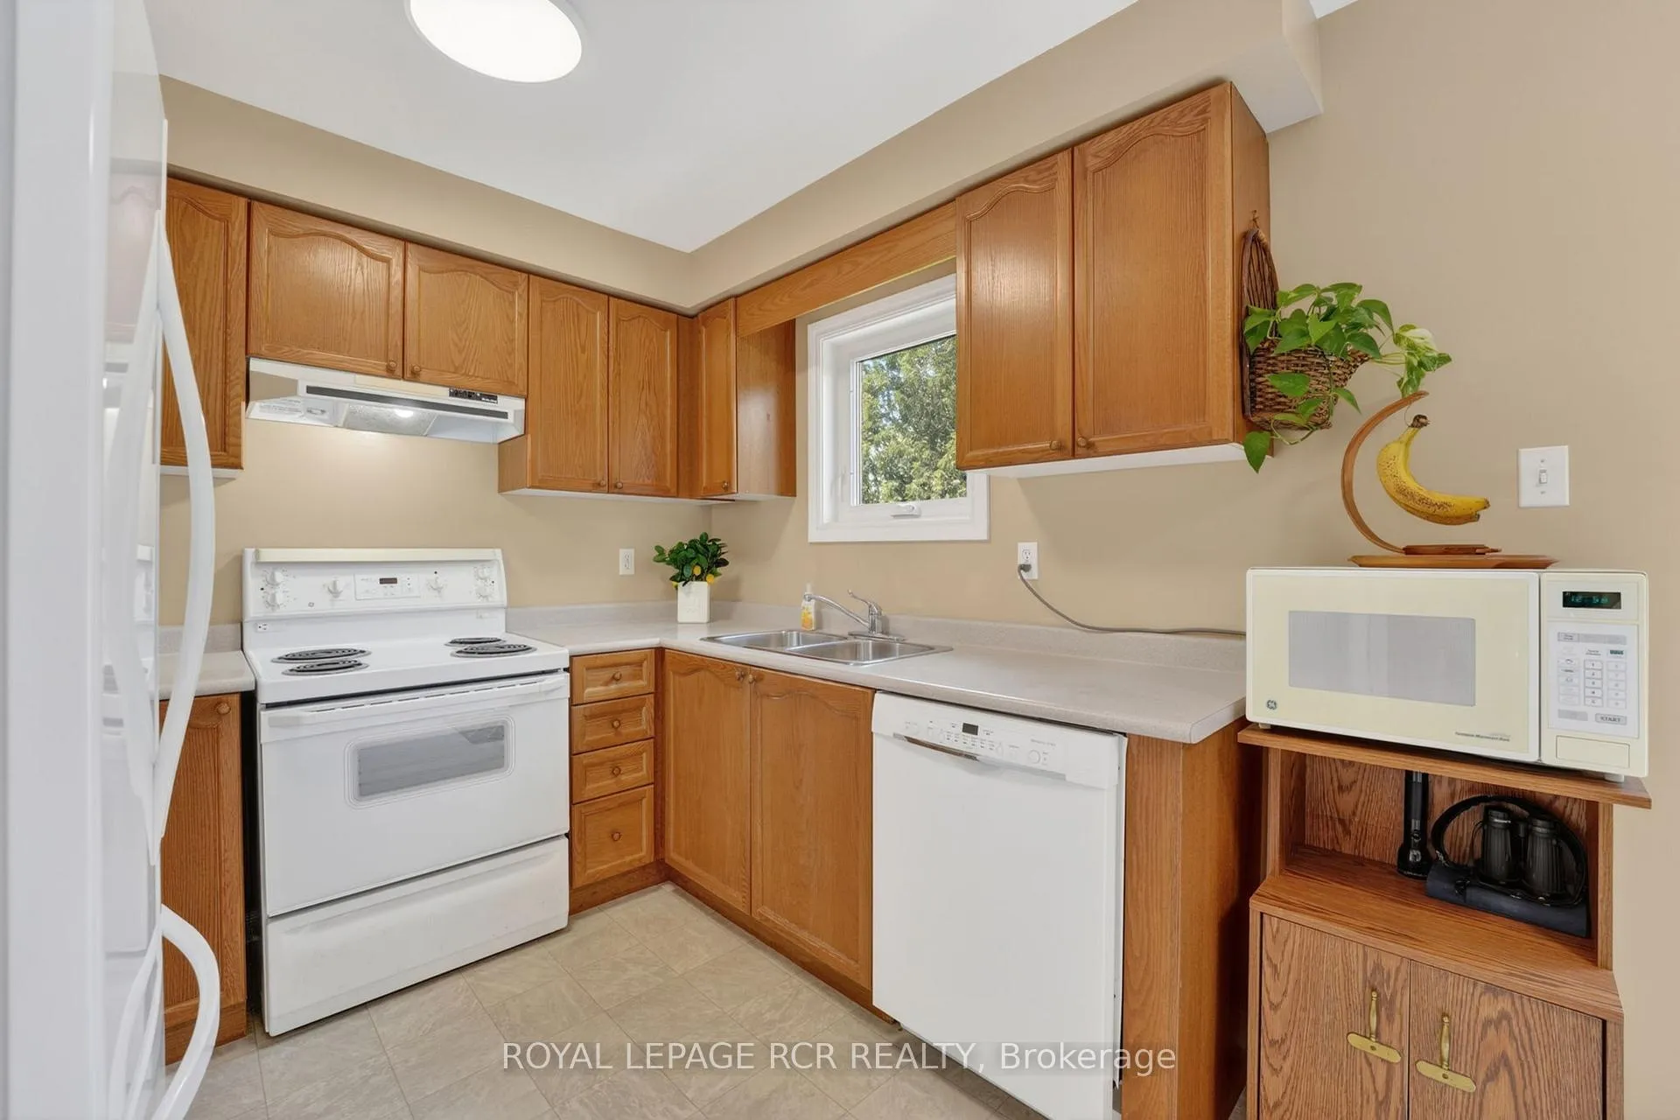
- Existing fridge, stove, dishwasher, clothes washer and dryer, all electric light fixtures. Furnace and related equipment. Central air conditioner and related equipment.
Exclusions
- Exclusions
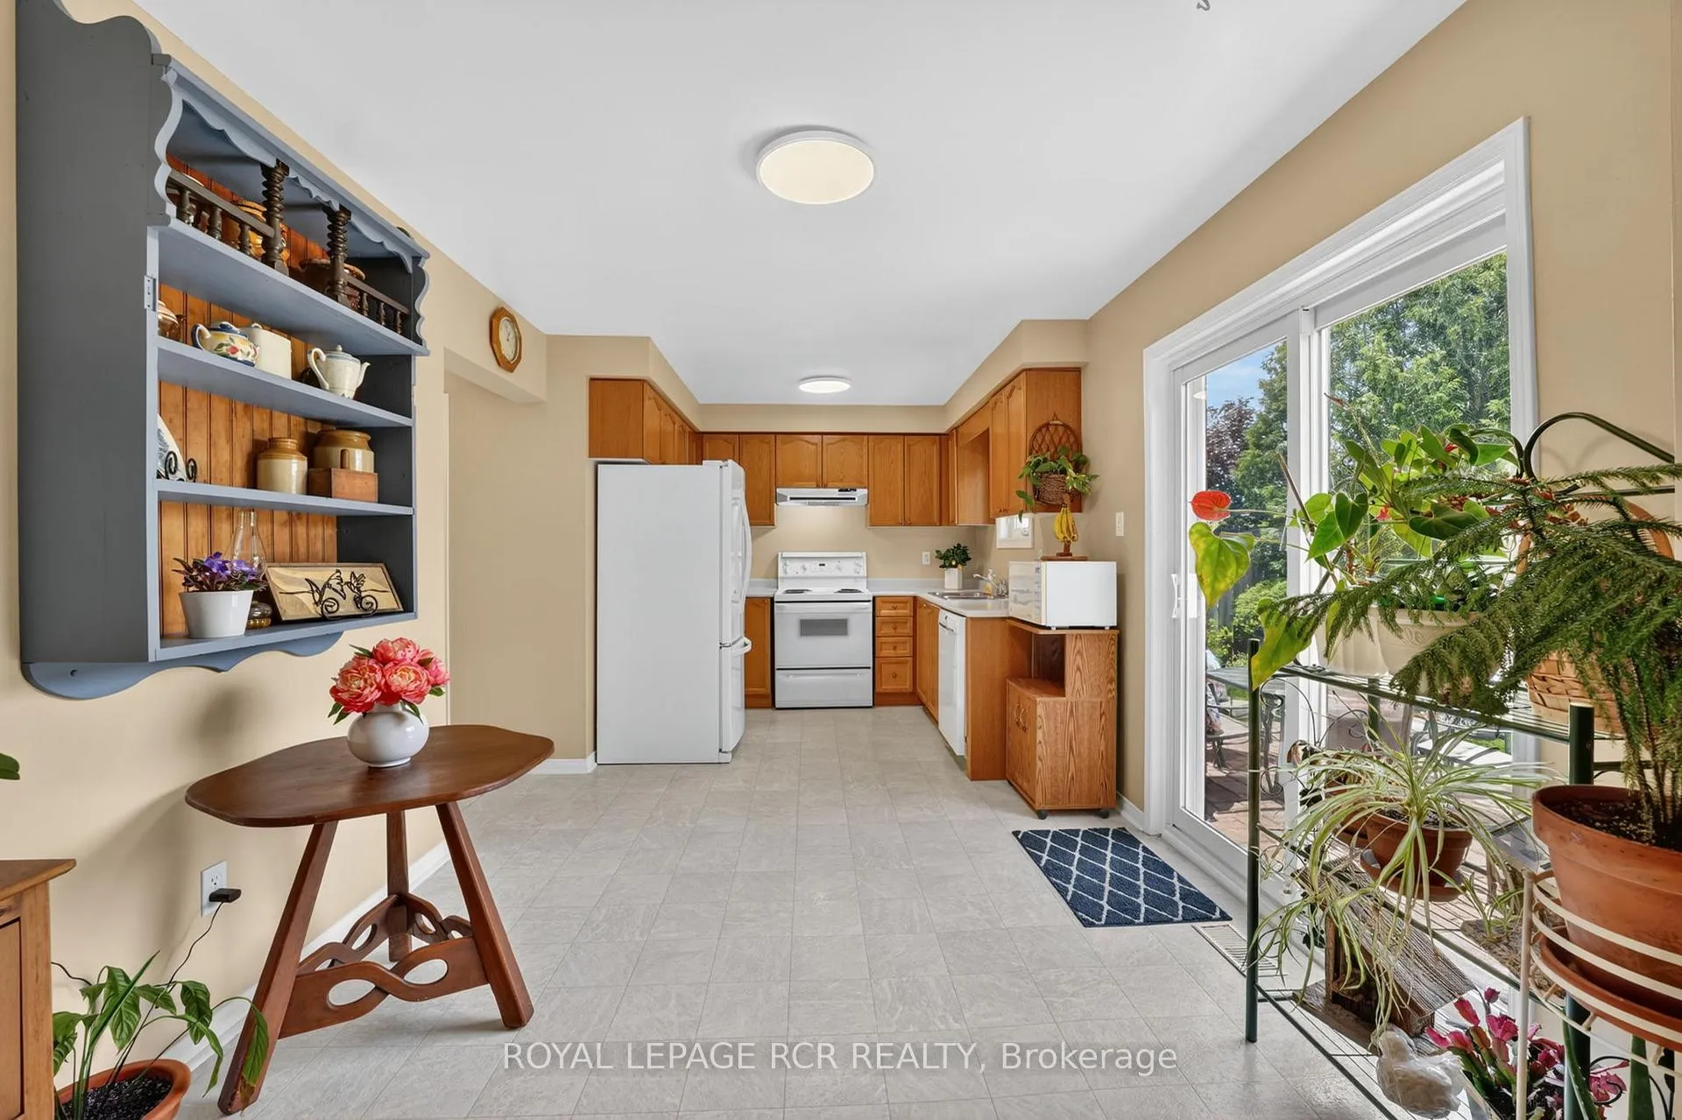
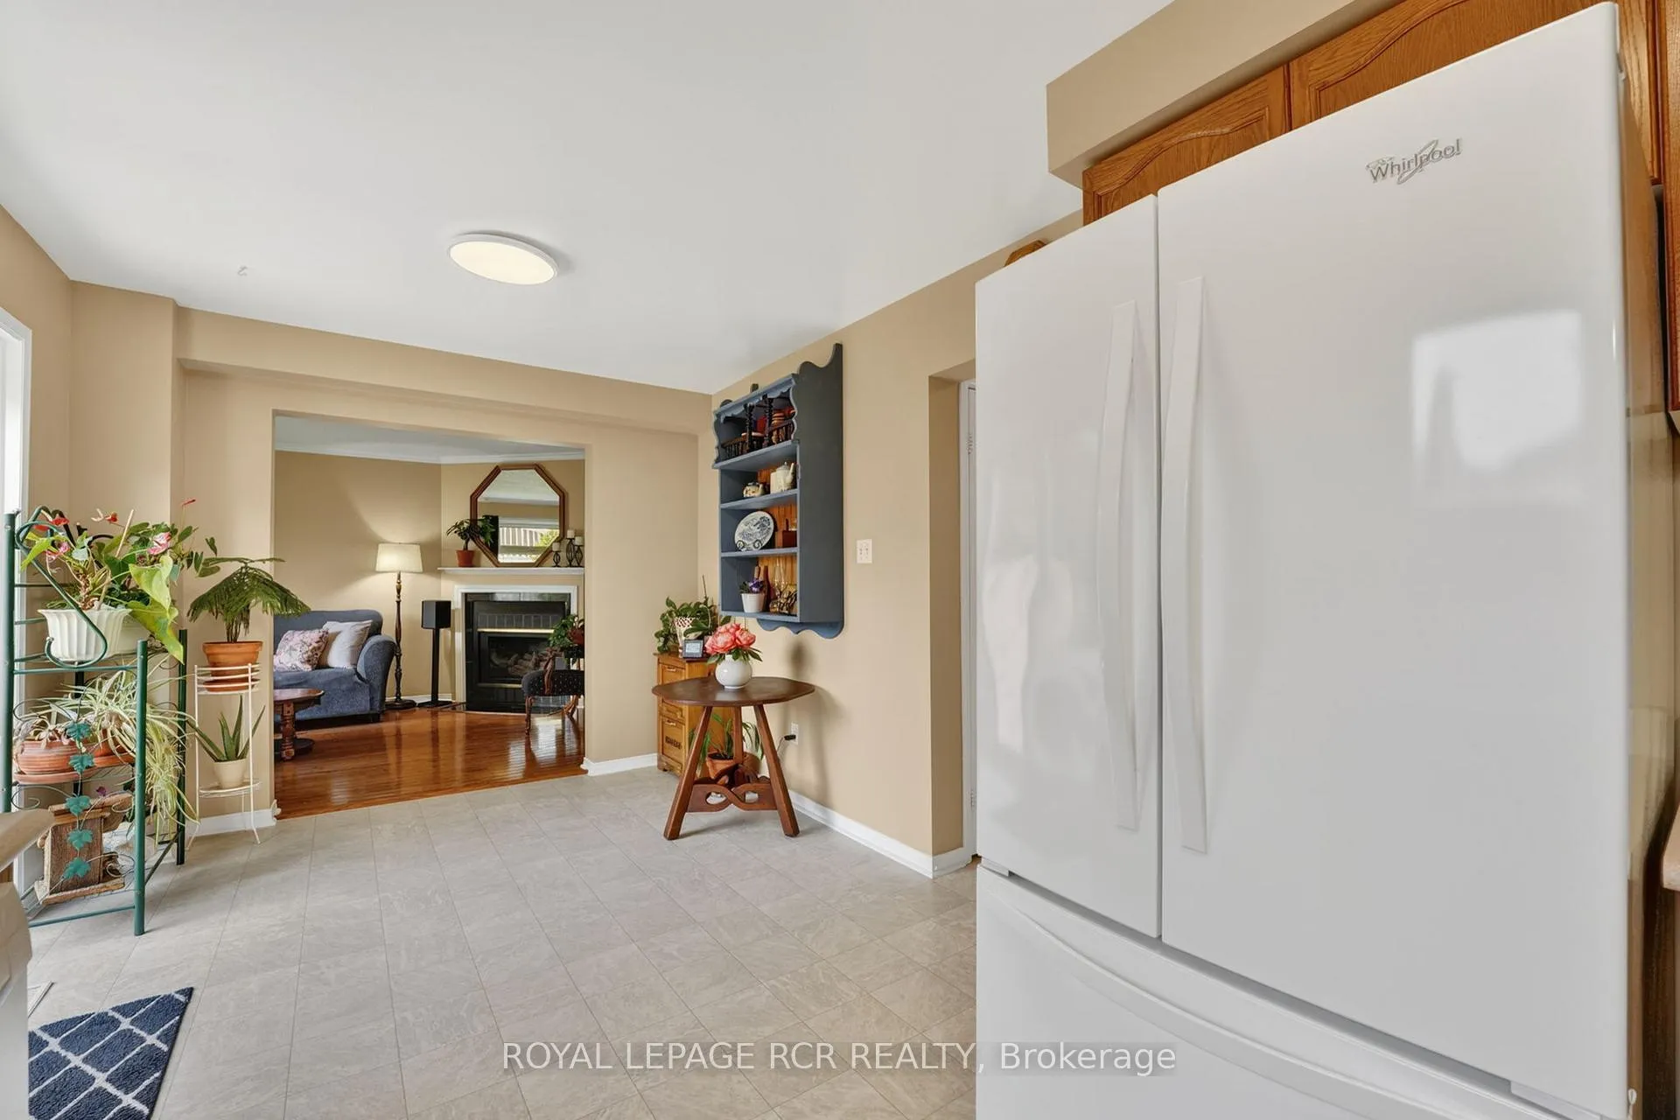
- Freezer in basement. A portion of each peony plant in front garden (sentimental value). Mirror above fireplace, blue shelf unit in kitchen, plate racks in dining room, metal wall sconces in bedrooms and bathrooms.
Parking & Garages
- Garage Type
- Attached
- Garage Spaces
- 2
- Parking Spaces
- 4
- Total Garage And Parking Spaces
- 6
Heating & Cooling
- Heat Source
- Gas
- Heat Type
- Forced Air
- Air Conditioning
- Central Air
- Water
- Municipal
- Sewers
- Sewer
- Natural Gas
- Yes
- Hydro
- Yes
- Cable
- Available
- Telephone
- Available
- Bedrooms
- 3
- Washrooms
- 3
- Kitchens
- 1
Room sizes
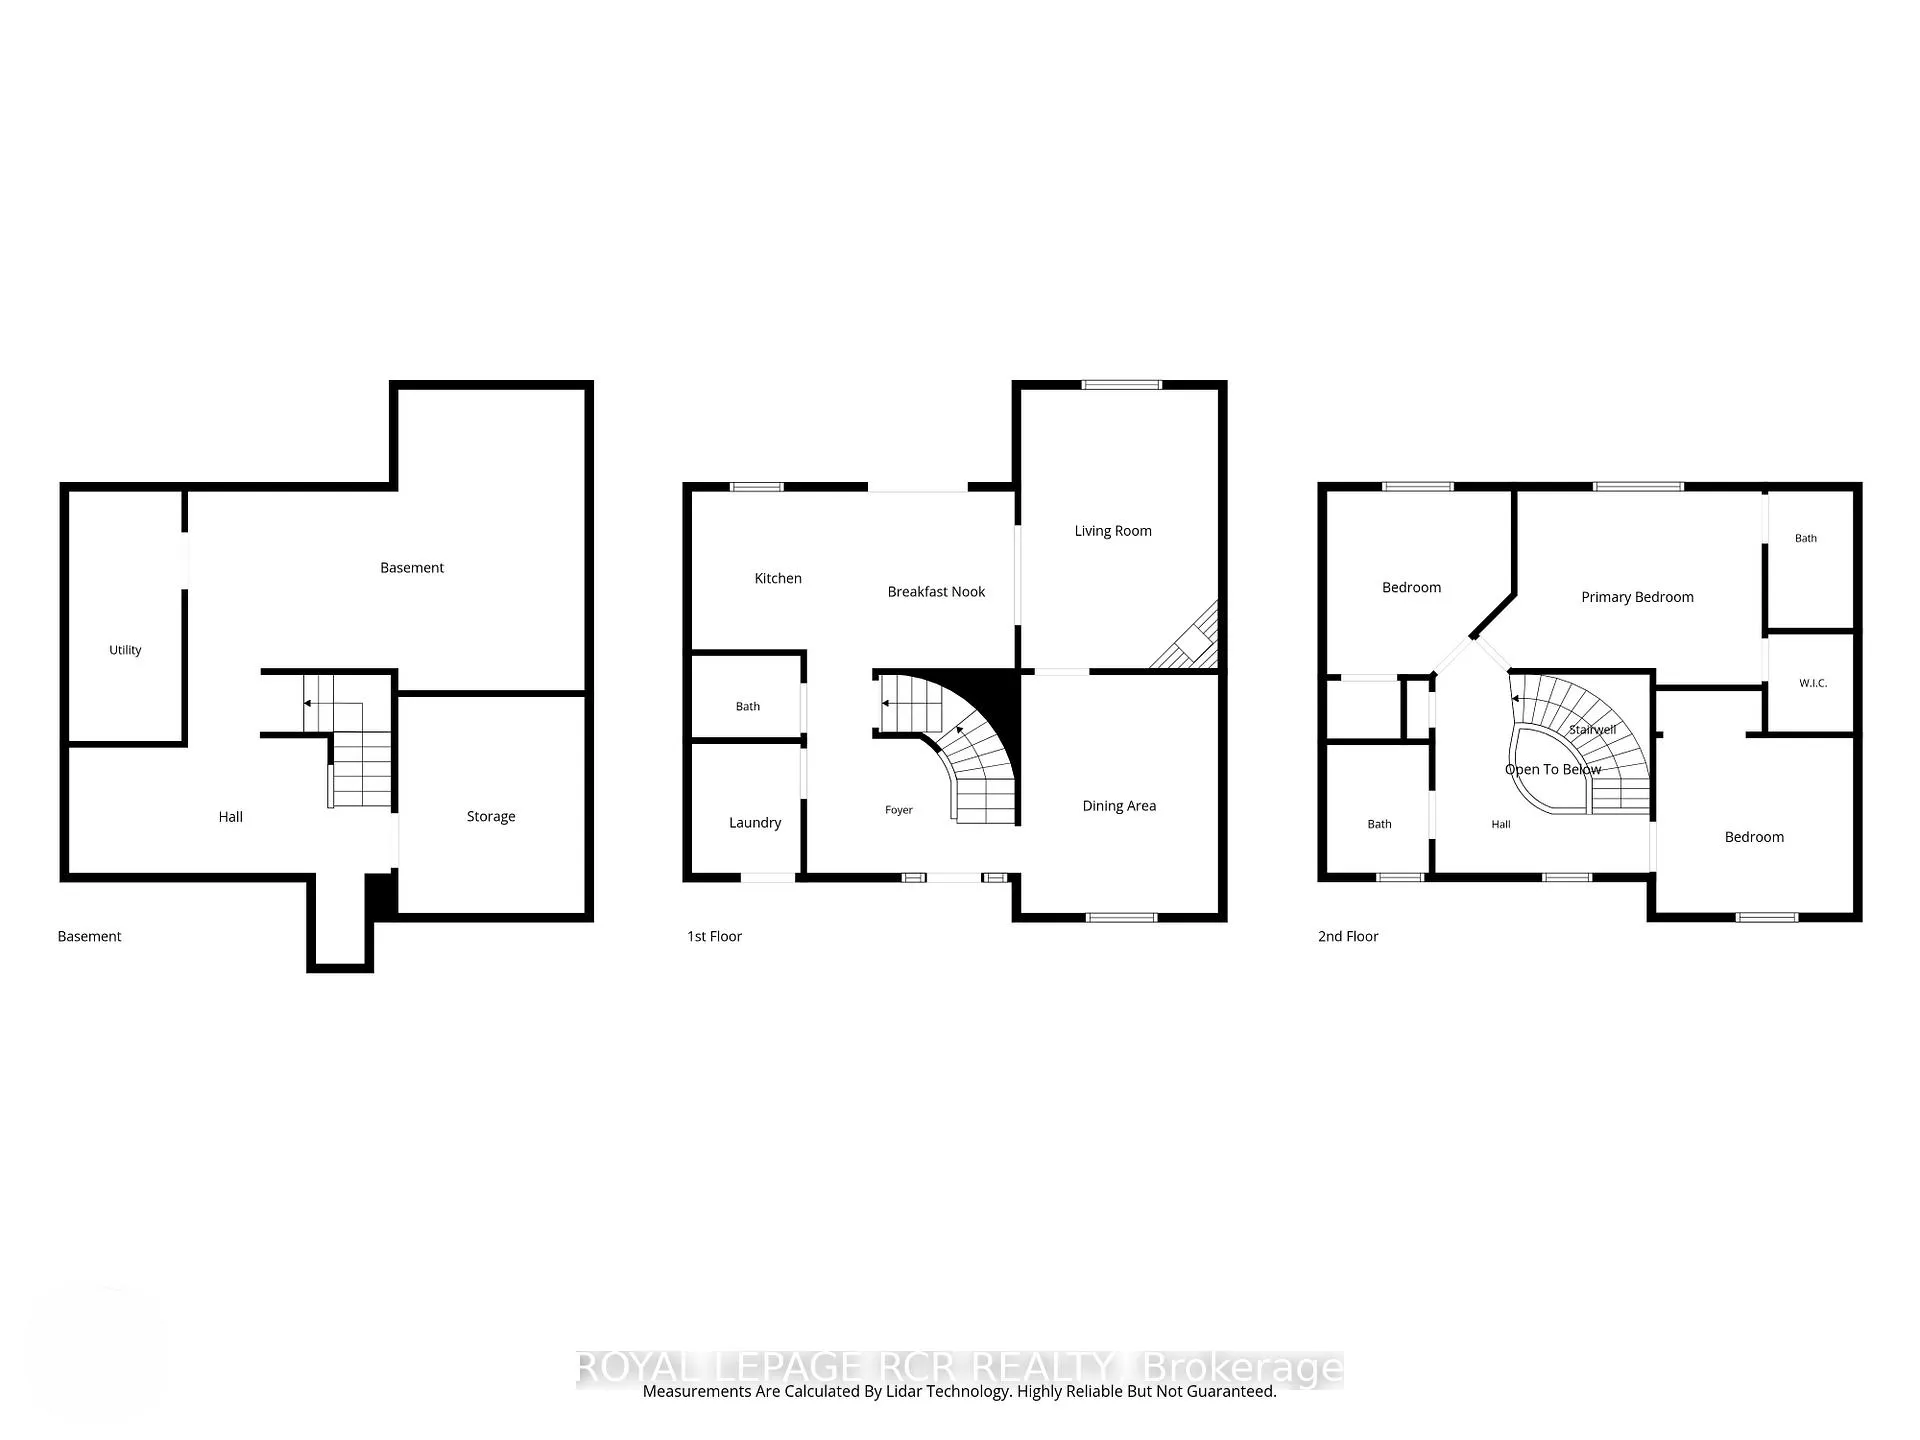
- Dining Room—Main level, Hardwood Floor, Overlooks Frontyard, Window
- Living Room—Main level, Hardwood Floor, Overlooks Backyard, Window
- Kitchen—Main level, Breakfast Area
- Breakfast—Main level, Combined w/Kitchen, W/O To Yard
- Laundry—Main level, Access To Garage
- Foyer—Main level
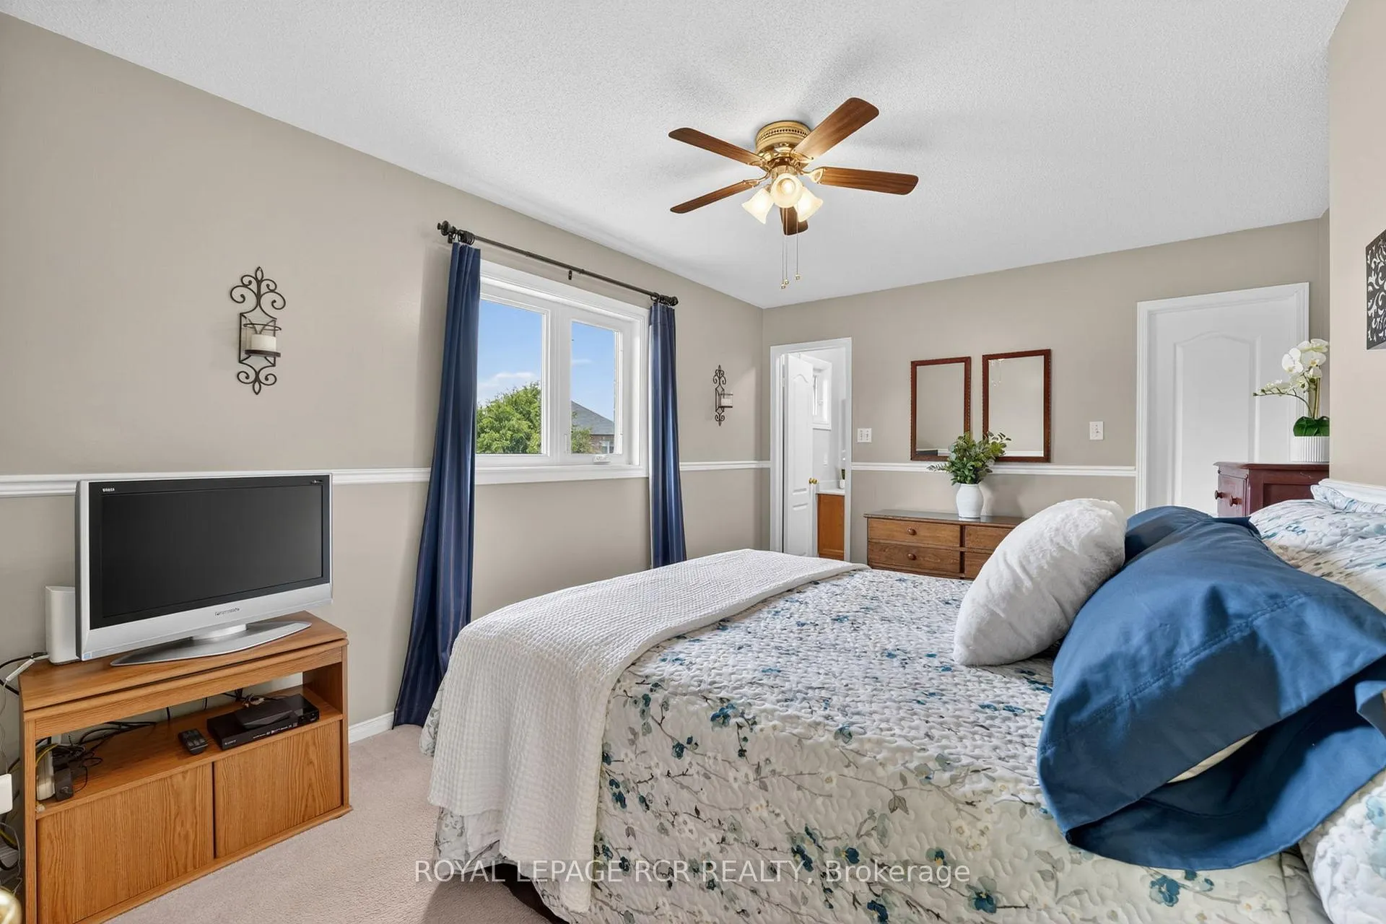
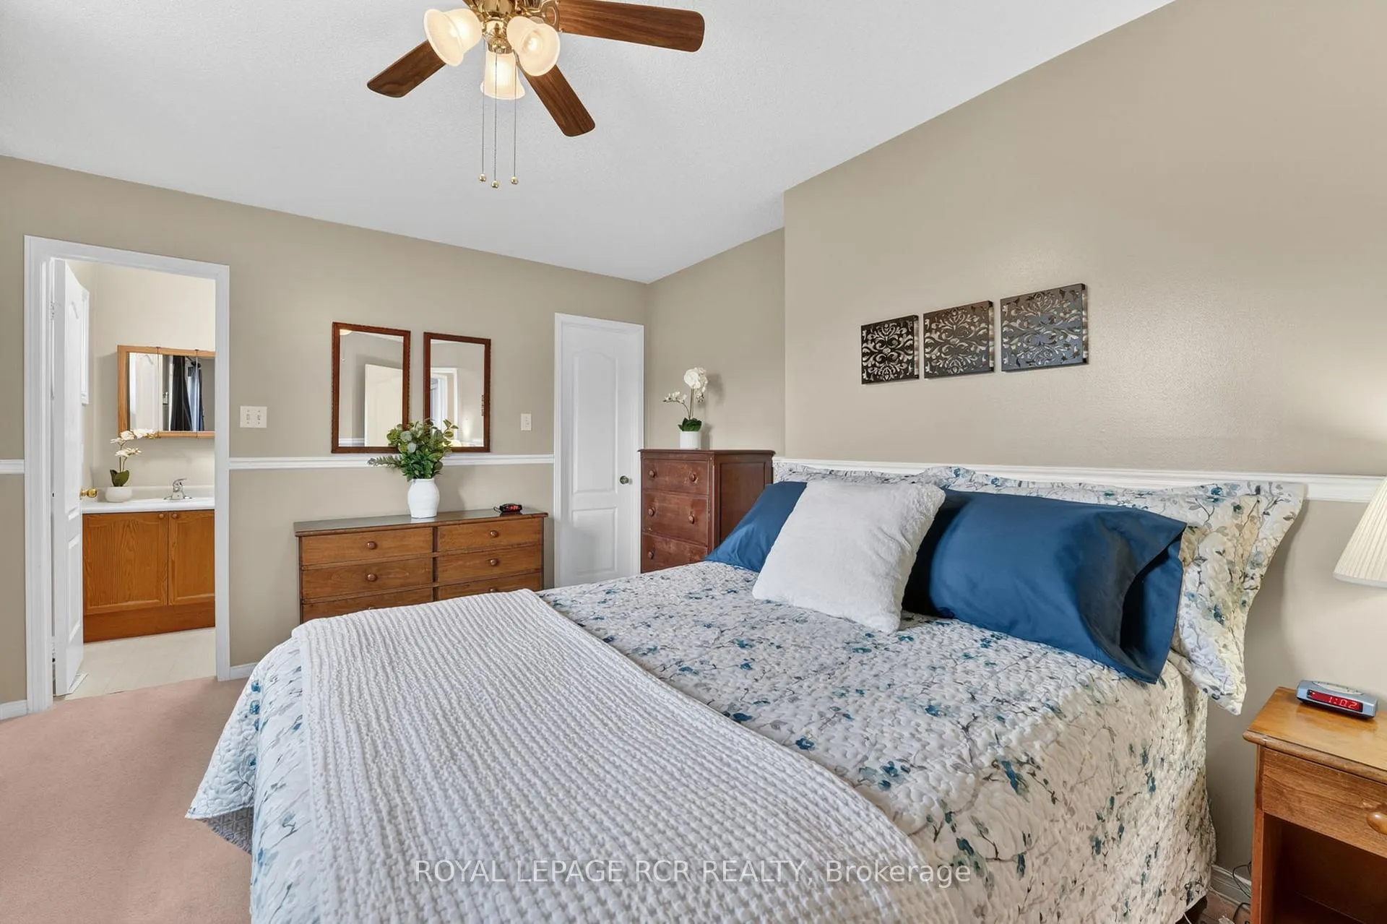
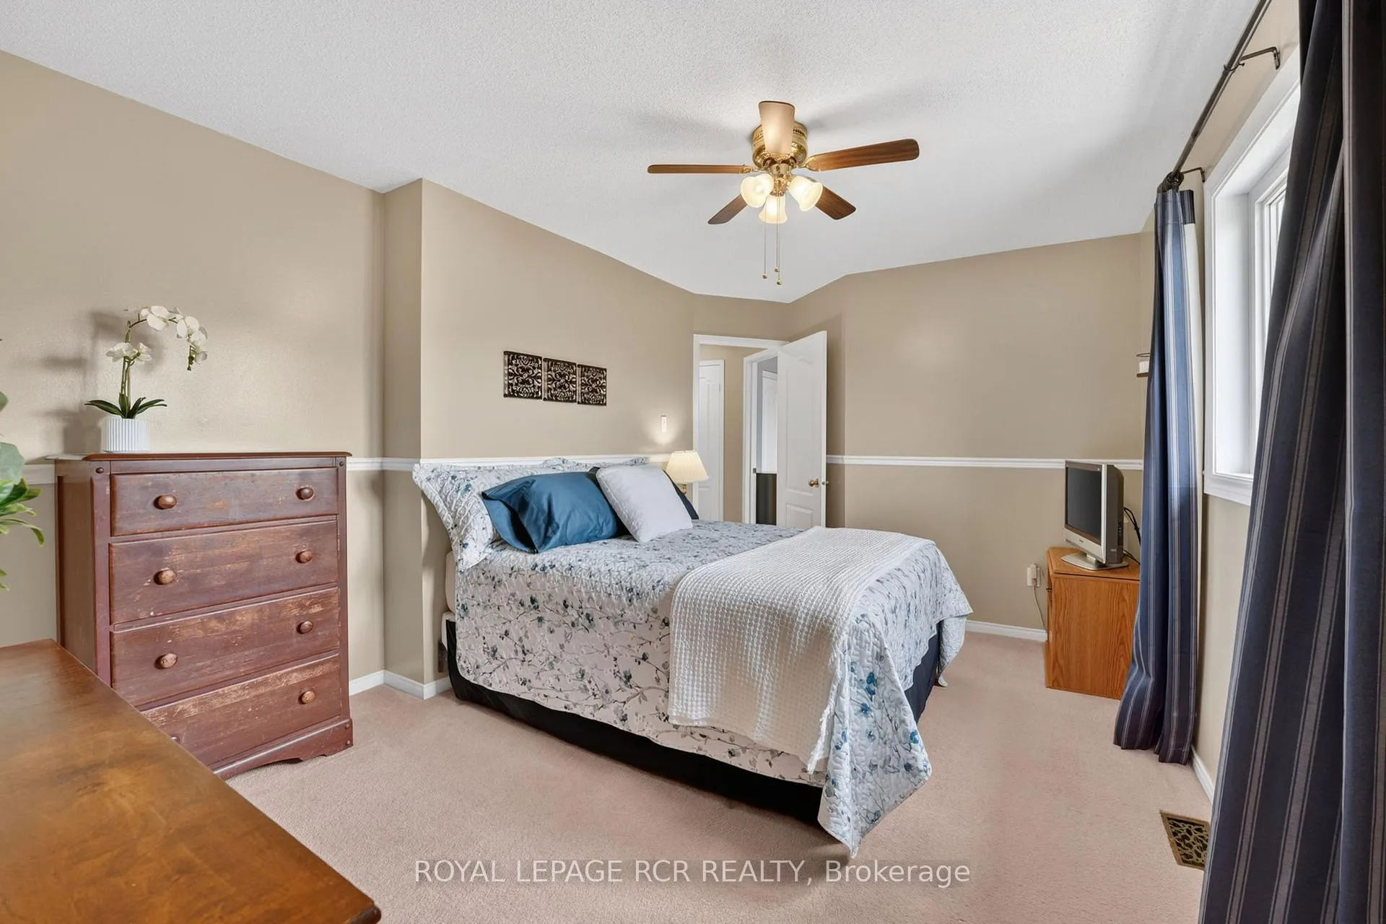
- Primary Bedroom—Second level, Broadloom, Walk-In Closet(s), Window
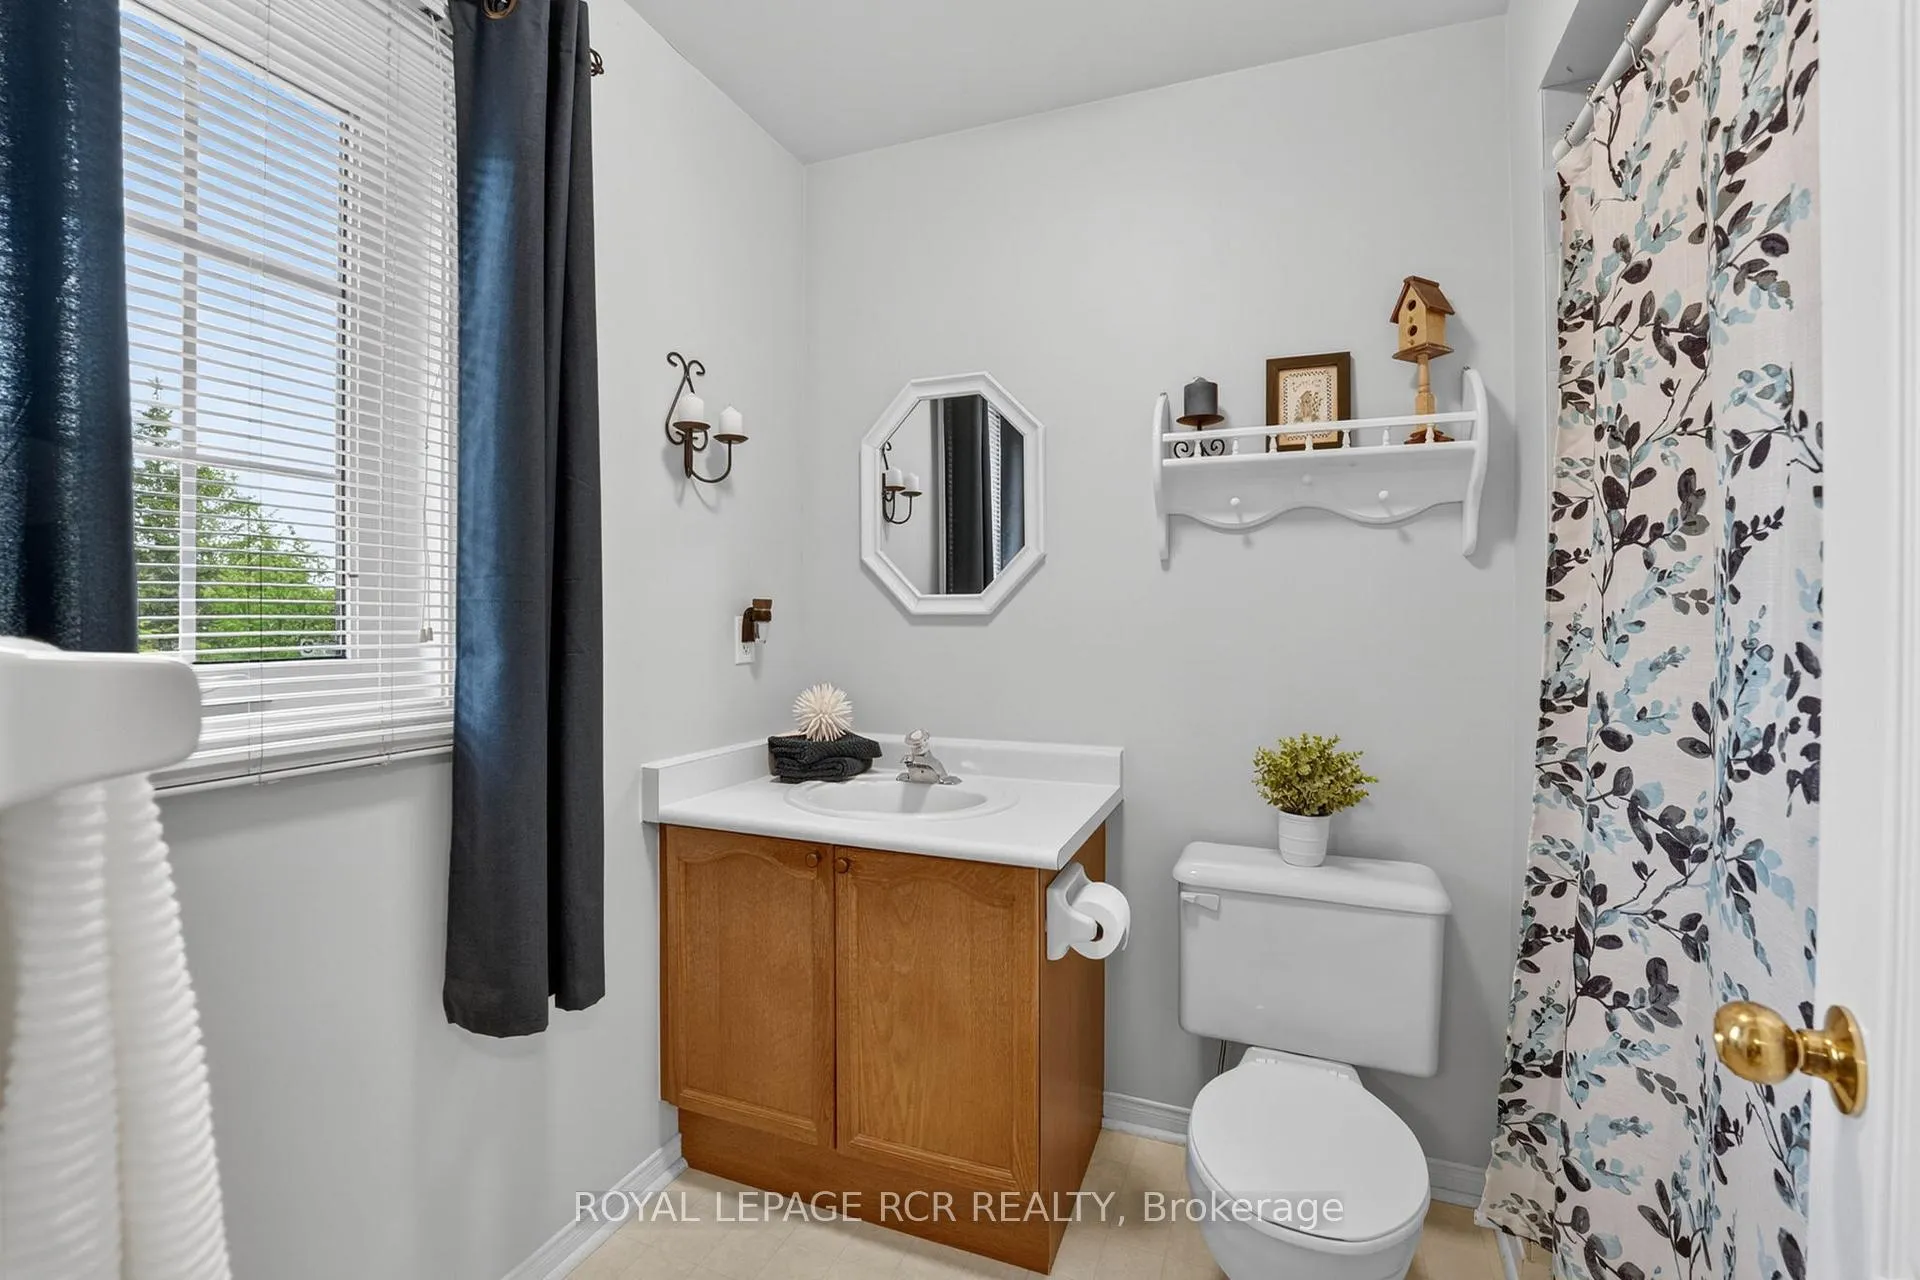
- Bathroom—Second level, 4 Pc Ensuite
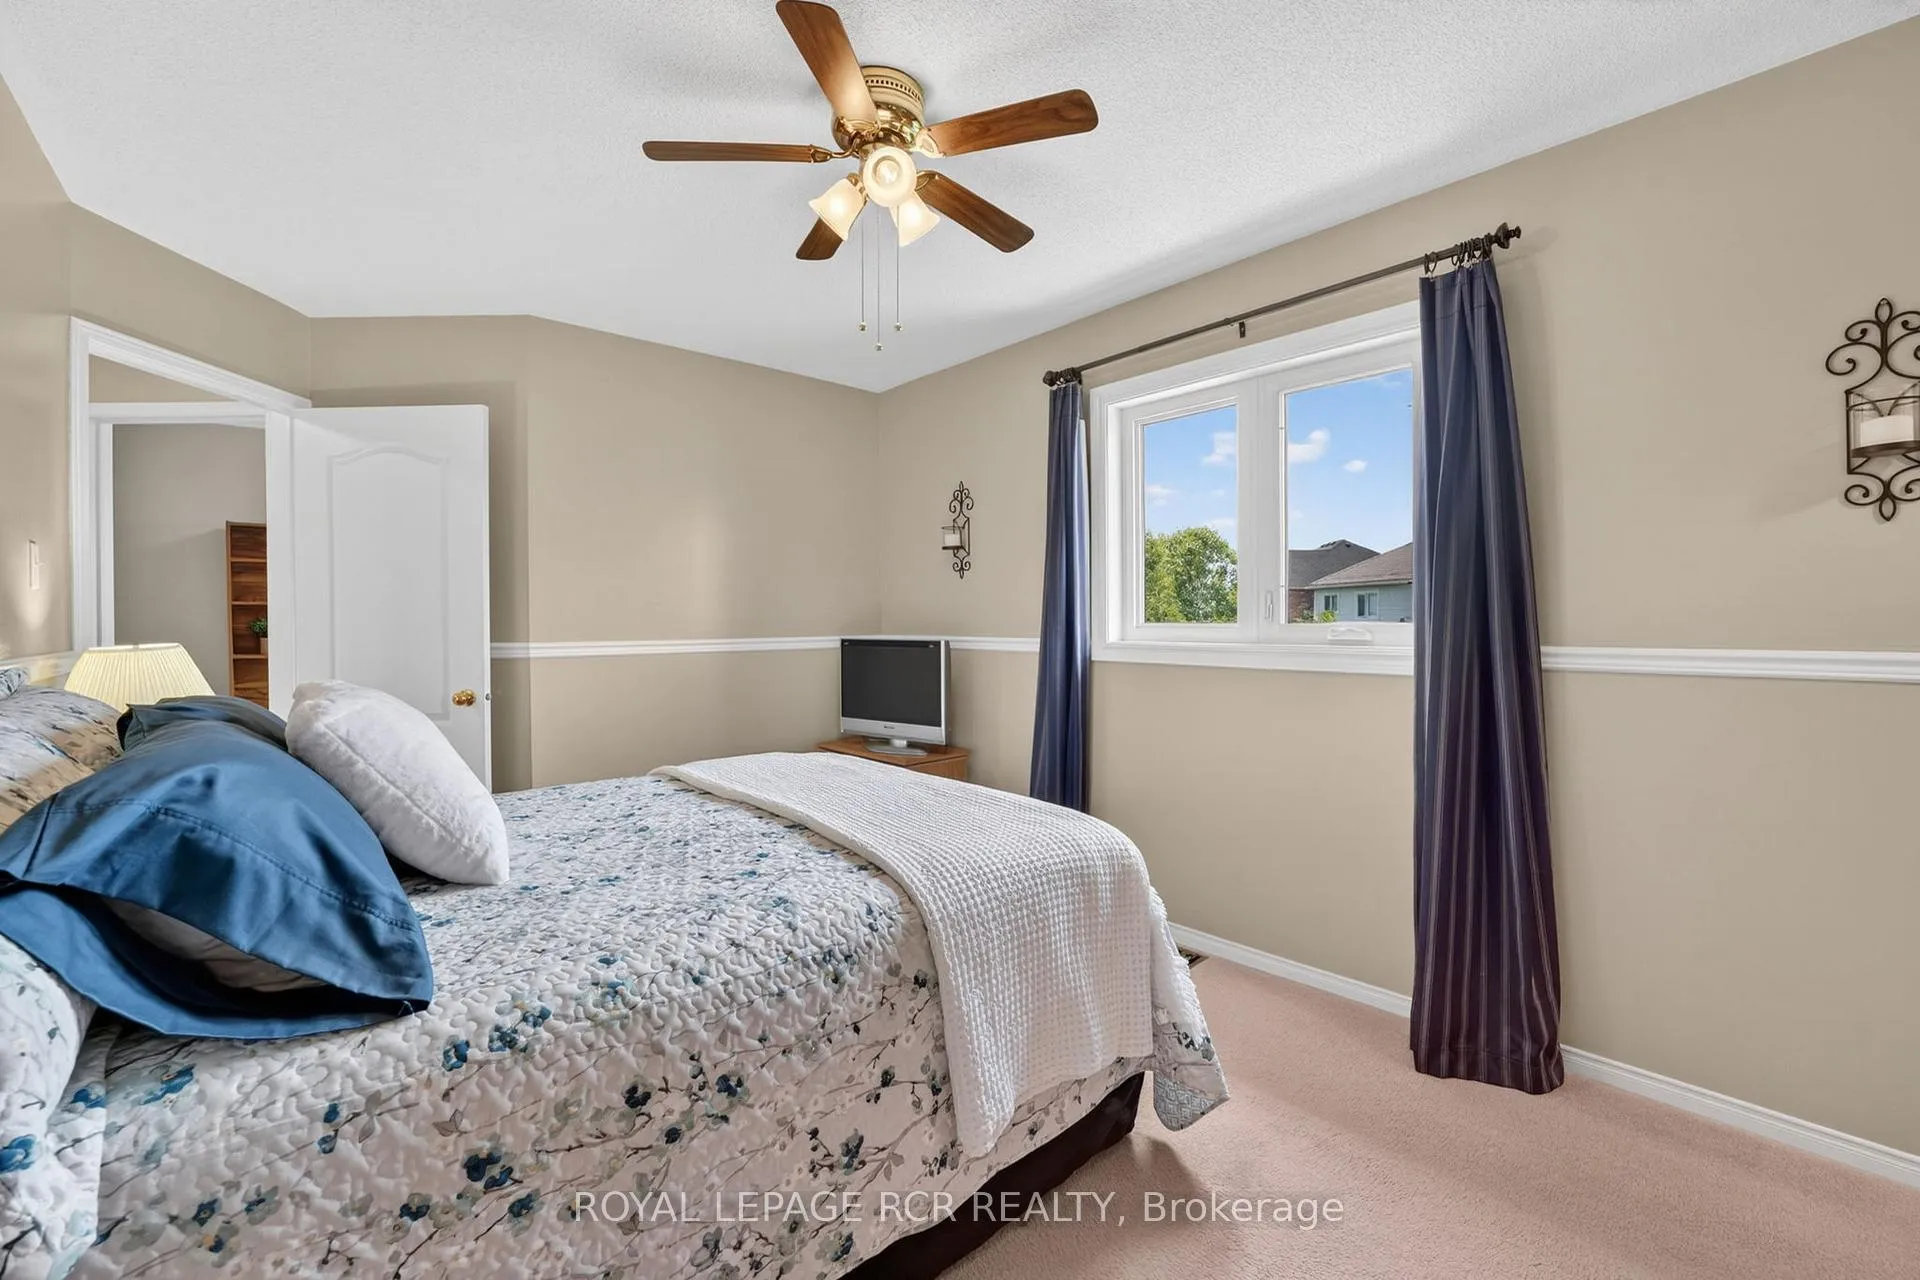
- Bedroom 2—Second level, Broadloom, Closet, Window
- Bedroom 3—Second level, Broadloom, Closet, Window
- Bathroom—Second level, 4 Pc Bath
- Cold Room/Cantina—Basement level
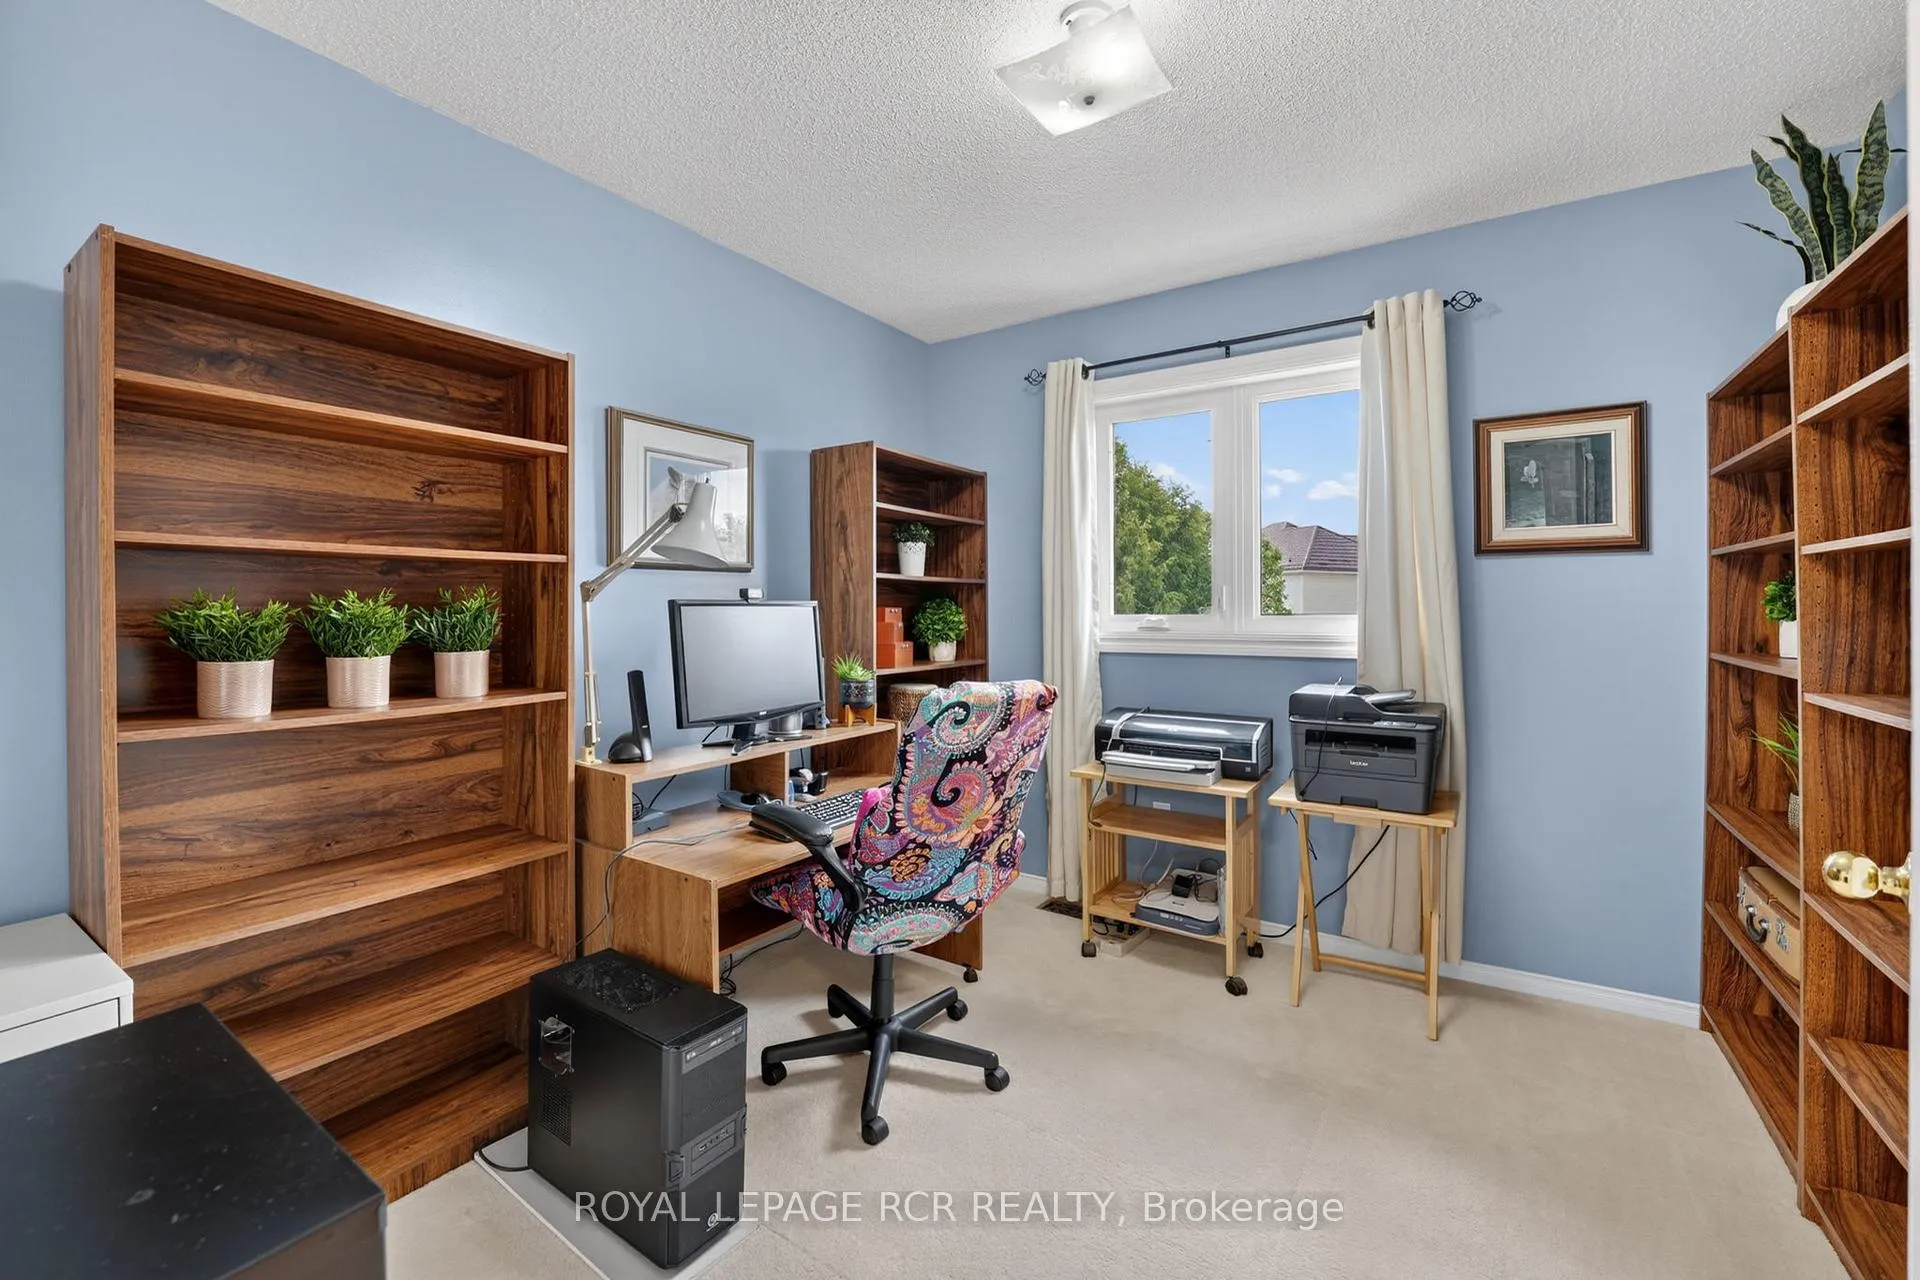
- Office—Basement level
- Recreation—Basement level
- Other—Basement level
Washrooms
- 4-piece, Second
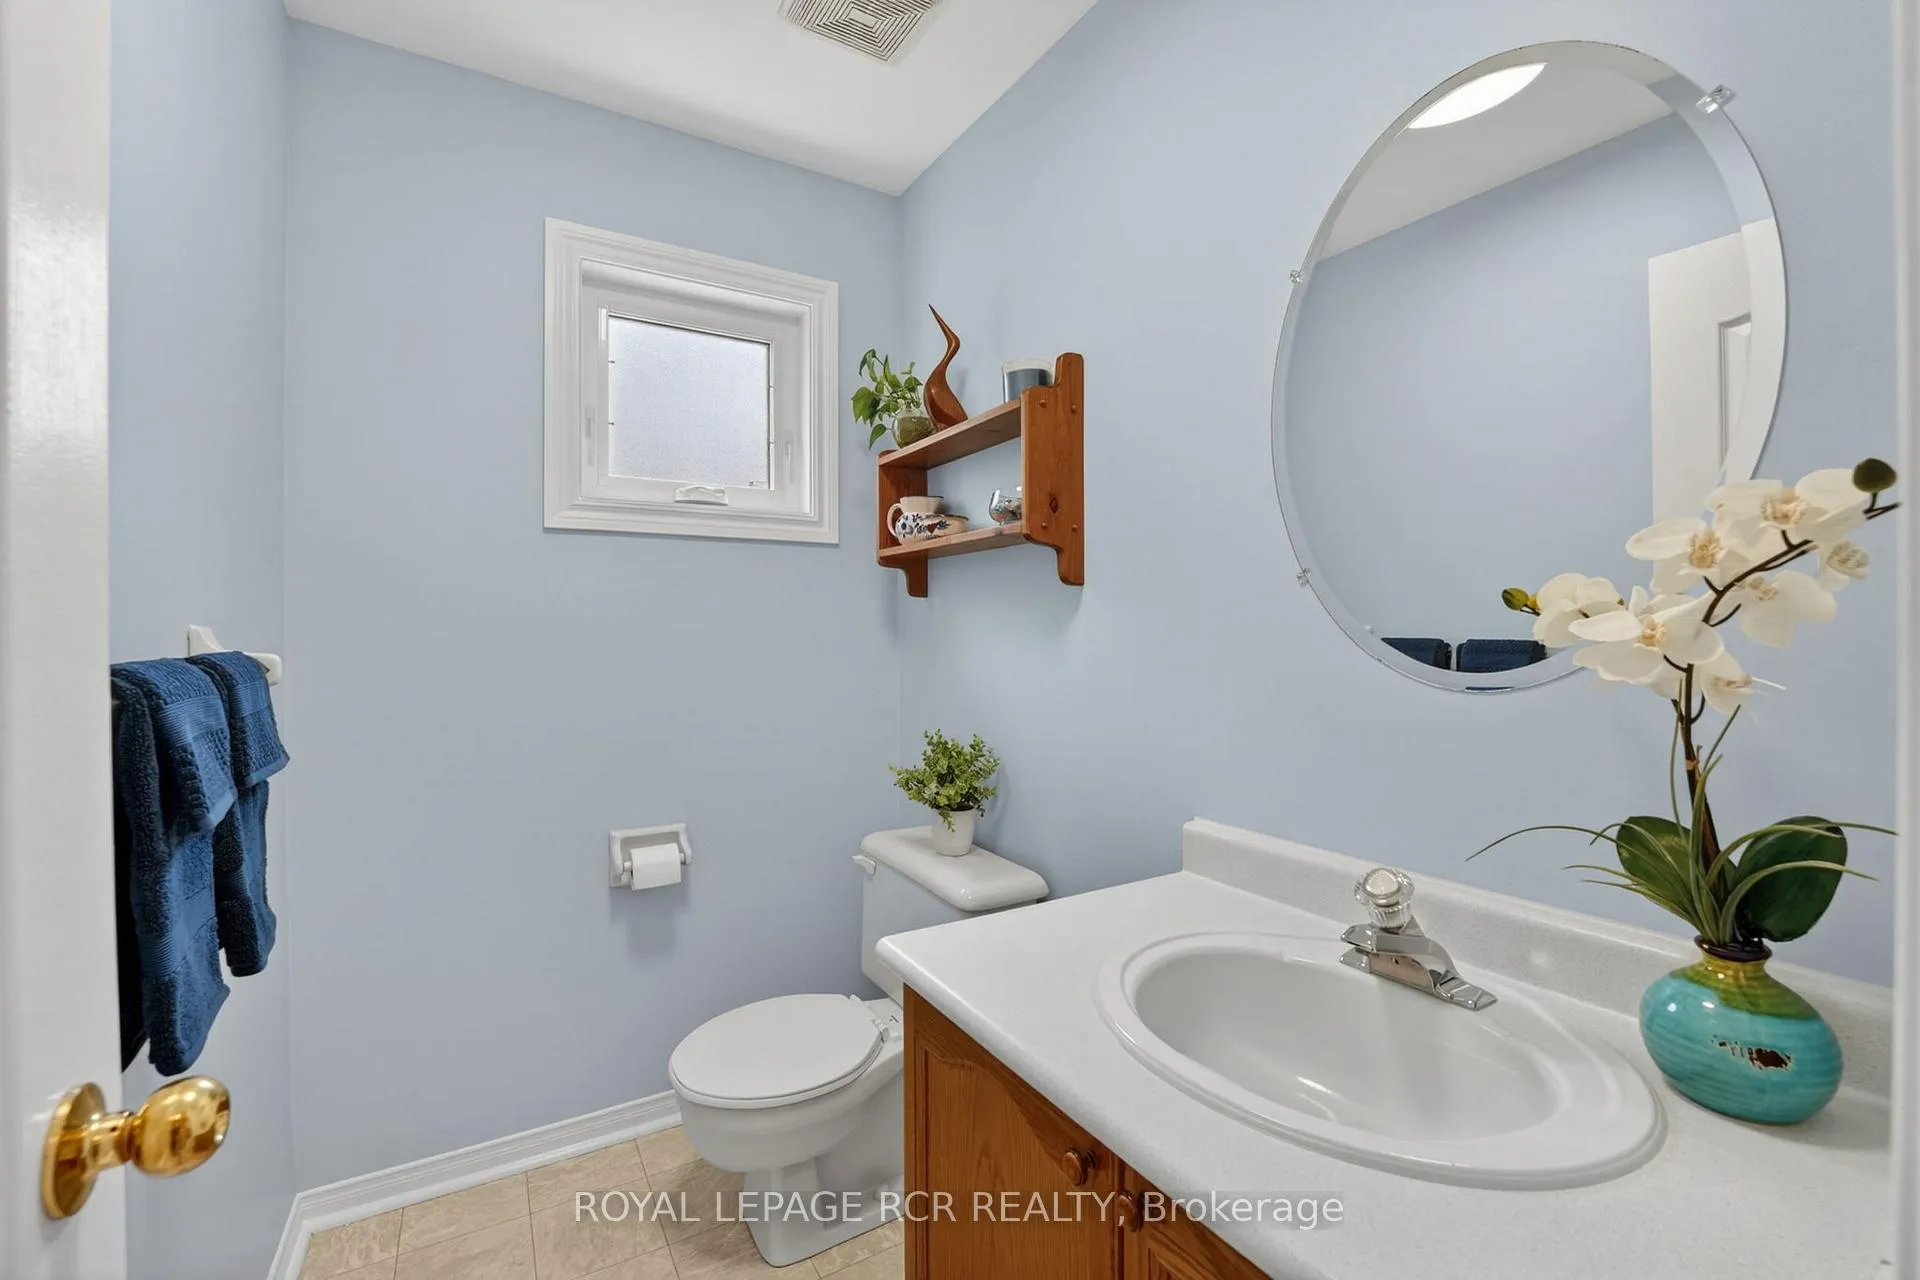
- 2-piece, Main
- Municipality
- New Tecumseth
- Neighbourhood
- Beeton
- Main cross streets
- Danielle Ave / McCullough Ave
- Directions
- Danielle Ave S to McCullough Ave
- MLS® number
- N13424550
- Data source
- Toronto Regional Real Estate Board
- Status change
- 2026-07-17
- Listed on
- 2026-06-10
- Days on market
- 37 days
- Possession type
- Flexible
- Co-op commission
- 2.5% of sale price plus HST
- Seller
- Listed by
- Royal LePage RCR Realty
Home Market Value
Current home valuation for 29 Mccullough Avenue, New Tecumseth, Beeton, New Tecumseth, ON. Listed for $824,900
HOMEH Estimate
$794,500
Estimated Sales Range
$699,160 - $889,840
HOMEH Estimate for 29 Mccullough Avenue, New Tecumseth, Beeton
Calculated with a real agent's CMA method — 45+ years of experience, codified. Not an AI guess.
For the owner
Is this your home? Track its value.
Get this home's HOMEH Estimate by email once a month, with how many homes are for sale around you.
Mortgage Payment Calculator
Compare up to 4 down payment scenarios
5% on first $500K + 10% on $324,900 over $500K
$57,490
| Scenario 1 | Scenario 2 | Scenario 3 | Scenario 4 | |
|---|---|---|---|---|
−Down payment | % $ | % $ | % $ | % $ |
+CMHC insurance | $30,686 | $23,015 | $19,633 | $0 |
=Total mortgage | $797,843 | $765,425 | $720,798 | $659,920 |
Amortization | ||||
Mortgage rate | % | % | % | % |
| Payment frequency | ||||
=Mortgage payment | $3,895monthly | $3,737monthly | $3,519monthly | $3,222monthly |
Land Transfer Tax
$12,973
$12,973
Around this home
Data provided by OpenStreetMap & Fraser Institute School Rankings
Ask HOMEH
New!Hi there!
👋Text or call (416) 301-9001
Recommended for you
Based on homes you've looked at.
No recommended properties found.
Nearby similar homes
No nearby properties found.
More real estate resources
Other homes nearby
Explore this area
Nearby neighbourhoods
No nearby listings available.